

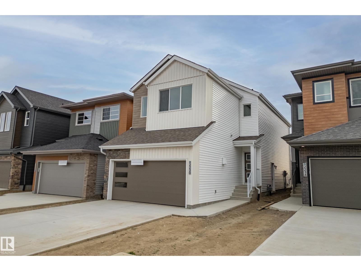
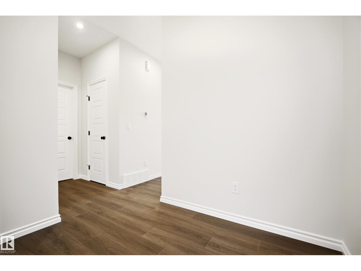
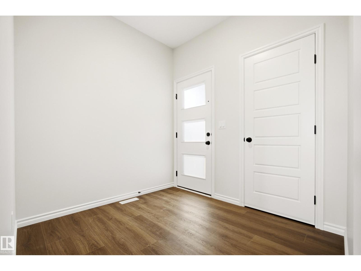
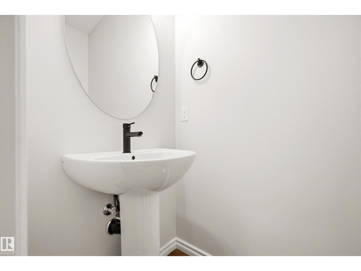
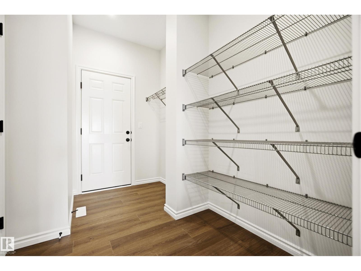
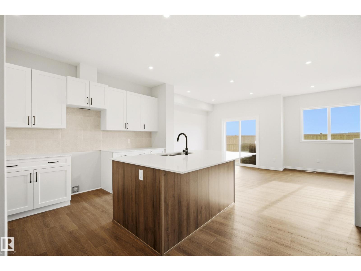
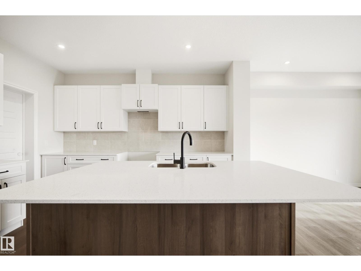
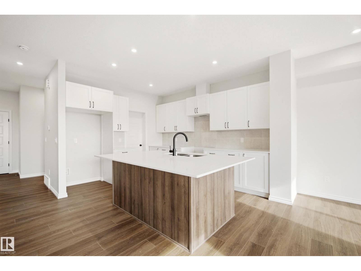
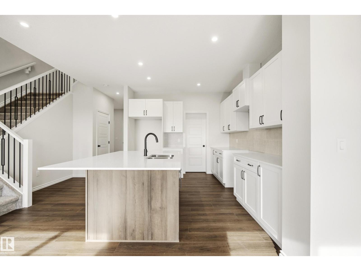
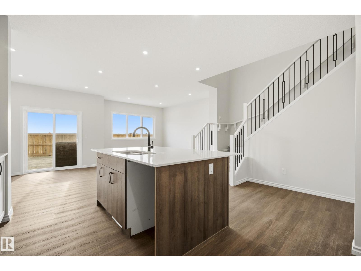
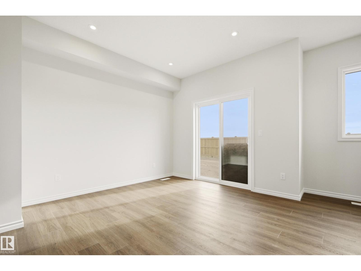
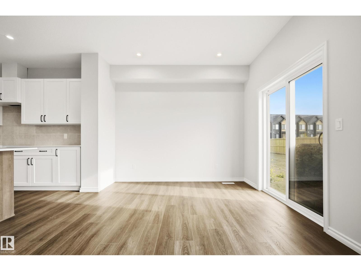
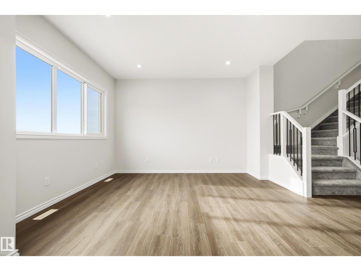
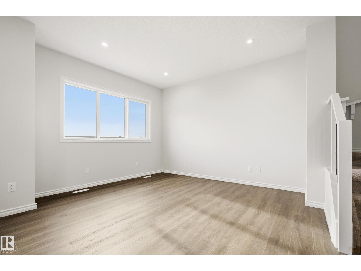
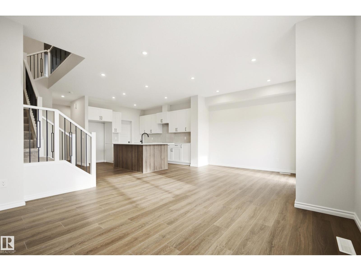
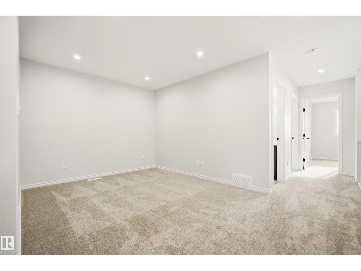
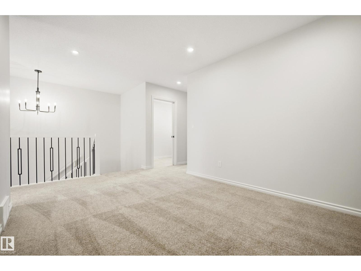
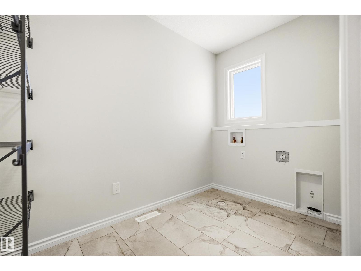
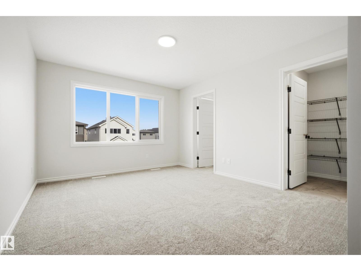
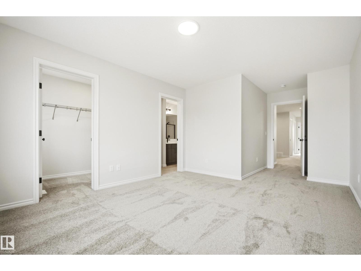
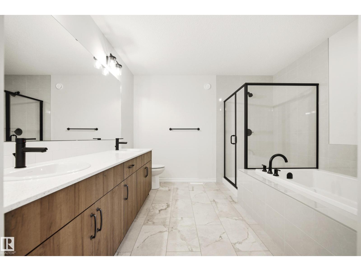
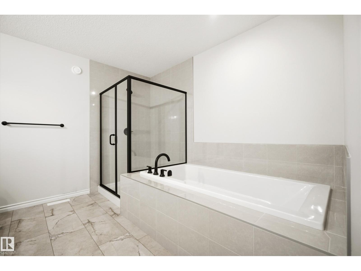
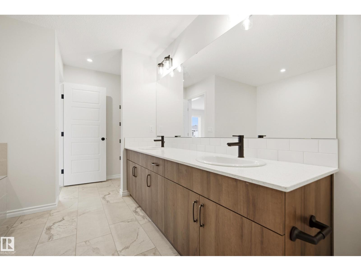
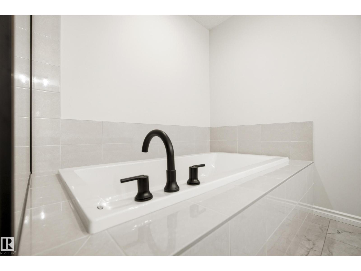
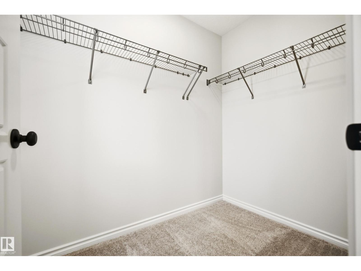
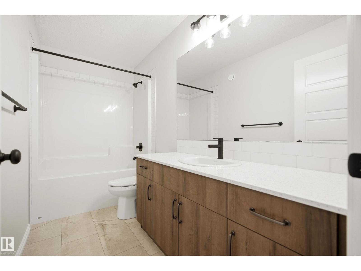
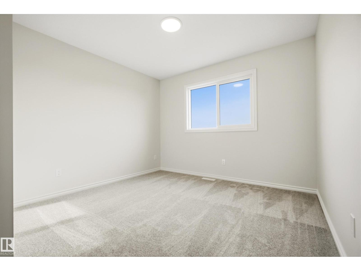
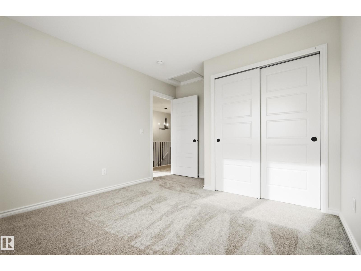
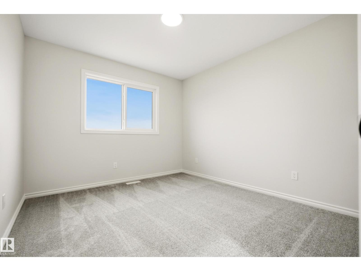
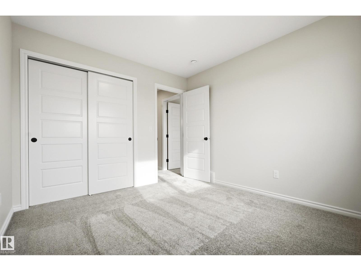
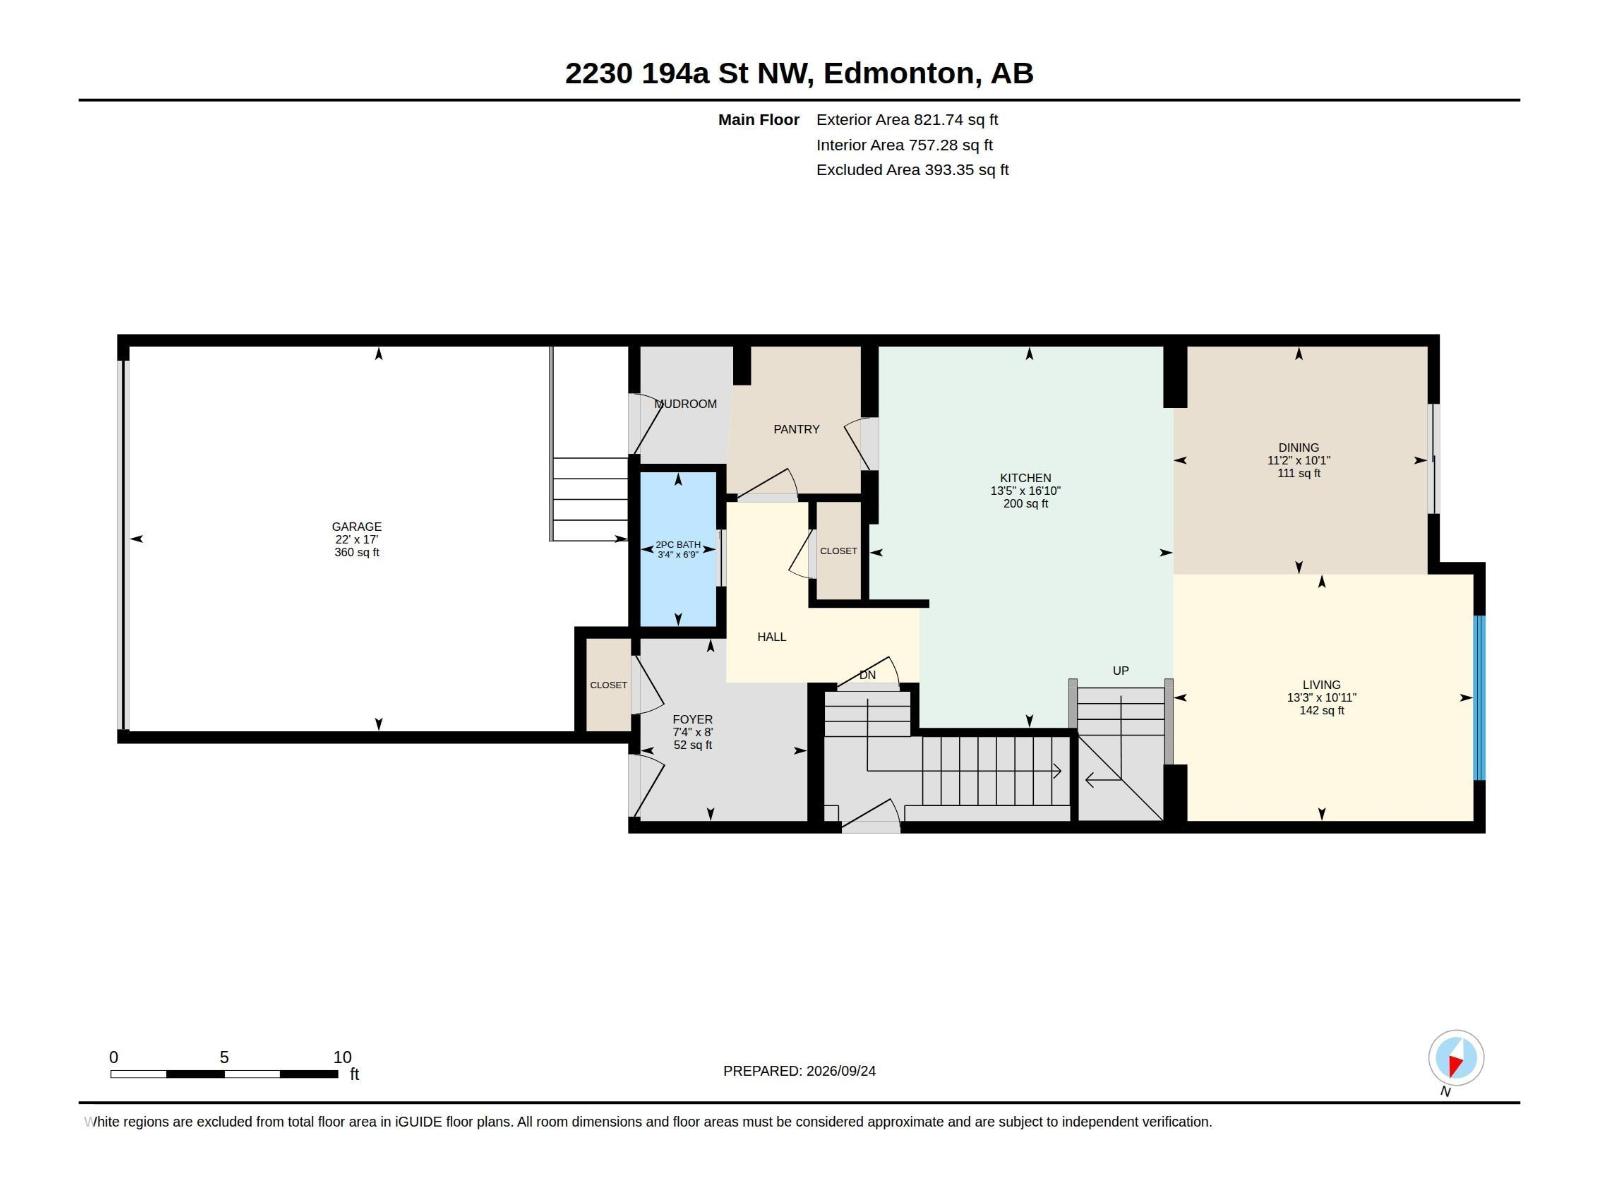
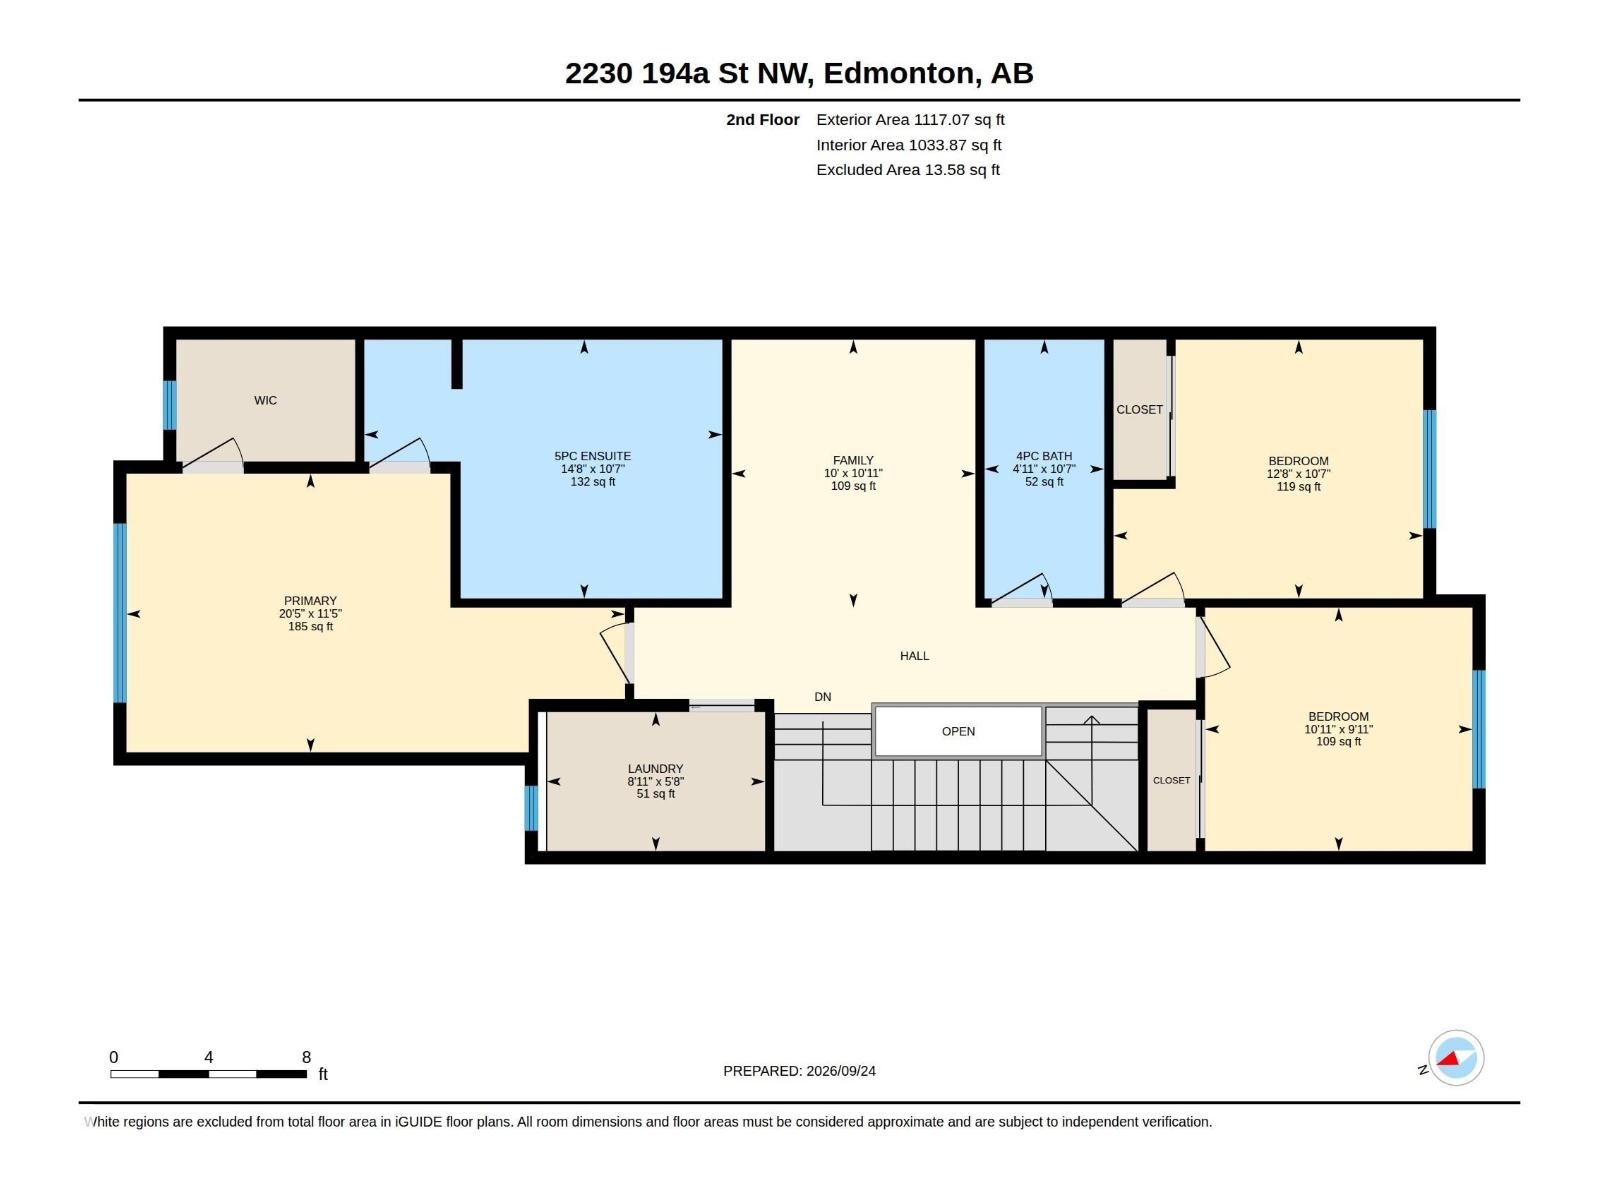
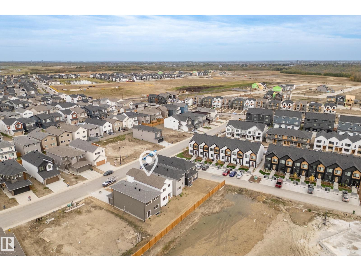
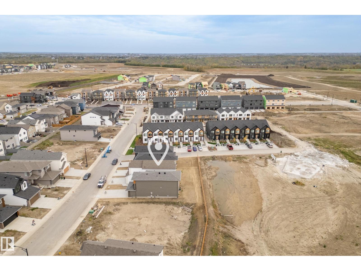
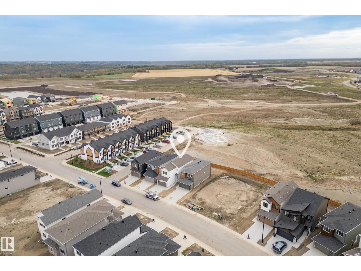
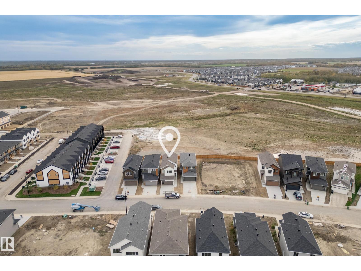
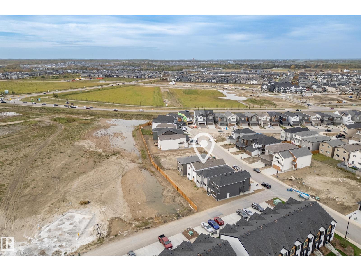
Welcome to the Discover Tucana by Coventry Homes in Edmonton’s vibrant Rivers Edge. The 'Tucana', a brand-new home with over 1938 sq ft of living space, presents a spacious and open-concept main floor with 9ft ceilings. The large great room and dining area flow into the kitchen featuring a walk-in pantry and a very large central island with a flush eating bar. A separate side entrance provides an excellent opportunity for future basement development or a legal suite. Upstairs, a versatile center bonus room creates privacy and flexible space. The primary retreat includes a walk-in closet and a 5-piece ensuite with a double vanity, soaker tub, and separate shower. Two additional front-facing bedrooms share a main 4pc bathroom. Enjoy the ultimate convenience of second-floor laundry. (id:51989)
Features of 2230 194a St Nw
- MLS® Number E4510741
- Price $559,000
- Bedrooms: 3
- Bathrooms: 3
- Square Footage: 1939 sqft
- Property Type: House
- Neigbourhood: River's Edge
- Amenities Near By Playground, Shopping
- Features No Animal Home, No Smoking Home
- Parking Space Total 4
Buildings
| Bathroom Total | 3 | Bedrooms Total | 3 |
| Amenities | Ceiling - 9ft | Appliances | Garage Door Opener Remote(s), Garage Door Opener |
| Basement Development | Unfinished | Basement Type | Full (unfinished) |
| Constructed Date | 2026 | Construction Style Attachment | Detached |
| Half Bath Total | 1 | Heating Type | Forced Air |
| Stories Total | 2 | Size Interior | 1939 Sqft |
| Type | House |
Parking
| Attached Garage |
Land
| Acreage | No | Land Amenities | Playground, Shopping |
| Size Irregular | 278.9 | Size Total | 278.9 M2 |
| Size Total Text | 278.9 M2 |
Rooms
| Level | Type | Length | Width | Dimensions |
|---|---|---|---|---|
| Main Level | Living Room | 3.32 m | 4.03 m | 3.32 m x 4.03 m |
| Main Level | Dining Room | 3.06 m | 3.42 m | 3.06 m x 3.42 m |
| Main Level | Kitchen | 5.12 m | 4.08 m | 5.12 m x 4.08 m |
| Upper Level | Primary Bedroom | 3.47 m | 6.22 m | 3.47 m x 6.22 m |
| Upper Level | Bedroom 2 | 3.23 m | 3.86 m | 3.23 m x 3.86 m |
| Upper Level | Bedroom 3 | 3.04 m | 3.33 m | 3.04 m x 3.33 m |
| Upper Level | Bonus Room | 3.34 m | 3.04 m | 3.34 m x 3.04 m |
Agents and Offices
- Alyssa Seniuk
- Office: Maxwell Challenge Realty