

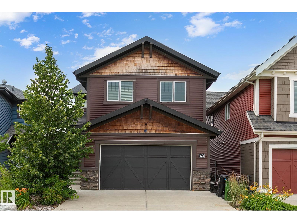
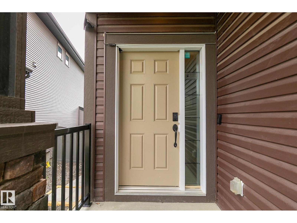
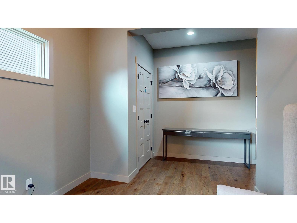
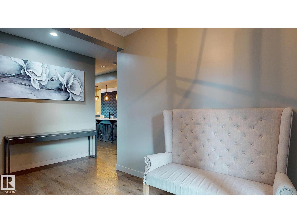
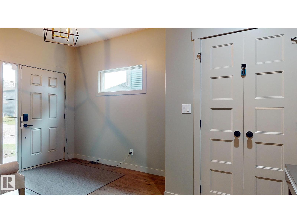
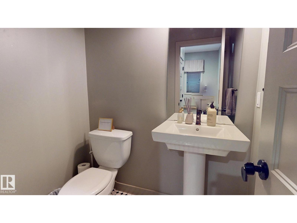
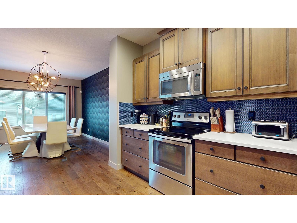
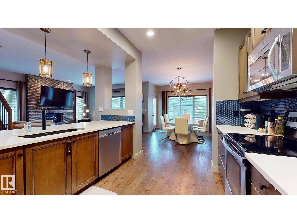
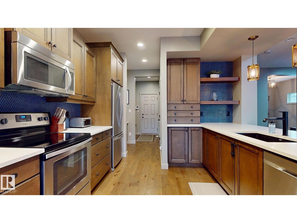
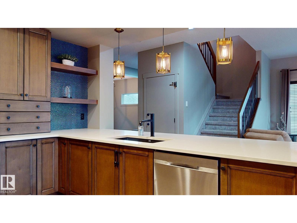
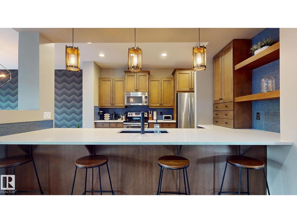
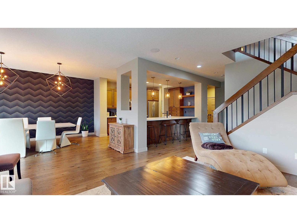
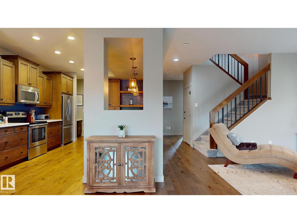
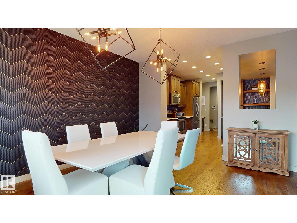
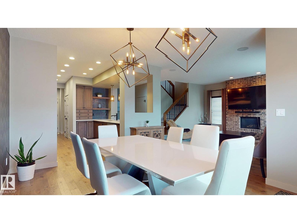
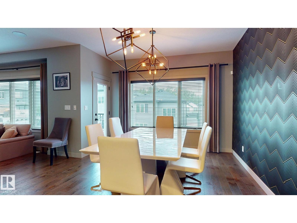
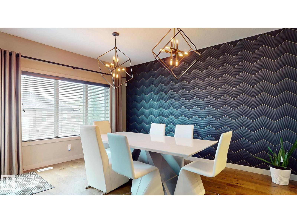
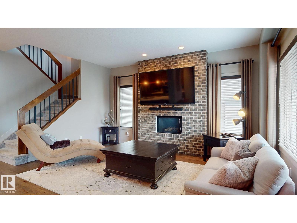
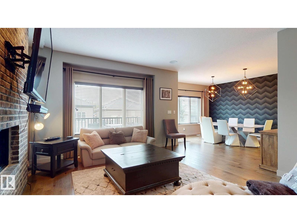
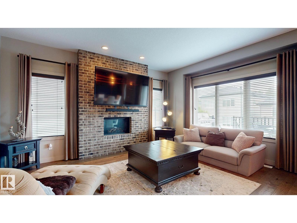
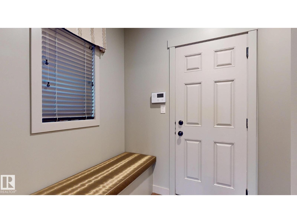
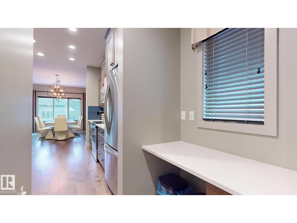
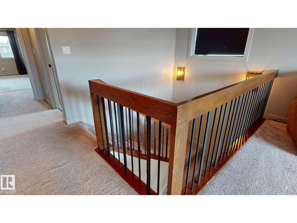
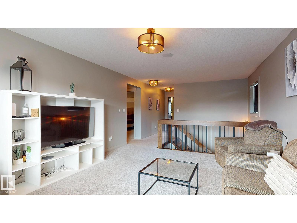
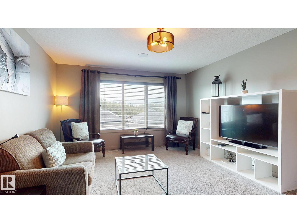
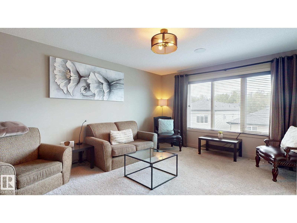
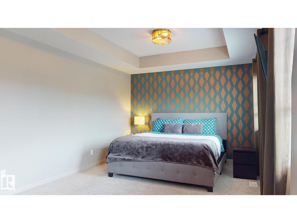
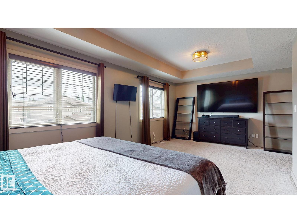
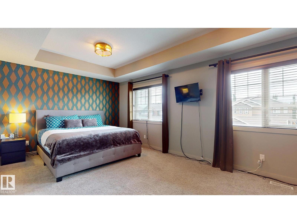
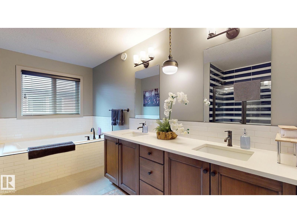
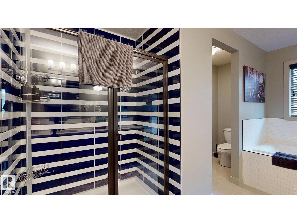
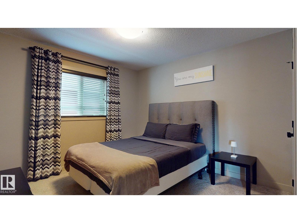
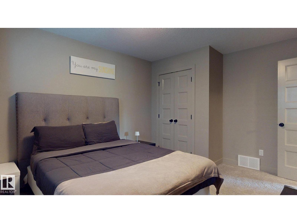
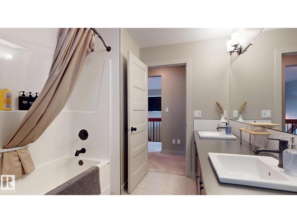
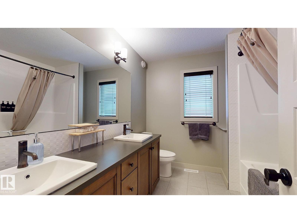
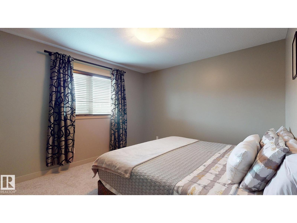
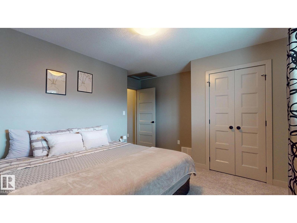
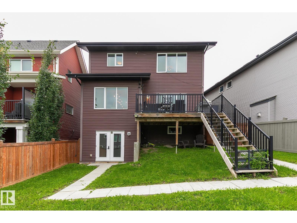
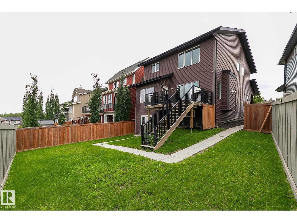
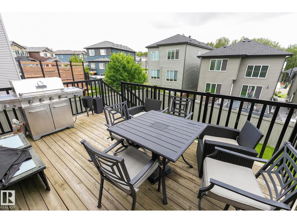
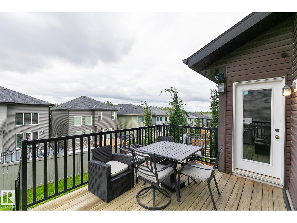
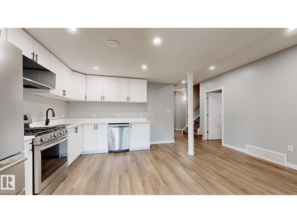
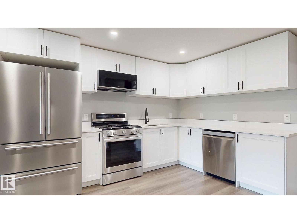
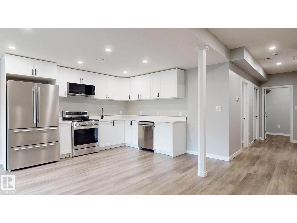
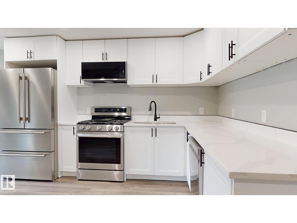
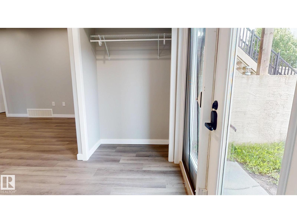
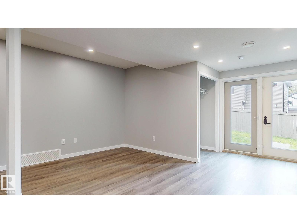
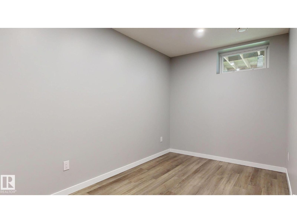
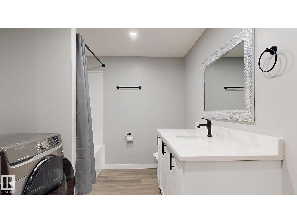
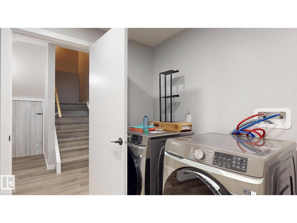
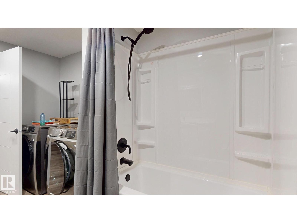
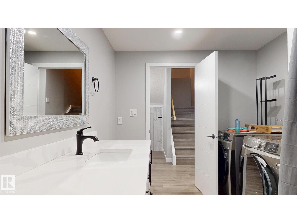
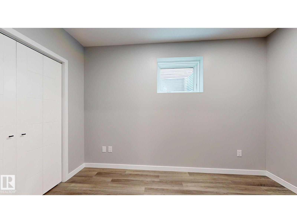
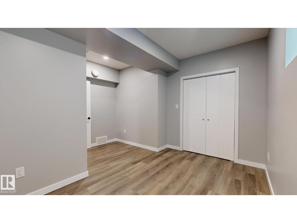
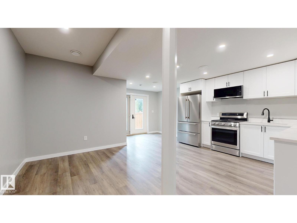
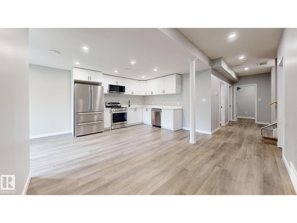
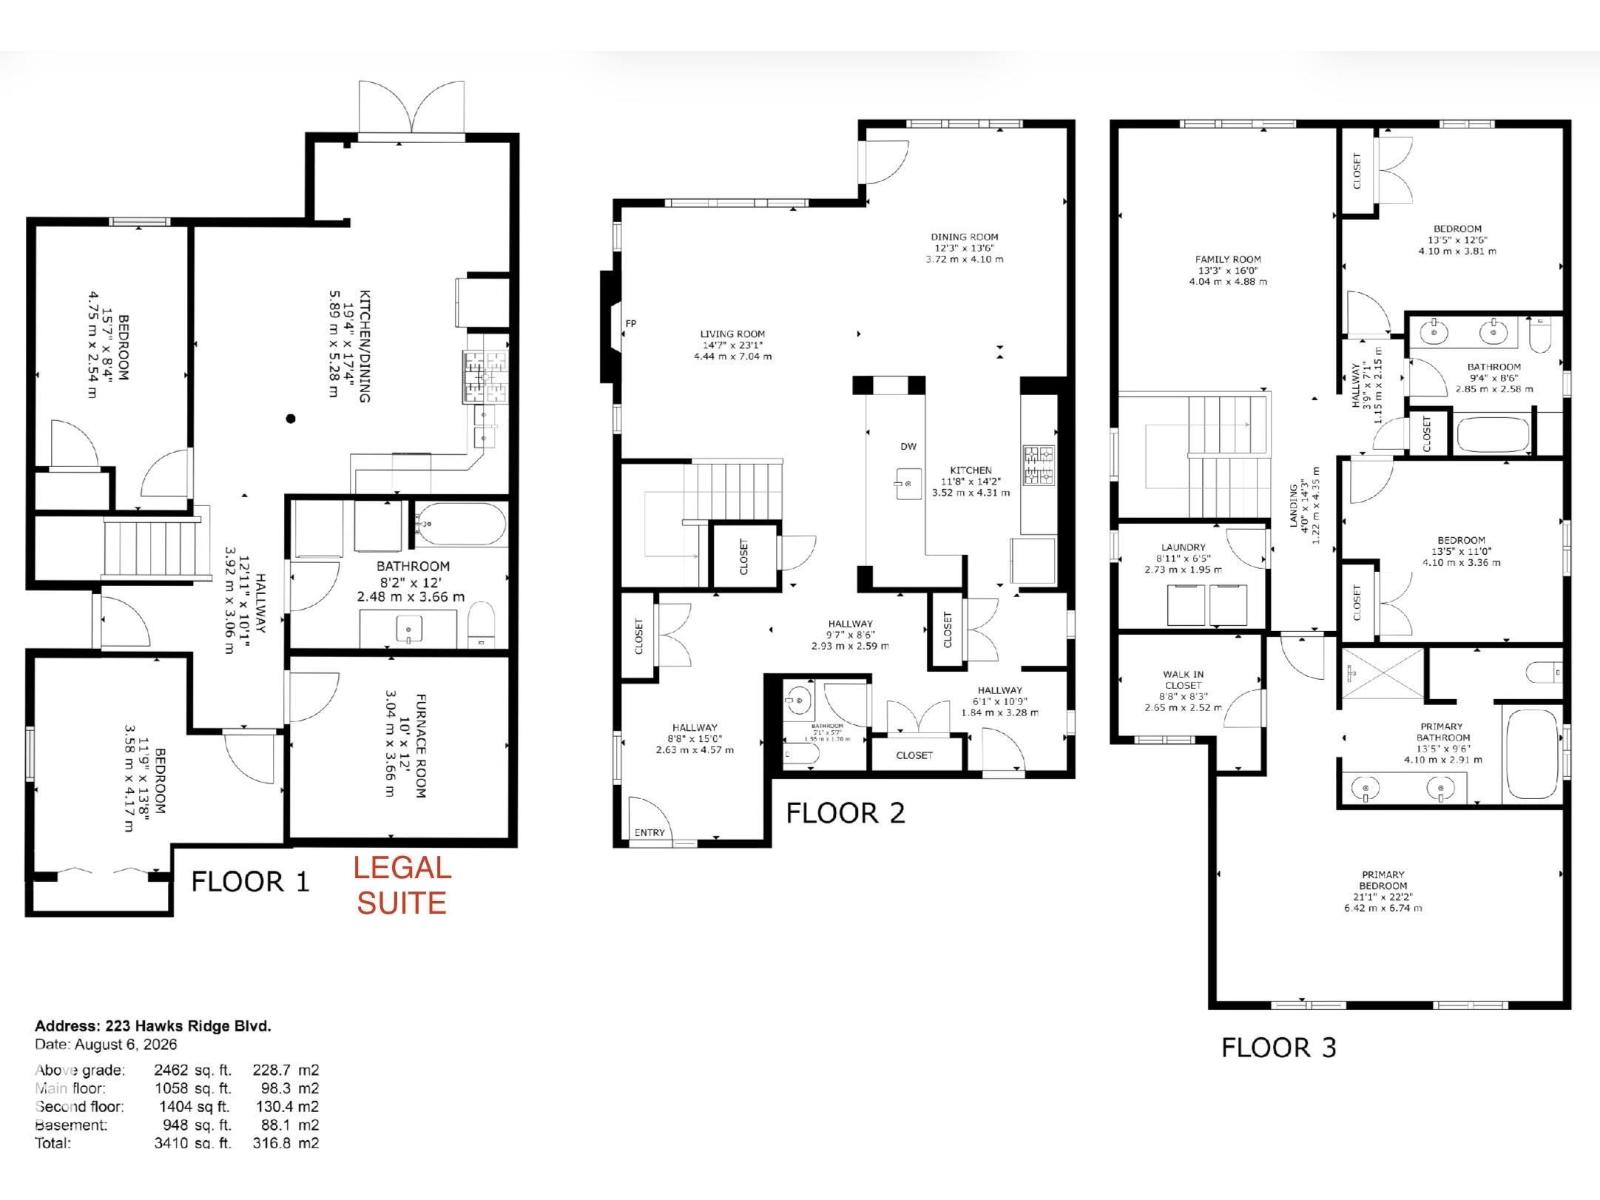
This previous showhome will WOW you with its unique attention to detail and modern touches throughout! Showcasing 2500 ft.² above grade PLUS boasting a fully developed, 2 BEDROOM LEGAL SUITE in the walkout basement …. with its own private entrance! This gorgeous home features loads of upgrades including brick wall fireplace, Central Air, built-In speakers and beautiful light fixtures. The main floor features a huge kitchen with an abundance of cabinetry, soft close drawers, quartz counters and WALK THROUGH PANTRY with “butler” station. The large windows allow for plenty of natural light. Upstairs find 3 large bdrms + a huge BONUS ROOM. The king sized master bedroom features a massive walk in closet and a beautiful ensuite with dual sinks, an elegant tub, free standing double shower, plus separate toilet area. Fully fenced finished back yard. Hawks Ridge is a wonderful secluded community that makes you feel like you live in a quiet small town, yet has quick access to both major freeways. (id:51989)
Features of 223 Hawks Ridge Bv Nw
- MLS® Number E4502869
- Price $699,900
- Bedrooms: 5
- Bathrooms: 4
- Square Footage: 2465 sqft
- Property Type: House
- Neigbourhood: Hawks Ridge
- Features No Smoking Home
Buildings
| Bathroom Total | 4 | Bedrooms Total | 5 |
| Appliances | Dishwasher, Garage Door Opener Remote(s), Garage Door Opener, Microwave Range Hood Combo, Stove, Gas Stove(s), Dryer, Two Refrigerators, Two Washers | Basement Development | Finished |
| Basement Features | Walk Out, Suite | Basement Type | Full (finished) |
| Constructed Date | 2015 | Construction Style Attachment | Detached |
| Cooling Type | Central Air Conditioning | Fireplace Fuel | Gas |
| Fireplace Present | Yes | Fireplace Type | Unknown |
| Half Bath Total | 1 | Heating Type | Forced Air |
| Stories Total | 2 | Size Interior | 2465 Sqft |
| Type | House |
Parking
| Attached Garage |
Land
| Acreage | No | Fence Type | Fence |
| Size Irregular | 434.14 | Size Total | 434.14 M2 |
| Size Total Text | 434.14 M2 |
Rooms
| Level | Type | Length | Width | Dimensions |
|---|---|---|---|---|
| Basement | Bedroom 4 | 4.75 m | 2.54 m | 4.75 m x 2.54 m |
| Basement | Bedroom 5 | 3.58 m | 4.17 m | 3.58 m x 4.17 m |
| Main Level | Living Room | 4.44 m | 7.04 m | 4.44 m x 7.04 m |
| Main Level | Dining Room | 3.72 m | 4.1 m | 3.72 m x 4.1 m |
| Main Level | Kitchen | 3.52 m | 4.31 m | 3.52 m x 4.31 m |
| Upper Level | Primary Bedroom | 6.42 m | 6.74 m | 6.42 m x 6.74 m |
| Upper Level | Bedroom 2 | 4.1 m | 3.81 m | 4.1 m x 3.81 m |
| Upper Level | Bedroom 3 | 4.1 m | 3.36 m | 4.1 m x 3.36 m |
| Upper Level | Bonus Room | 4.04 m | 4.88 m | 4.04 m x 4.88 m |
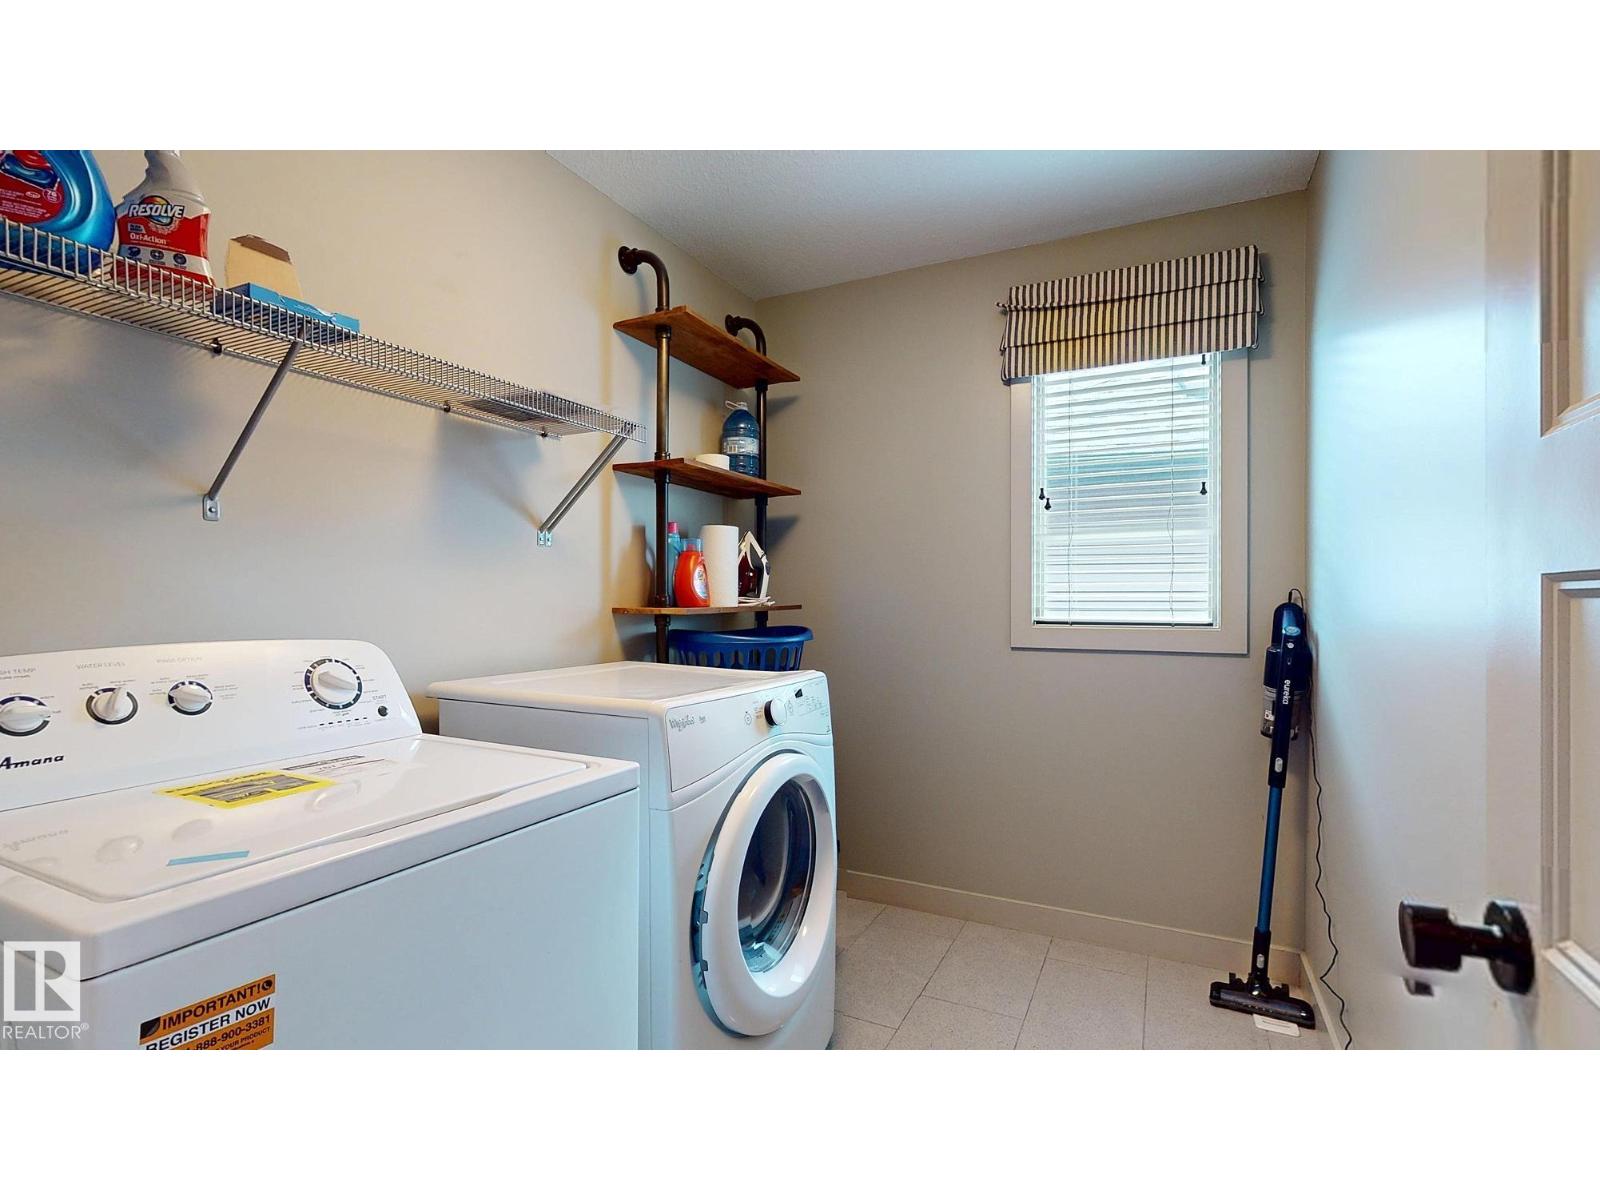
| Upper Level | Laundry Room | 2.73 m | 1.95 m | 2.73 m x 1.95 m |
Agents and Offices
- Heather M. Joyes
- Office: RE/MAX Excellence