

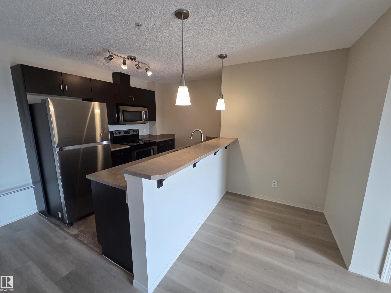
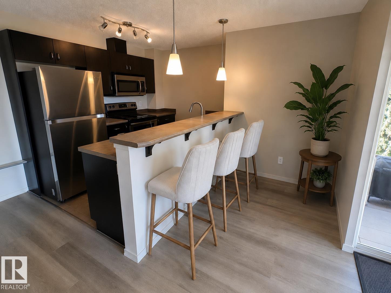
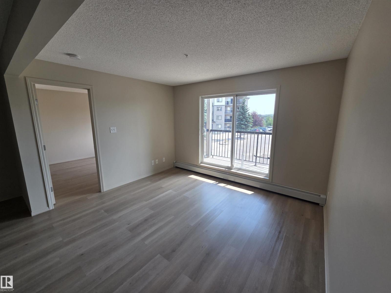
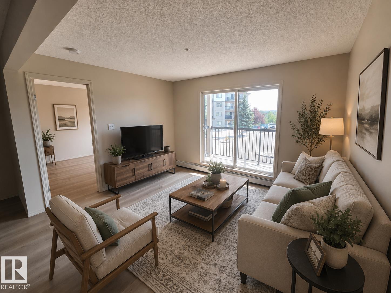
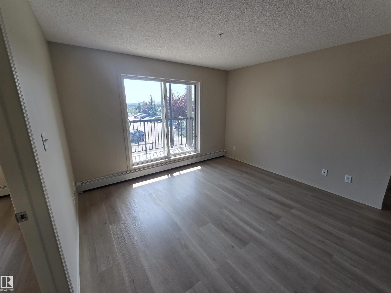
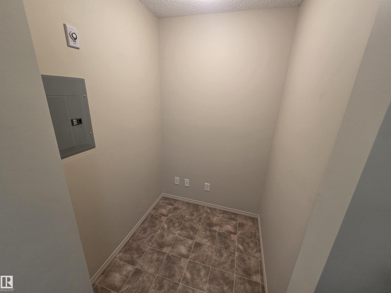
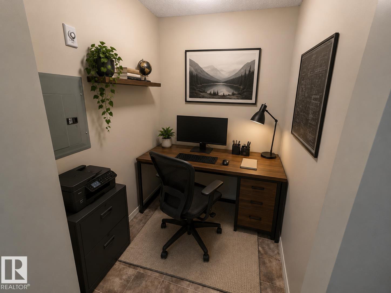
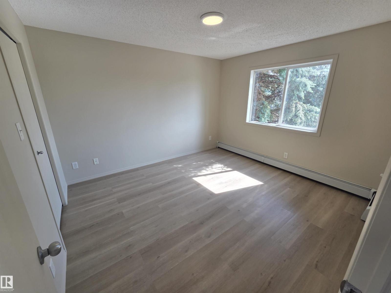
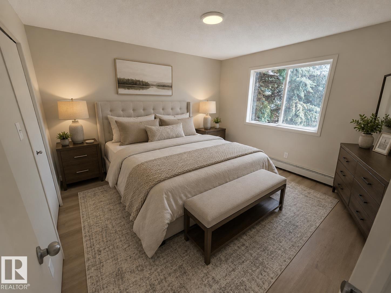
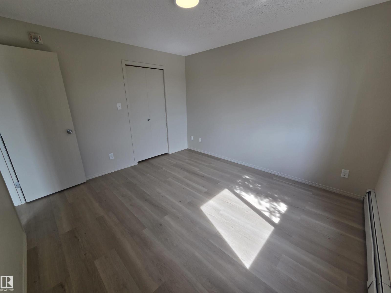
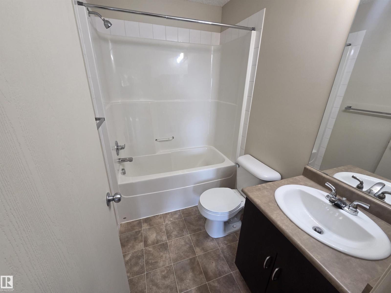
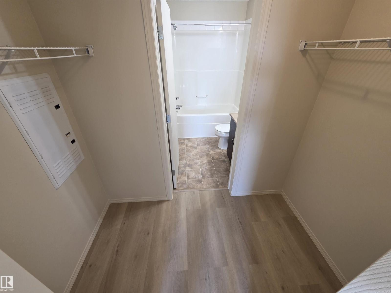
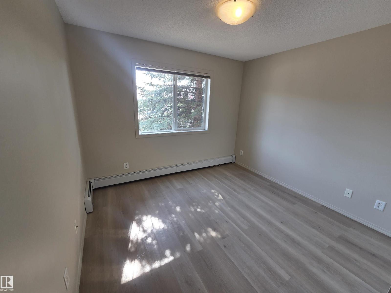
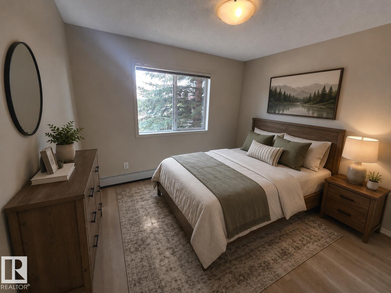
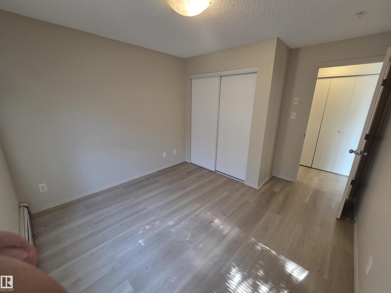
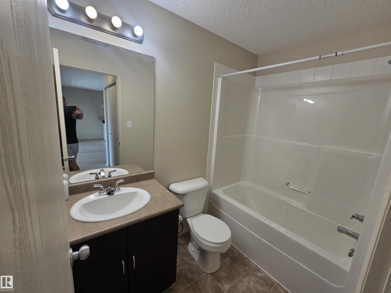
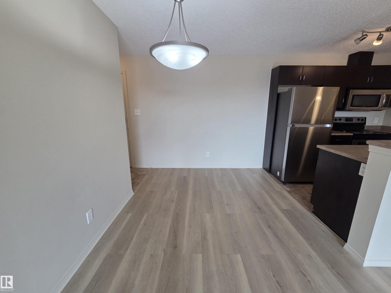
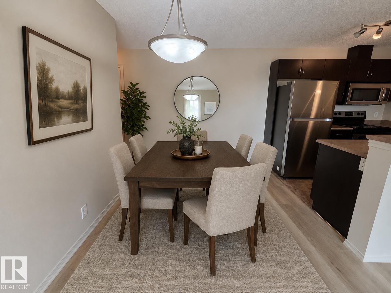
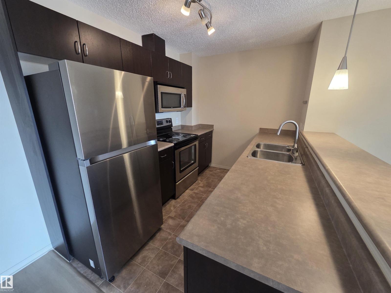
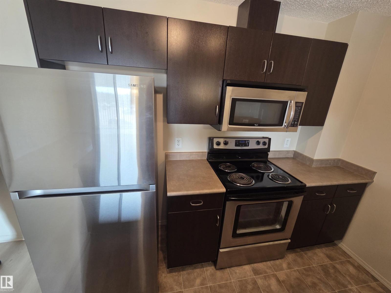
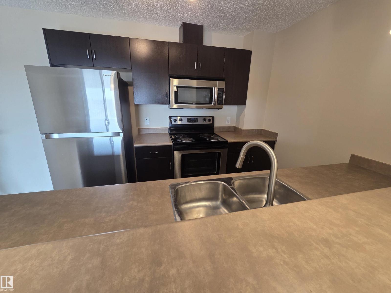
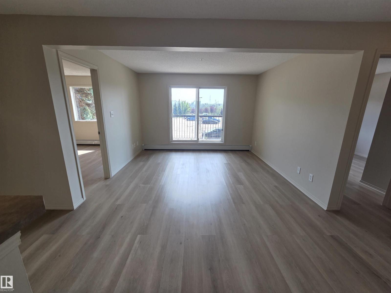
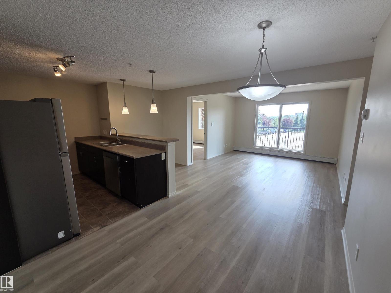
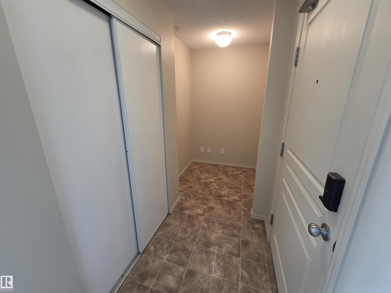
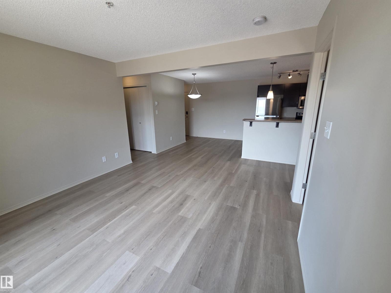
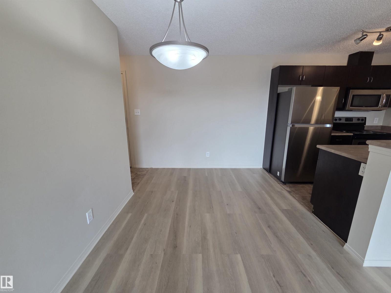
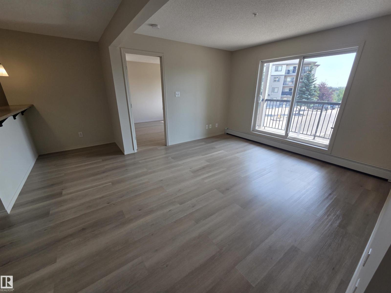
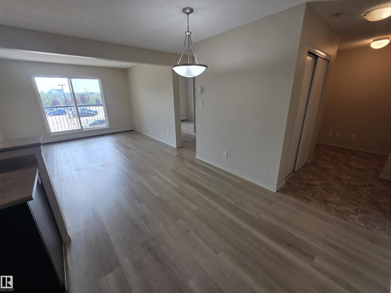
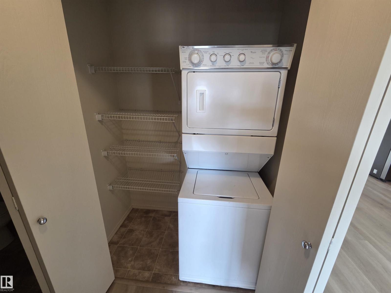
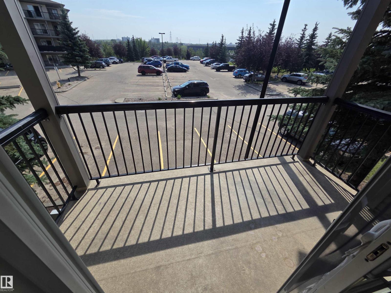
MOVE IN READY! This beautifully renovated two-bedroom, two-bathroom second floor condo offers southwest/west -facing views and is located just steps from Edmonton’s scenic RIVER VALLEY! The open-concept layout features large windows for ample natural light, and enhanced privacy due to its lovely tree shade. Recent upgrades include a new flooring and paint throughout. The purposeful split-bedroom floor plan provides additional privacy, while the primary bedroom boasts a walk-in closet and a 4-piece ensuite! Additional conveniences include in-suite laundry and office/den space. Heat and water included in the condo fees. This unit definitely sets itself apart from the others. Show with confidence! (id:51989)
Features of #223 1180 Hyndman Rd Nw
- MLS® Number E4501794
-
Price
$154,900
Maintenance, Caretaker, Heat, Insurance, Common Area Maintenance, Other, See Remarks, Property Management, Water
$486.47 Monthly - Bedrooms: 2
- Bathrooms: 2
- Square Footage: 800 sqft
- Property Type: Apartment
- Neigbourhood: Canon Ridge
- Amenities Near By Golf Course, Playground, Public Transit, Schools, Shopping
- Features Private Setting, See Remarks, No Animal Home, No Smoking Home
- Structure Patio(s)
Buildings
| Bathroom Total | 2 | Bedrooms Total | 2 |
| Appliances | Dishwasher, Dryer, Microwave Range Hood Combo, Refrigerator, Stove, Washer | Basement Type | None |
| Constructed Date | 2009 | Cooling Type | Window Air Conditioner |
| Fire Protection | Smoke Detectors | Heating Type | Baseboard Heaters |
| Size Interior | 800 Sqft | Type | Apartment |
Parking
| Stall |
Land
| Acreage | No | Land Amenities | Golf Course, Playground, Public Transit, Schools, Shopping |
| Size Irregular | 96.55 | Size Total | 96.55 M2 |
| Size Total Text | 96.55 M2 |
Rooms
| Level | Type | Length | Width | Dimensions |
|---|---|---|---|---|
| Main Level | Living Room | 3.35 m | 3.35 m | 3.35 m x 3.35 m |
| Main Level | Dining Room | 3.2 m | 2.13 m | 3.2 m x 2.13 m |
| Main Level | Kitchen | 2.89 m | 2.42 m | 2.89 m x 2.42 m |
| Main Level | Den | 1.49 m | 1.45 m | 1.49 m x 1.45 m |
| Main Level | Primary Bedroom | 3.69 m | 3.36 m | 3.69 m x 3.36 m |
| Main Level | Bedroom 2 | 3.19 m | 2.92 m | 3.19 m x 2.92 m |
Agents and Offices
- Doug Best
- Office: Royal LePage Prestige Realty