

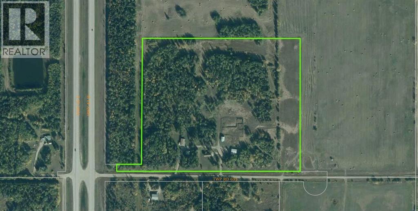
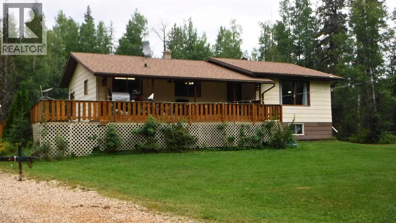
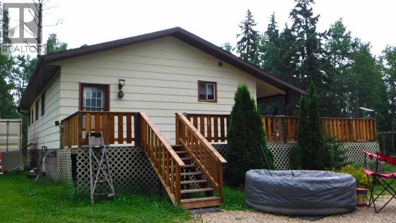
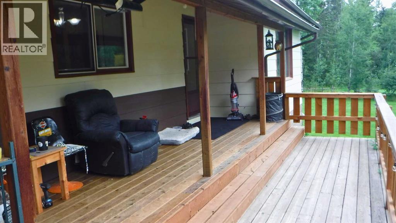
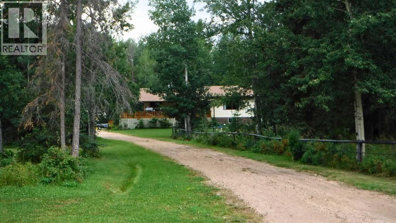
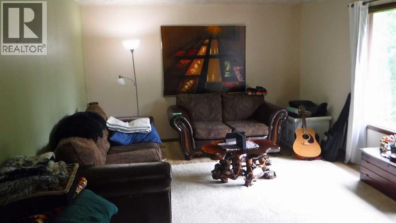
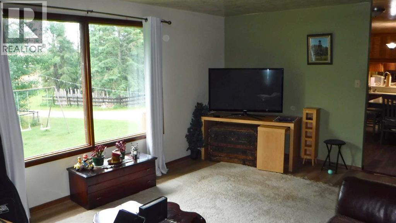
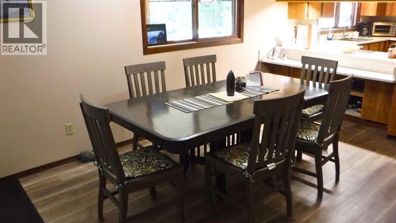
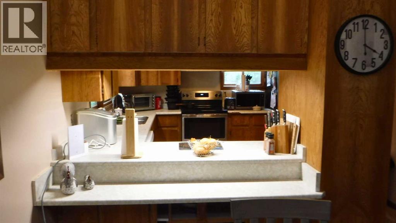
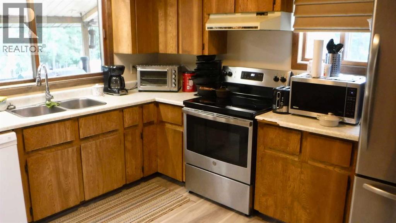
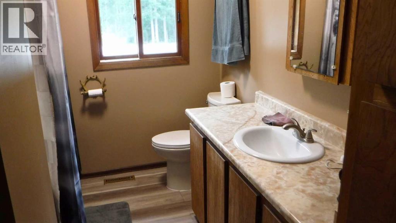
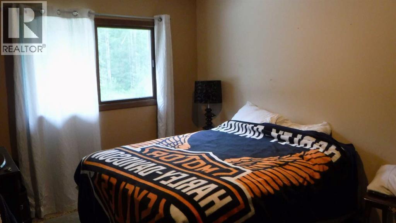
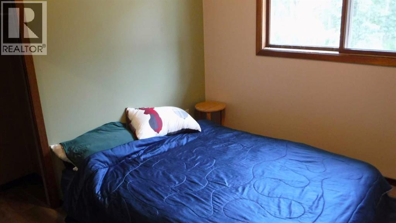
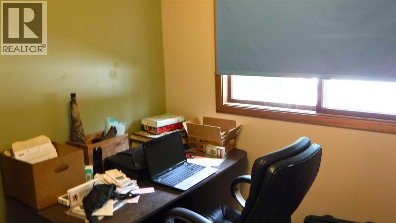
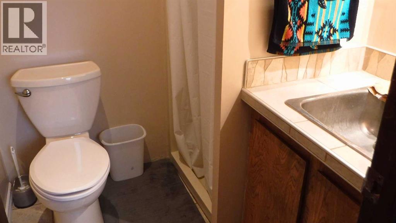
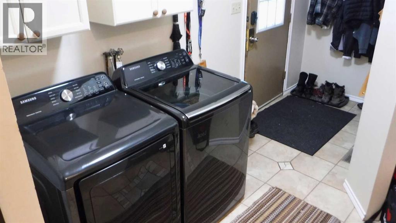
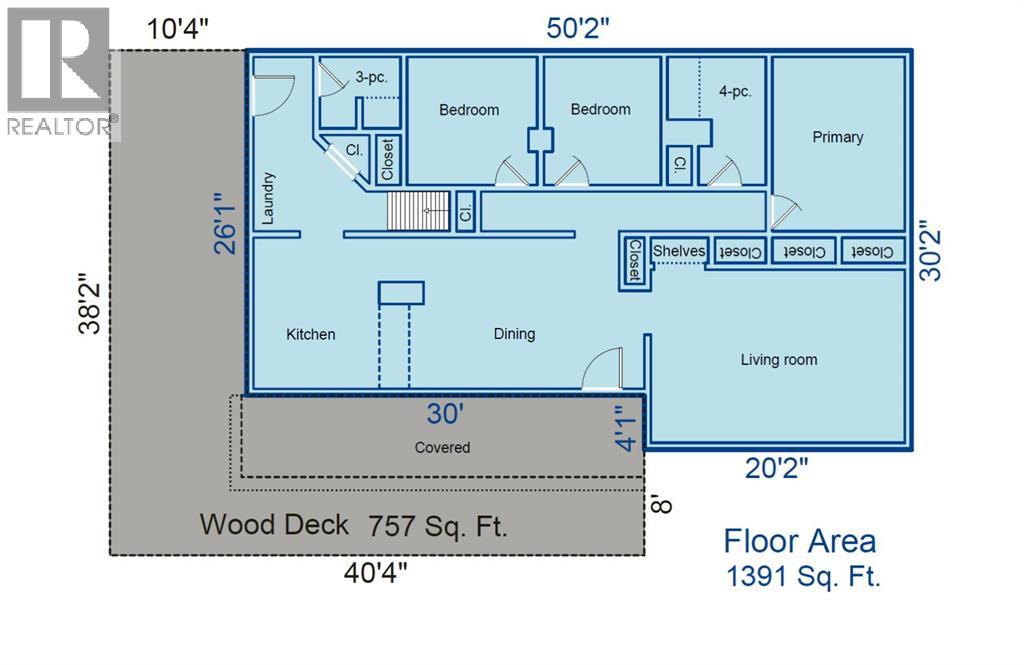
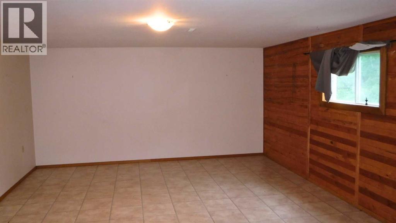
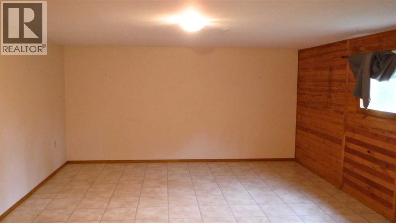
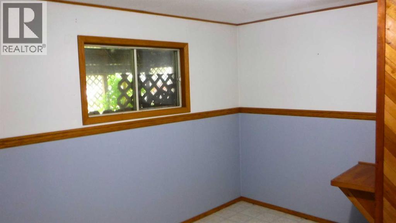
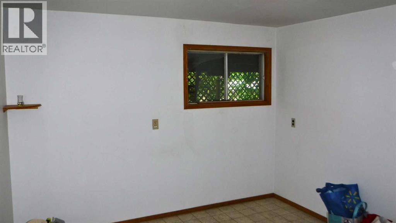
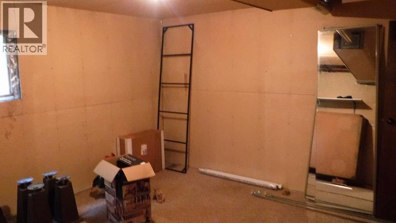
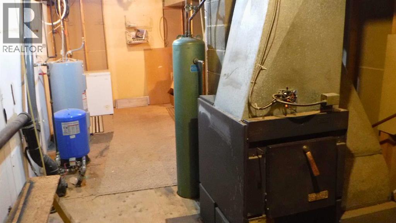
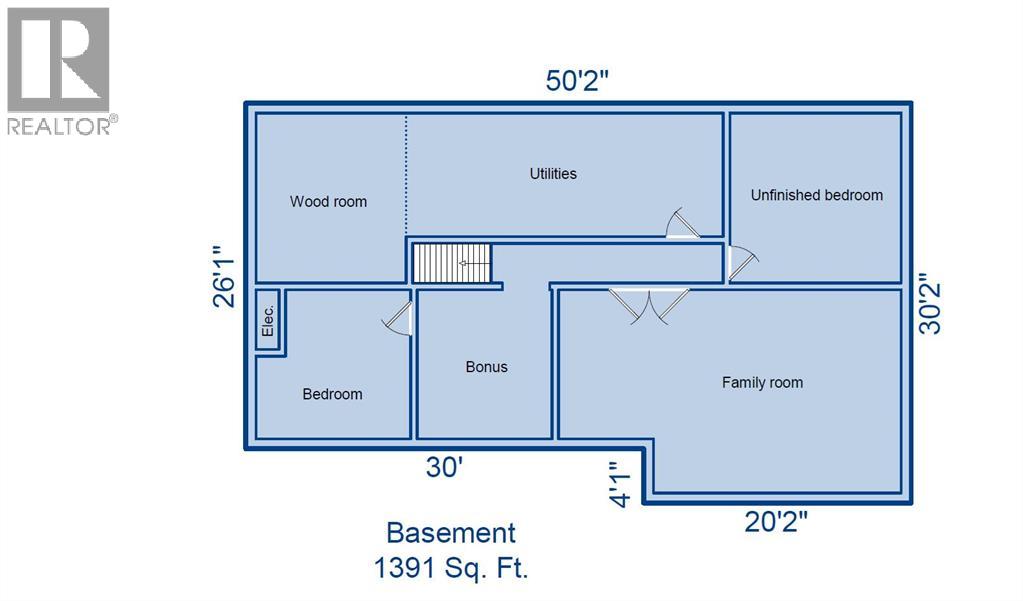
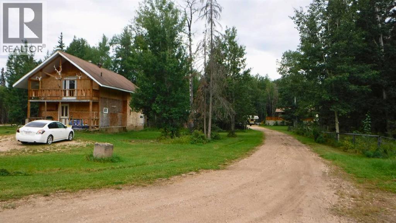
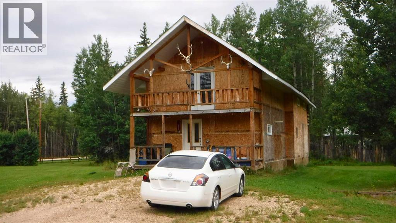
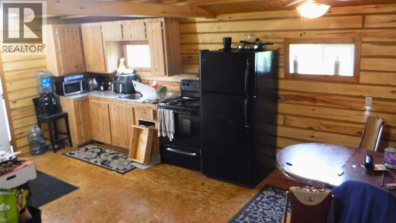
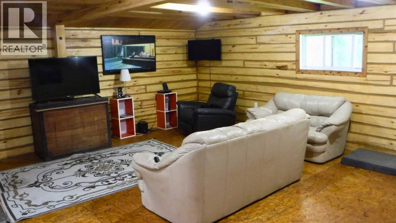
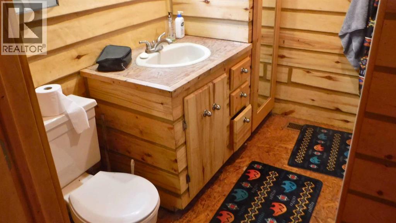
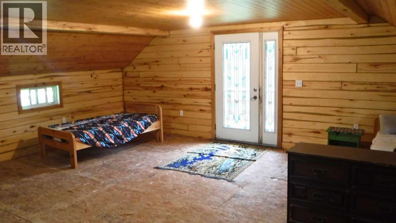
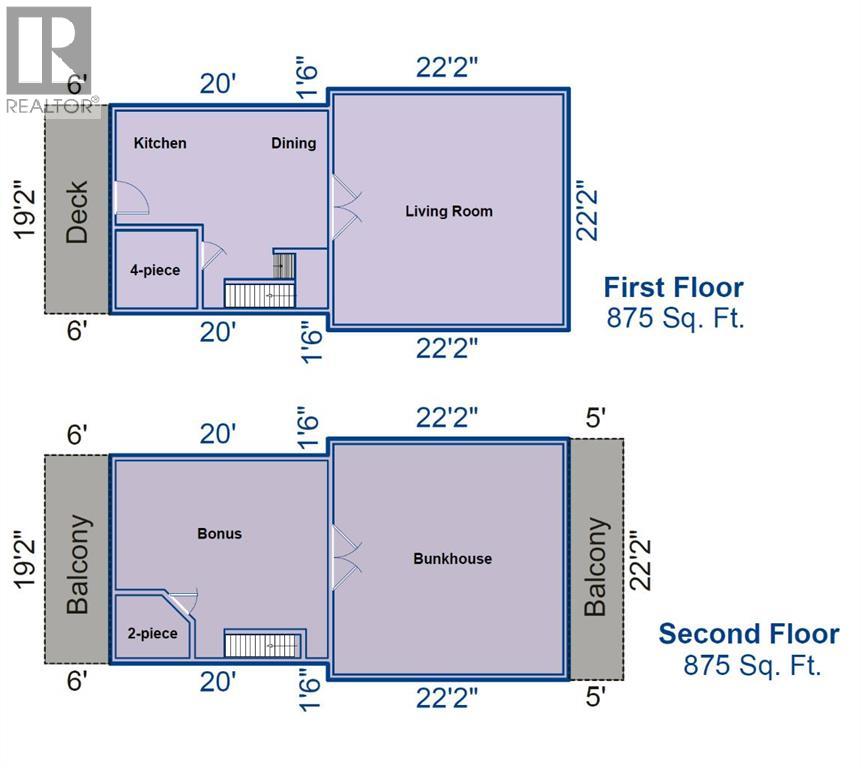
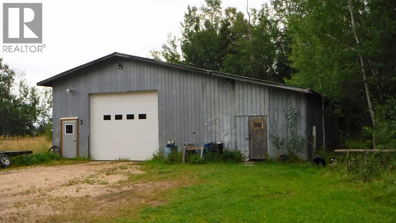
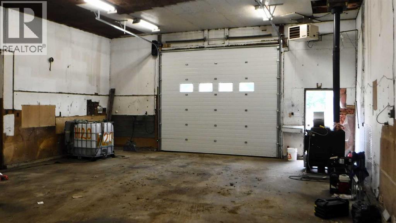
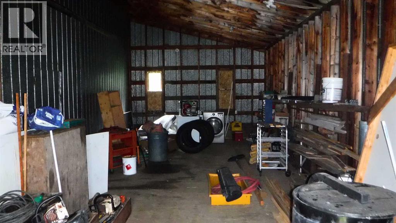
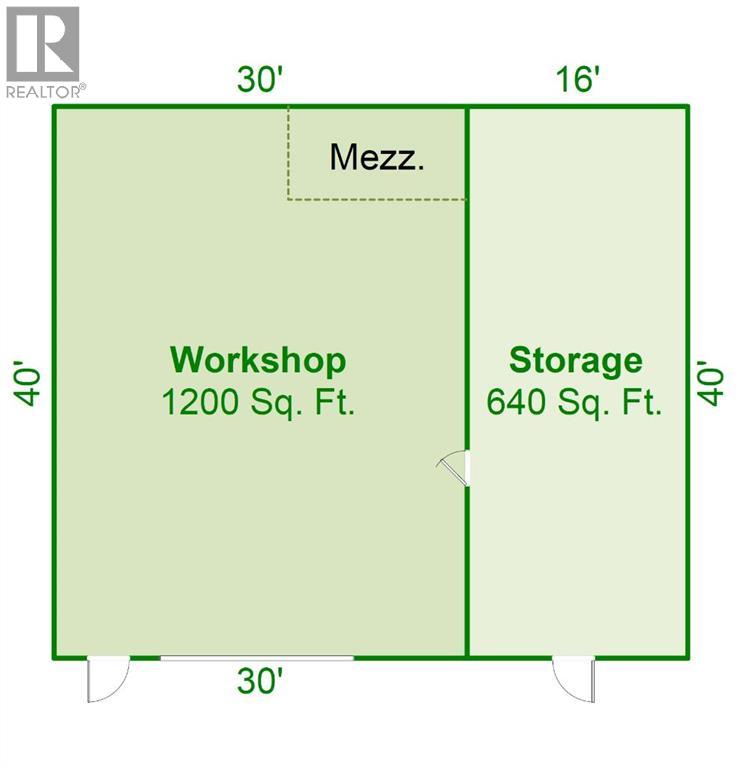
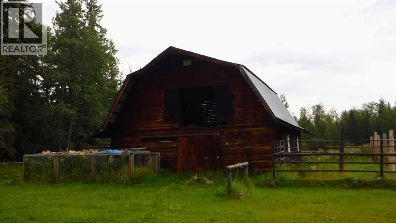
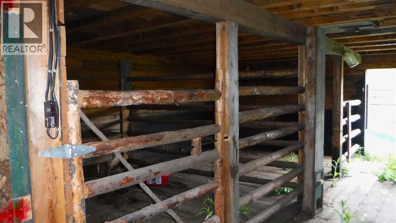
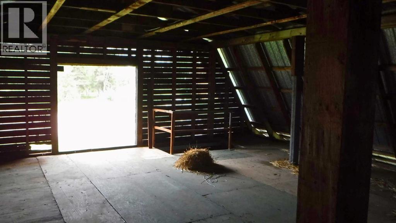
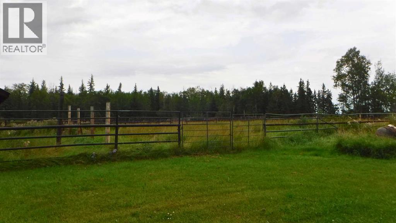
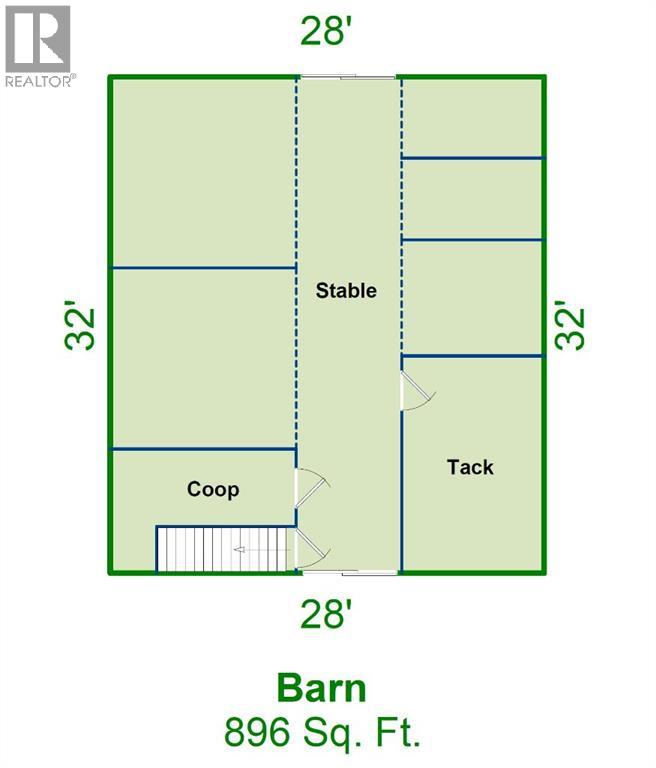
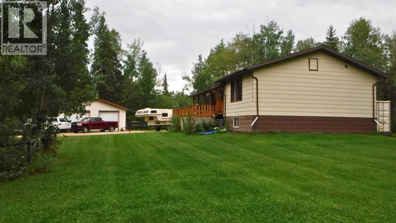
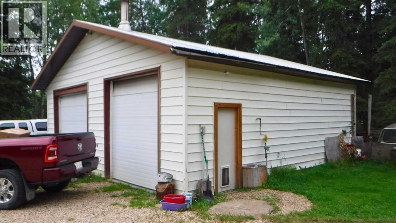
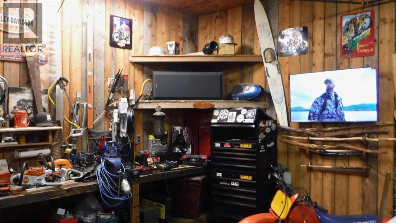
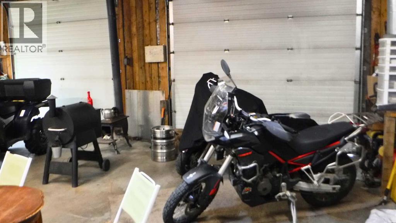
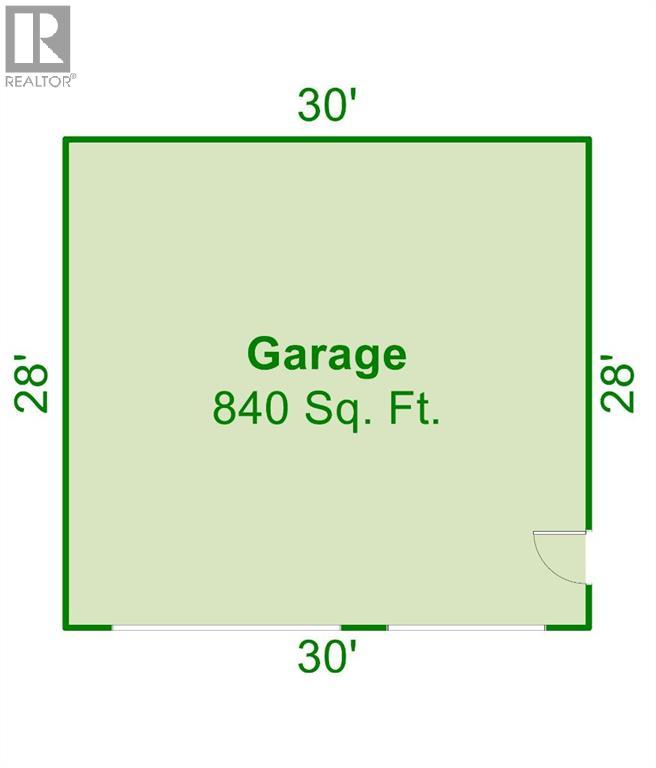
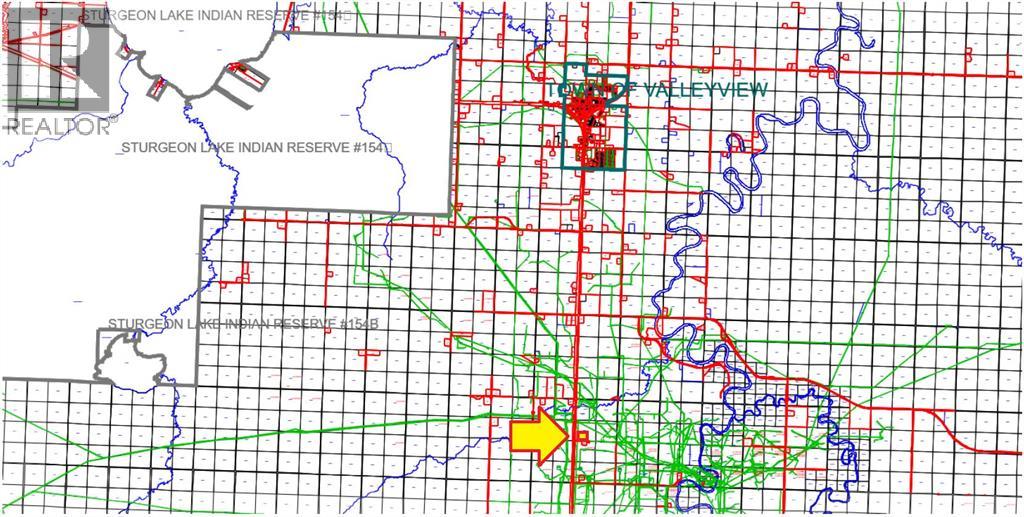
Discover this 33.29-acre country oasis; offering incredible utility, recreational appeal, and built-in income potential. This property is perfectly situated along Highway 43 just 10 kilometers south of the Town of Valleyview. This expansive acreage features a beautifully updated four-bedroom, two-bathroom raised bungalow with a fully finished basement. The exterior boasts a sprawling deck designed for outdoor entertaining, while the interior welcomes you with brand new vinyl plank flooring across the main floor. The heart of the home highlights a sunlit living room on the upper level and an even larger family room downstairs, creating the perfect environment for large gatherings or quiet family nights. For maximum efficiency, the home utilizes a unique combination forced-air and wood furnace system, giving you complete control over your seasonal heating preferences and costs. Beyond the main residence, the infrastructure on this property is truly unmatched, starting with a unique two-storey guest cabin equipped with full utility services. This fully functioning bunkhouse, alongside a massive 30-by-40-foot heated workshop featuring 14-foot ceilings and an attached 16-foot cold storage area, is currently rented out and generating immediate monthly income. Adding to the property's financial perks is a reliable annual pipeline revenue stream. For your personal vehicles and projects, the property also includes a separate, heated double-car detached garage. Farmers and outdoor enthusiasts alike will fall in love with the hobby farm setup and natural beauty of this land. The property includes a functional five-stall barn complete with a brand-new automatic waterer, fencing, and a cleared side field perfect for pasture or haying. Maintained trails wind throughout the mature trees, offering endless recreational enjoyment for dirt biking, cross-country skiing, or peaceful nature walks right in your own backyard. Whether you are looking for a homestead with built-in mo rtgage helpers, a dedicated space for your mechanical hobbies, or a beautiful country retreat close to all the amenities in Town, this versatile acreage delivers it all. If you are ready to view this unique property just reach out to your favourite realtor and come take a look for yourself. (id:51989)
Features of 22268 Township Road 691
- MLS® Number A2340096
- Price $685,000
- Bedrooms: 4
- Bathrooms: 2
- Square Footage: 1391 sqft
- Property Type: House
- Neigbourhood: Rural Greenview No. 16
- Features Treed
- Plan 0820585
- Structure Barn, Workshop, Deck
Buildings
| Bathroom Total | 2 | Bedrooms Above Ground | 3 |
| Bedrooms Below Ground | 1 | Bedrooms Total | 4 |
| Amperage | 100 Amp Service | Appliances | Washer, Refrigerator, Dishwasher, Range, Dryer |
| Architectural Style | Bungalow | Basement Development | Partially Finished |
| Basement Type | Full (partially Finished) | Constructed Date | 1982 |
| Construction Material | Wood Frame | Construction Style Attachment | Detached |
| Cooling Type | None | Exterior Finish | Wood Siding |
| Fire Protection | Smoke Detectors | Flooring Type | Ceramic Tile, Vinyl Plank |
| Foundation Type | Wood | Heating Fuel | Natural Gas, Wood |
| Heating Type | Forced Air, See Remarks | Stories Total | 1 |
| Size Interior | 1391 Sqft | Total Finished Area | 1391 Sqft |
| Type | House | Utility Power | 100 Amp Service |
| Utility Water | Well, Cistern |
Parking
| Detached Garage | 2 |
| Garage | |
| Heated Garage |
Land
| Acreage | Yes | Fence Type | Partially Fenced |
| Landscape Features | Landscaped | Sewer | Pump, Septic System |
| Size Depth | 331.61 M | Size Frontage | 412.07 M |
| Size Irregular | 33.29 | Size Total | 33.29 Ac|10 - 49 Acres |
| Size Total Text | 33.29 Ac|10 - 49 Acres | Zoning Description | A-1 |
Rooms
| Level | Type | Length | Width | Dimensions |
|---|---|---|---|---|
| Basement | Family Room | 15.17 Ft x 26.00 Ft | ||
| Basement | Bedroom | 11.17 Ft x 11.67 Ft | ||
| Basement | Bonus Room | 10.42 Ft x 11.17 Ft | ||
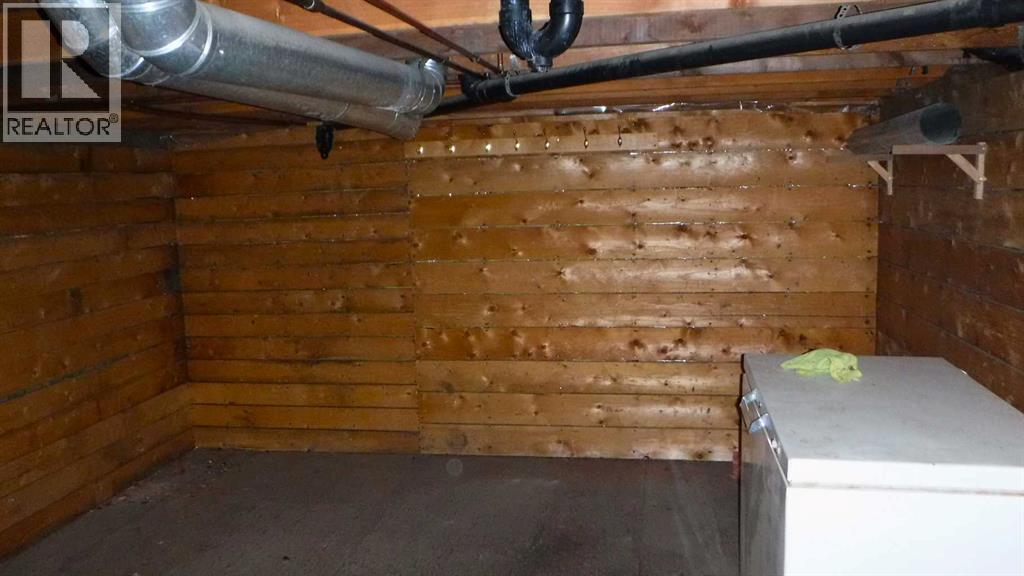
| Basement | Storage | 12.92 Ft x 13.25 Ft | ||
| Basement | Furnace | 9.92 Ft x 25.17 Ft | ||
| Main Level | Living Room | 13.08 Ft x 19.08 Ft | ||
| Main Level | Kitchen | 11.42 Ft x 11.83 Ft | ||
| Main Level | Dining Room | 11.42 Ft x 17.75 Ft | ||
| Main Level | 4pc Bathroom | 7.42 Ft x 9.83 Ft | ||
| Main Level | 3pc Bathroom | 5.42 Ft x 5.58 Ft | ||
| Main Level | Primary Bedroom | 10.08 Ft x 13.17 Ft | ||
| Main Level | Bedroom | 8.83 Ft x 9.92 Ft | ||
| Main Level | Bedroom | 9.83 Ft x 9.92 Ft |
Utilities
| Electricity | Connected | Natural Gas | Connected |
Agents and Offices
- Alan Duncan
- Ron Armeneau
- Office: Royal LePage Redwillo Realty