

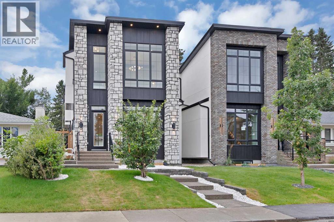
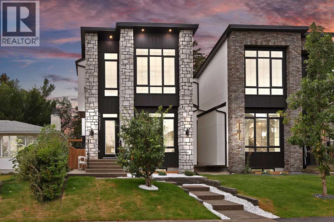
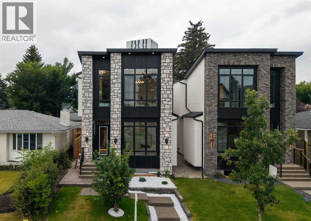
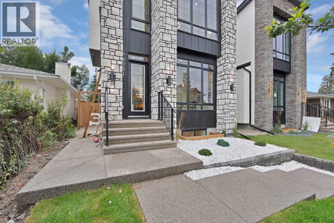
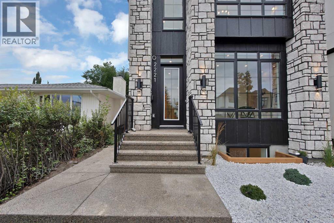
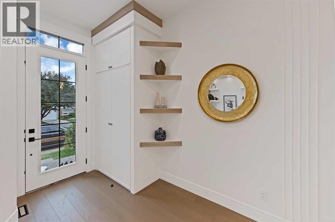
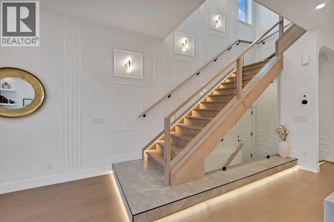
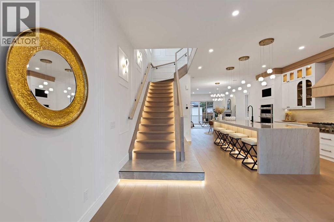
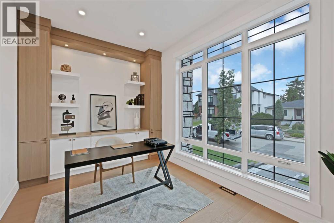
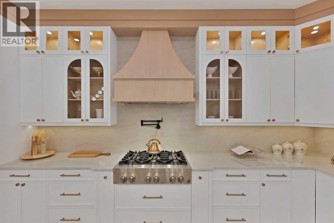
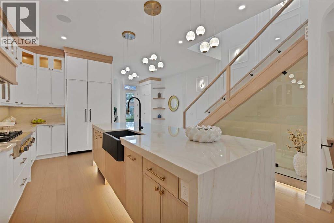
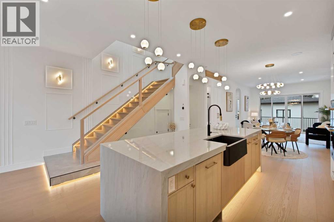
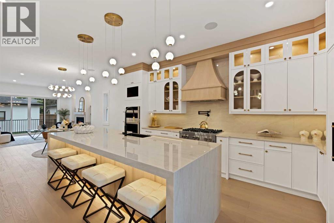
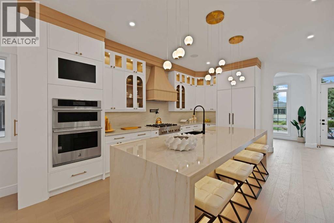
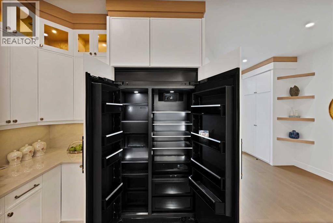
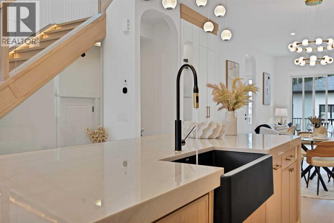
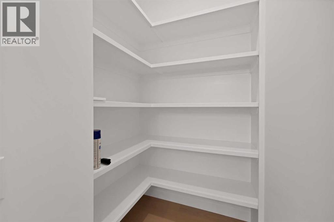
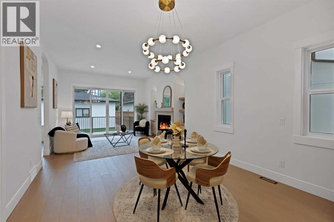
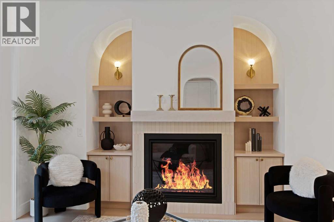
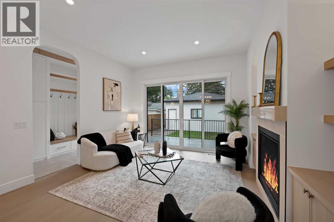
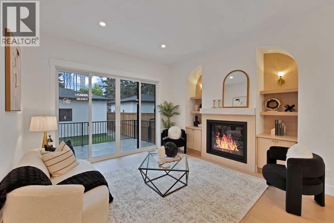
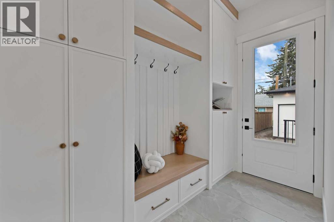
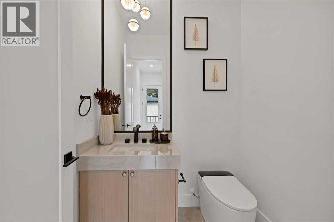
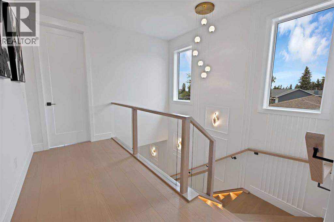
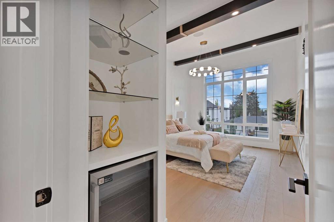
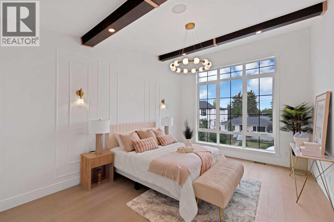
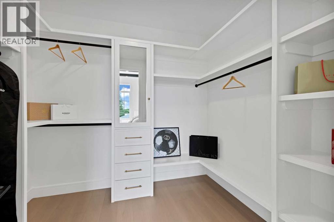
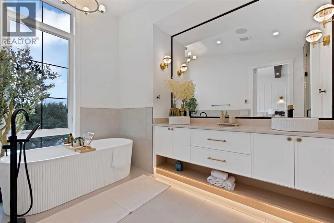
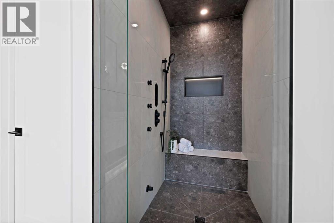
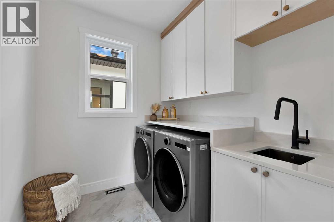
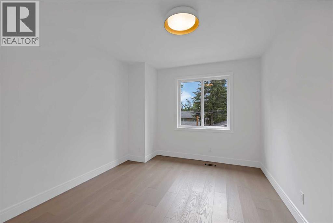
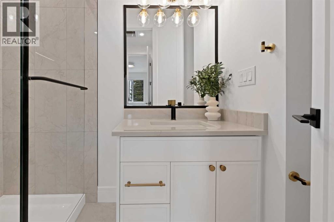
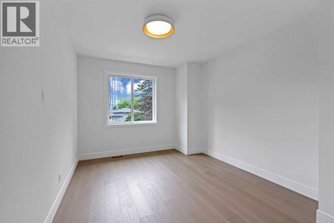
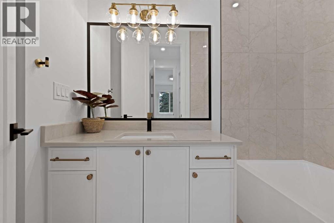
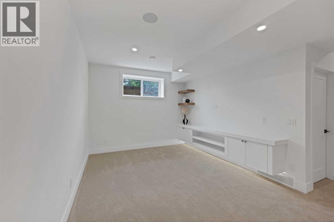
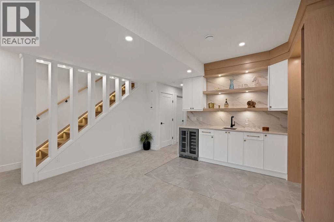
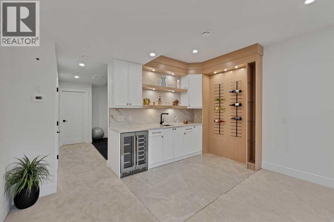
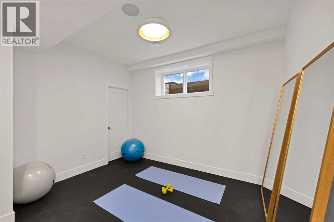
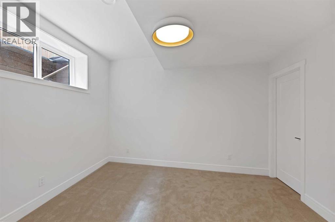
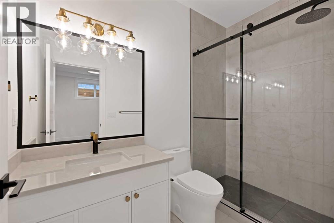

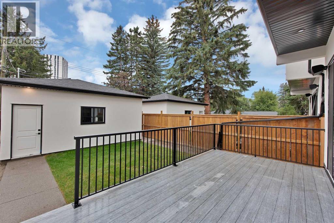
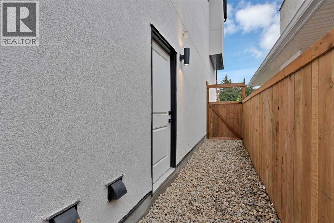
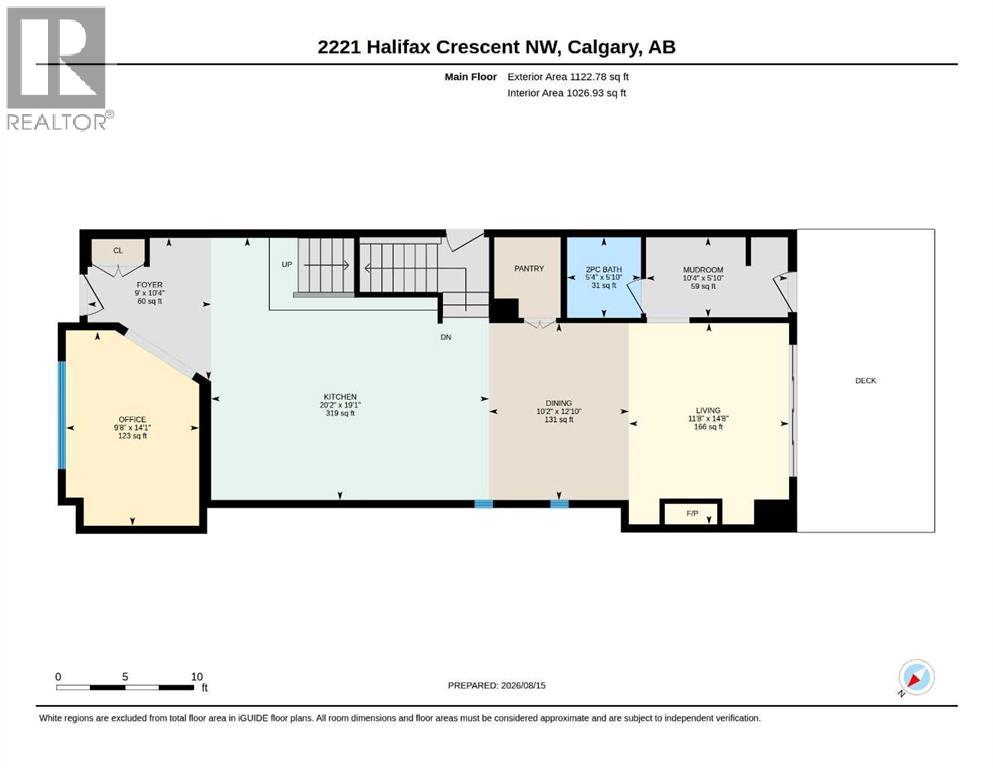
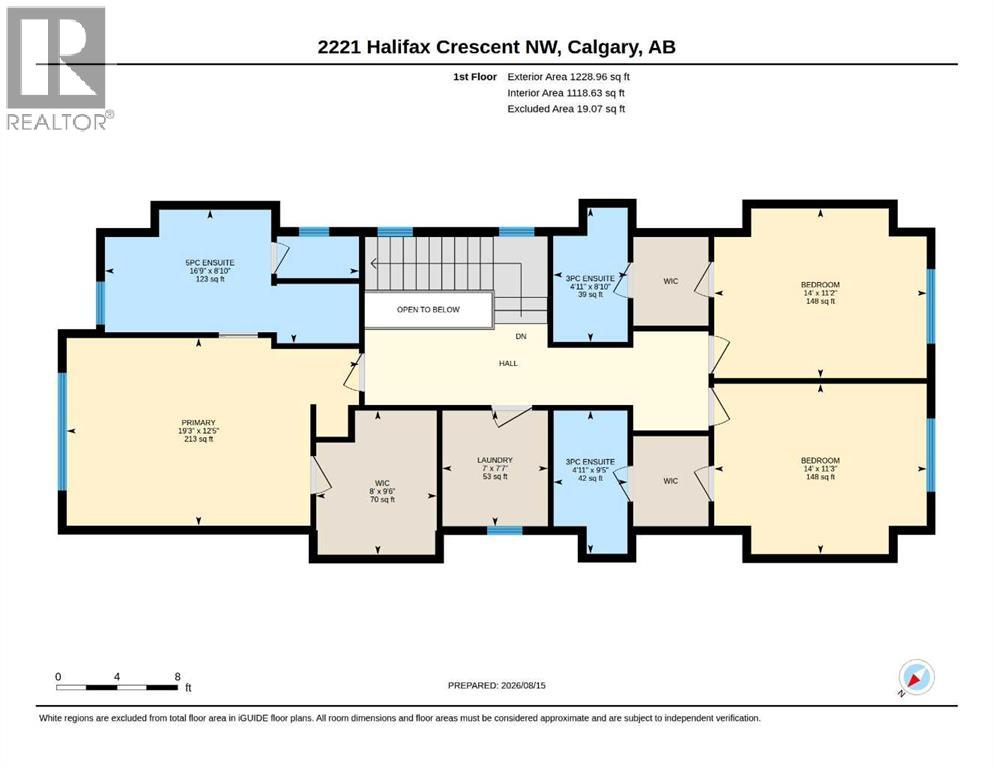
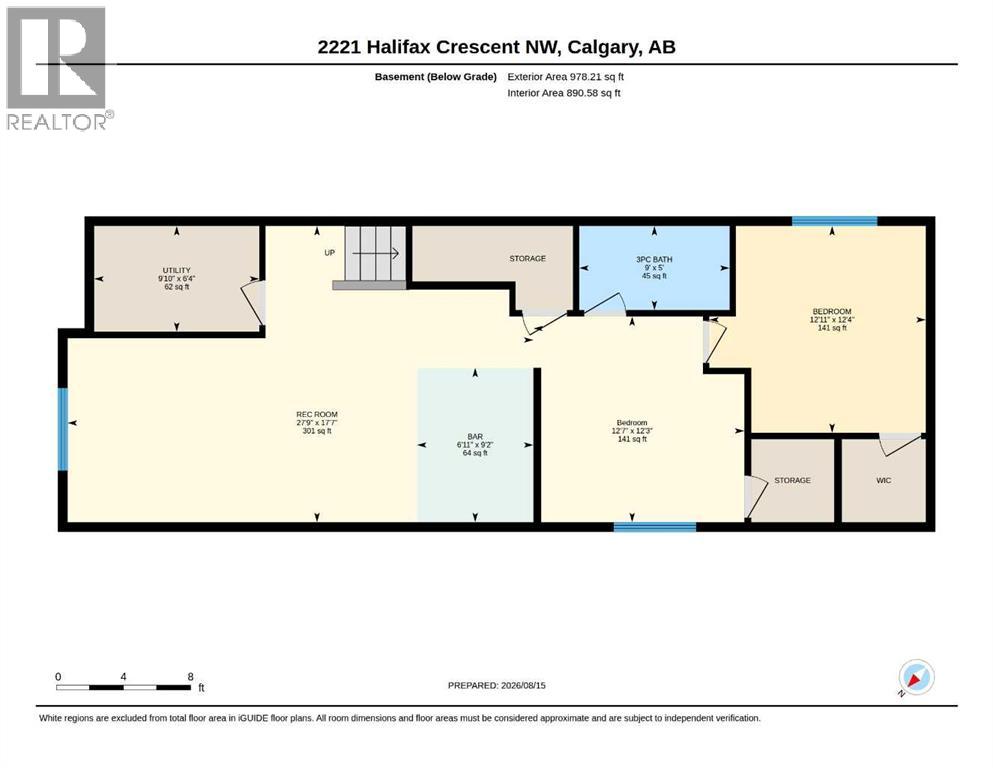
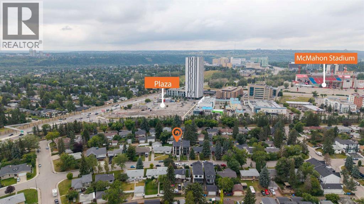
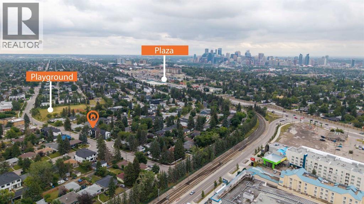
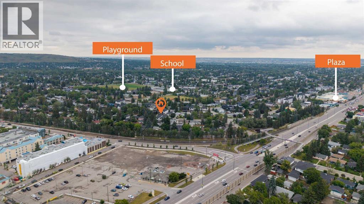
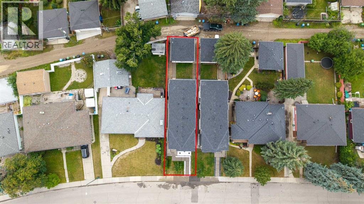
Welcome to 2221 Halifax Crescent NW an exceptional ultra modern home that sets a new standard for luxury living. Thoughtfully designed with precision craftsmanship, innovation, and functionality, this residence offers an elevated lifestyle in the highly desirable Banff Trail community. This stunning 5-bedroom, 4.5-bath detached home sits on an oversized 28' x 120' lot and features a well planned layout with nearly 2,351 sq ft above grade, plus a fully developed basement offering over 3,329 sq ft of total living space across three levels. Designed with both families and entertainers in mind, every inch of this home has been carefully curated. The main floor boasts an open concept design, highlighted by a private office with custom built-ins and an oversized window just off the foyer. Across the hall, the formal dining room features large windows and convenient access to a walk-in pantry perfect for hosting gatherings. The living room showcases custom millwork, built-in shelving, and an inset gas fireplace, with large sliding doors leading to a private rear deck. A stylish powder room is tucked away off the main living area. At the heart of the home is a chef-inspired kitchen complete with quartz countertops, a gas cooktop, built-in oven, oversized island with seating, and a walk-in pantry. Premium finishes include ceiling height shaker cabinetry, a fully panelled 48" JennAir double French door fridge, panelled dishwasher, and built-in microwave offering both elegance and functionality. Upstairs, the primary suite serves as a private retreat, featuring a built-in bar with beverage fridge, a spa like ensuite with a curb-less shower, soaker tub, heated floors, and a custom walk-in closet. Two additional bedrooms, each with their own ensuite and walk-in closet, provide ultimate comfort and privacy. The fully developed basement is designed for entertaining and lifestyle, featuring an upgraded home gym, a spacious rec room with a sleek built-in TV wall, and a full wet bar. Two additional bedrooms with walk-in closets and a full bathroom make this level ideal for guests or growing families. Throughout the home, extensive built-ins, feature walls, wide plank hardwood flooring, Built-in indoor & outdoor speakers, premium finishes, and designer fixtures create a cohesive and luxurious aesthetic. Oversized windows enhance natural light and provide seamless access to outdoor living, complemented by a rear deck and double detached garage. Ideally located in Calgary’s sought after Banff Trail neighbourhood, this home offers unmatched convenience just minutes from top rated schools, shopping, dining, the LRT, University of Calgary, SAIT, Foothills Hospital, parks, and downtown.This is a rare opportunity you don’t want to miss book your private showing today. (id:51989)
Features of 2221 Halifax Crescent Nw
- MLS® Number A2316566
- Price $1,599,900
- Bedrooms: 5
- Bathrooms: 5
- Square Footage: 2352 sqft
- Property Type: House
- Community Name: Banff Trail
- Amenities Near By Park, Playground, Schools, Shopping
- Features Back Lane, Wet Bar, Gas Bbq Hookup
- Parking Space Total 2
- Plan 2511901
- Structure Deck
Buildings
| Bathroom Total | 5 | Bedrooms Above Ground | 3 |
| Bedrooms Below Ground | 2 | Bedrooms Total | 5 |
| Appliances | Refrigerator, Cooktop - Gas, Dishwasher, Microwave, Oven - Built-in, Hood Fan, Washer & Dryer | Basement Development | Finished |
| Basement Features | Separate Entrance | Basement Type | Full (finished) |
| Constructed Date | 2026 | Construction Material | Wood Frame |
| Construction Style Attachment | Detached | Cooling Type | See Remarks |
| Exterior Finish | Stone, Stucco | Fire Protection | Smoke Detectors |
| Fireplace Present | Yes | Fireplace Total | 1 |
| Flooring Type | Carpeted, Hardwood, Tile | Foundation Type | Poured Concrete |
| Half Bath Total | 1 | Heating Fuel | Natural Gas |
| Heating Type | Forced Air | Stories Total | 2 |
| Size Interior | 2352 Sqft | Total Finished Area | 2351.74 Sqft |
| Type | House |
Parking
| Detached Garage | 2 |
Land
| Acreage | No | Fence Type | Fence |
| Land Amenities | Park, Playground, Schools, Shopping | Landscape Features | Landscaped |
| Size Depth | 36.56 M | Size Frontage | 8.57 M |
| Size Irregular | 313.32 | Size Total | 313.32 M2|0-4,050 Sqft |
| Size Total Text | 313.32 M2|0-4,050 Sqft | Zoning Description | R-c1 |
Rooms
| Level | Type | Length | Width | Dimensions |
|---|---|---|---|---|
| Second Level | 3pc Bathroom | 8.83 Ft x 4.92 Ft | ||
| Second Level | 3pc Bathroom | 9.42 Ft x 4.92 Ft | ||
| Second Level | 5pc Bathroom | 8.83 Ft x 16.75 Ft | ||
| Second Level | Bedroom | 11.25 Ft x 14.00 Ft | ||
| Second Level | Bedroom | 11.17 Ft x 14.00 Ft | ||
| Second Level | Laundry Room | 7.58 Ft x 7.00 Ft | ||
| Second Level | Primary Bedroom | 12.42 Ft x 19.25 Ft | ||
| Second Level | Other | 9.50 Ft x 8.00 Ft | ||
| Basement | 3pc Bathroom | 5.00 Ft x 9.00 Ft | ||
| Basement | Bedroom | 121.25 Ft x 12.58 Ft | ||
| Basement | Bedroom | 12.33 Ft x 12.92 Ft | ||
| Basement | Recreational, Games Room | 17.58 Ft x 27.75 Ft | ||
| Basement | Furnace | 6.33 Ft x 9.83 Ft | ||
| Main Level | 2pc Bathroom | 5.83 Ft x 5.33 Ft | ||
| Main Level | Dining Room | 12.83 Ft x 10.17 Ft | ||
| Main Level | Foyer | 10.33 Ft x 9.00 Ft | ||
| Main Level | Kitchen | 19.08 Ft x 20.17 Ft | ||
| Main Level | Living Room | 14.67 Ft x 11.67 Ft | ||
| Main Level | Other | 5.83 Ft x 10.33 Ft | ||
| Main Level | Office | 14.08 Ft x 9.67 Ft |
Agents and Offices
- Ibadat Bal
- Avneet Baath
- Office: Prep Realty Inc.
What's Nearby
Similar Properties

144 Greenwich Heath Nw, Calgary, Alberta
- MLS® # A2311996
- Jim R. Doucette
- RE/MAX House Of Real Estate
5720 Buckboard Road Nw, Calgary, Alberta
- MLS® # A2330119
- Deborah E. Perrault
- RE/MAX Real Estate (Mountain View)