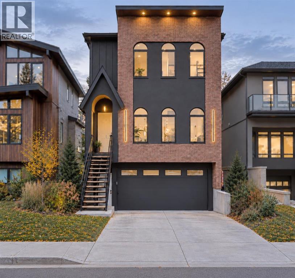
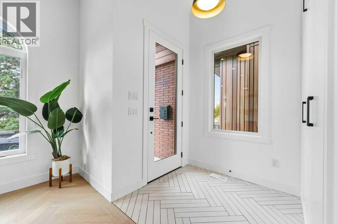
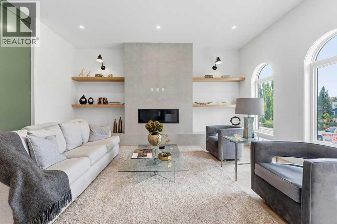
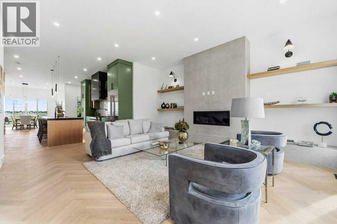
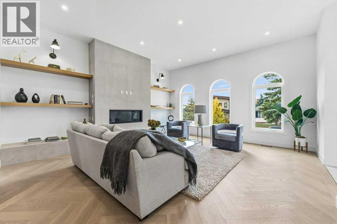
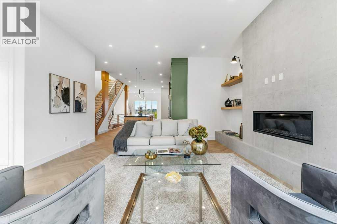
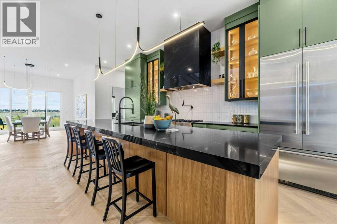
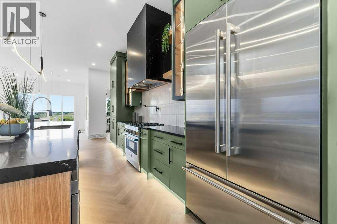
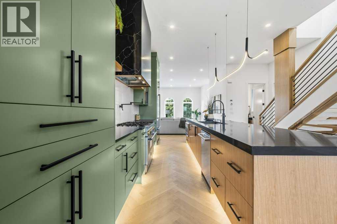
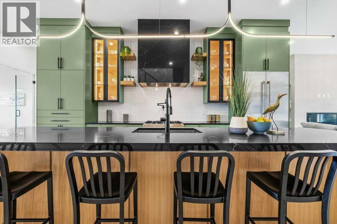
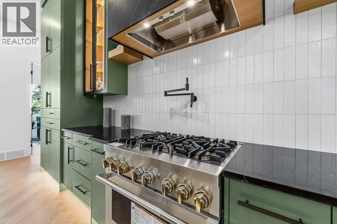
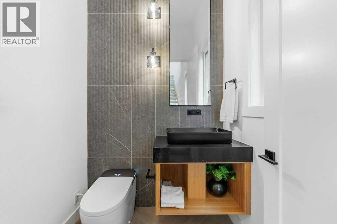
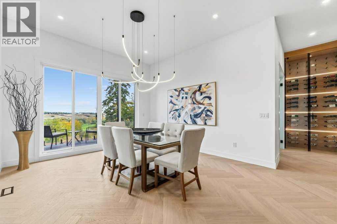
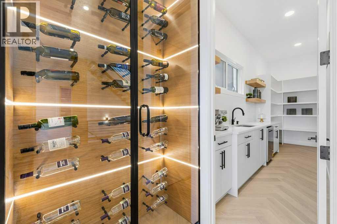
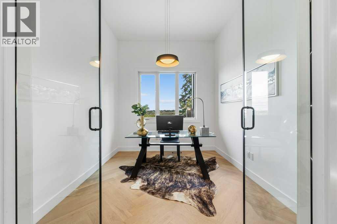
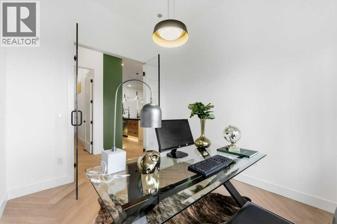
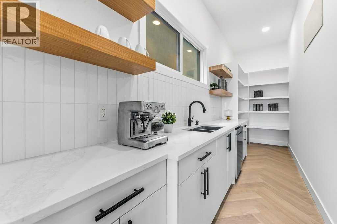
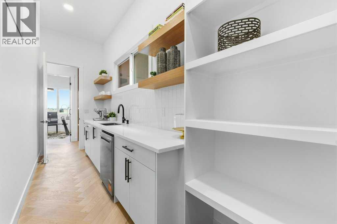
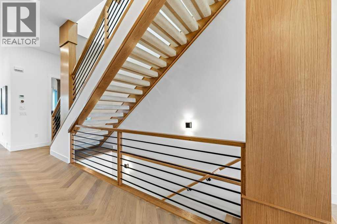
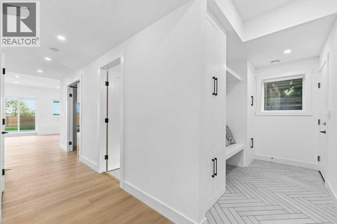
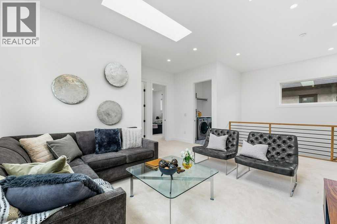
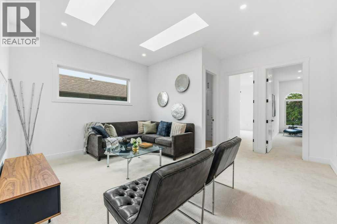
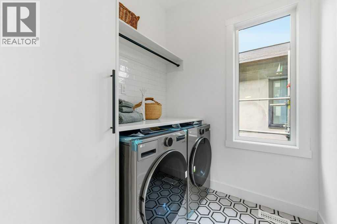
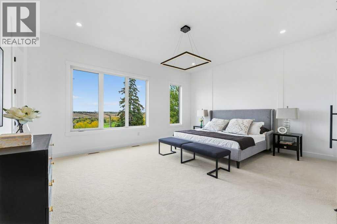
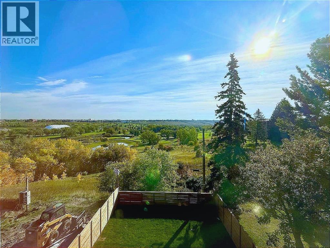
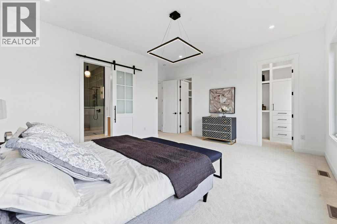
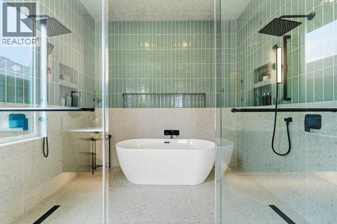
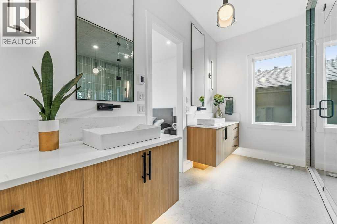
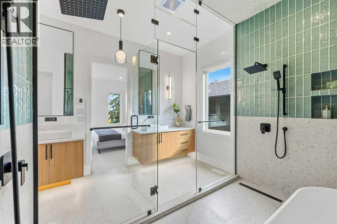
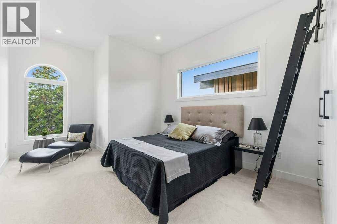
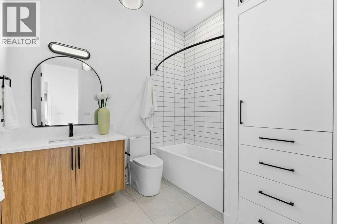
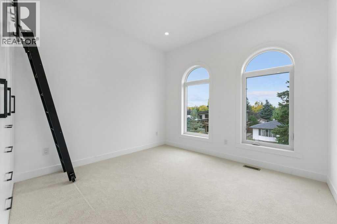
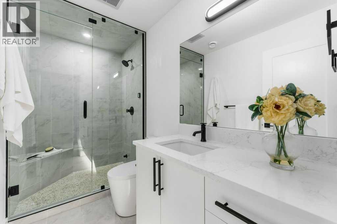
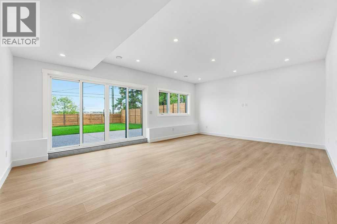
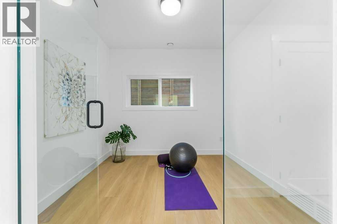
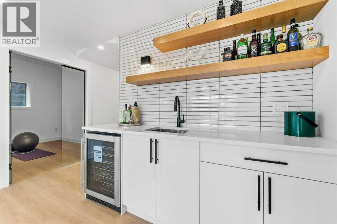
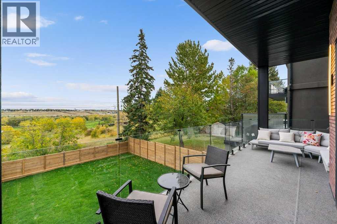
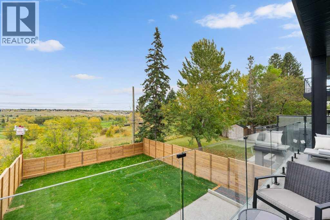
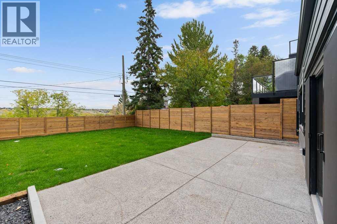
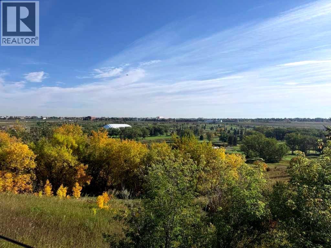
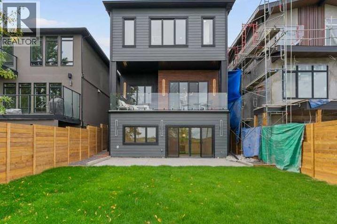
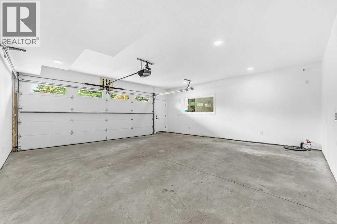
This is a home where the quality is immediately apparent. The craftsmanship, architectural planning, finish work, and attention to detail are exceptional—well beyond what I personally have typically found, even at the highest levels of the luxury market. In a market where many homes can appear similar at first glance, this 20 year builder has a deep depth of thought, precision, pride, and execution that clearly sets this residence far apart. Nearly 4,000 sq ft of beautifully developed living space has been designed with an extraordinary eye for proportion, flow, functionality, and finish. For discerning buyers seeking a residence at this level, it is a home that truly needs to be experienced in person to fully appreciate the quality throughout. The interior architecture is one of its defining qualities. Soaring 11-foot ceilings on the main floor, expansive glazing, wide sight-lines, and engineered herringbone hardwood create a remarkable sense of volume and natural light while maintaining warmth and sophistication. The living, dining, and kitchen spaces flow naturally together, equally suited to everyday family life and entertaining. At the centre of the home is an exceptional chef's kitchen where design and functionality are given equal consideration. Premium appliances, extensive custom cabinetry, a substantial quartz island, refined millwork, and a dedicated barista pantry provide exceptional preparation space, storage, and organization within a clean, sophisticated aesthetic. A beautifully detailed open-riser staircase leads to the upper level with 10-foot ceilings. A sunlit loft beneath dual skylights provides additional living space, while the primary suite is a true private retreat. The spa-inspired ensuite features dual vanities, a freestanding soaker tub, an impressive dual-shower design, and a boutique-style walk-in closet with extensive custom built-ins. Two additional bedrooms continue the same high standard of finish and thoughtful storage. The fully developed walkout level with heated flooring extends the home's versatility, offering a private gym or studio, full bathroom with steam shower, wet bar, and generous recreation space adaptable for media, games, entertaining, or additional family use. An oversized heated double attached garage adds further everyday practicality. Throughout the home, the materials, millwork, lighting, built-ins, and architectural details have been executed with remarkable consistency. Quietly positioned with sweeping 180-degree views across the prestigious Winston Golf Club, the setting offers exceptional openness and privacy. The course and recreational amenities are within easy walking distance, while the location provides quick and convenient access throughout the city. Exceptional interior craftsmanship, thoughtful design, amazing family functionality and steps to a premium golf club. (id:51989)