

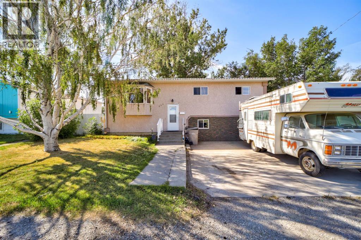
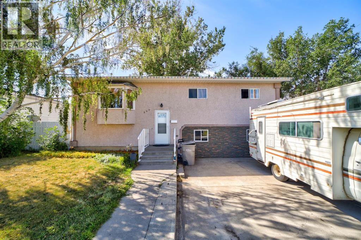
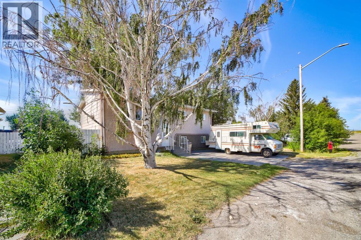
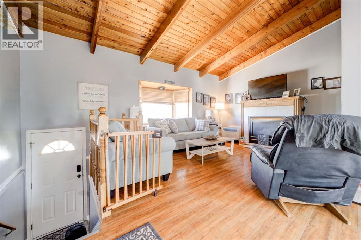
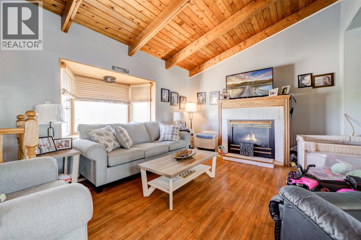
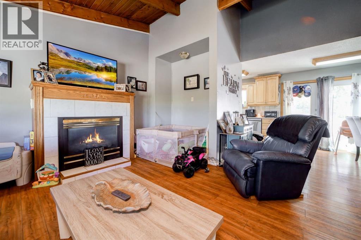
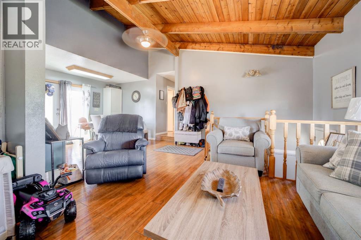
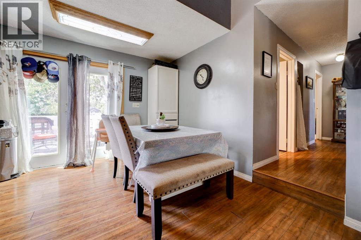
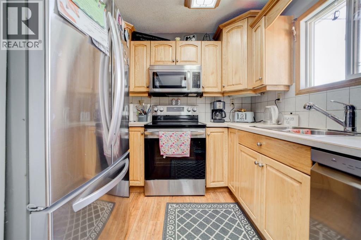
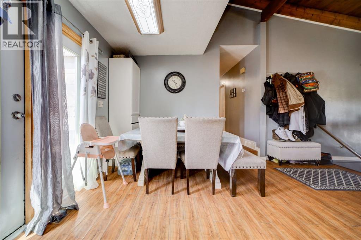
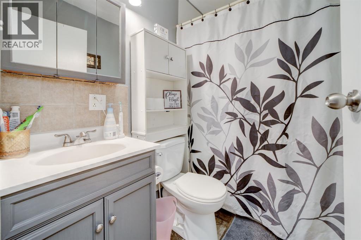
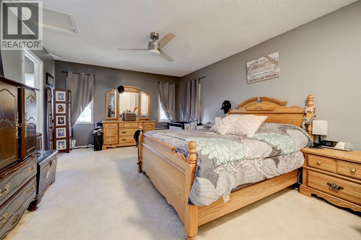
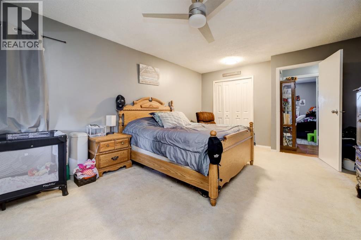
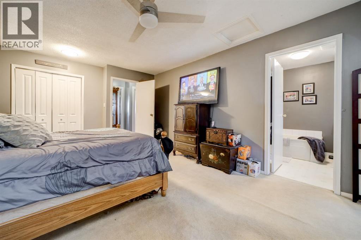
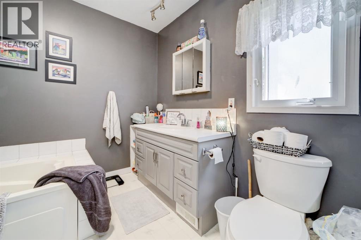
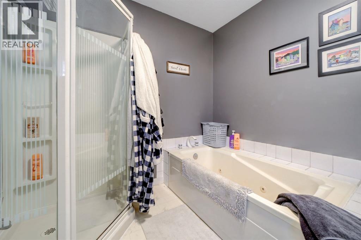
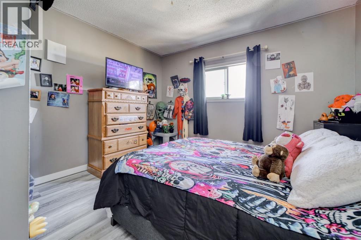
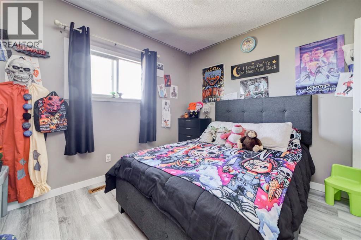
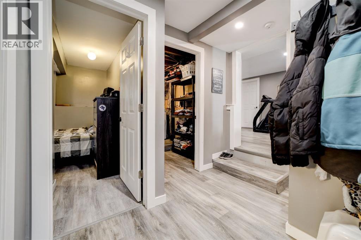
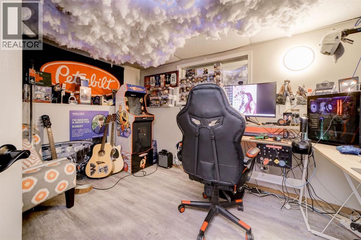
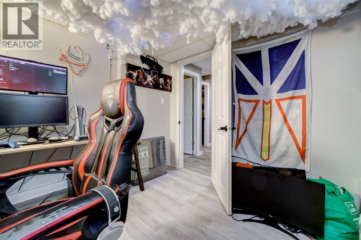
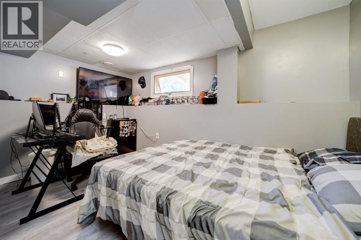
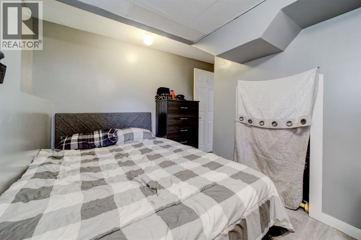
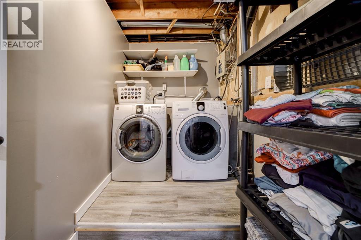
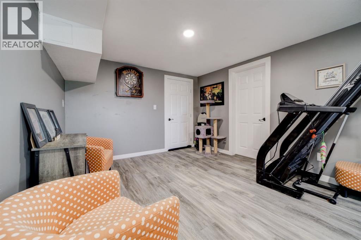
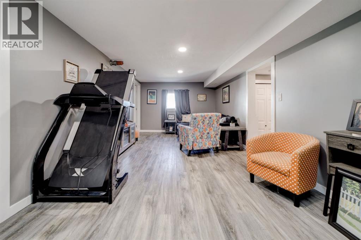
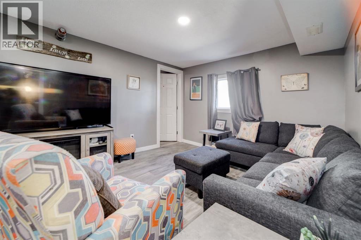
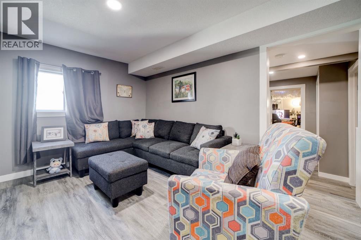
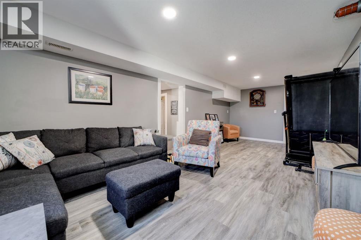
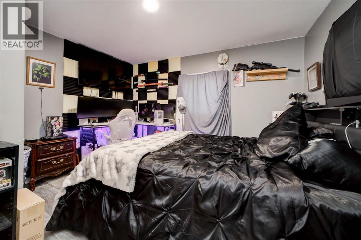
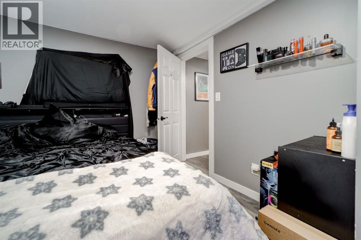
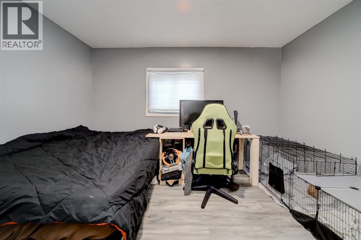
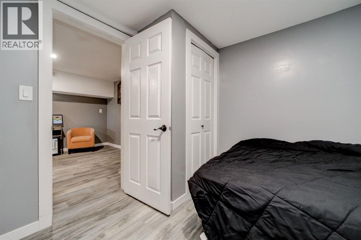
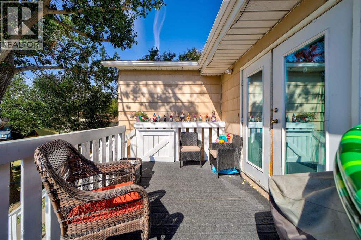
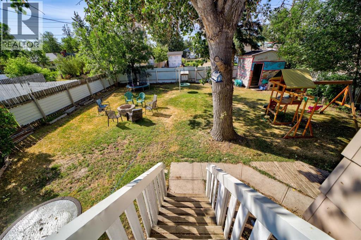
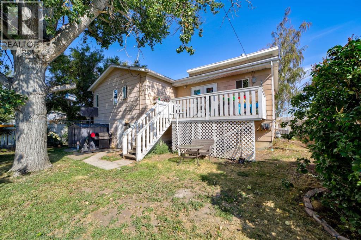
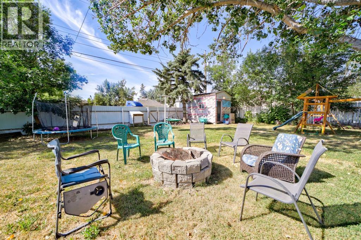
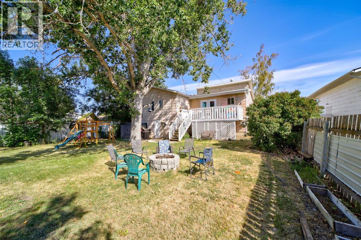
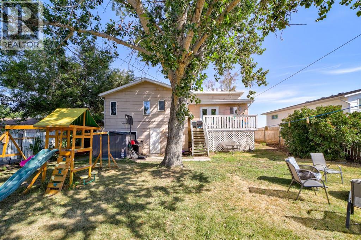
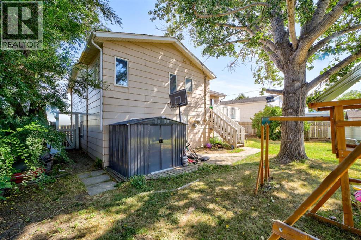
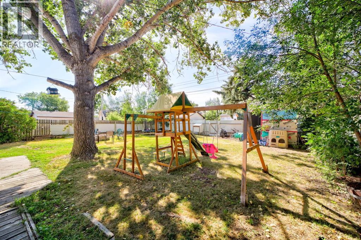
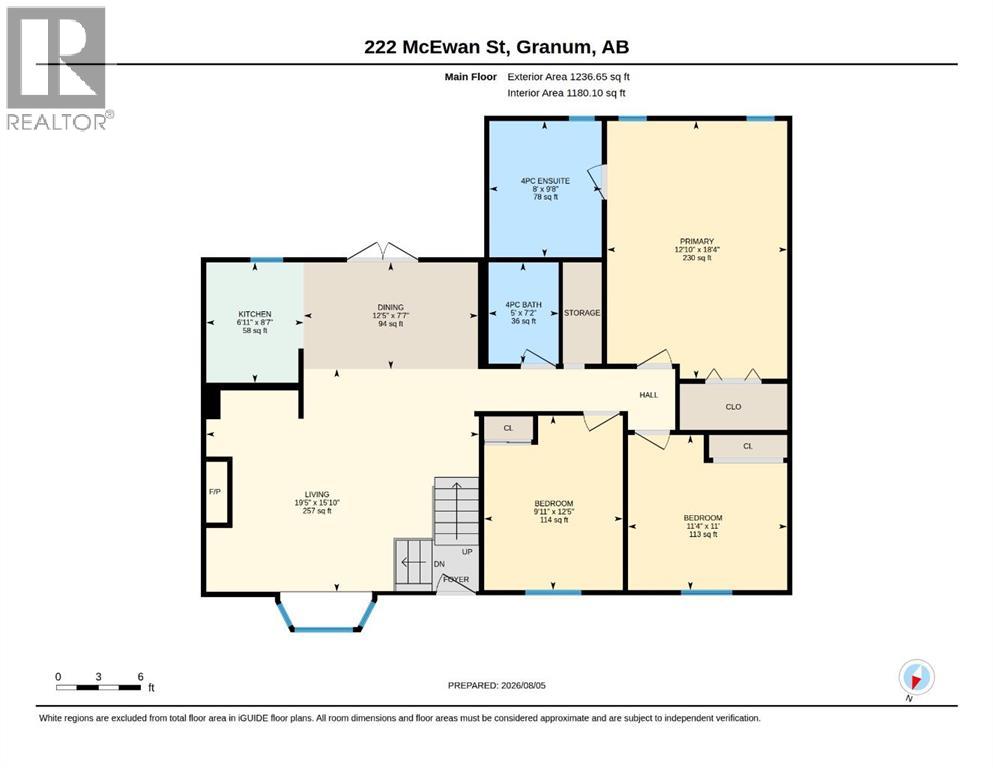
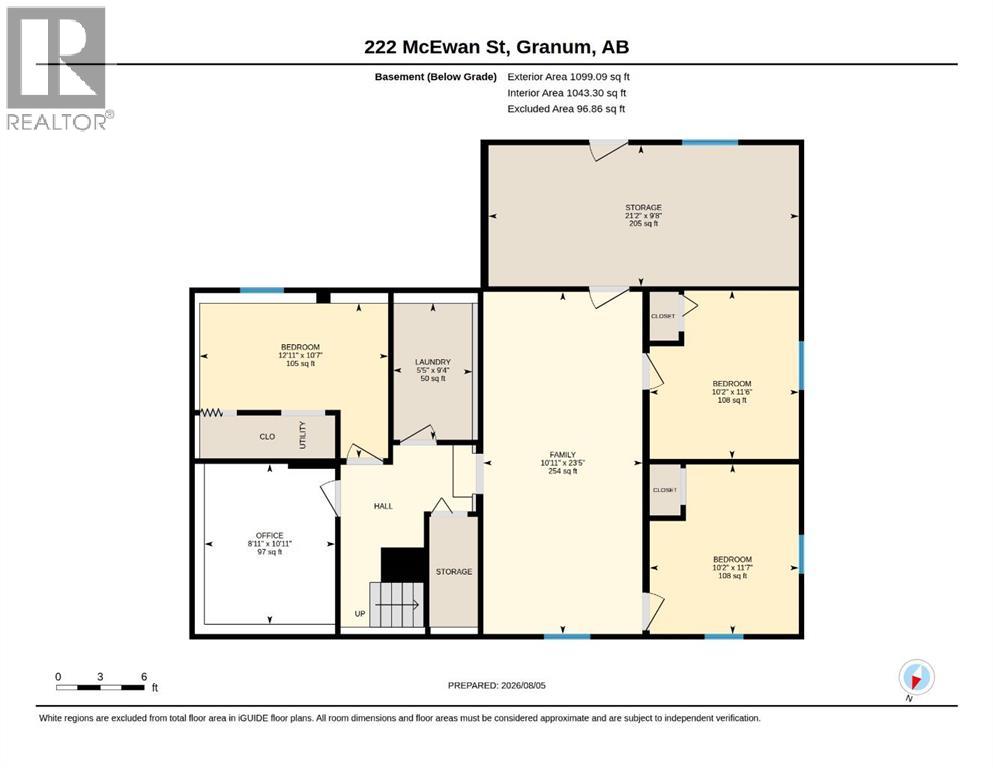
Are you looking for space? Look no further! This 6-bedroom, 2-bath home in Granum has been updated throughout, with brand new kitchen appliances, plus A/C to keep you cool all summer. Six bedrooms and two full baths give you room to spread out — perfect for a growing family or multi-generational living. Step outside to a massive backyard with potential to build a double garage or shop. Easy commute to Fort Macleod, Lethbridge, and about an hour to Calgary. (id:51989)
Features of 222 Mcewan Street
- MLS® Number A2332735
- Price $339,900
- Bedrooms: 6
- Bathrooms: 2
- Square Footage: 1236 sqft
- Property Type: House
- Amenities Near By Golf Course, Park, Playground, Schools
- Community Features Golf Course Development
- Features See Remarks, Other, Back Lane
- Parking Space Total 4
- Plan 7611138
- Structure Deck
Buildings
| Bathroom Total | 2 | Bedrooms Above Ground | 3 |
| Bedrooms Below Ground | 3 | Bedrooms Total | 6 |
| Appliances | Refrigerator, Dishwasher, Range, Freezer, Microwave Range Hood Combo, Washer & Dryer | Architectural Style | Bi-level |
| Basement Development | Finished | Basement Features | Separate Entrance, Walk Out |
| Basement Type | Full (finished) | Constructed Date | 1976 |
| Construction Style Attachment | Detached | Cooling Type | Central Air Conditioning |
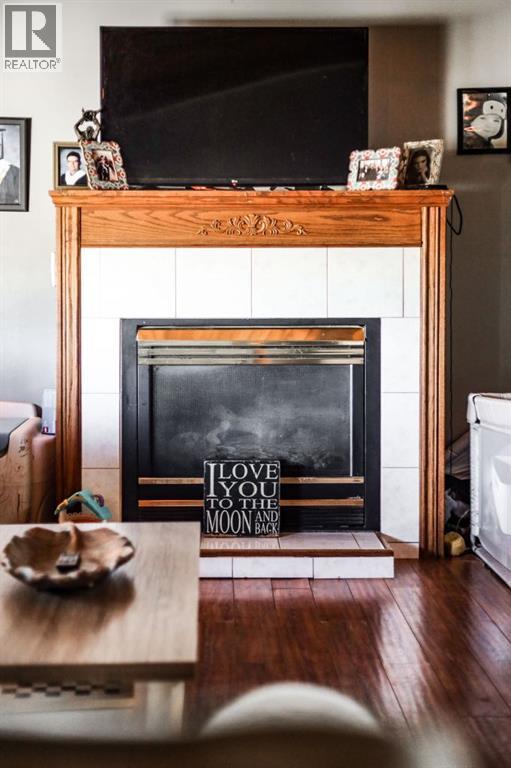
| Fireplace Present | Yes | Fireplace Total | 1 |
| Flooring Type | Carpeted, Laminate, Linoleum, Vinyl | Foundation Type | Poured Concrete |
| Heating Type | Baseboard Heaters, Forced Air | Size Interior | 1236 Sqft |
| Total Finished Area | 1236 Sqft | Type | House |
Parking
| Other | |
| Parking Pad |
Land
| Acreage | No | Fence Type | Fence |
| Land Amenities | Golf Course, Park, Playground, Schools | Size Depth | 36.57 M |
| Size Frontage | 18.9 M | Size Irregular | 7440.00 |
| Size Total | 7440 Sqft|7,251 - 10,889 Sqft | Size Total Text | 7440 Sqft|7,251 - 10,889 Sqft |
| Zoning Description | Res |
Rooms
| Level | Type | Length | Width | Dimensions |
|---|---|---|---|---|
| Basement | Laundry Room | 10.00 Ft x 5.42 Ft | ||
| Basement | Recreational, Games Room | 10.83 Ft x 23.42 Ft | ||
| Basement | Bedroom | 10.17 Ft x 11.50 Ft | ||
| Basement | Bedroom | 10.17 Ft x 11.50 Ft | ||
| Basement | Office | 11.00 Ft x 9.33 Ft | ||
| Basement | Bedroom | 12.83 Ft x 7.33 Ft | ||
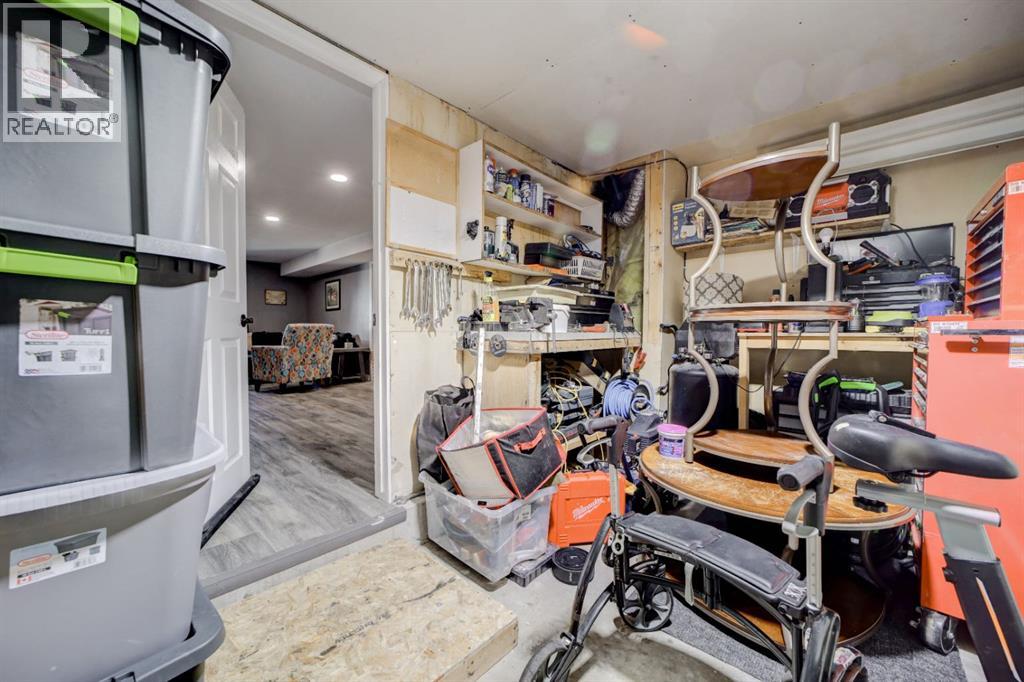
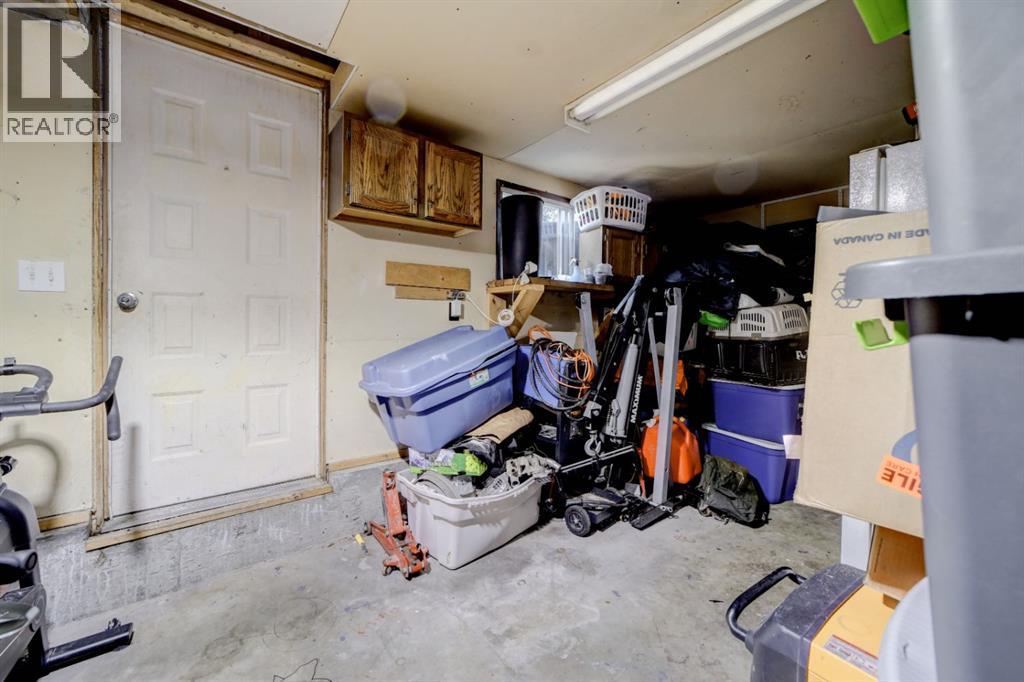
| Basement | Workshop | 21.25 Ft x 9.58 Ft | ||
| Main Level | 4pc Bathroom | 9.67 Ft x 8.00 Ft | ||
| Main Level | Primary Bedroom | 18.33 Ft x 12.83 Ft | ||
| Main Level | Bedroom | 11.33 Ft x 10.92 Ft | ||
| Main Level | Bedroom | 12.33 Ft x 9.92 Ft | ||
| Main Level | 4pc Bathroom | 7.25 Ft x 5.00 Ft | ||
| Main Level | Dining Room | 10.17 Ft x 10.17 Ft | ||
| Main Level | Kitchen | 9.17 Ft x 8.50 Ft | ||
| Main Level | Living Room | 13.25 Ft x 12.25 Ft |
Agents and Offices
- Charles Barnes
- Office: