

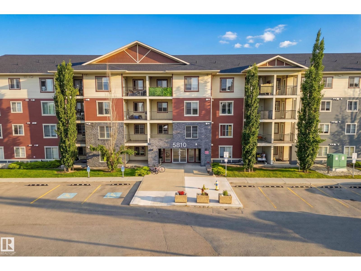
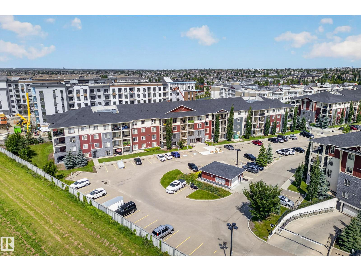
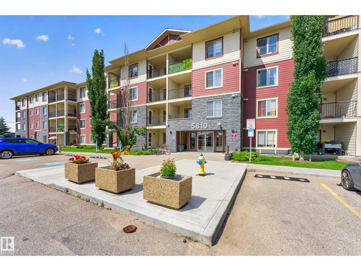
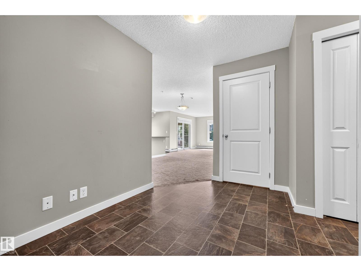
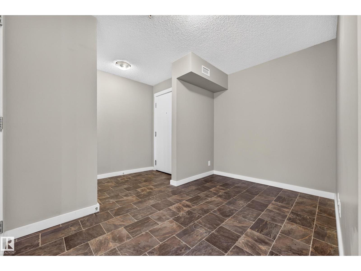
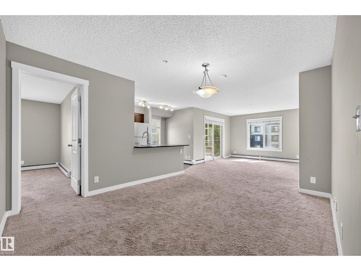
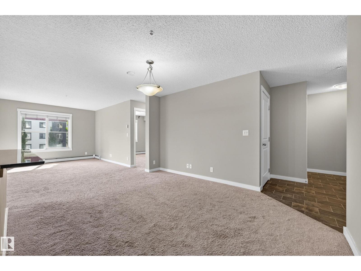
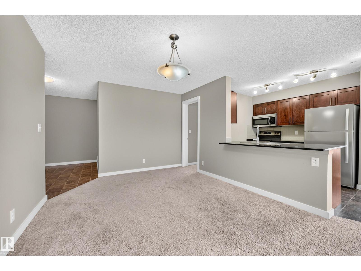
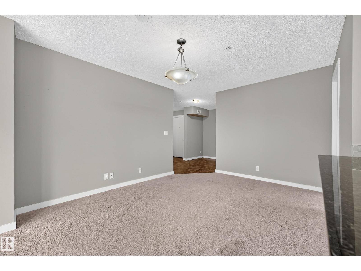
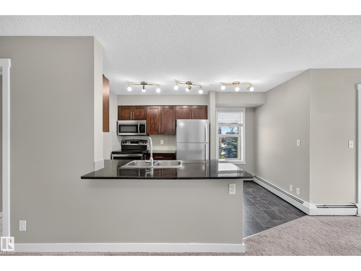
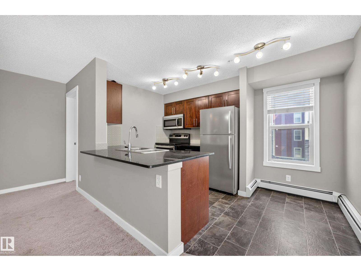
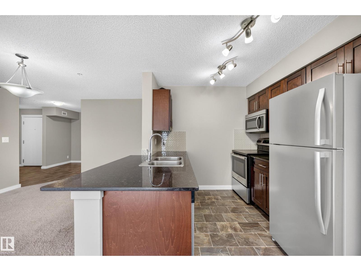
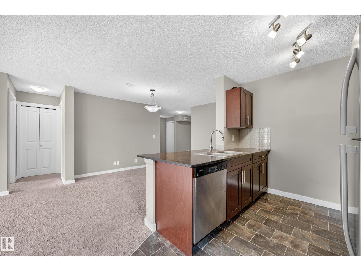
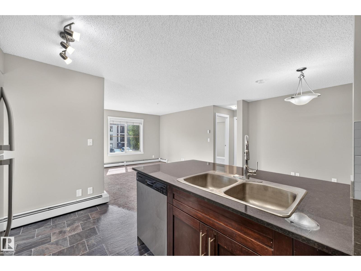
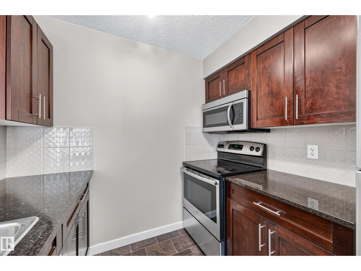
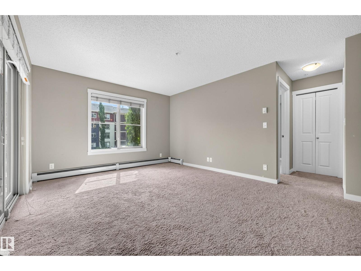
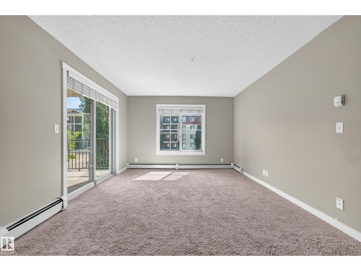
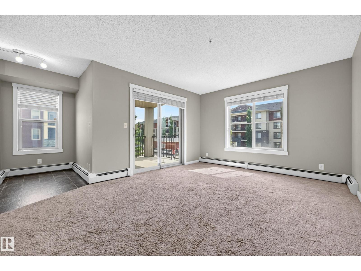
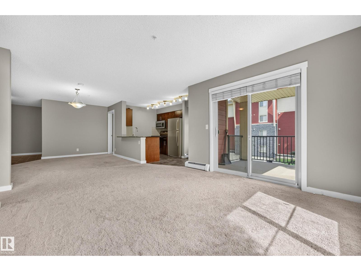
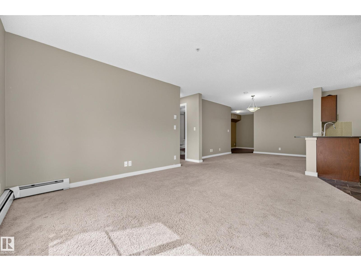
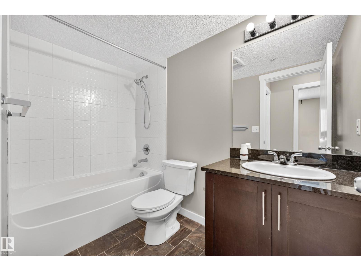
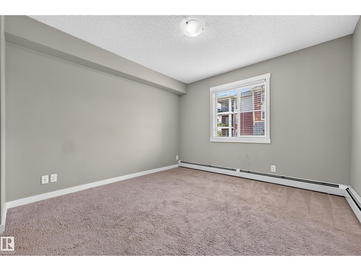
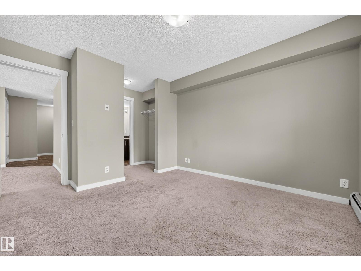
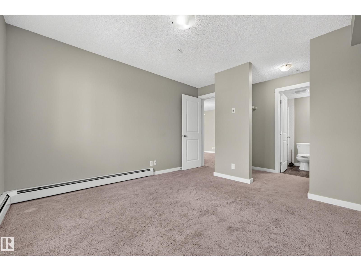
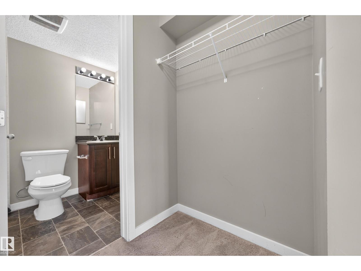
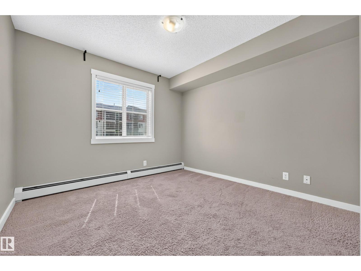
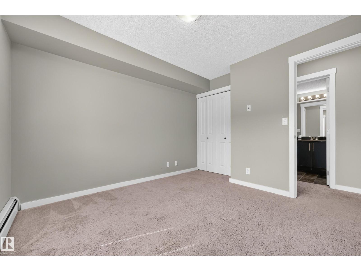
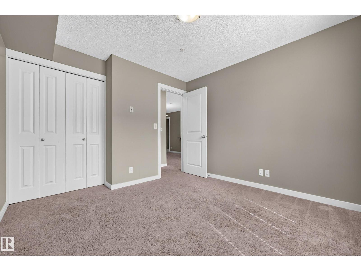
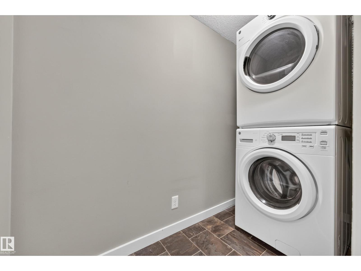
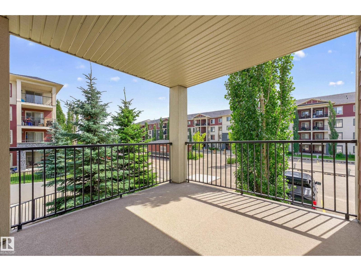
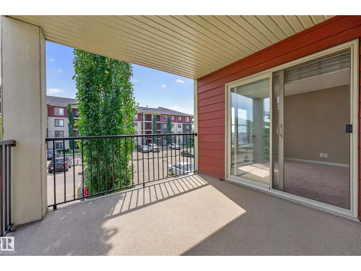
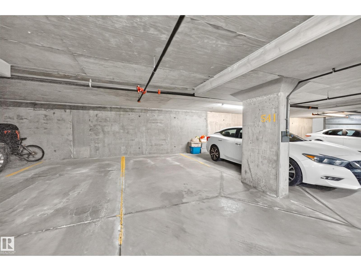
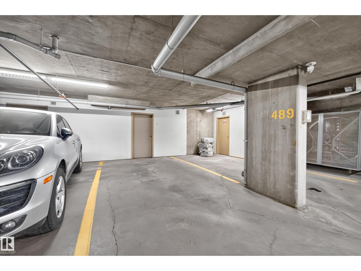
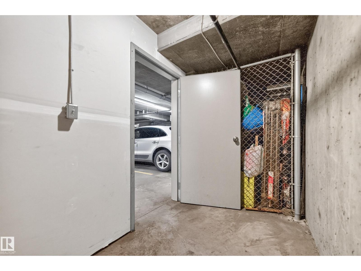
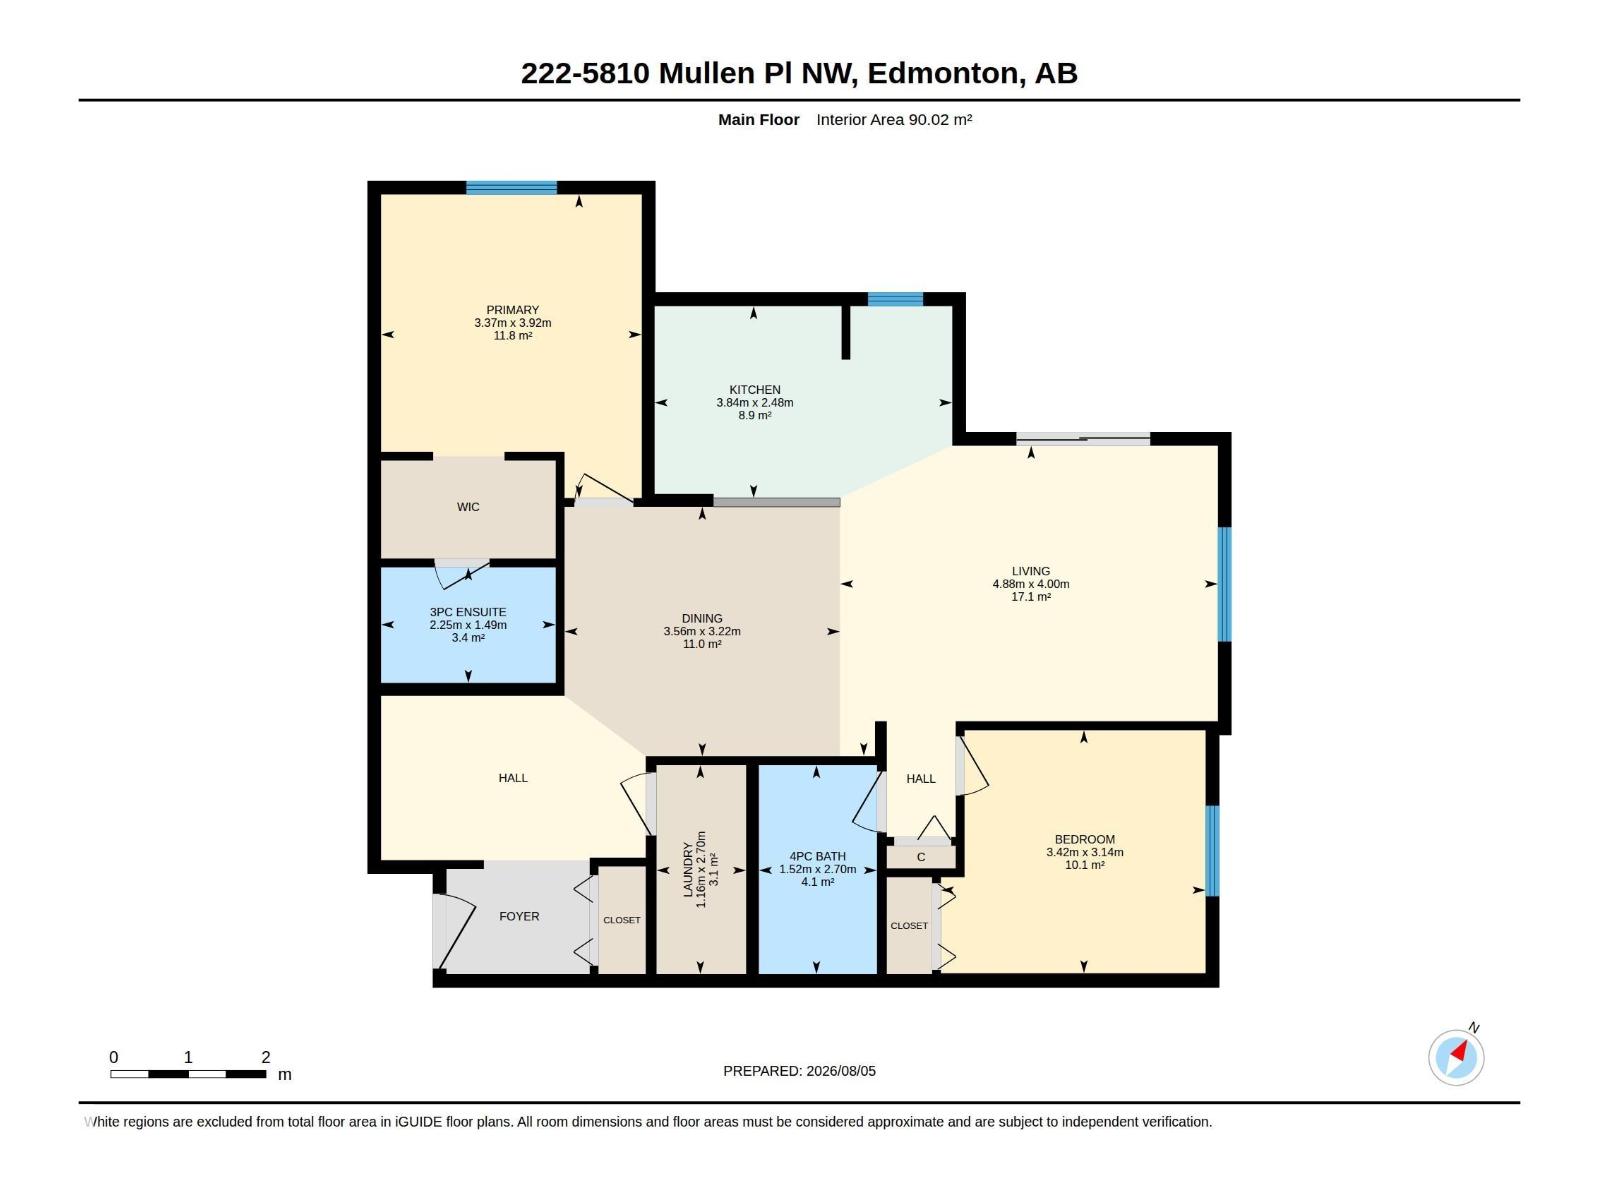
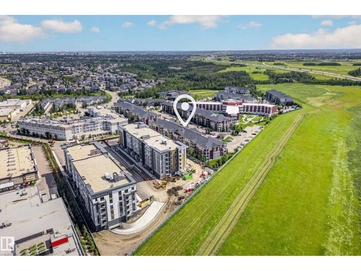
Prime location & One of a kind! ***** Features: ** TWO (titled) Underground parking stalls + ONE Underground storage room. ** CORNER unit with the largest floor area (nearly 1,000 sqft) and the largest covered balcony. ** TWO bedrooms + TWO full bathrooms + ONE den/office/exercise room. ** In-suite laundry. ** Walk-through closet. ** Granite countertops throughout & external vent microwave hoodfan. ** Ideal unit exposure. East facing windows & balcony receive the first light in the morning, but avoid the lasting heat in the afternoon. ** Quick and easy access to the University of Alberta, Terwillegar Rec Centre, Top-rated schools, LRT stations, Anthony Henday Drive, Shopping centres, Walking trails, Ravine & Nature reserve. ***** Move in & Enjoy!! (id:51989)
Features of #222 5810 Mullen Pl Nw
- MLS® Number E4502427
-
Price
$239,900
Maintenance, Exterior Maintenance, Heat, Insurance, Common Area Maintenance, Landscaping, Property Management, Other, See Remarks, Water
$510 Monthly - Bedrooms: 2
- Bathrooms: 2
- Square Footage: 969 sqft
- Property Type: Apartment
- Neigbourhood: MacTaggart
- Features See Remarks
- Parking Space Total 2
Buildings
| Bathroom Total | 2 | Bedrooms Total | 2 |
| Appliances | Dishwasher, Dryer, Garage Door Opener Remote(s), Microwave Range Hood Combo, Refrigerator, Stove, Washer | Basement Type | None |
| Constructed Date | 2016 | Heating Type | Baseboard Heaters |
| Size Interior | 969 Sqft | Type | Apartment |
Parking
| Indoor | |
| Heated Garage | |
| Underground |
Land
| Acreage | No | Size Irregular | 92.67 |
| Size Total | 92.67 M2 | Size Total Text | 92.67 M2 |
Rooms
| Level | Type | Length | Width | Dimensions |
|---|---|---|---|---|
| Main Level | Living Room | 4.00m x 4.88m | ||
| Main Level | Dining Room | 3.22 m | 3.56 m | 3.22 m x 3.56 m |
| Main Level | Kitchen | 2.48 m | 3.84 m | 2.48 m x 3.84 m |
| Main Level | Den | Measurements not available | ||
| Main Level | Primary Bedroom | 3.92 m | 3.37 m | 3.92 m x 3.37 m |
| Main Level | Bedroom 2 | 3.14 m | 3.42 m | 3.14 m x 3.42 m |
| Main Level | Laundry Room | 2.7 m | 1.16 m | 2.7 m x 1.16 m |
| Main Level | Enclosed Porch | Measurements not available |
Agents and Offices
- Tiebo Cai
- Office: Century 21 Masters