

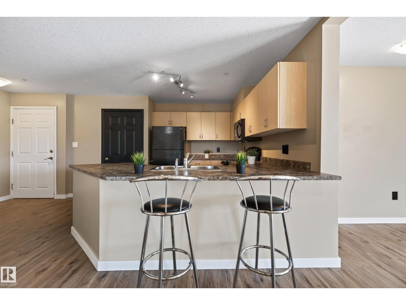
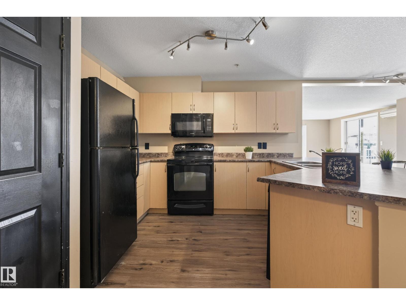
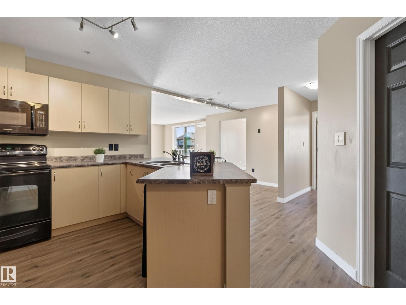
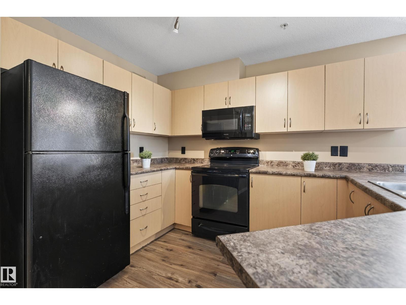
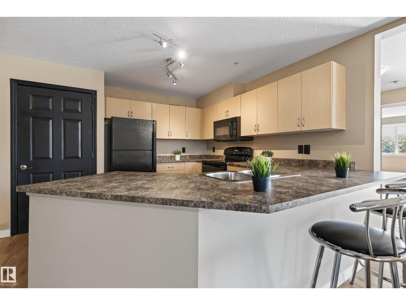
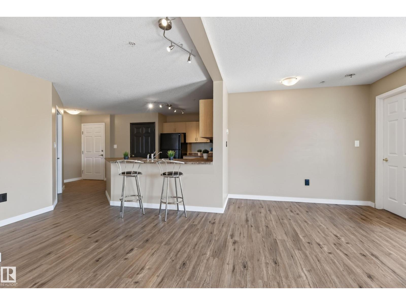
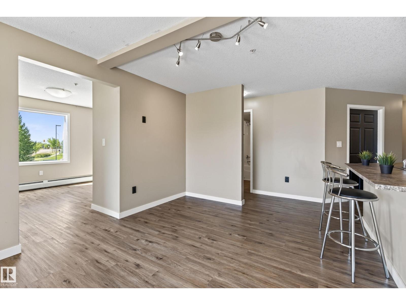
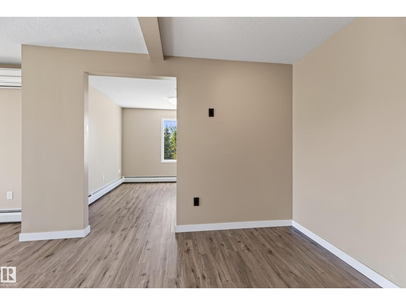
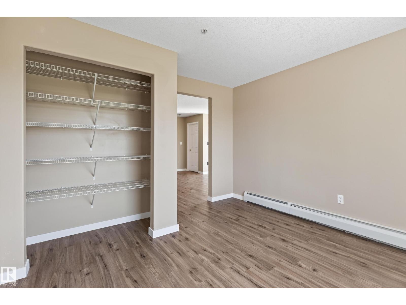
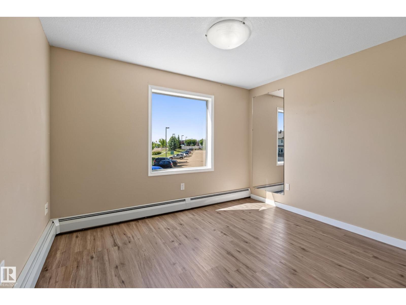
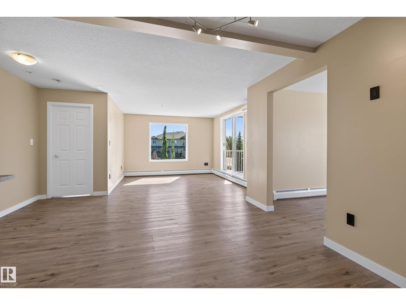
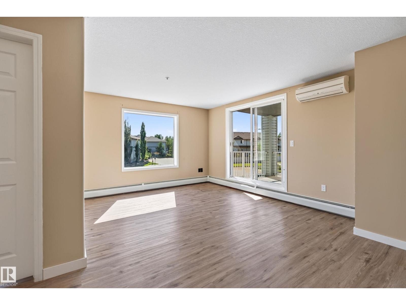
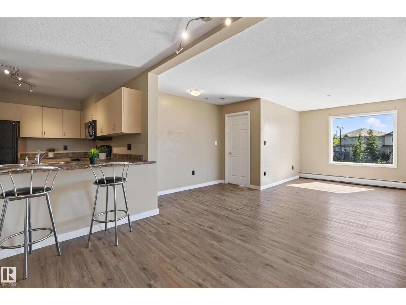
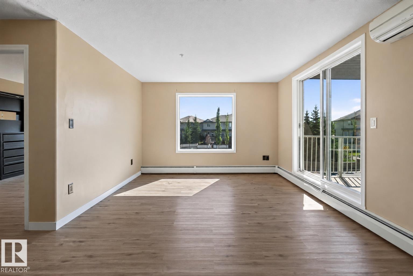
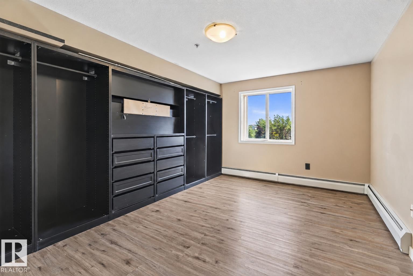
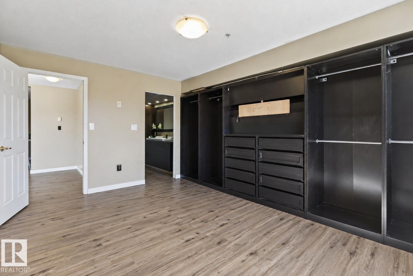
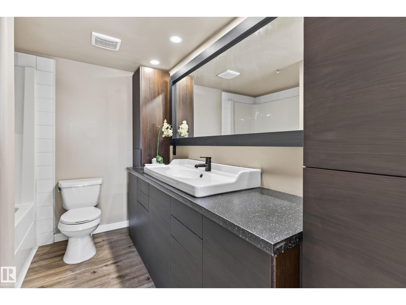
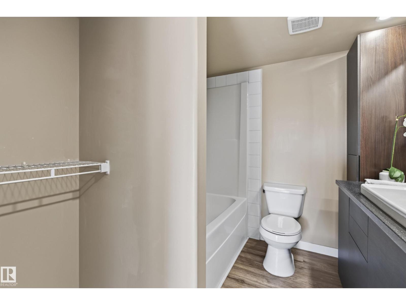
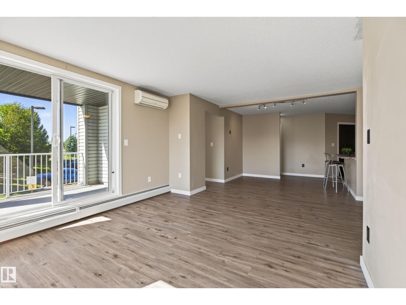
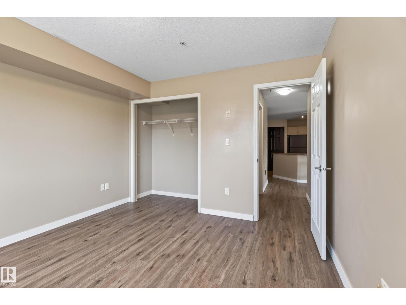
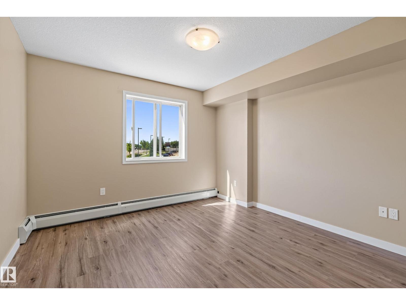
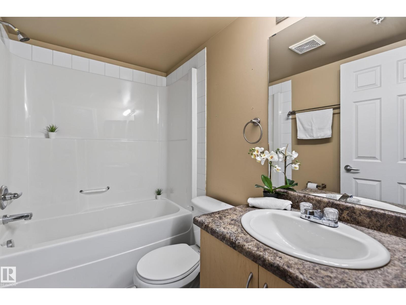
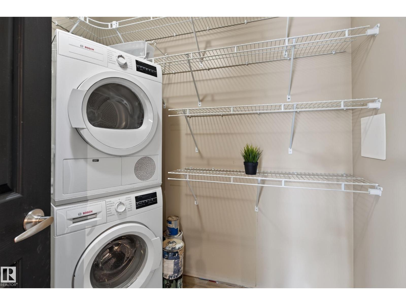
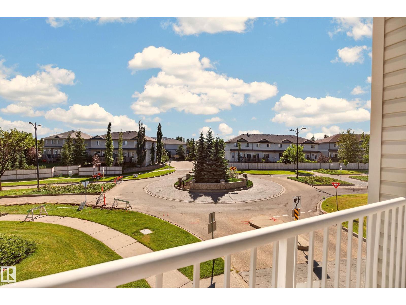
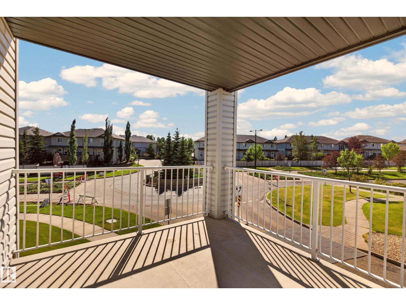
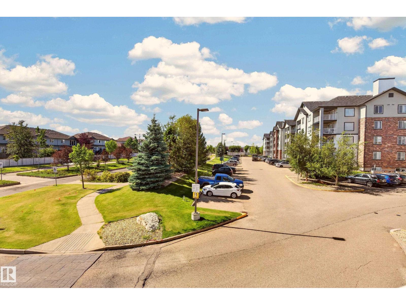
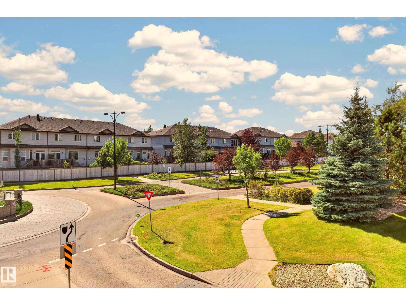
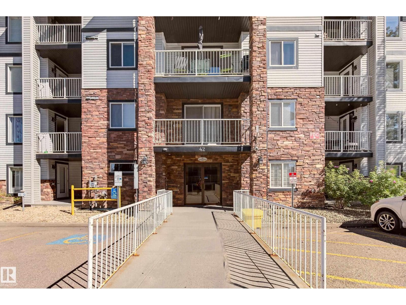
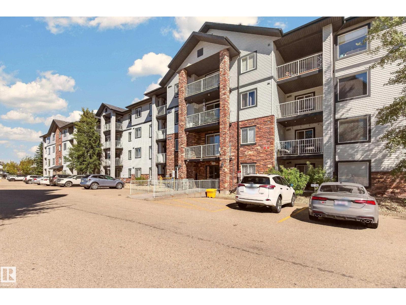
This bright and spacious corner unit is just under 1200 sf and offers a functional layout with 2 bedrooms, 2 full bathrooms plus a den, providing plenty of flexibility for working from home, hobbies or additional living space. Enjoy an abundance of natural light with south and west-facing views, perfect for taking in the afternoon and evening sun. The open-concept living and dining areas flow comfortably, creating an inviting space for everyday living and entertaining. Newer hard flooring throughout offers a clean, modern look and easy maintenance. The primary bedroom features its own ensuite, while the second bedroom and full bathroom provide excellent separation for guests or family. Additional conveniences include in-suite laundry and one underground parking stall. Located in desirable Summerwood, close to parks, trails, shopping, restaurants and everyday amenities, with quick access to Anthony Henday. (id:51989)
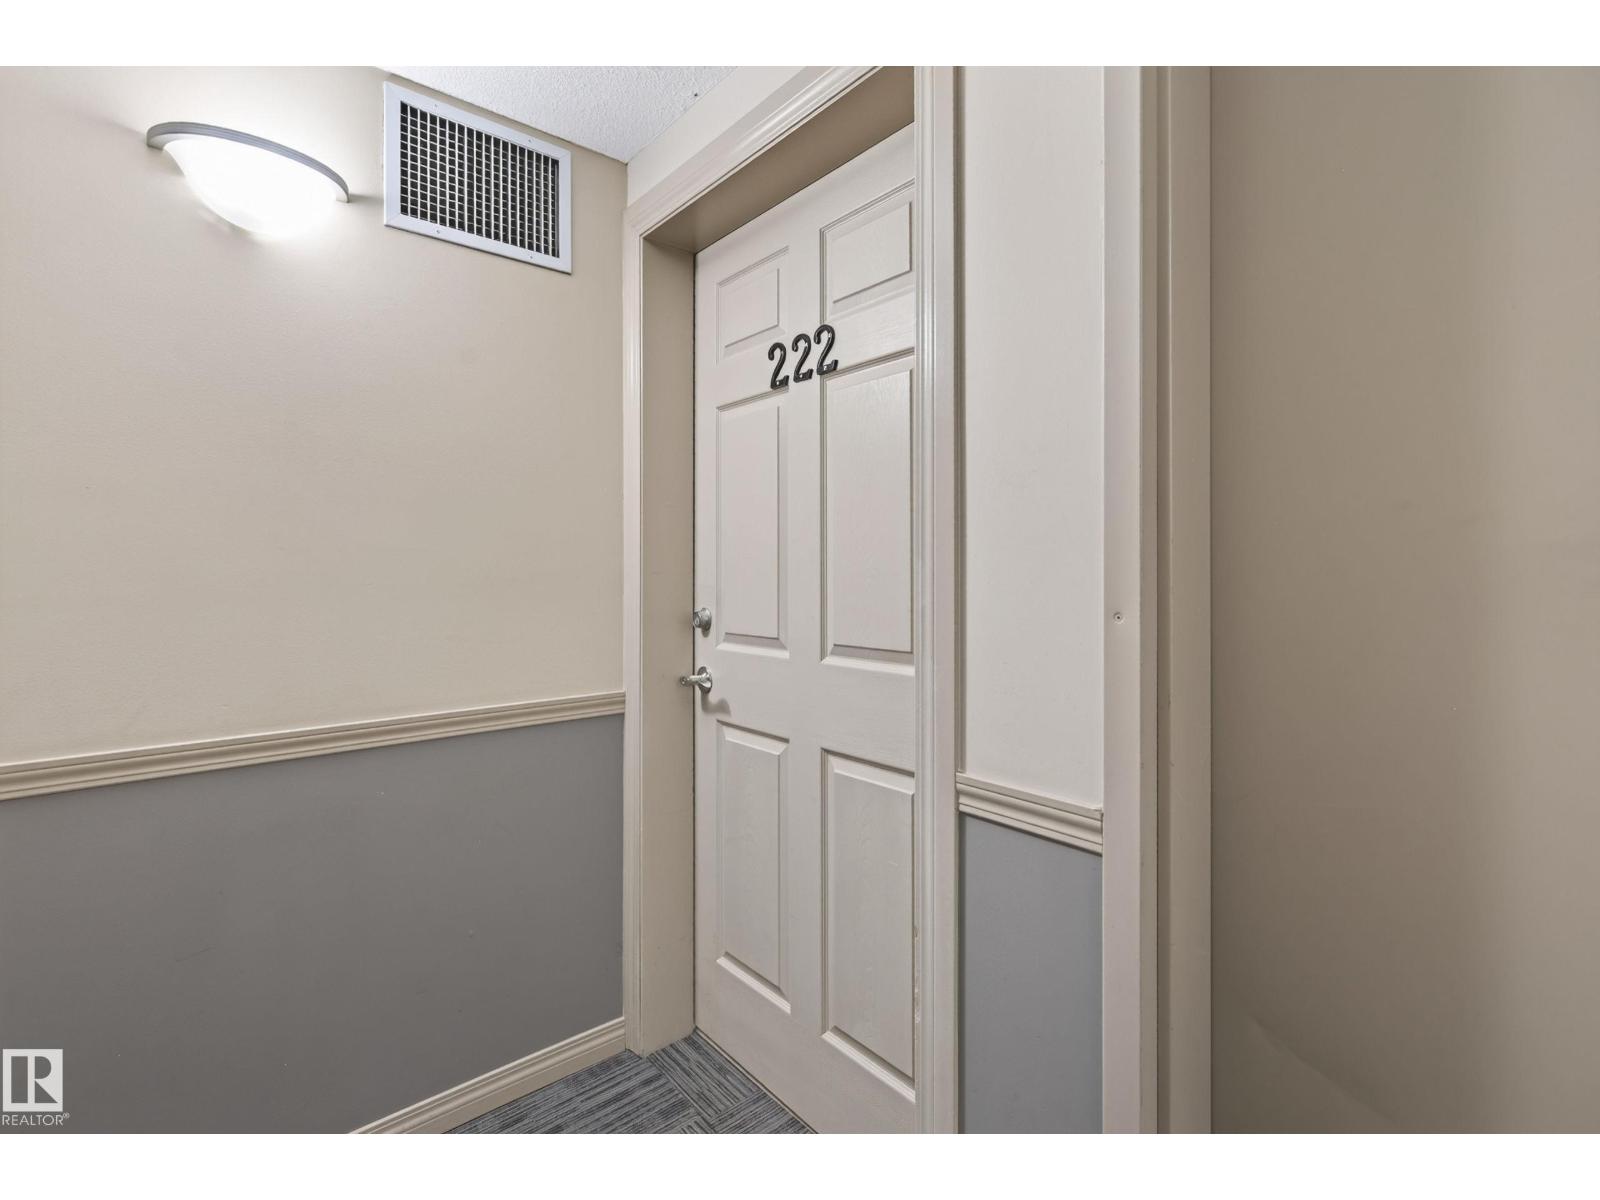
Features of #222 42 Summerwood Bv
- MLS® Number E4505735
-
Price
$229,900
Maintenance, Caretaker, Exterior Maintenance, Heat, Insurance, Landscaping, Property Management, Other, See Remarks, Water
$518.59 Monthly - Bedrooms: 2
- Bathrooms: 2
- Square Footage: 1191 sqft
- Property Type: Apartment
- Neigbourhood: Summerwood
- Amenities Near By Park, Playground, Public Transit, Schools, Shopping
- Parking Space Total 1
- Structure Deck
Buildings
| Bathroom Total | 2 | Bedrooms Total | 2 |
| Appliances | Dishwasher, Microwave Range Hood Combo, Refrigerator, Stove, Washer, Dryer | Basement Type | None |
| Constructed Date | 2007 | Cooling Type | Window Air Conditioner |
| Heating Type | Baseboard Heaters, Hot Water Radiator Heat | Size Interior | 1191 Sqft |
| Type | Apartment |
Parking
| Underground |
Land
| Acreage | No | Fence Type | Fence |
| Land Amenities | Park, Playground, Public Transit, Schools, Shopping |
Rooms
| Level | Type | Length | Width | Dimensions |
|---|---|---|---|---|
| Main Level | Living Room | 4.12 m | 3.61 m | 4.12 m x 3.61 m |
| Main Level | Dining Room | 2.82 m | 1.54 m | 2.82 m x 1.54 m |
| Main Level | Kitchen | 3.67 m | 2.97 m | 3.67 m x 2.97 m |
| Main Level | Den | 3.48 m | 2.84 m | 3.48 m x 2.84 m |
| Main Level | Primary Bedroom | 4.54 m | 3.61 m | 4.54 m x 3.61 m |
| Main Level | Bedroom 2 | 3.52 m | 3.46 m | 3.52 m x 3.46 m |
Agents and Offices
- Shenita Persaud-Zalloni
- Office: RE/MAX River City