

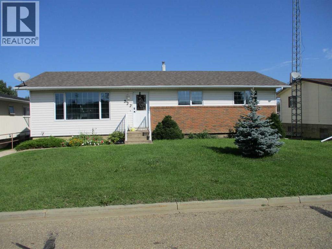
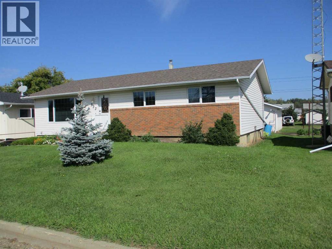
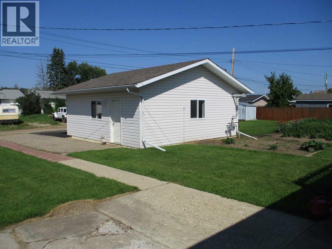
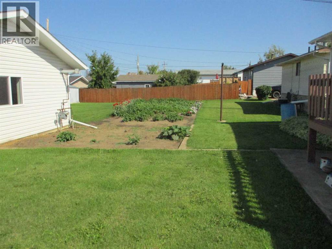
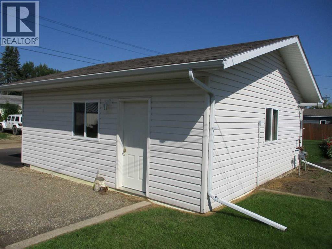
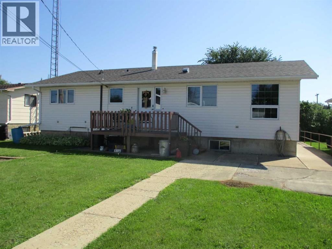
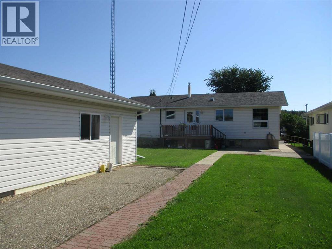
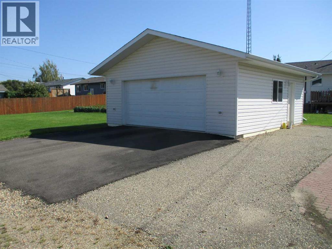
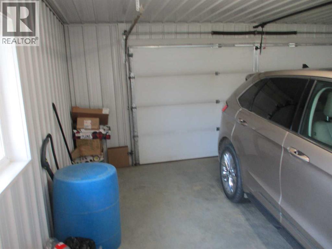
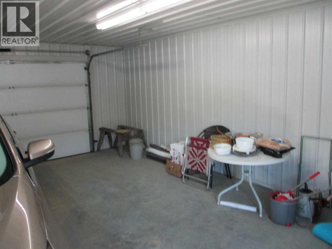
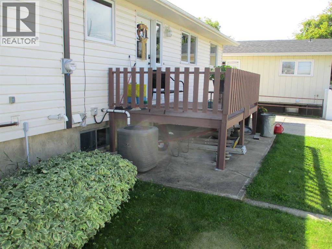
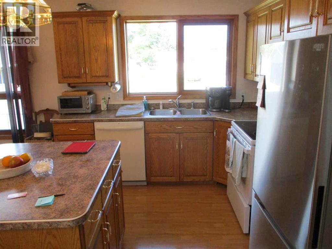
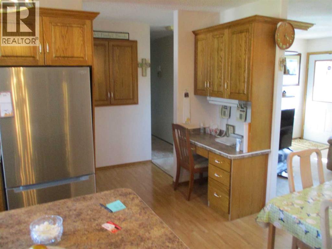
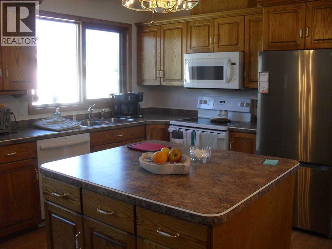
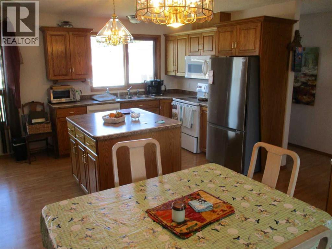
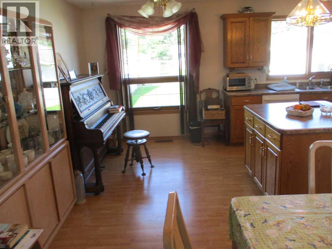
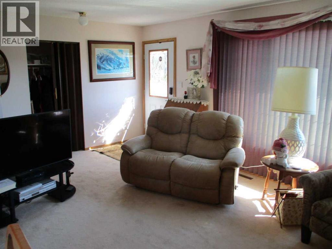
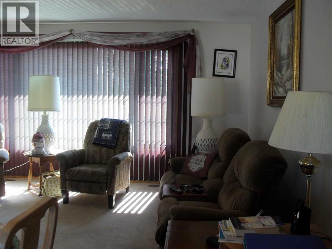
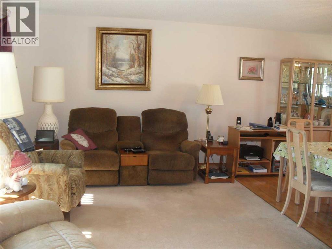
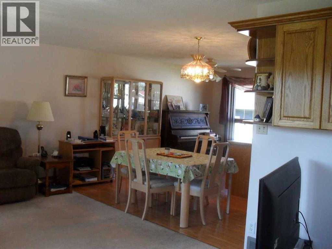
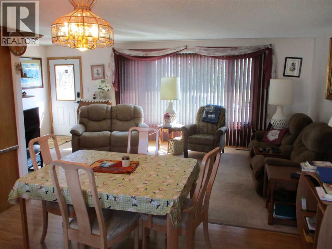
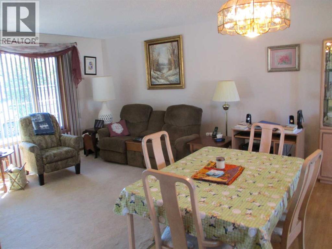
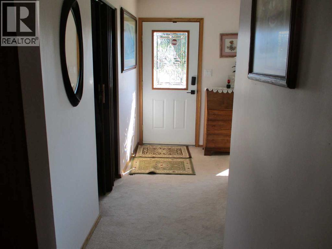
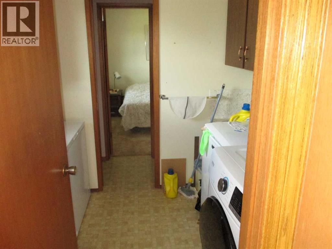
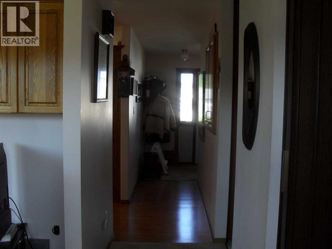
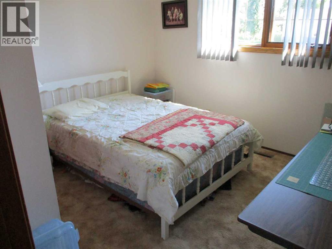
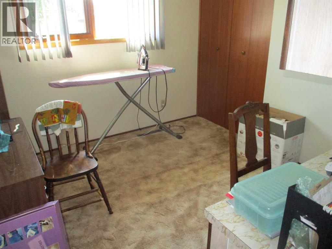
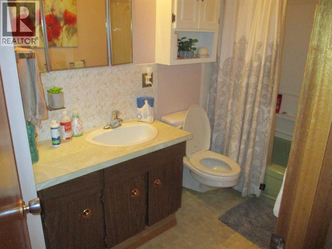
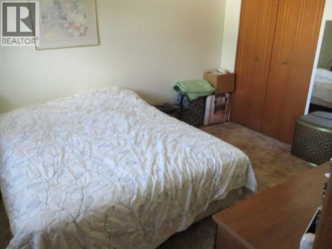
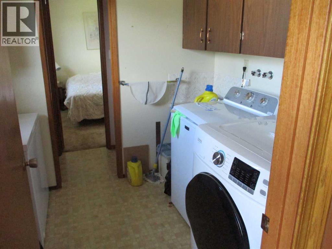
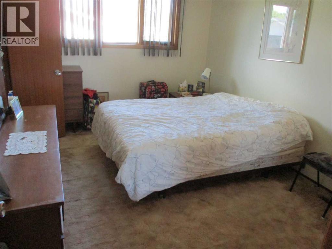
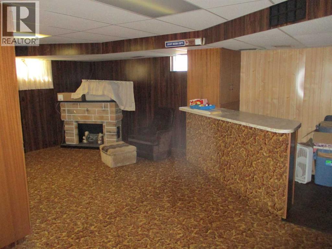
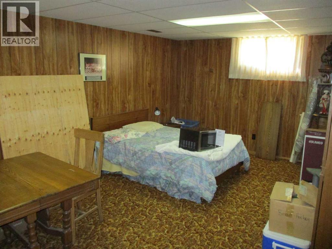
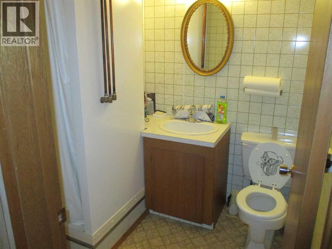
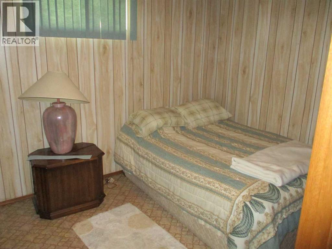
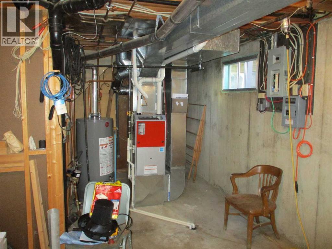
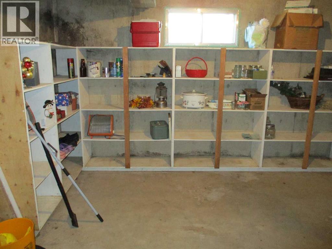
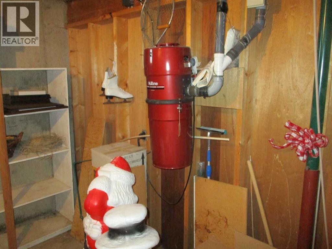
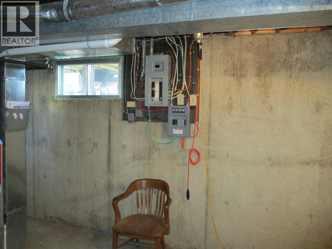
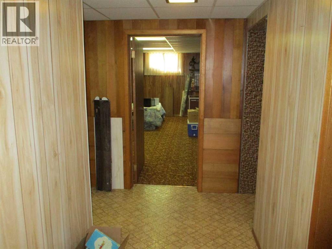
Welcome to this well-located 1288 sq. ft. home in a desirable neighborhood, just minutes from downtown and close the river and walking paths. Built in 1973, this home has seen numerous updates over the years, including a renovated kitchen with an open concept layout that creates a bright and inviting space for everyday living and entertaining. The property features a detached double garage built in 2015, fully tin-clad on the interior for a durable and low-maintenance finish. The furnace and hot water tank were replaced in 2015., all new triple pane windows were installed in 2000 throughout the entire upstairs, along with the deck being redone approximately two years. ago. Shingles have also been replaced, providing added peace of mind for the new owners. This is a great opportunity in a sought-after location with many of the important updates already taken care of. (id:51989)
Features of 222 3rd Avenue Sw
- MLS® Number A2337473
- Price $325,000
- Bedrooms: 4
- Bathrooms: 3
- Square Footage: 1288 sqft
- Property Type: House
- Amenities Near By Shopping
- Features Back Lane
- Parking Space Total 2
- Plan 6617mc
- Structure Deck
Buildings
| Bathroom Total | 3 | Bedrooms Above Ground | 3 |
| Bedrooms Below Ground | 1 | Bedrooms Total | 4 |
| Appliances | Washer, Refrigerator, Dishwasher, Stove, Dryer, Microwave, Freezer | Architectural Style | Bungalow |
| Basement Development | Finished | Basement Type | Full (finished) |
| Constructed Date | 1973 | Construction Style Attachment | Detached |
| Cooling Type | Central Air Conditioning | Exterior Finish | Vinyl Siding |
| Fireplace Present | Yes | Fireplace Total | 1 |
| Flooring Type | Carpeted, Laminate, Linoleum | Foundation Type | Poured Concrete |
| Half Bath Total | 1 | Heating Fuel | Natural Gas |
| Heating Type | Forced Air | Stories Total | 1 |
| Size Interior | 1288 Sqft | Total Finished Area | 1288 Sqft |
| Type | House |
Parking
| Detached Garage | 2 |
Land
| Acreage | No | Fence Type | Not Fenced |
| Land Amenities | Shopping | Size Depth | 40.23 M |
| Size Frontage | 17.68 M | Size Irregular | 7656.00 |
| Size Total | 7656 Sqft|7,251 - 10,889 Sqft | Size Total Text | 7656 Sqft|7,251 - 10,889 Sqft |
| Zoning Description | R1 |
Rooms
| Level | Type | Length | Width | Dimensions |
|---|---|---|---|---|
| Basement | Bedroom | 8.08 Ft x 12.00 Ft | ||
| Basement | 3pc Bathroom | 5.00 Ft x 6.00 Ft | ||
| Main Level | Primary Bedroom | 13.00 Ft x 10.00 Ft | ||
| Main Level | 2pc Bathroom | 2.00 Ft x 8.00 Ft | ||
| Main Level | Bedroom | 11.00 Ft x 10.00 Ft | ||
| Main Level | Bedroom | 9.00 Ft x 10.00 Ft | ||
| Main Level | 4pc Bathroom | 9.08 Ft x 4.00 Ft |
Agents and Offices
- Sharon Holmes
- Glen Stone
- Office: RE/MAX Grande Prairie
What's Nearby
Similar Properties

414 5 Street Sw, Medicine Hat, Alberta
- MLS® # A2336837
- DEVON FELESKY
- GARRY RUFF
- RE/MAX Medalta Real Estate
7 Valleyview Drive Sw, Medicine Hat, Alberta
- MLS® # A2306533
- BRITTANY STREIFEL
- BERNIE LEAHY
- River Street Real Estate