

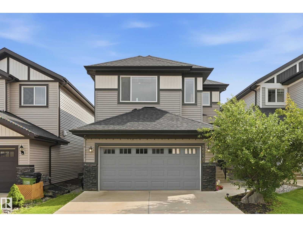
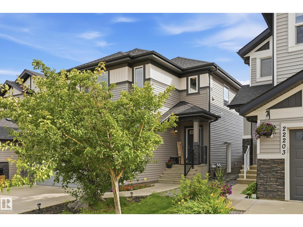
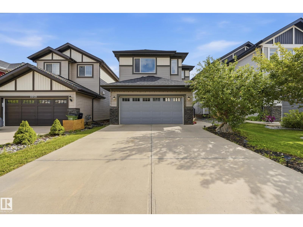
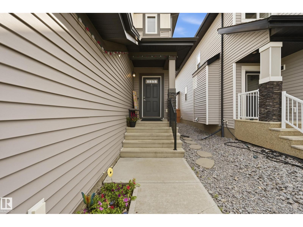
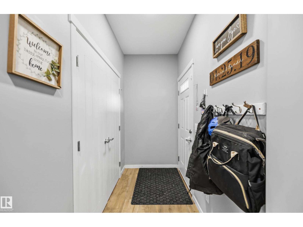
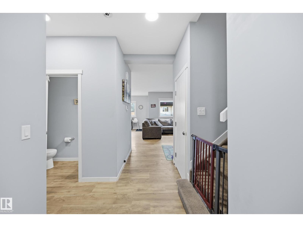
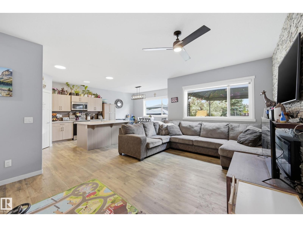
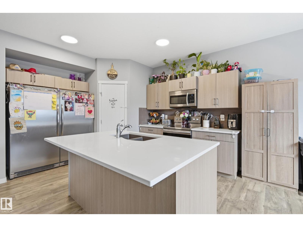
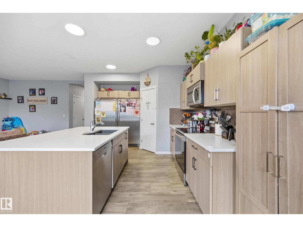
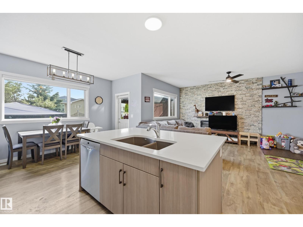
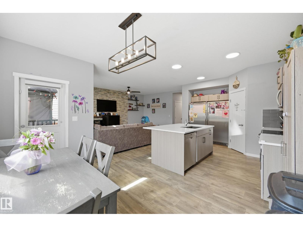
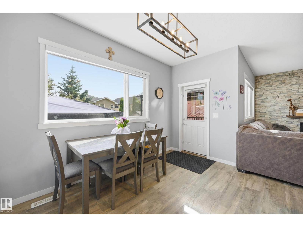
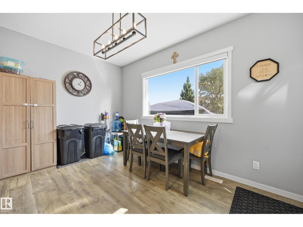
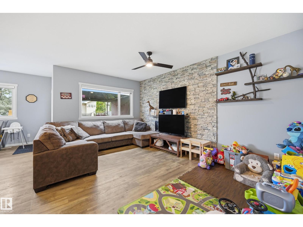
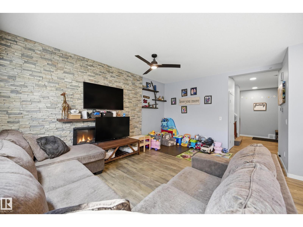
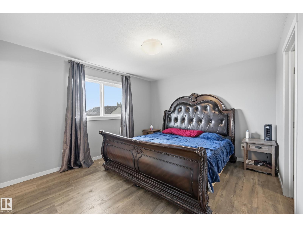
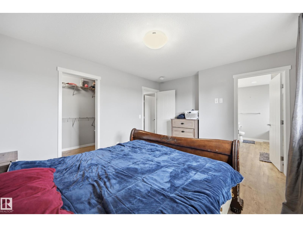
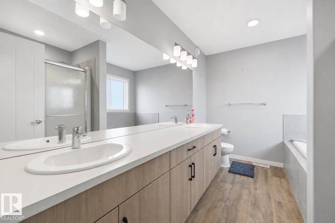
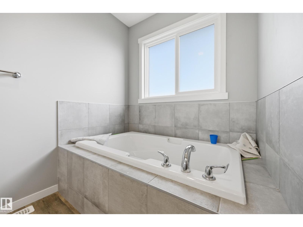
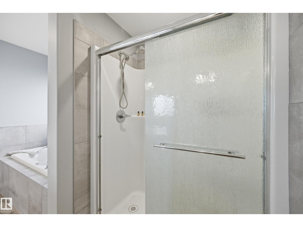
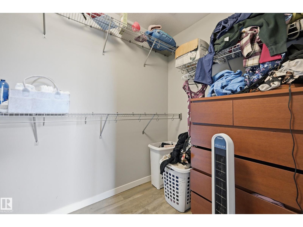
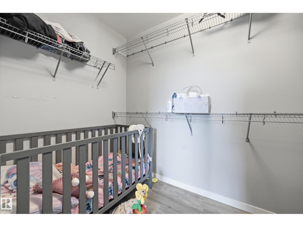
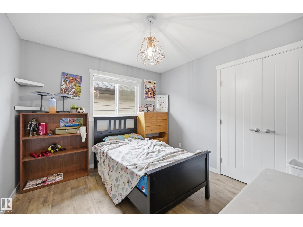
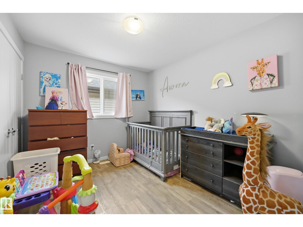
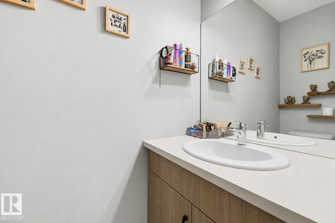
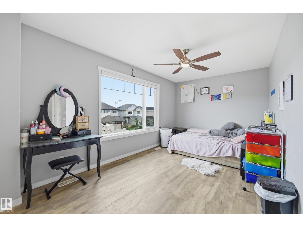
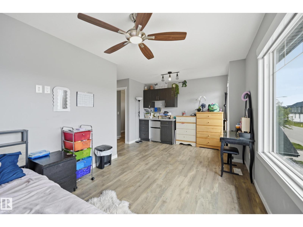
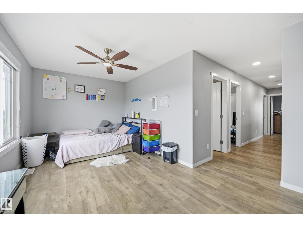
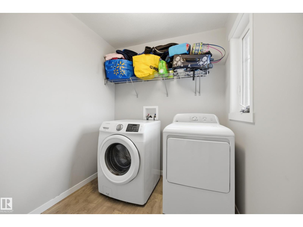
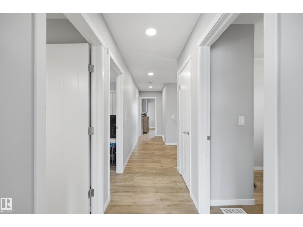
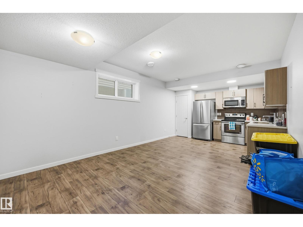
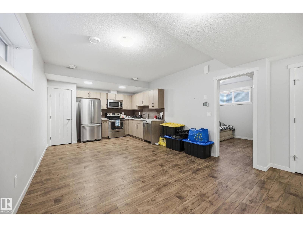
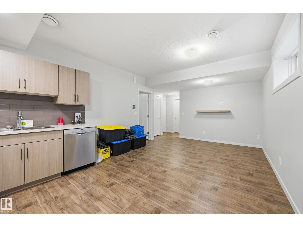
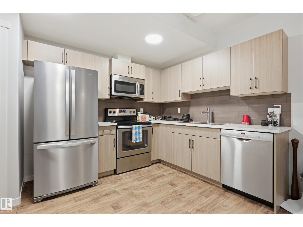
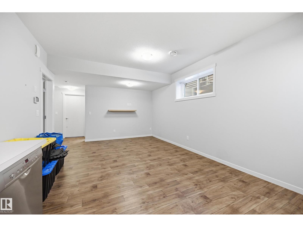
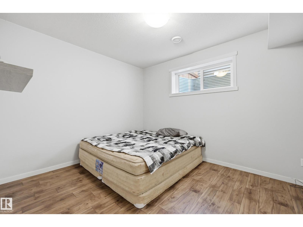
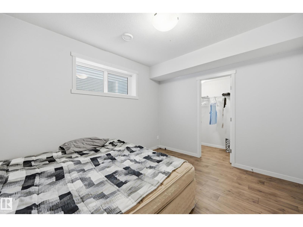
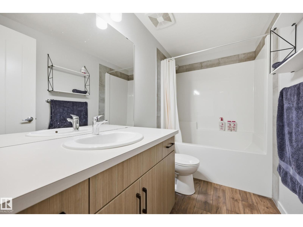
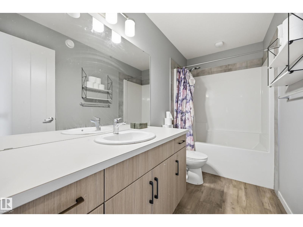
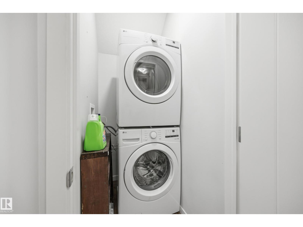
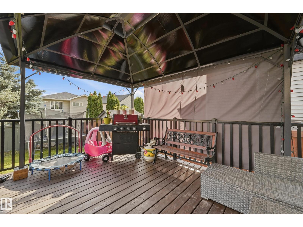
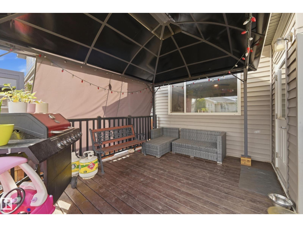
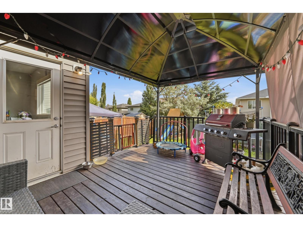
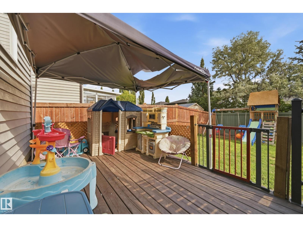
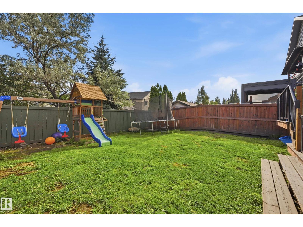
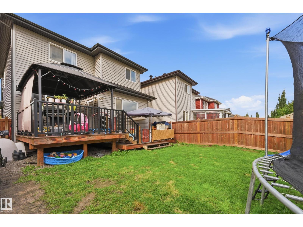
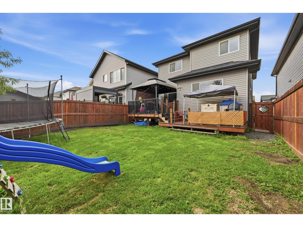
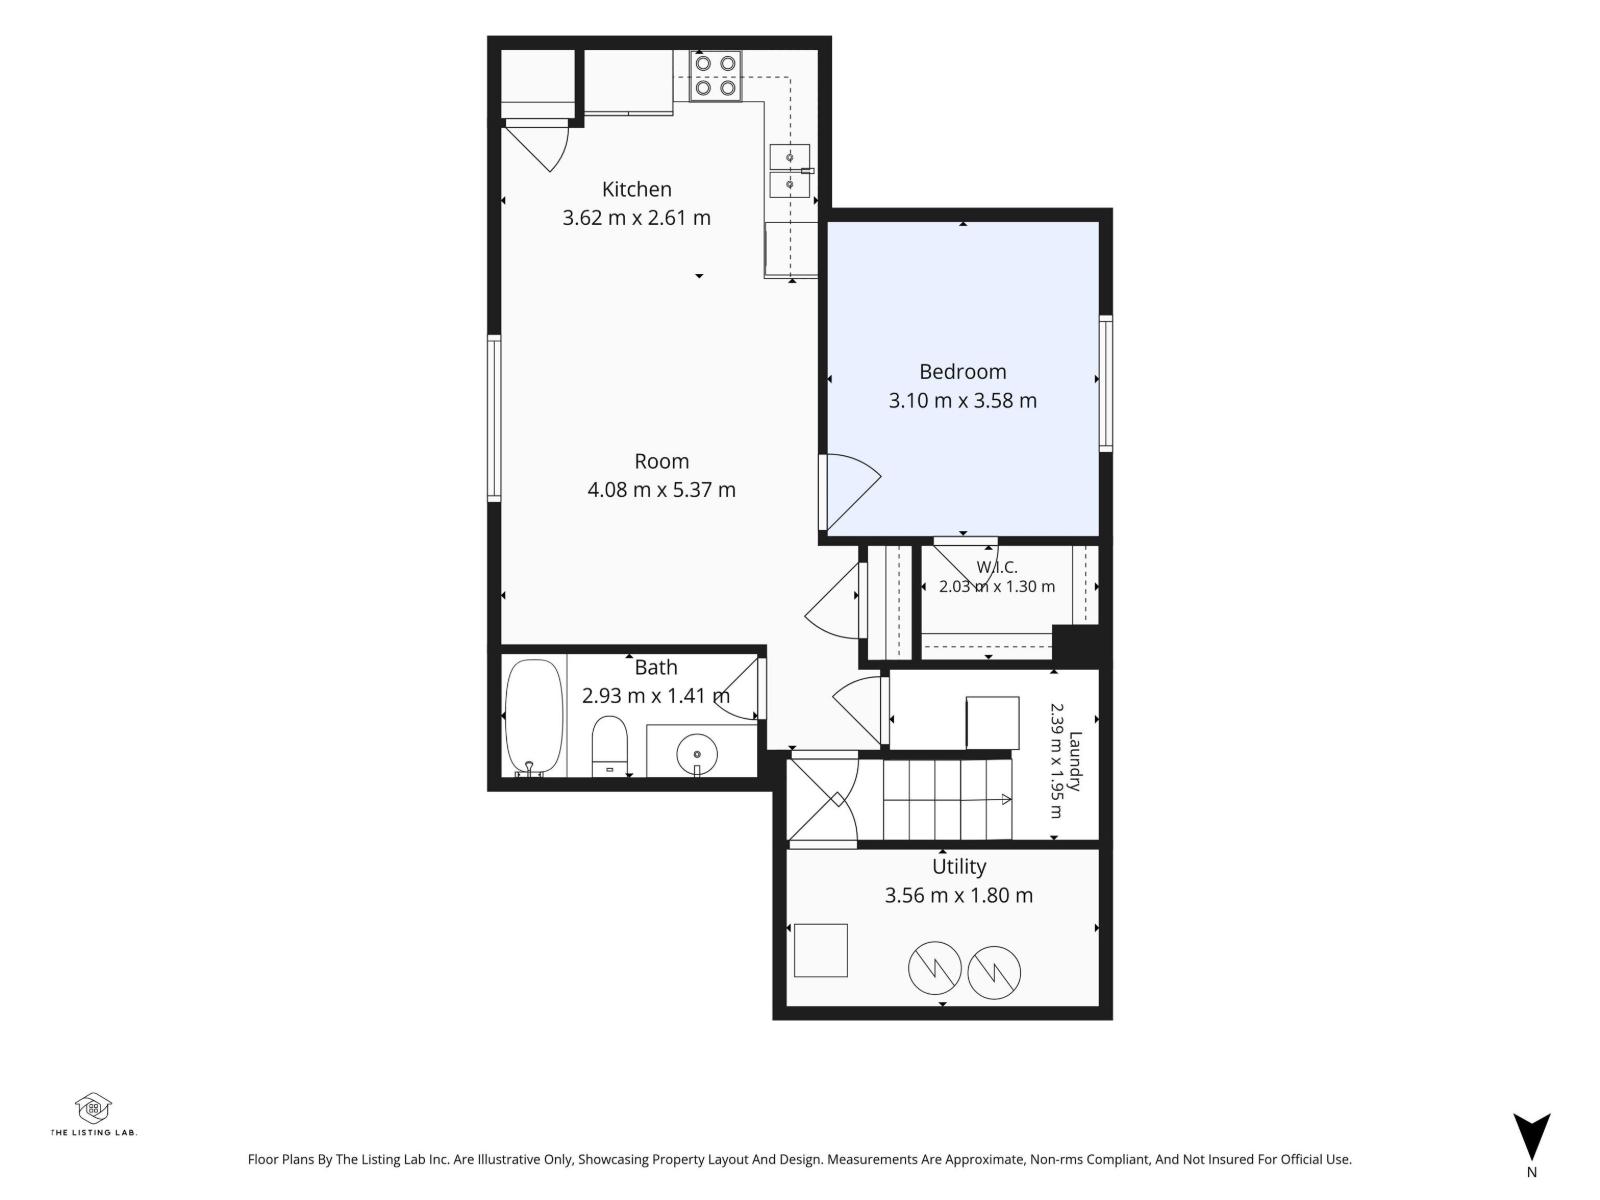
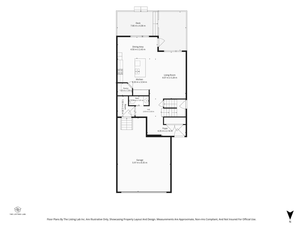
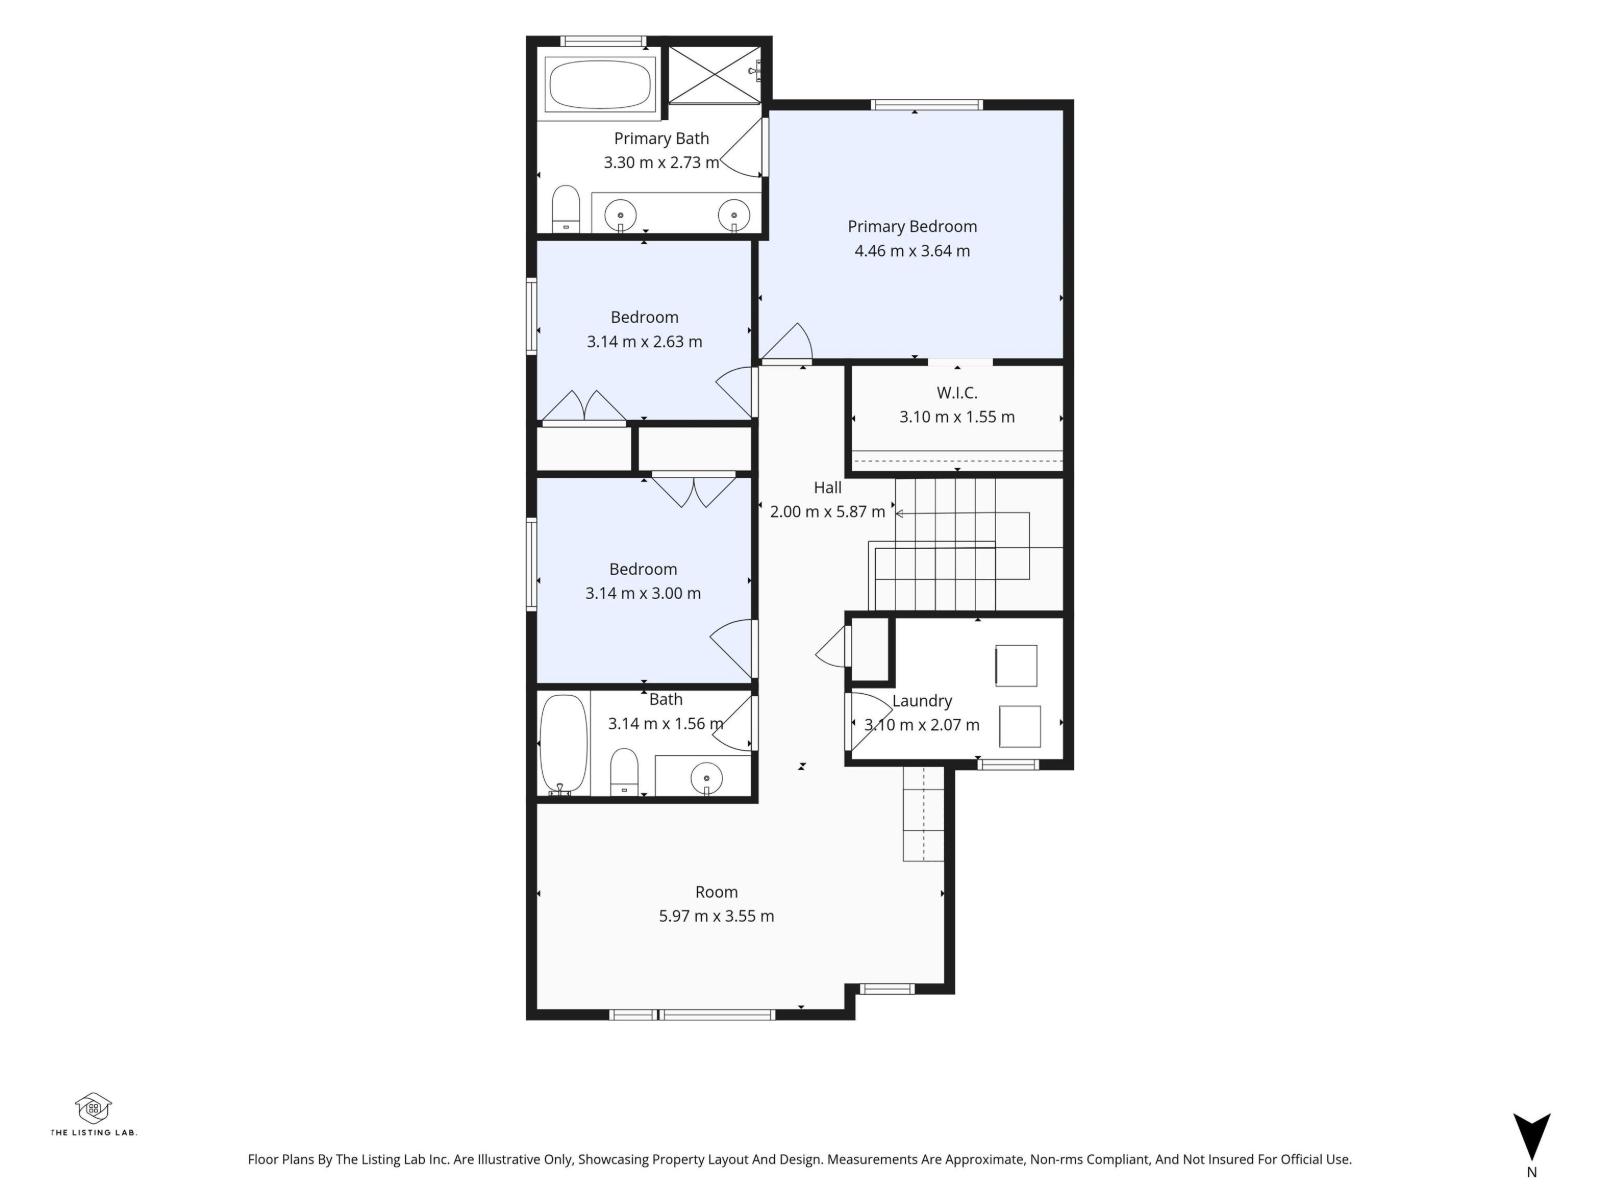
LEGAL BSMT SUITE! Welcome to this beautifully designed 4 Bed, 3.5 Bath, Double Attached Garage home offering the perfect blend of Comfort, Style & Income Potential. The open-concept Main Floor features a bright Living Area, spacious Kitchen and a large island, ideal for entertaining. Upstairs, you'll find the Bonus Room & 3 generously sized Bedrooms, including a Primary with a 5 Pce Ensuite & Walk-In closet. The Basement features a self-contained 1 Bed Legal Suite which includes its own Private Entrance, Kitchen, Living area, Bedroom, Laundry & Full Bathroom, making it perfect for Rental Income, Extended Family, or Guests. The Yard is Fenced & Landscaped with a 2 Tiered Deck. Conveniently located near schools, parks, shopping, and major commuter routes, this versatile home is an excellent opportunity for families and investors alike. Don't miss your chance to make it yours! (id:51989)
Features of 22135 96 Av Nw
- MLS® Number E4502891
- Price $639,900
- Bedrooms: 4
- Bathrooms: 4
- Square Footage: 1955 sqft
- Property Type: House
- Neigbourhood: Secord
- Amenities Near By Schools, Shopping
- Features No Back Lane
- Structure Deck
Buildings
| Bathroom Total | 4 | Bedrooms Total | 4 |
| Amenities | Ceiling - 9ft | Appliances | Dryer, Two Refrigerators, Two Stoves, Two Washers, Dishwasher |
| Basement Development | Finished | Basement Features | Suite |
| Basement Type | Full (finished) | Constructed Date | 2017 |
| Construction Style Attachment | Detached | Fireplace Fuel | Electric |
| Fireplace Present | Yes | Fireplace Type | Insert |
| Half Bath Total | 1 | Heating Type | Forced Air |
| Stories Total | 2 | Size Interior | 1955 Sqft |
| Type | House |
Parking
| Attached Garage |
Land
| Acreage | No | Fence Type | Fence |
| Land Amenities | Schools, Shopping | Size Irregular | 368.92 |
| Size Total | 368.92 M2 | Size Total Text | 368.92 M2 |
Rooms
| Level | Type | Length | Width | Dimensions |
|---|---|---|---|---|
| Basement | Bedroom 4 | 3.69 m | 3.23 m | 3.69 m x 3.23 m |
| Basement | Recreation Room | 4.08 m | 3.75 m | 4.08 m x 3.75 m |
| Basement | Second Kitchen | 3.75 m | 2.65 m | 3.75 m x 2.65 m |
| Basement | Laundry Room | 1.58 m | 0.98 m | 1.58 m x 0.98 m |
| Main Level | Living Room | 5.15 m | 3.32 m | 5.15 m x 3.32 m |
| Main Level | Dining Room | 4.24 m | 2.68 m | 4.24 m x 2.68 m |
| Main Level | Kitchen | 3.81 m | 3.08 m | 3.81 m x 3.08 m |
| Upper Level | Primary Bedroom | 3.99 m | 3.51 m | 3.99 m x 3.51 m |
| Upper Level | Bedroom 2 | 3.2 m | 3.05 m | 3.2 m x 3.05 m |
| Upper Level | Bedroom 3 | 3.2 m | 2.74 m | 3.2 m x 2.74 m |
| Upper Level | Bonus Room | 5.79 m | 2.87 m | 5.79 m x 2.87 m |
| Upper Level | Laundry Room | 2.16 m | 2.01 m | 2.16 m x 2.01 m |
Agents and Offices
- Mark D. Radloff
- Office: RE/MAX River City