

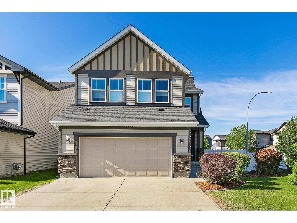
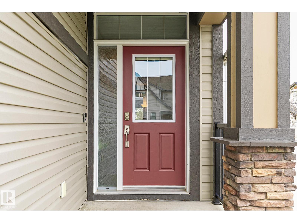
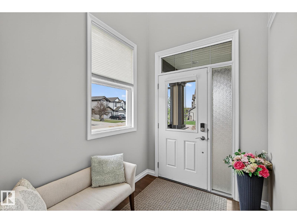
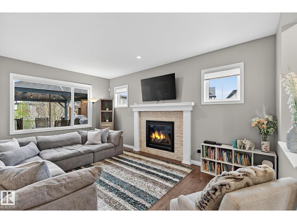
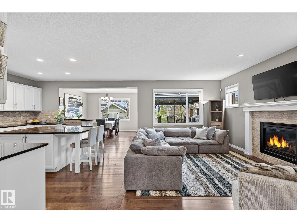
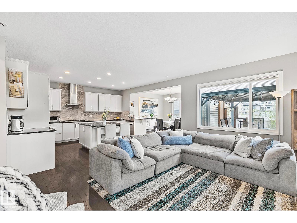
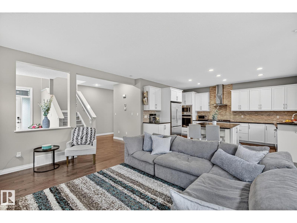
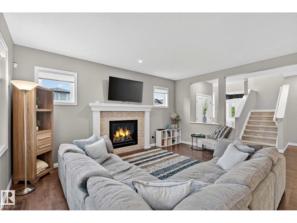
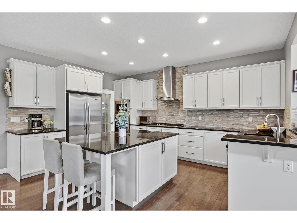
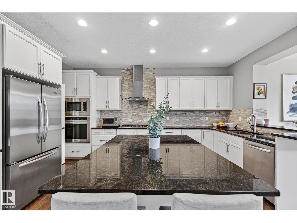
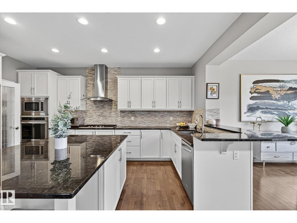
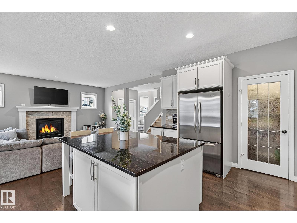
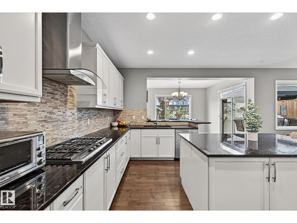
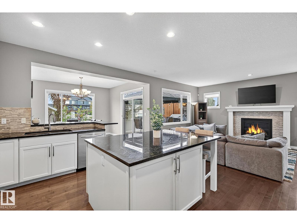
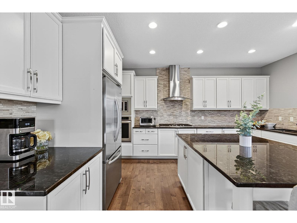
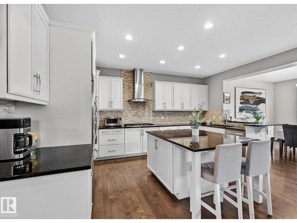
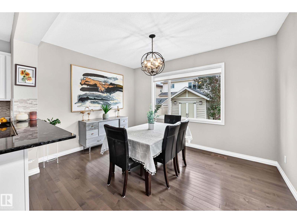
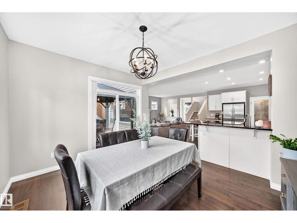
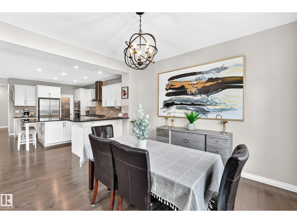
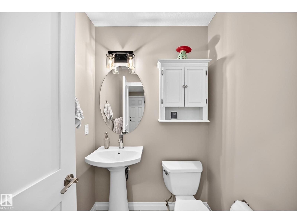
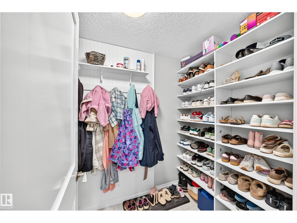
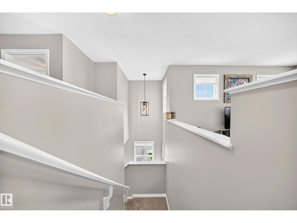
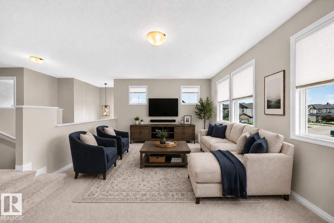
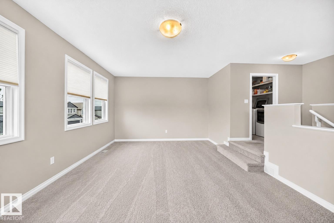
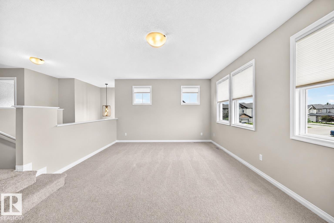
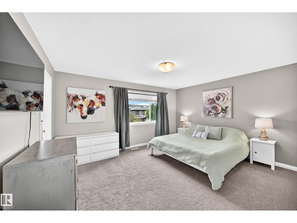
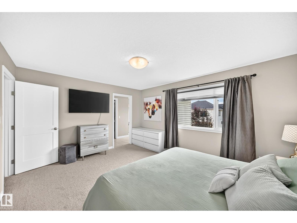
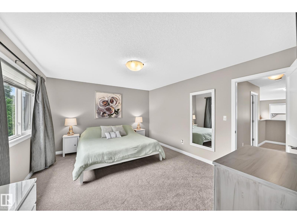
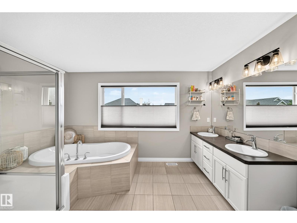
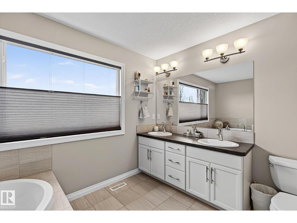
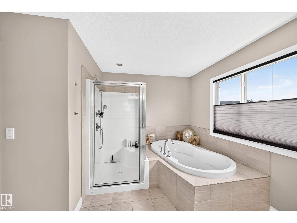
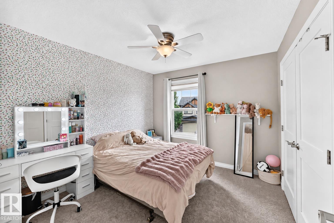
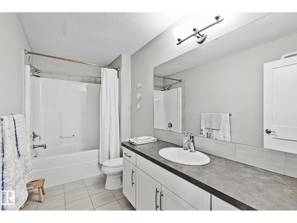
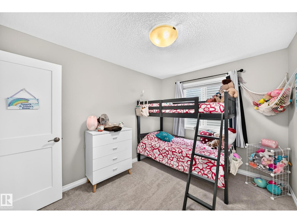
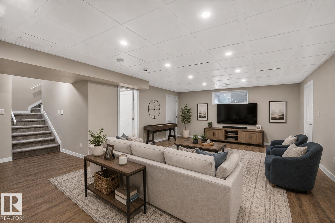
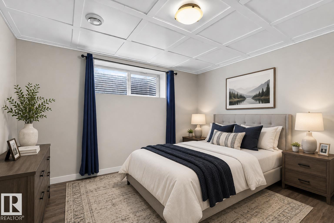
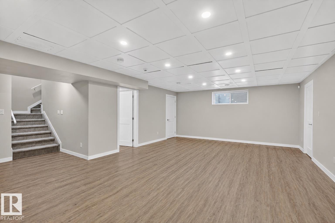
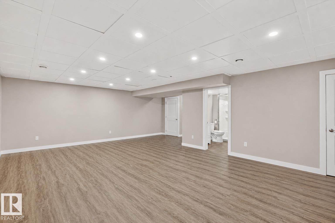
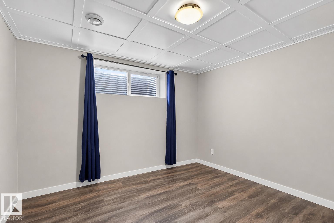
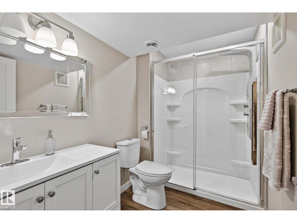
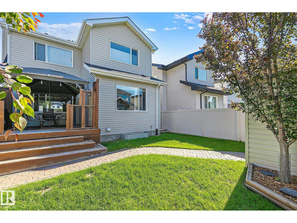
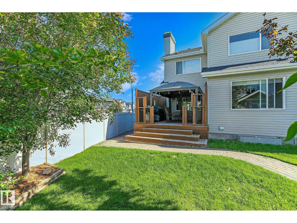
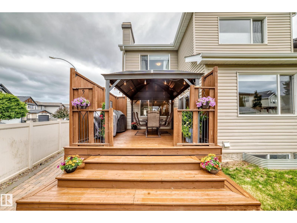
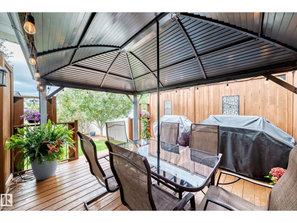
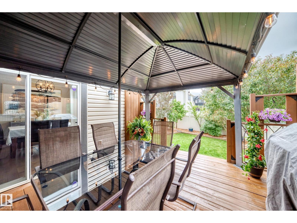
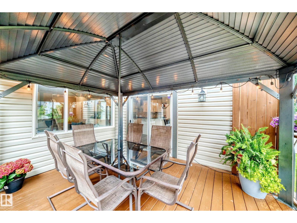
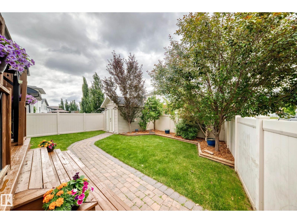
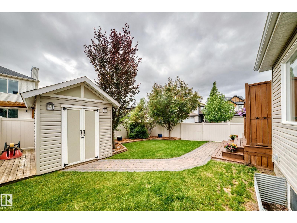
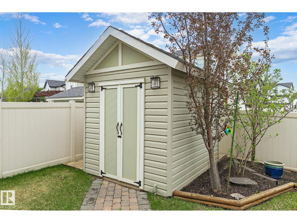
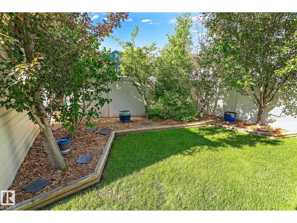
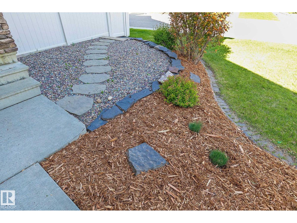
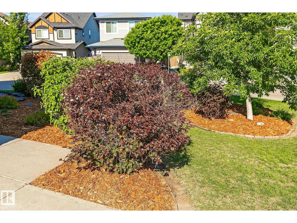
BEAUTIFULLY DESIGNED OPEN CONCEPT 2 STOREY HOME! QUALITY UPGRADES! Well appointed kitchen offers granite counters, massive island w/storage, stainless appliances, gas cook top w/custom range hood & walk-in pantry flowing into a bright dining area & comfortable living room w/cozy gas fireplace flanked by windows that fill the space w/natural light. Functional mudroom w/built-in shoe storage & 2pce powder room complete this level. Upstairs has 3 bedrooms incl. a generous primary w/luxurious soaker tub, stand up shower, double sinks & walk-in closet. Spacious bonus room, 4pce bath & convenient upper laundry add to the thoughtful layout. Updated lighting & NEW carpet add a modern touch throughout. Finished basement offers more living space w/an additional bedroom, 3pce bath, huge family room & plenty of storage. Enjoy the backyard retreat w/private deck, string lights, south sun, mature trees & lush perennials. Features A/C, heated garage, gazebo, sprinkler system, fresh paint & vinyl fence. MOTIVATED SELLER! (id:51989)
Features of 22131 95 Av Nw
- MLS® Number E4498220
- Price $634,900
- Bedrooms: 4
- Bathrooms: 4
- Square Footage: 2356 sqft
- Property Type: House
- Neigbourhood: Secord
- Amenities Near By Playground, Public Transit, Schools, Shopping
- Features Corner Site, No Back Lane, No Animal Home, No Smoking Home
- Structure Deck
Buildings
| Bathroom Total | 4 | Bedrooms Total | 4 |
| Appliances | Dishwasher, Dryer, Garage Door Opener Remote(s), Garage Door Opener, Hood Fan, Oven - Built-in, Microwave, Refrigerator, Stove, Washer, Window Coverings | Basement Development | Finished |
| Basement Type | Full (finished) | Constructed Date | 2013 |
| Construction Style Attachment | Detached | Cooling Type | Central Air Conditioning |
| Fireplace Fuel | Gas | Fireplace Present | Yes |
| Fireplace Type | Unknown | Half Bath Total | 1 |
| Heating Type | Forced Air | Stories Total | 2 |
| Size Interior | 2356 Sqft | Type | House |
Parking
| Attached Garage | |
| Heated Garage |
Land
| Acreage | No | Fence Type | Fence |
| Land Amenities | Playground, Public Transit, Schools, Shopping |
Rooms
| Level | Type | Length | Width | Dimensions |
|---|---|---|---|---|
| Basement | Bedroom 4 | 3.54 m | 3.49 m | 3.54 m x 3.49 m |
| Basement | Recreation Room | 7.78 m | 6.52 m | 7.78 m x 6.52 m |
| Main Level | Living Room | 5.17 m | 4.67 m | 5.17 m x 4.67 m |
| Main Level | Dining Room | 3.94 m | 3.33 m | 3.94 m x 3.33 m |
| Main Level | Kitchen | 4.87 m | 3.53 m | 4.87 m x 3.53 m |
| Upper Level | Primary Bedroom | 4.57 m | 3.79 m | 4.57 m x 3.79 m |
| Upper Level | Bedroom 2 | 3.18 m | 3.03 m | 3.18 m x 3.03 m |
| Upper Level | Bedroom 3 | 3.52 m | 2.75 m | 3.52 m x 2.75 m |
| Upper Level | Bonus Room | 6.37 m | 4.14 m | 6.37 m x 4.14 m |
| Upper Level | Laundry Room | 2.28 m | 1.66 m | 2.28 m x 1.66 m |
Agents and Offices
- Felicia A. Dean
- Jennifer A. Osmond
- Tatum Arnett-Dean
- Office: RE/MAX Excellence