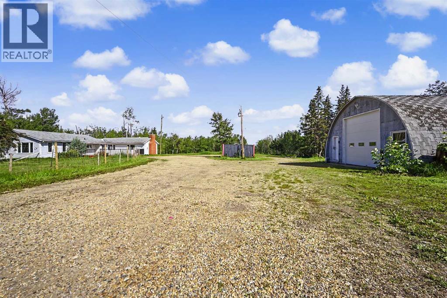
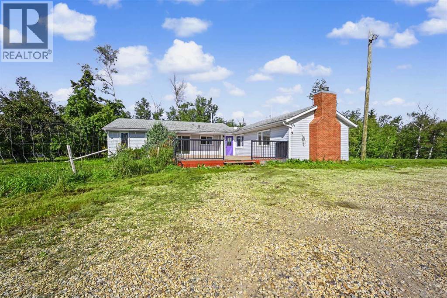
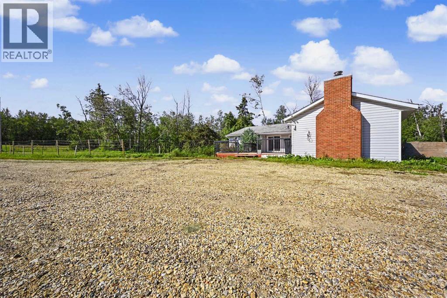
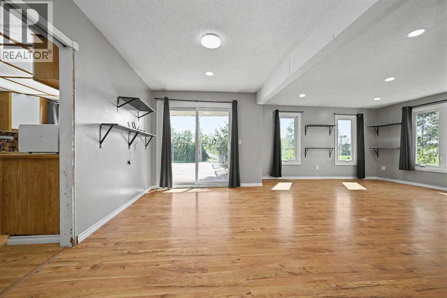
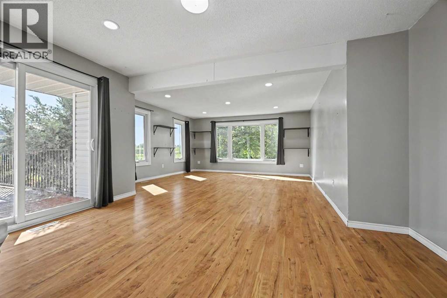
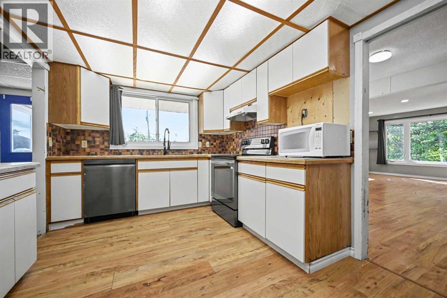
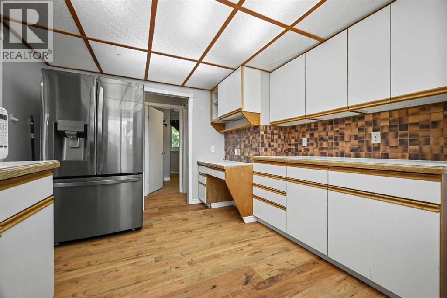
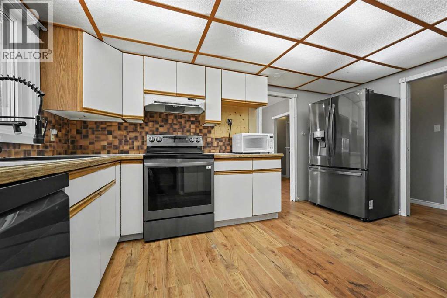
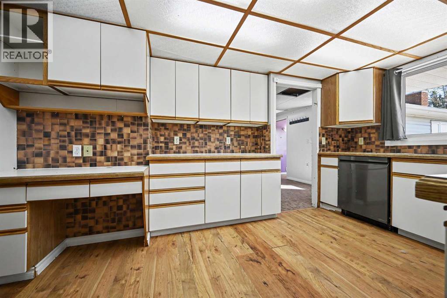
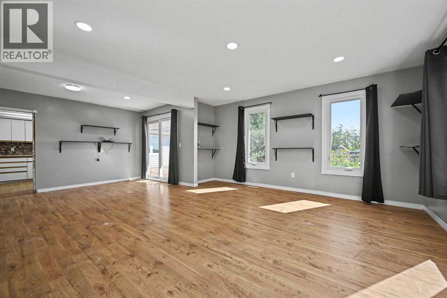
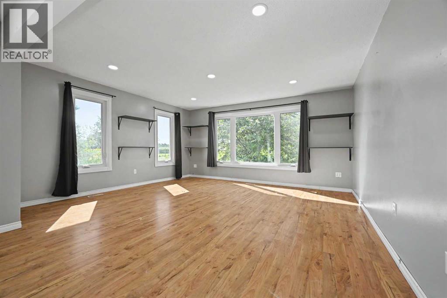
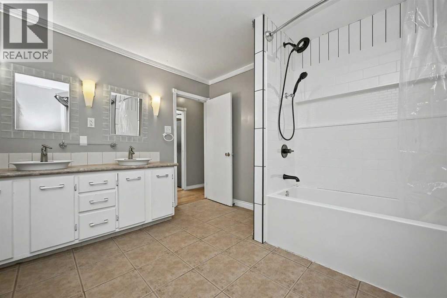
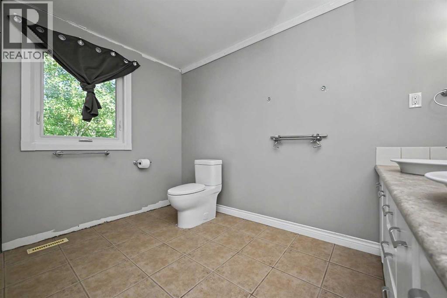

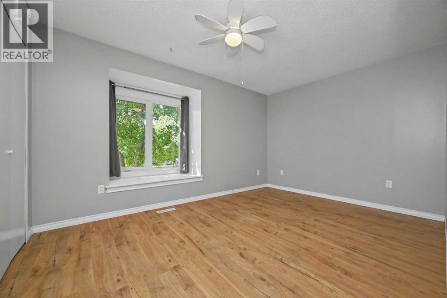
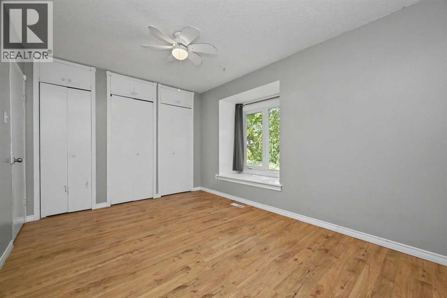
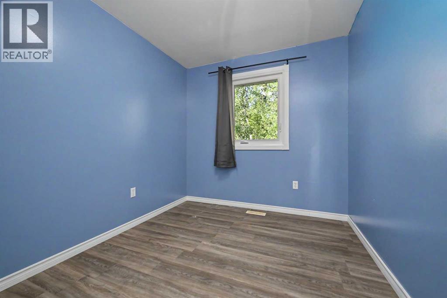
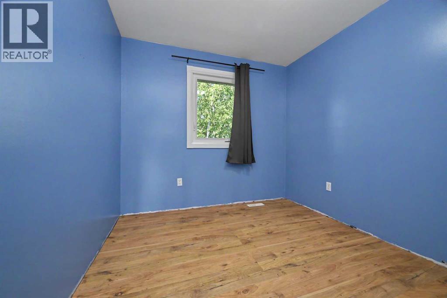
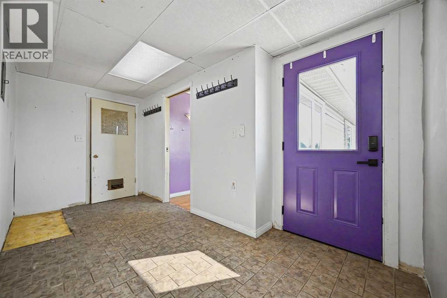
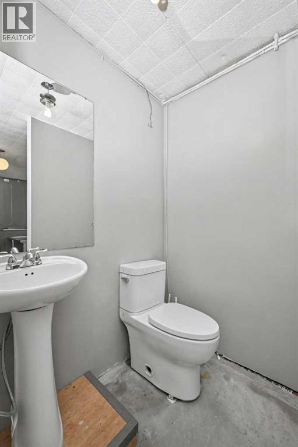
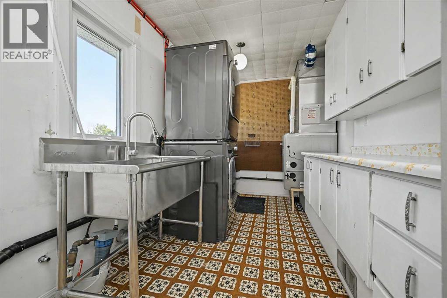
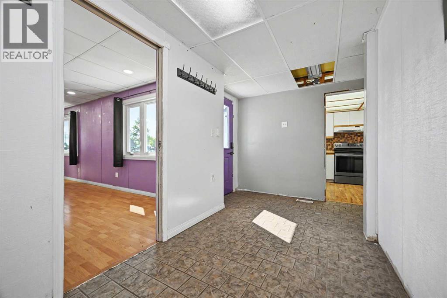
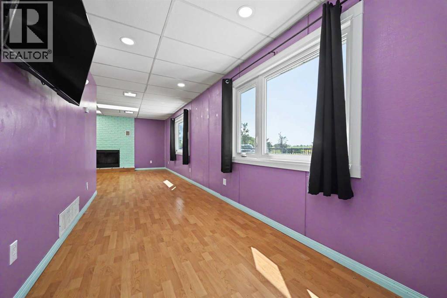
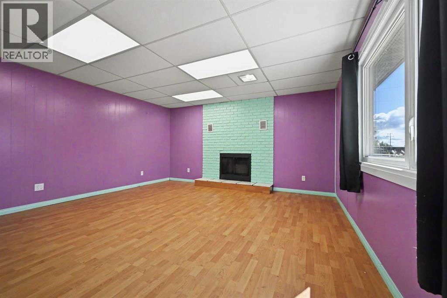
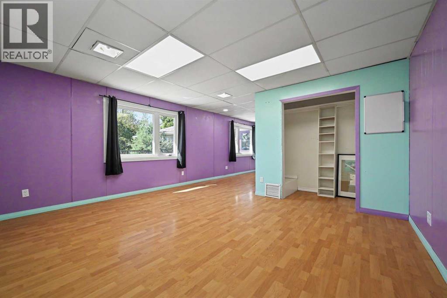
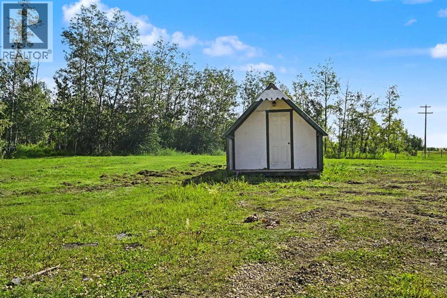
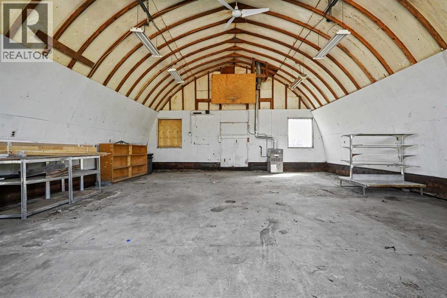
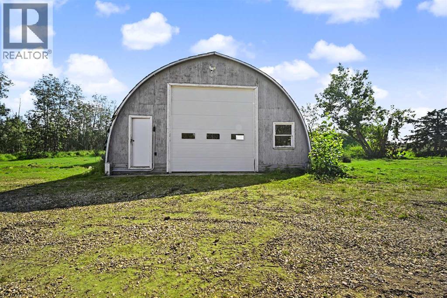
Welcome to this huge bungalow-style home offering an incredible amount of space, privacy, and functionality on a beautifully laid-out 10-acre property less than two miles from town with pavement all the way! The home has seen numerous major improvements within the last few years, including two furnaces, central air conditioning, all windows throughout the home, new appliances, and an updated kitchen with new sink. The main bathroom has also been refreshed with an updated tub/shower, while the bathroom and entryway feature hydronic in-floor heating for added comfort. Inside, the spacious layout offers plenty of room for the entire family, with laminate flooring throughout most of the home, a convenient walk-in pantry, and a large main bathroom complete with dual sinks. The generous living and dining areas provide plenty of space for entertaining, relaxing, and everyday family life. Step outside and enjoy the privacy this property has to offer. Mature tree coverage surrounds the property, providing excellent protection from the wind while creating a peaceful and private setting. In the center of the property is a huge open area with excellent potential for future development, expansion, or simply enjoying the space. The property also features an insulated Quonset shop with a concrete floor, perfect for vehicles, equipment, storage, hobbies, or a workshop. There is also one additional outbuilding for extra storage. Water storage is well planned with two 1,250-litre cisterns housed inside a powered, insulated sea can. One of the biggest advantages of this property is the 10 acres of land with A-1 zoning in the MD of Greenview. Owning this amount of land provides an incredible sense of space and privacy while giving you room to enjoy the outdoors, accommodate recreational toys and equipment, pursue your acreage lifestyle, and explore future possibilities that may be available under the applicable zoning regulations. With so much usable land surrounding the home, you have the freedom and flexibility that simply isn't possible with a typical residential property. The excellent site grading and overall property layout make this acreage exceptionally functional while leaving plenty of room for future possibilities. With a large driveway, abundant parking, mature trees, incredible open space, and room for kids, pets, equipment, and future plans, this property offers the kind of versatility that is becoming harder to find. A fantastic opportunity to enjoy the privacy, space, and flexibility of acreage living while remaining just minutes from town — all on 10 acres with A-1 zoning in the MD of Greenview. Come see everything this property has to offer! (id:51989)