

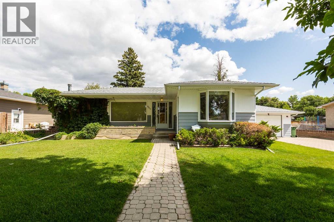
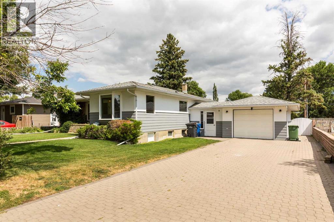
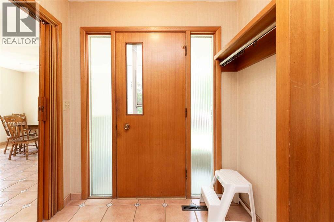
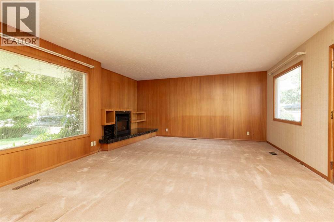
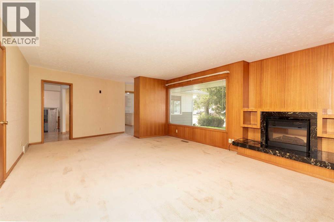
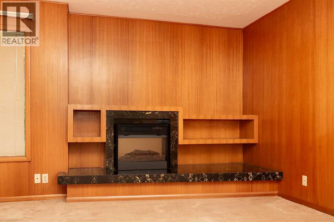
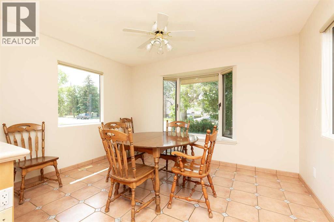
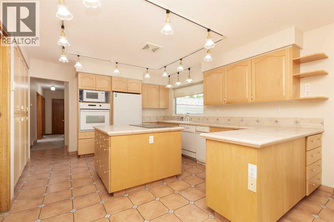
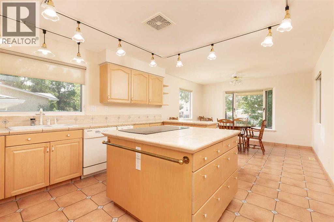
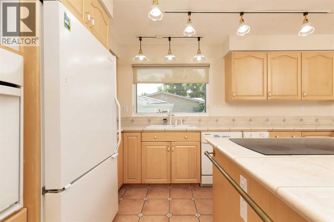
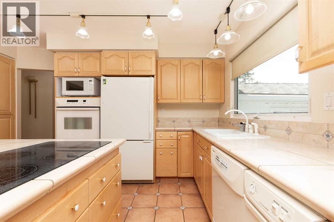
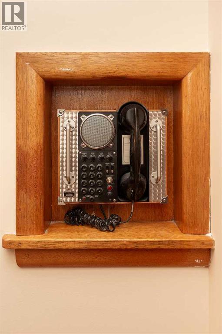
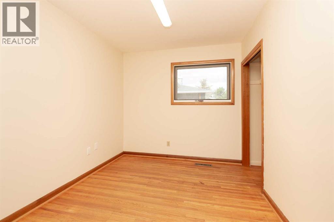
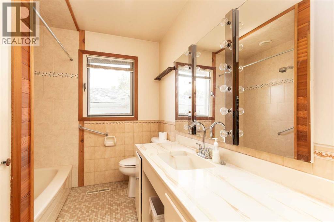
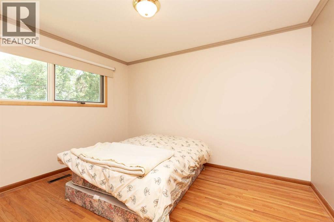
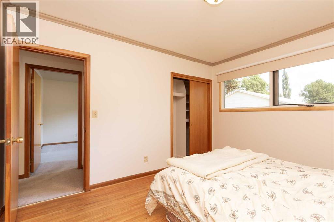
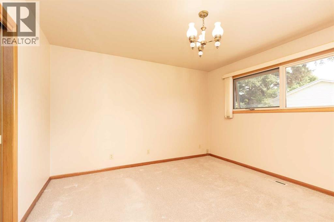
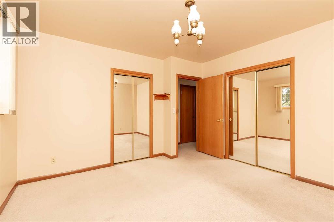
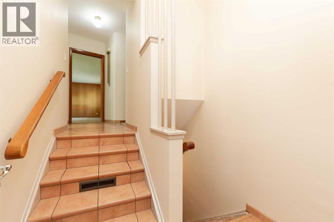
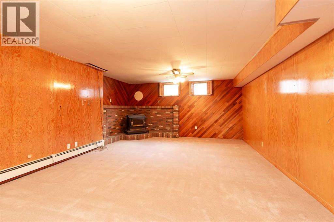
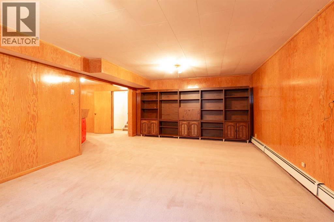
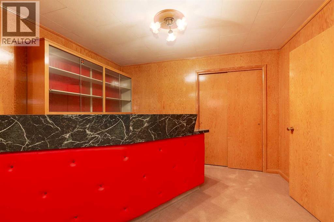
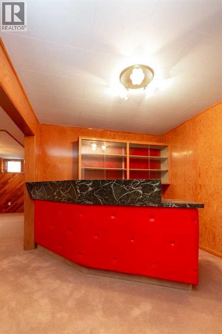
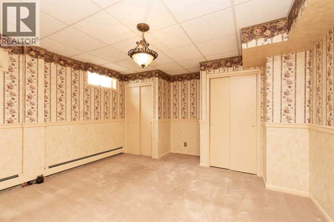
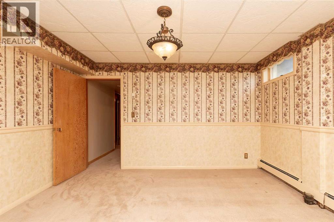
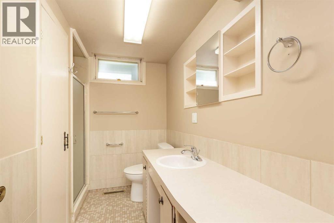
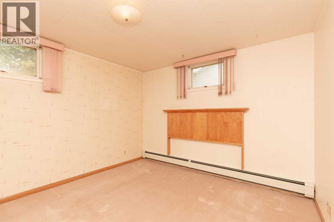
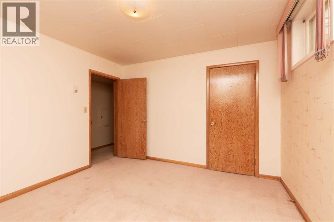
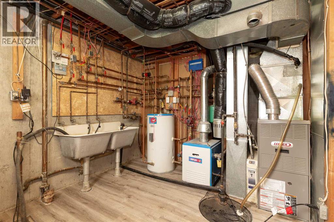
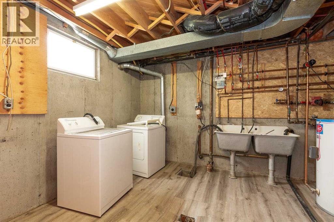
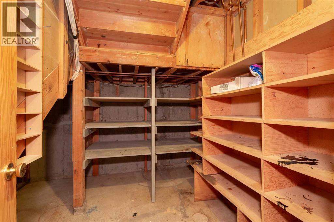
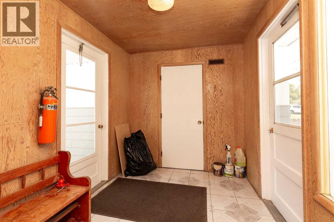
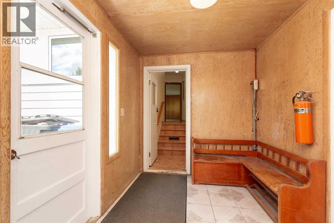
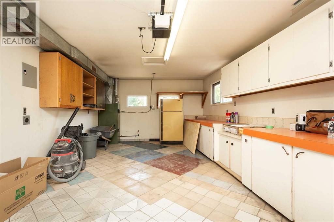
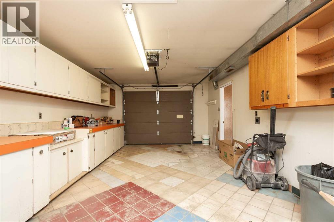
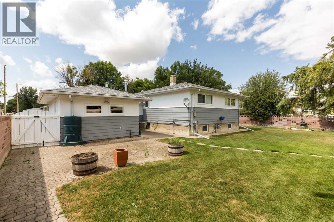
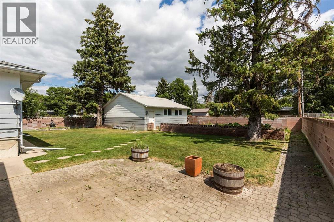
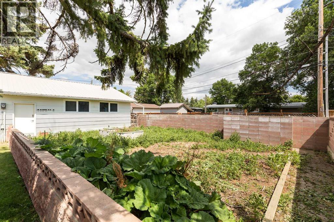
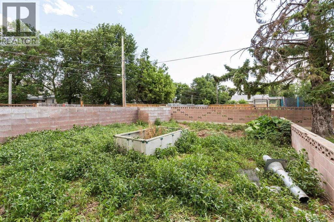
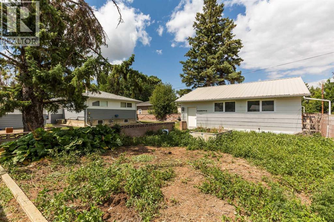
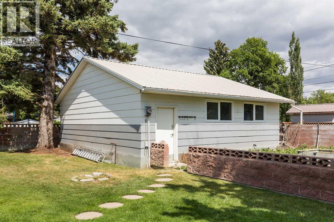
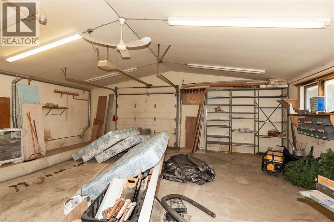
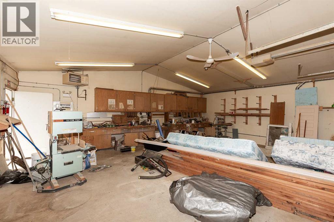
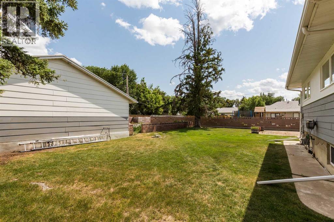
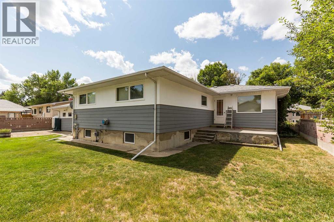
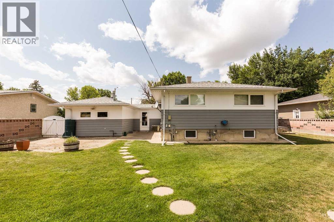
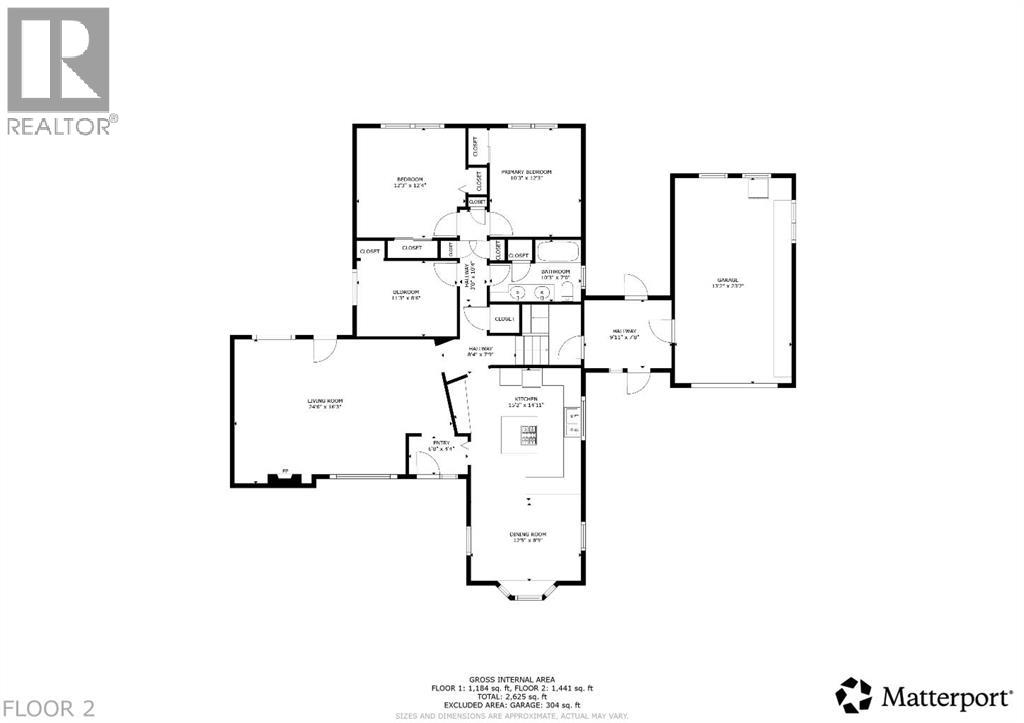
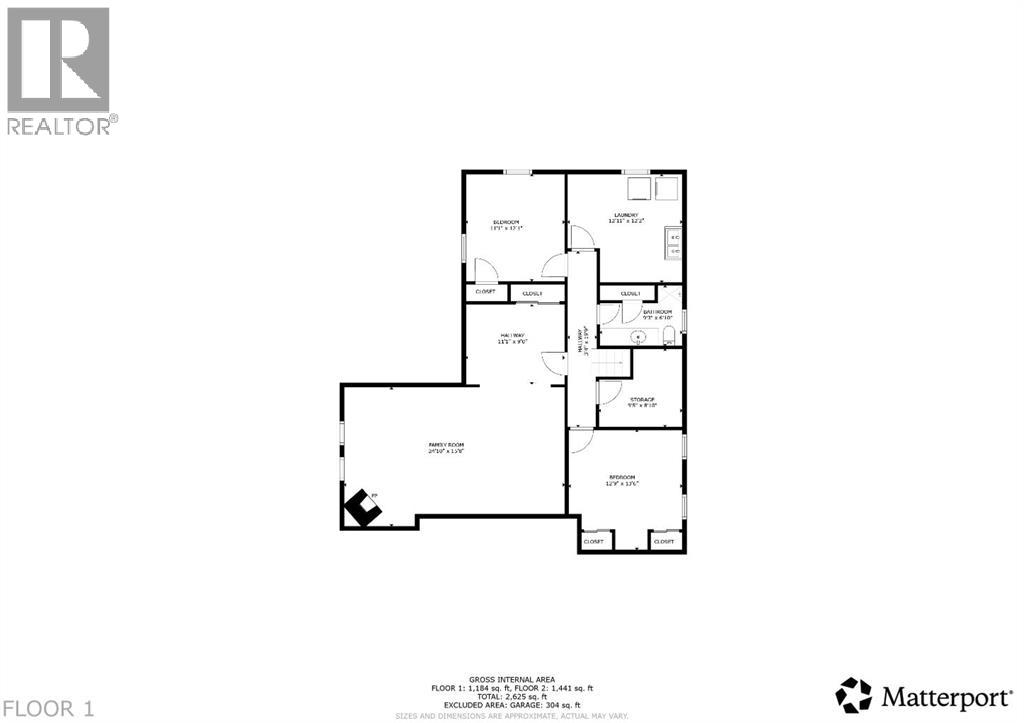
This centrally located bungalow in Coaldale is close to schools, parks, and everyday amenities. The main level features a bright and spacious living room with an original fireplace and wood panelling, along with a kitchen and dining area filled with natural light. You’ll also find three bedrooms and a full five-piece bathroom on the main floor, plus an attached garage for added convenience. The basement offers plenty of additional living space with a large family room, two bedrooms, a four-piece bathroom, dedicated storage room, and spacious utility room. Situated on a fully landscaped double lot, the property includes underground sprinklers, a garden, and an oversized 29' x 27' detached garage currently set up as a woodshop. With its generous lot, ample parking, and abundance of storage and workspace, this property presents an excellent opportunity for investors or buyers seeking a home with original charm and plenty of potential. (id:51989)
Features of 2211 17 Street
- MLS® Number A2335507
- Price $569,500
- Bedrooms: 5
- Bathrooms: 2
- Square Footage: 1441 sqft
- Property Type: House
- Amenities Near By Park, Playground, Schools, Shopping
- Features Back Lane
- Parking Space Total 5
- Plan 899hi
Buildings
| Bathroom Total | 2 | Bedrooms Above Ground | 3 |
| Bedrooms Below Ground | 2 | Bedrooms Total | 5 |
| Appliances | Washer, Refrigerator, Cooktop - Electric, Dishwasher, Dryer, Compactor, Oven - Built-in, Window Coverings | Architectural Style | Bungalow |
| Basement Development | Finished | Basement Type | Partial (finished) |
| Constructed Date | 1973 | Construction Material | Wood Frame |
| Construction Style Attachment | Detached | Cooling Type | Central Air Conditioning |
| Fireplace Present | Yes | Fireplace Total | 1 |
| Flooring Type | Carpeted, Ceramic Tile, Vinyl Plank | Foundation Type | Poured Concrete |
| Heating Type | Forced Air | Stories Total | 1 |
| Size Interior | 1441 Sqft | Total Finished Area | 1441 Sqft |
| Type | House |
Parking
| Detached Garage | 2 |
| Attached Garage | 1 |
Land
| Acreage | No | Fence Type | Fence |
| Land Amenities | Park, Playground, Schools, Shopping | Landscape Features | Landscaped, Lawn |
| Size Depth | 42.67 M | Size Frontage | 22.86 M |
| Size Irregular | 10500.00 | Size Total | 10500 Sqft|7,251 - 10,889 Sqft |
| Size Total Text | 10500 Sqft|7,251 - 10,889 Sqft | Zoning Description | R1a |
Rooms
| Level | Type | Length | Width | Dimensions |
|---|---|---|---|---|
| Basement | Family Room | 24.83 Ft x 15.67 Ft | ||
| Basement | Bedroom | 12.75 Ft x 13.50 Ft | ||
| Basement | Bedroom | 11.08 Ft x 12.08 Ft | ||
| Basement | 3pc Bathroom | 9.25 Ft x 6.83 Ft | ||
| Basement | Storage | 9.42 Ft x 8.83 Ft | ||
| Basement | Furnace | 12.92 Ft x 12.17 Ft | ||
| Main Level | Other | 6.67 Ft x 4.33 Ft | ||
| Main Level | Living Room | 24.50 Ft x 16.25 Ft | ||
| Main Level | Kitchen | 15.17 Ft x 14.92 Ft | ||
| Main Level | Dining Room | 12.42 Ft x 8.75 Ft | ||
| Main Level | Primary Bedroom | 12.25 Ft x 12.33 Ft | ||
| Main Level | Bedroom | 10.25 Ft x 12.25 Ft | ||
| Main Level | Bedroom | 11.25 Ft x 8.50 Ft | ||
| Main Level | 5pc Bathroom | 10.25 Ft x 7.00 Ft |
Agents and Offices
- MITCH HARTY
- Office: Lethbridge Real Estate.com