

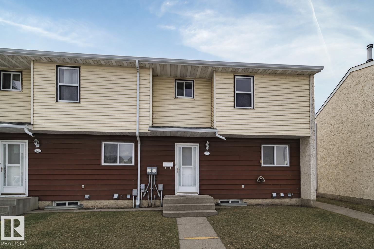
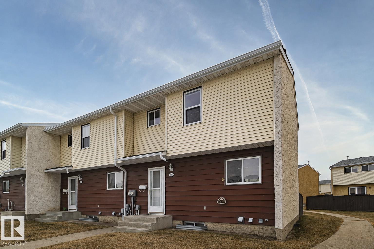
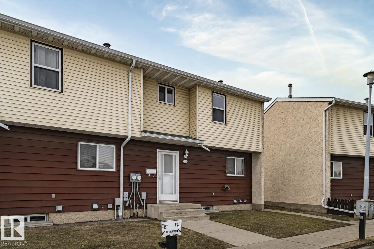
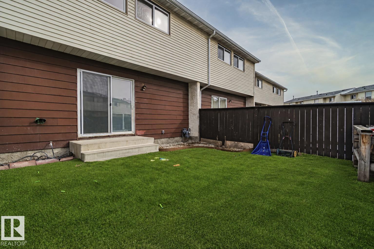
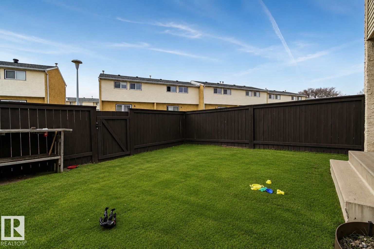
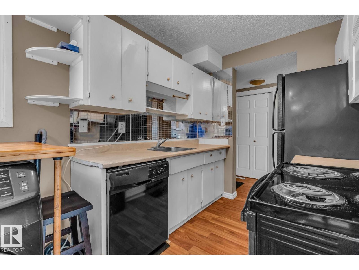
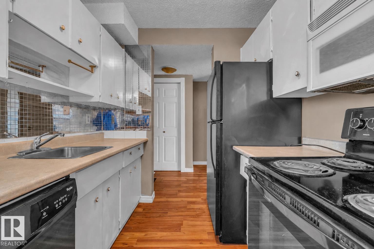
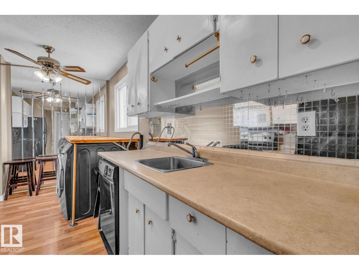
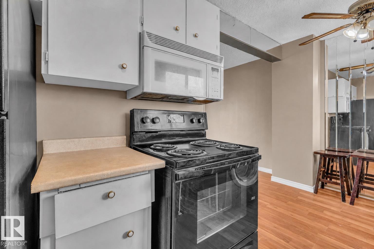
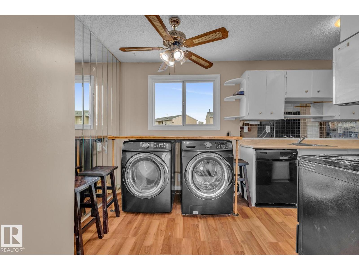
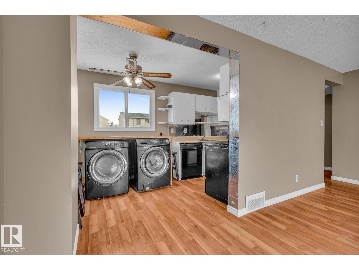
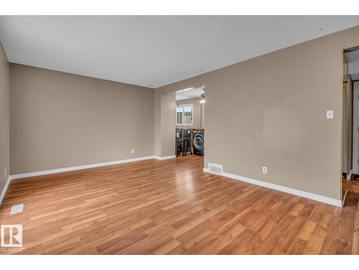
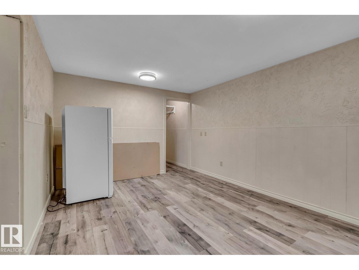
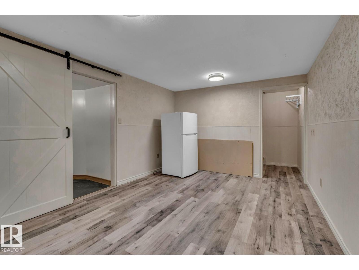
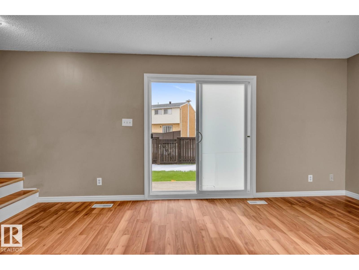
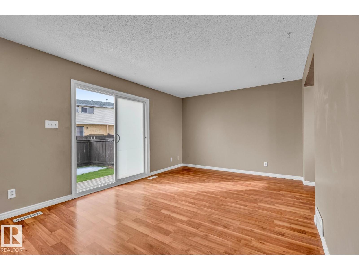
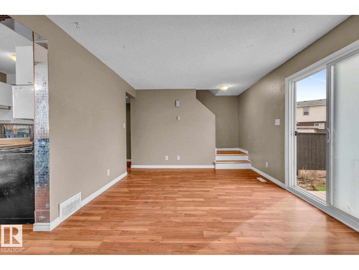
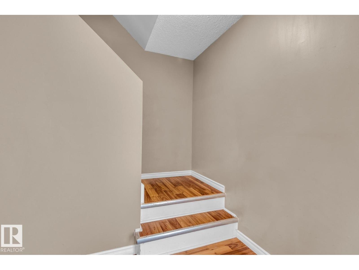
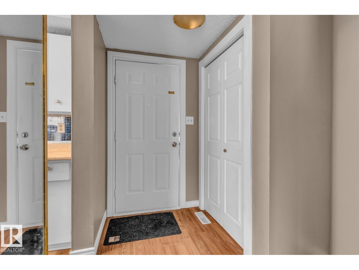
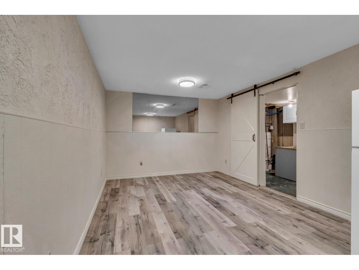
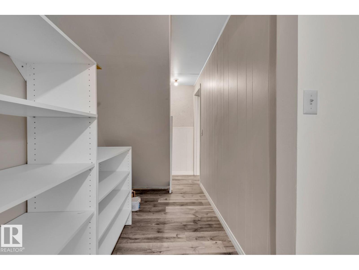
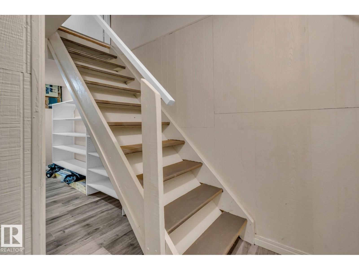
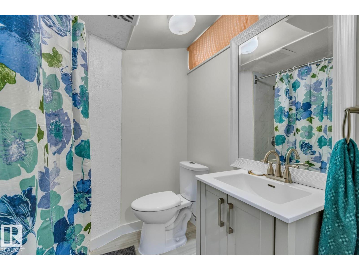
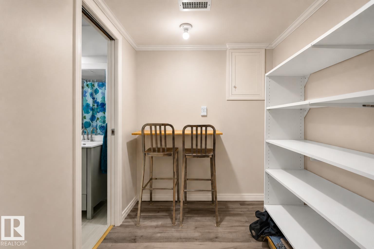
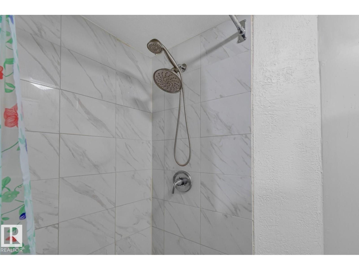
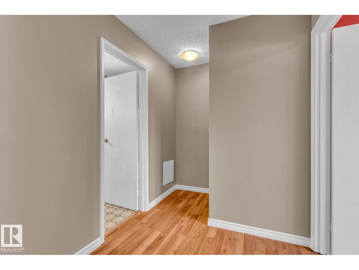
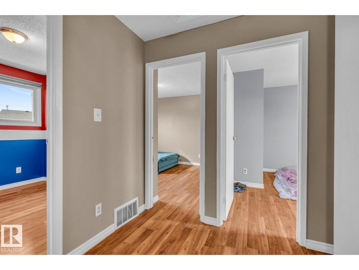
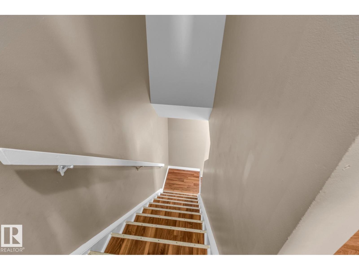
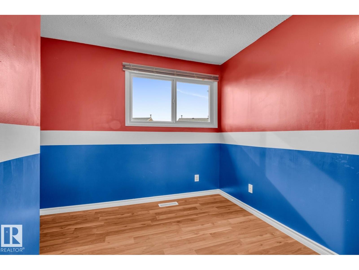
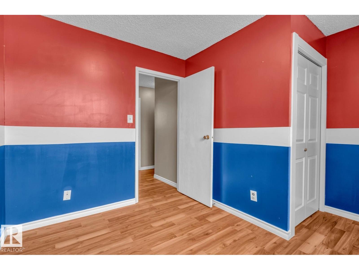
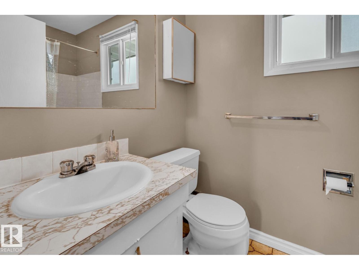
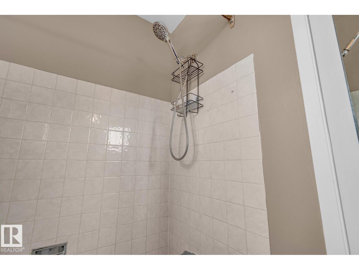
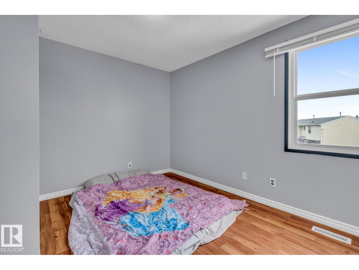
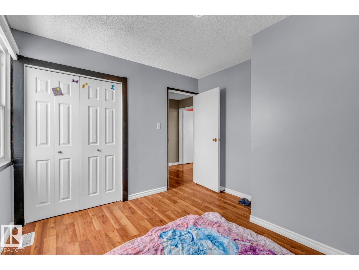
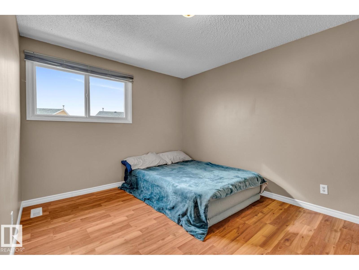
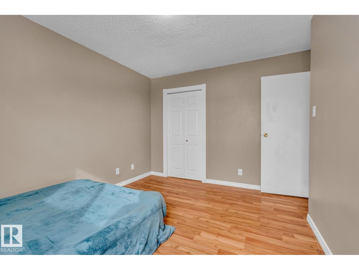
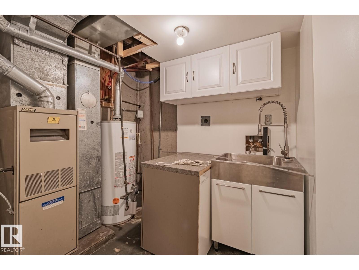
Attention first-time buyers and investors! Welcome to 221 Harrison Drive, a bright corner-unit home steps from an off-leash ravine park, schools, transit and everyday amenities. The main floor offers a spacious, sun-filled living room with patio doors leading to a private south-facing, low-maintenance backyard with recently installed turf—no grass cutting required. Laminate flooring flows throughout the main level, complemented by a functional kitchen and convenient main-floor laundry. Enjoy the added benefit of low condo fees. Upstairs features 3 comfortable bedrooms and a full 4-piece bath. The finished basement adds valuable living space with a half bath and flexibility for a 4th bedroom, rec room, home gym, playroom or guest retreat. Just 5 minutes to Costco, Walmart and Superstore, with nearby schools and ETS access to Belvedere and Clareview LRT. Excellent value, versatility and location! (id:51989)
Features of 221 Harrison Dr Nw Nw
- MLS® Number E4503555
-
Price
$287,867
Maintenance, Exterior Maintenance, Landscaping, Property Management, Other, See Remarks
$325 Monthly - Bedrooms: 3
- Bathrooms: 2
- Square Footage: 955 sqft
- Property Type: Row / Townhouse
- Neigbourhood: Homesteader
- Amenities Near By Playground, Public Transit, Schools
- Features Corner Site, See Remarks, Flat Site, Park/reserve
- Parking Space Total 1
Buildings
| Bathroom Total | 2 | Bedrooms Total | 3 |
| Appliances | Dishwasher, Dryer, Microwave Range Hood Combo, Refrigerator, Stove, Washer | Basement Development | Finished |
| Basement Type | Full (finished) | Constructed Date | 1976 |
| Construction Style Attachment | Attached | Heating Type | Forced Air |
| Stories Total | 2 | Size Interior | 955 Sqft |
| Type | Row / Townhouse |
Parking
| Stall |
Land
| Acreage | No | Fence Type | Fence |
| Land Amenities | Playground, Public Transit, Schools |
Rooms
| Level | Type | Length | Width | Dimensions |
|---|---|---|---|---|
| Main Level | Living Room | Measurements not available | ||
| Main Level | Dining Room | Measurements not available | ||
| Main Level | Kitchen | Measurements not available | ||
| Upper Level | Primary Bedroom | Measurements not available | ||
| Upper Level | Bedroom 2 | Measurements not available | ||
| Upper Level | Bedroom 3 | Measurements not available |
Agents and Offices
- Ibrahim Algendy
- Office: Exp Realty