

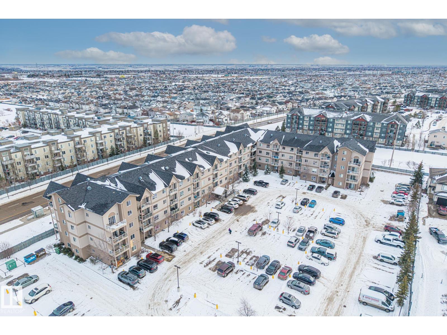
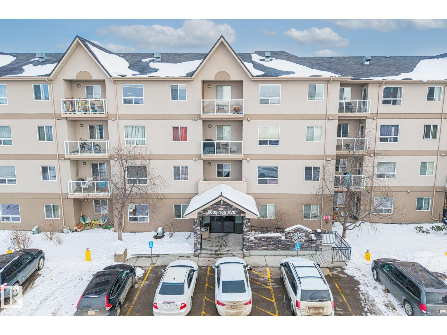
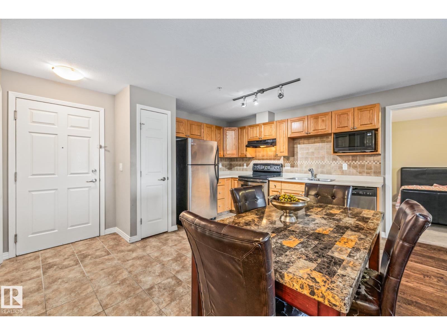
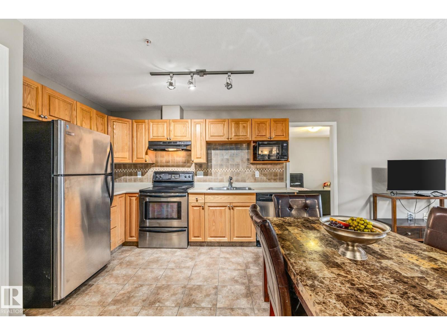
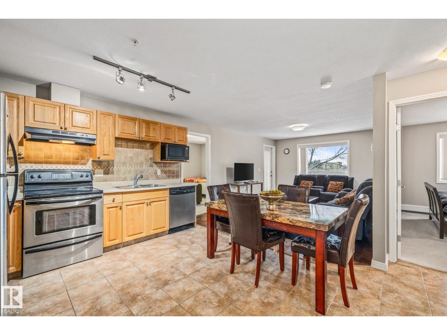
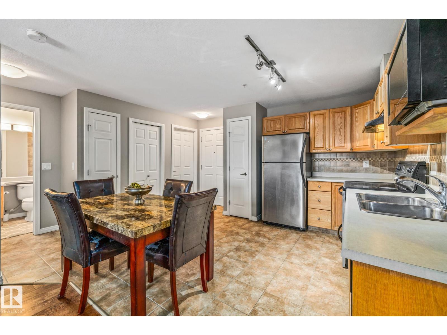
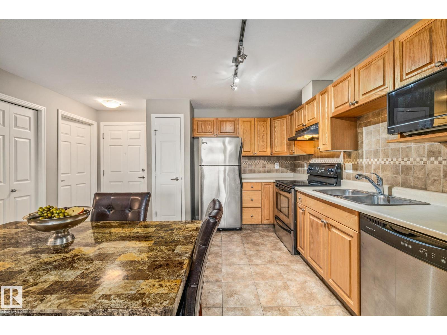
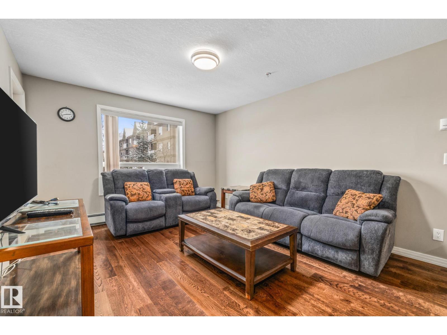
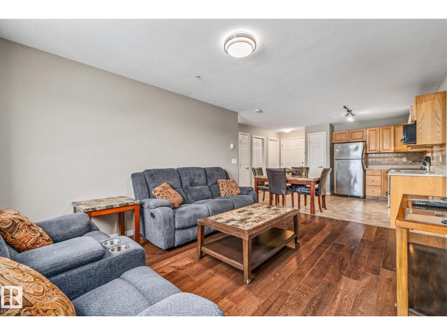
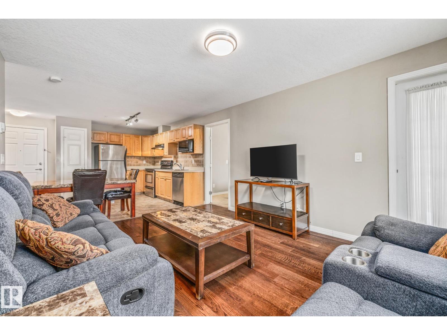
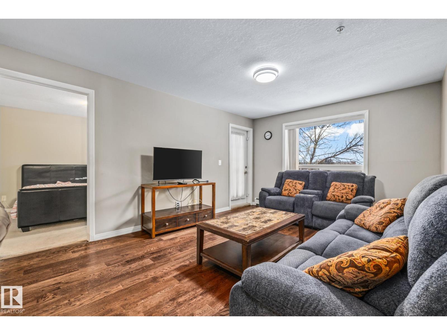
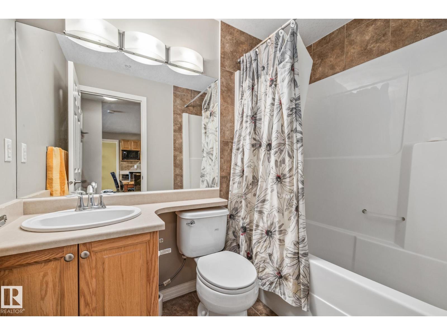
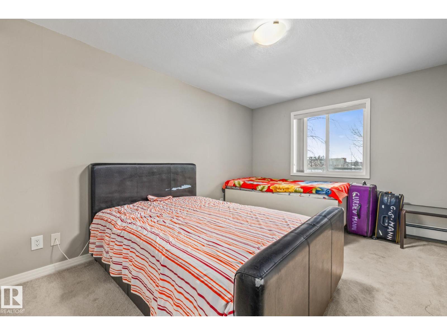
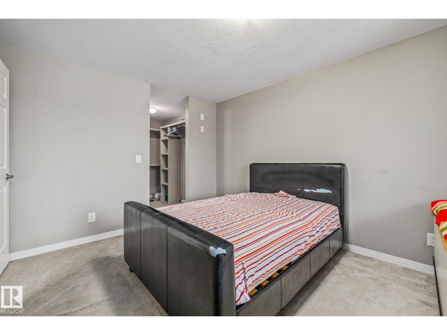
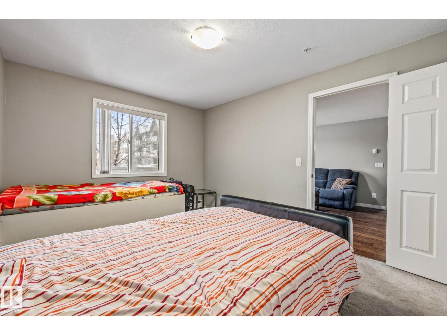
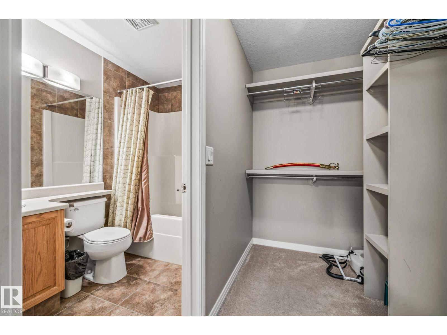
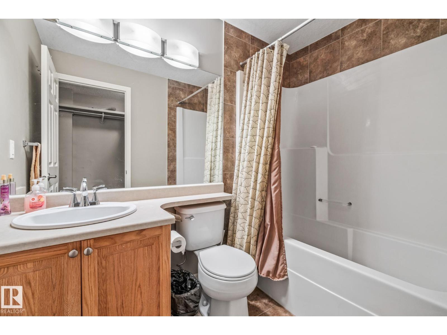
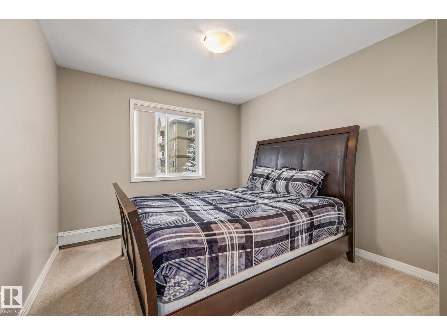
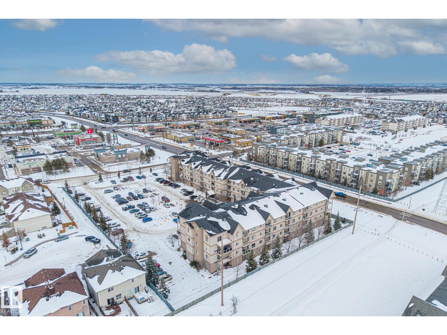
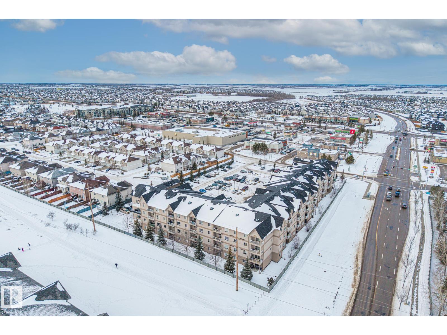
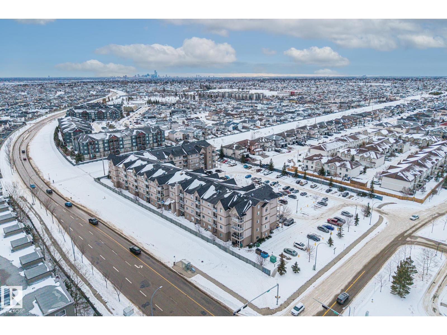
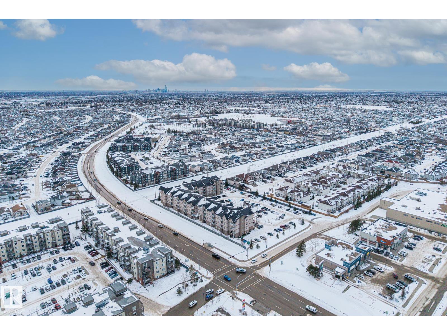
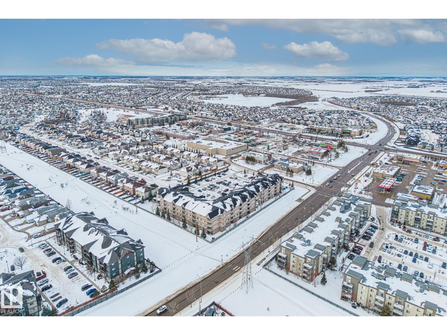
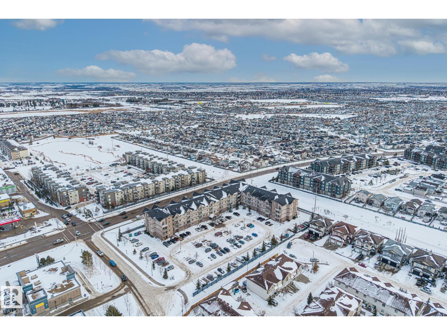
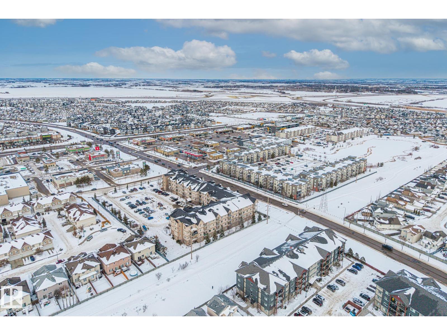
Welcome to Hollick-Kenyon Pointe in Edmonton! This well-maintained 2-bedroom, 2-bathroom condo offers over 800 sq. ft. of bright, functional living space with an open-concept layout designed for comfort and convenience. The kitchen features warm oak cabinetry, tile flooring, and generous counter space, seamlessly flowing into the dining area and spacious living room with durable laminate flooring and patio doors leading to a private north-facing balcony—perfect for relaxing or enjoying your morning coffee. The primary bedroom includes a walk-through closet and private ensuite, while the second bedroom is generously sized and located next to the full main bath, ideal for guests, a roommate, or a home office. Enjoy full-size in-suite laundry, a dedicated parking stall, and a pet-friendly building. Close to schools, parks, shopping, transit, and quick access to Anthony Henday Drive, this is a fantastic opportunity for first-time buyers, downsizers, or investors seeking value, style, and location. (id:51989)
Features of #221 5005 165 Av Nw
- MLS® Number E4475398
-
Price
$172,000
Maintenance, Exterior Maintenance, Heat, Insurance, Common Area Maintenance, Other, See Remarks, Property Management, Water
$413.34 Monthly - Bedrooms: 2
- Bathrooms: 2
- Square Footage: 809 sqft
- Property Type: Apartment
- Neigbourhood: Hollick-Kenyon
- Amenities Near By Playground, Public Transit, Schools, Shopping
- Features No Animal Home, No Smoking Home
Buildings
| Bathroom Total | 2 | Bedrooms Total | 2 |
| Appliances | Dishwasher, Dryer, Hood Fan, Oven - Built-in, Refrigerator, Stove, Washer | Basement Type | None |
| Constructed Date | 2008 | Heating Type | Baseboard Heaters, Hot Water Radiator Heat |
| Size Interior | 809 Sqft | Type | Apartment |
Parking
| Stall |
Land
| Acreage | No | Land Amenities | Playground, Public Transit, Schools, Shopping |
| Size Irregular | 90.47 | Size Total | 90.47 M2 |
| Size Total Text | 90.47 M2 |
Rooms
| Level | Type | Length | Width | Dimensions |
|---|---|---|---|---|
| Main Level | Living Room | 3.47 m | 4.67 m | 3.47 m x 4.67 m |
| Main Level | Dining Room | 2.97 m | 2.97 m x Measurements not available | |
| Main Level | Kitchen | 2.15 m | 2.15 m x Measurements not available | |
| Main Level | Primary Bedroom | 3.15 m | 3.15 m x Measurements not available | |
| Main Level | Bedroom 2 | 2.97 m | 2.97 m x Measurements not available | |
| Main Level | Laundry Room | 2.22 m | 2.22 m x Measurements not available |
Agents and Offices
- Jessy Mangat
- Office: Spalk Real Estate