

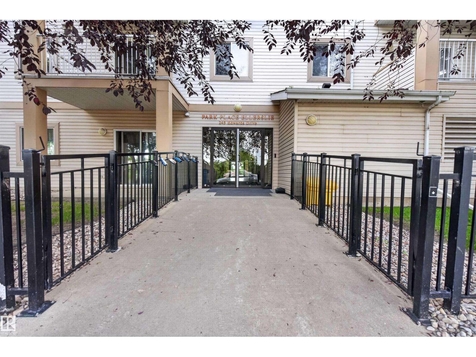
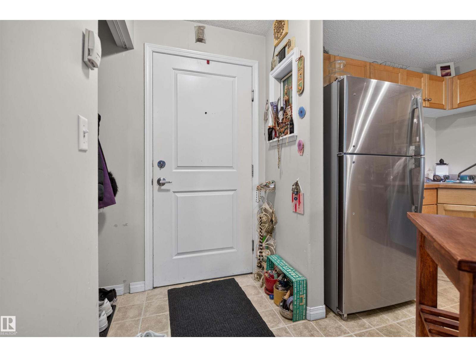
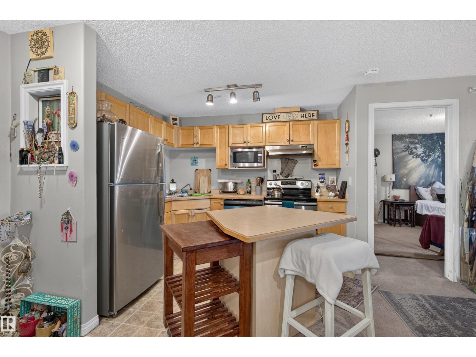
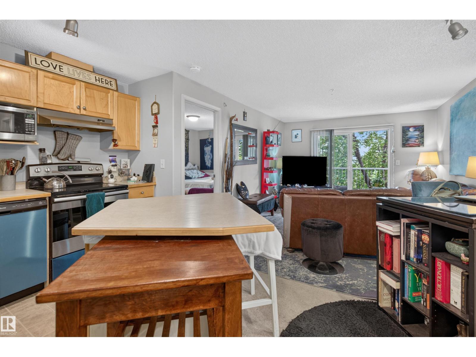
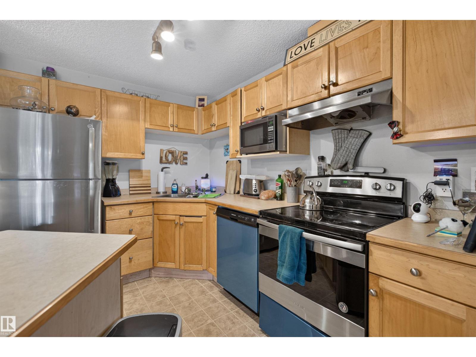
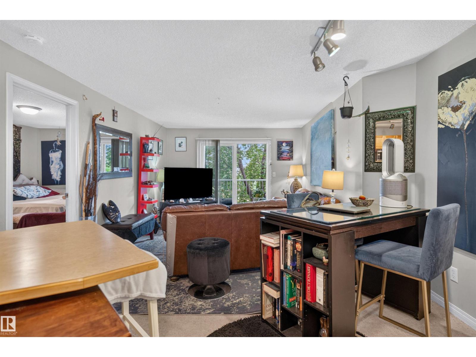
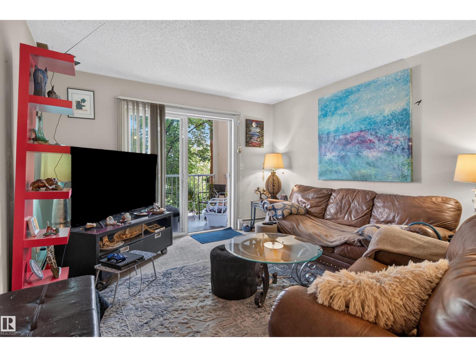
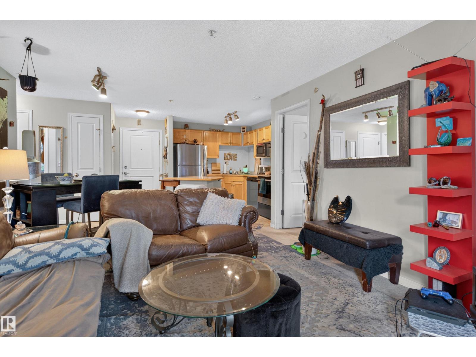
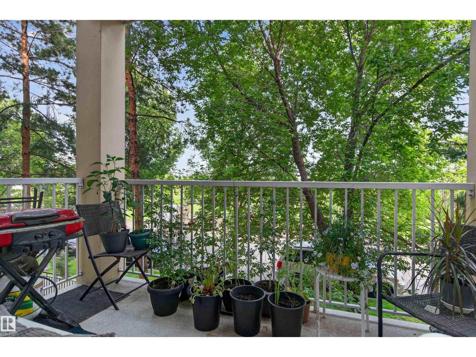
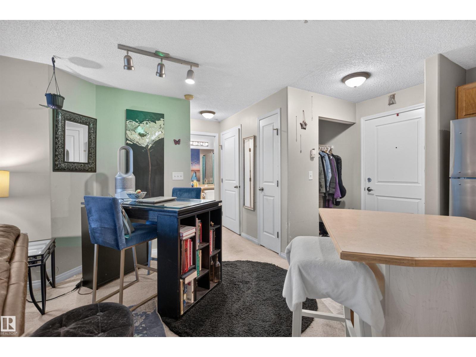
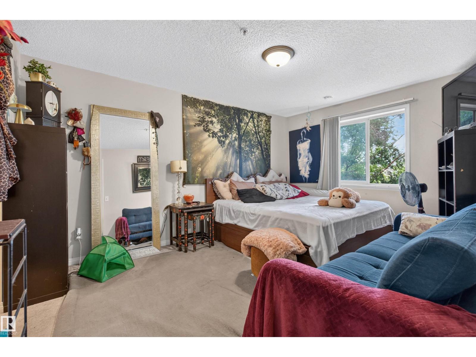
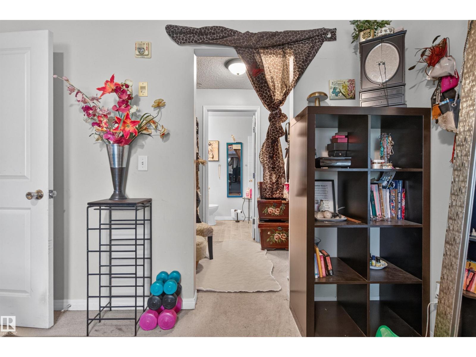
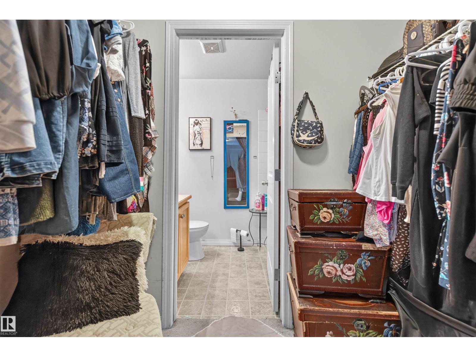
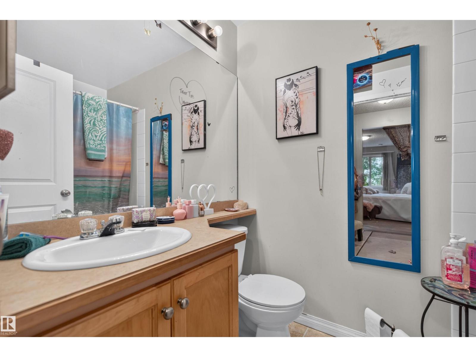

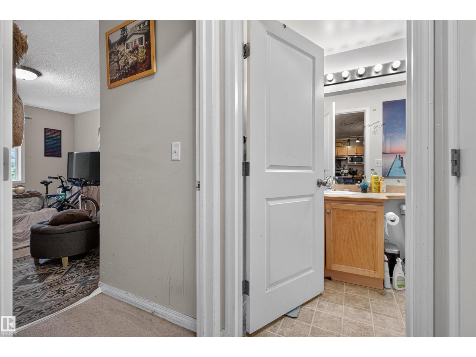
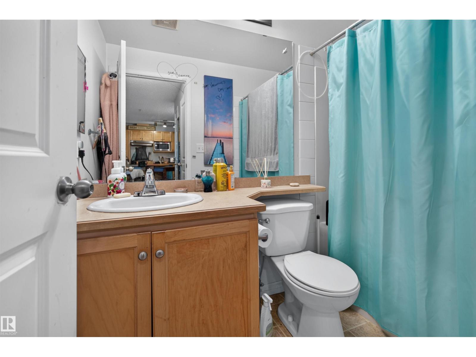
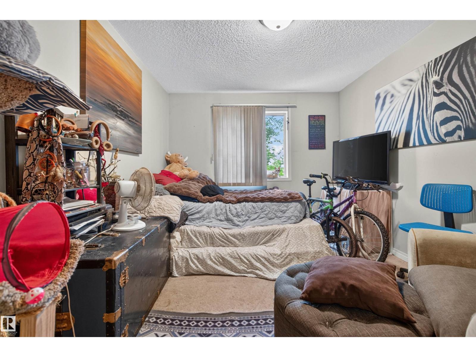
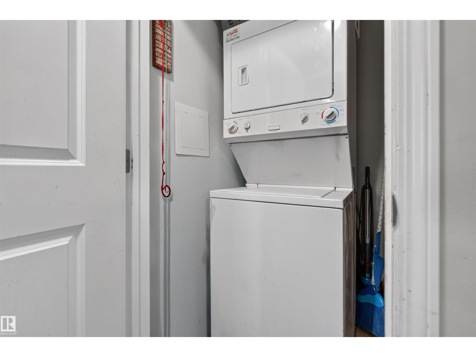
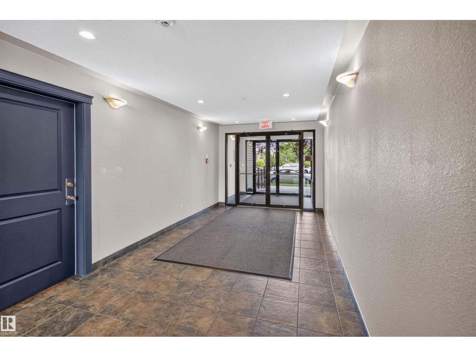
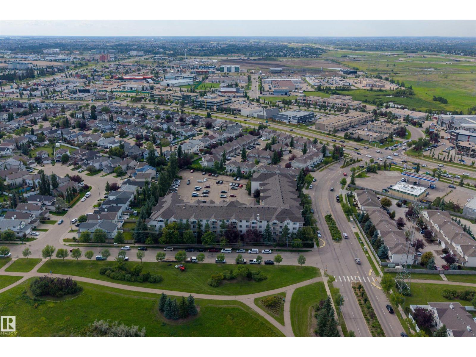
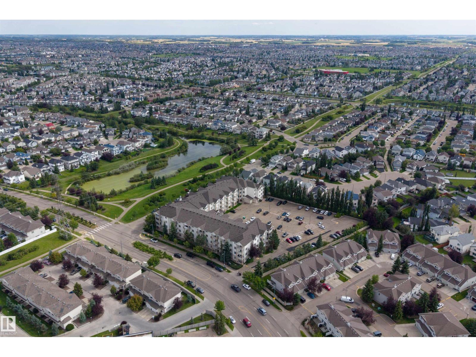
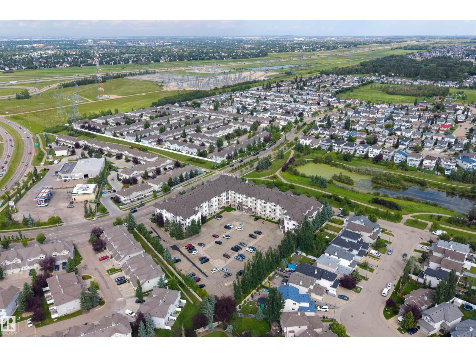
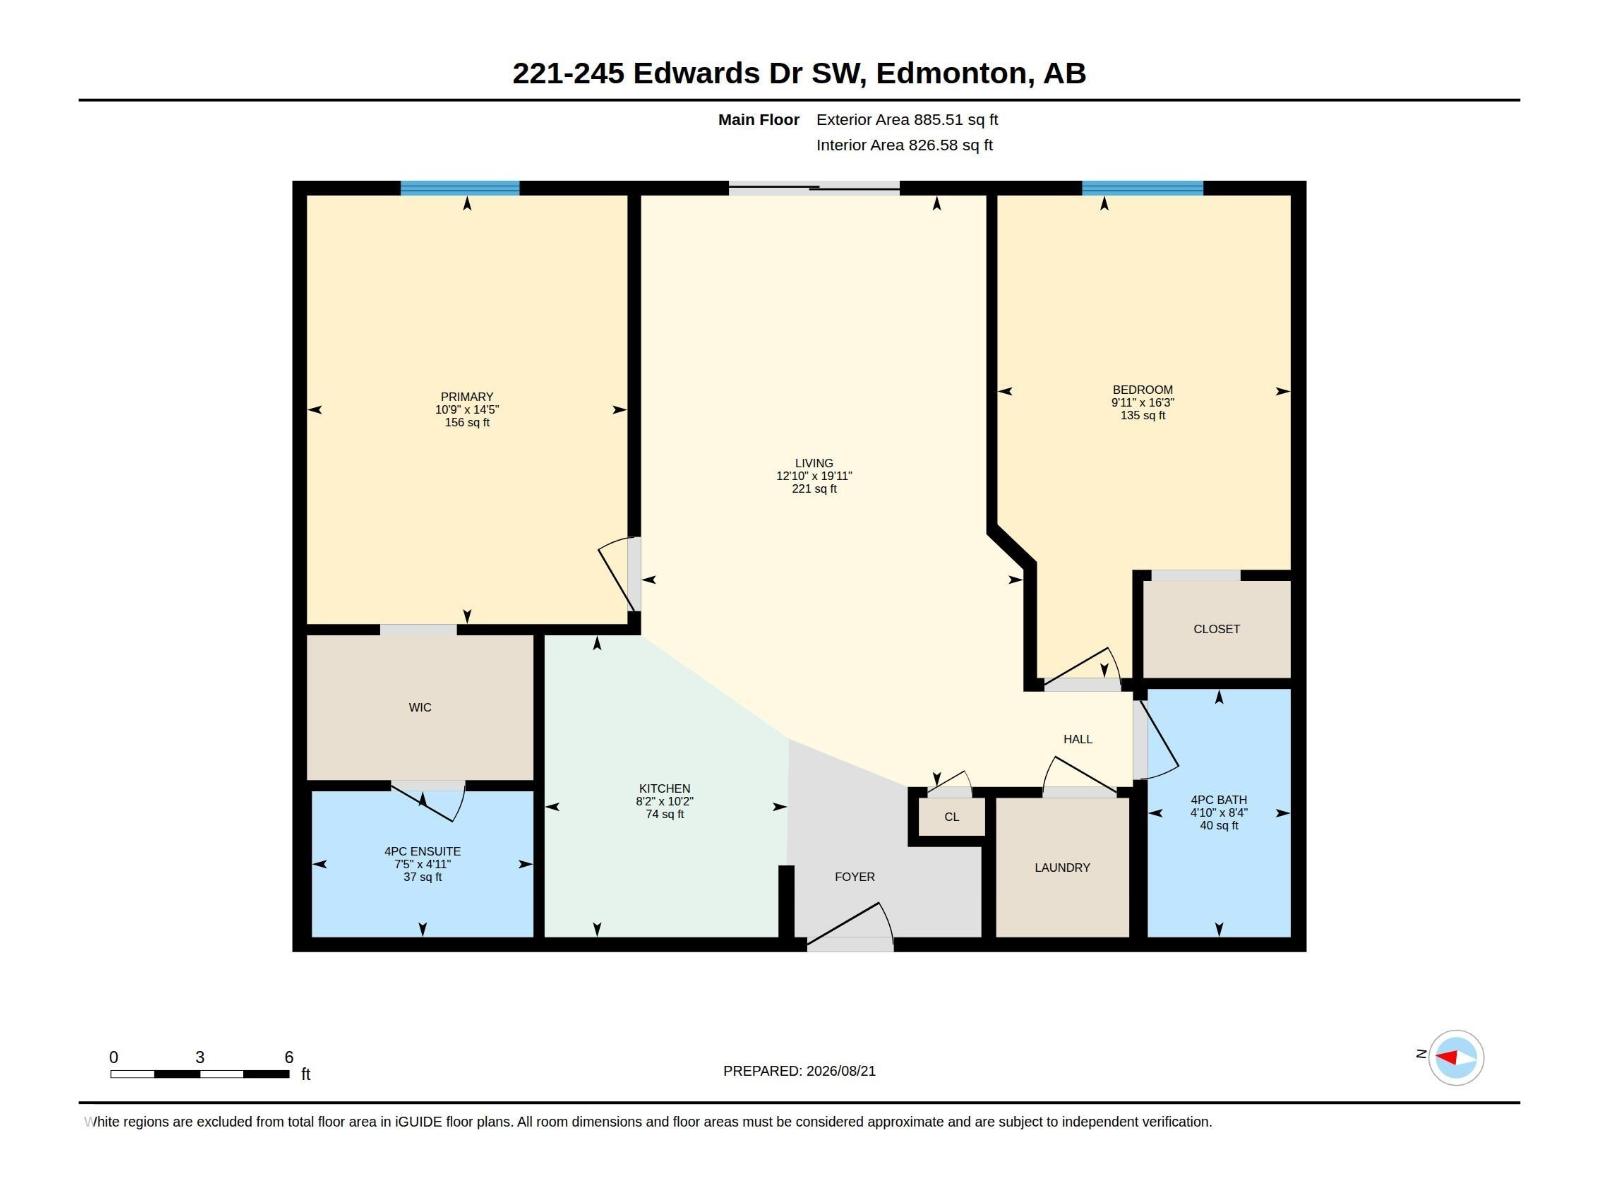
WELCOME HOME to this bright and well-designed 2 BEDROOM, 2 BATH condo in a fantastic south Edmonton location! The IDEAL LAYOUT places the bedrooms on opposite sides of the unit for added privacy, including a spacious primary suite with WALK-IN CLOSET & PRIVATE ENSUITE. The open-concept kitchen features UPDATED APPLIANCES and flows into an exceptionally generous living area, creating plenty of room to relax or entertain. Enjoy the convenience of IN-SUITE LAUNDRY plus TWO ASSIGNED PARKING STALLS. Situated directly ACROSS FROM GREENSPACE and tucked into an established complex, this location puts everyday essentials close at hand with quick access to shopping, restaurants, parks, transit and major commuter routes including Anthony Henday Drive. A great combination of SPACE, LOCATION & CONVENIENCE! Current condo management advises there are NO SPECIAL ASSESSMENTS at this time. (id:51989)
Features of #221 245 Edwards Dr Sw
- MLS® Number E4505056
-
Price
$160,000
Maintenance, Exterior Maintenance, Heat, Insurance, Common Area Maintenance, Other, See Remarks, Water
$438.44 Monthly - Bedrooms: 2
- Bathrooms: 2
- Square Footage: 827 sqft
- Property Type: Apartment
- Neigbourhood: Ellerslie
- Amenities Near By Airport, Park, Golf Course, Playground, Public Transit, Schools, Shopping
- Parking Space Total 2
- Structure Patio(s)
Buildings
| Bathroom Total | 2 | Bedrooms Total | 2 |
| Appliances | Dishwasher, Dryer, Microwave, Refrigerator, Stove, Washer, Window Coverings | Basement Type | None |
| Constructed Date | 2004 | Fire Protection | Smoke Detectors |
| Heating Type | Baseboard Heaters, Hot Water Radiator Heat | Size Interior | 827 Sqft |
| Type | Apartment |
Parking
| Stall |
Land
| Acreage | No | Land Amenities | Airport, Park, Golf Course, Playground, Public Transit, Schools, Shopping |
| Size Irregular | 91.1 | Size Total | 91.1 M2 |
| Size Total Text | 91.1 M2 |
Rooms
| Level | Type | Length | Width | Dimensions |
|---|---|---|---|---|
| Main Level | Living Room | 3.92 m | 6.07 m | 3.92 m x 6.07 m |
| Main Level | Kitchen | 2.5 m | 3.1 m | 2.5 m x 3.1 m |
| Main Level | Primary Bedroom | 3.29 m | 4.4 m | 3.29 m x 4.4 m |
| Main Level | Bedroom 2 | 3.01 m | 4.95 m | 3.01 m x 4.95 m |
Agents and Offices
- PJ Palaypay
- Office: Exp Realty