

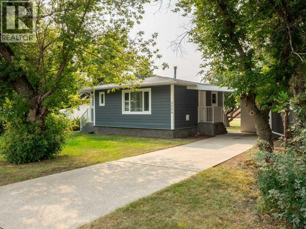
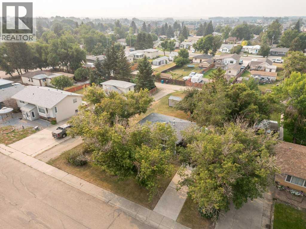
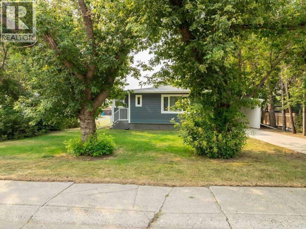
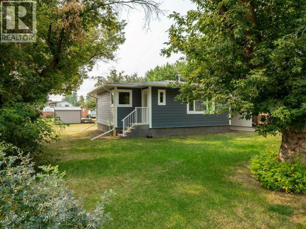
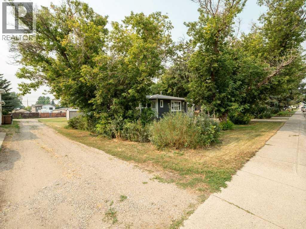
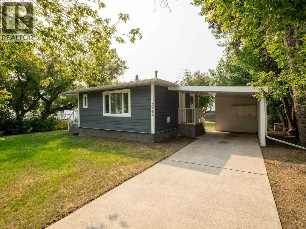
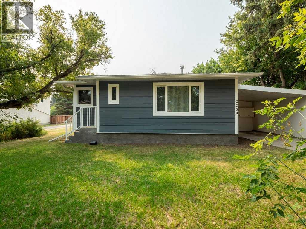
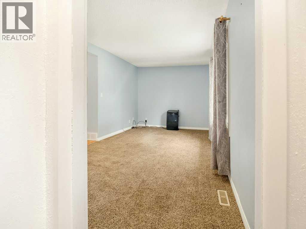
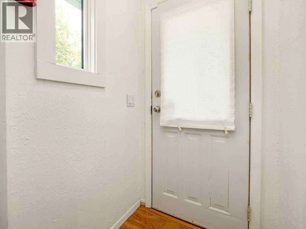
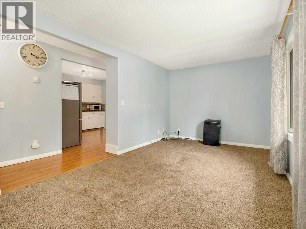
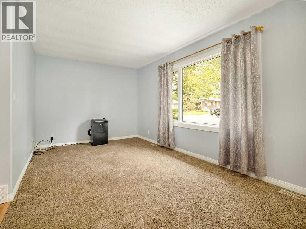
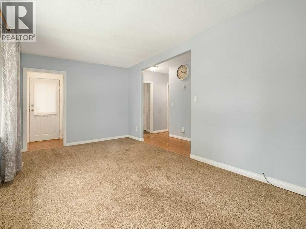
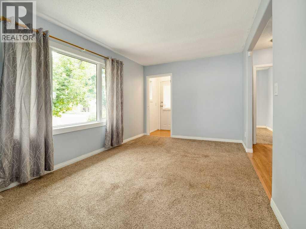
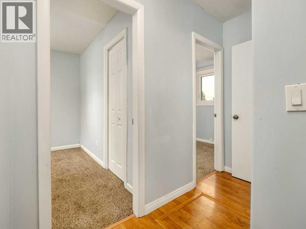
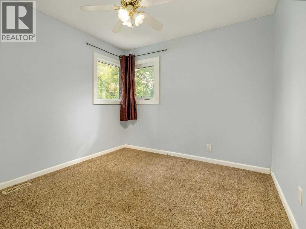
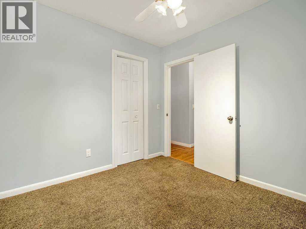
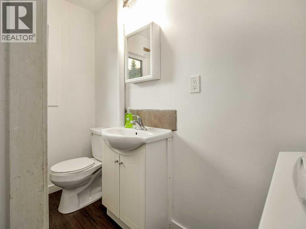
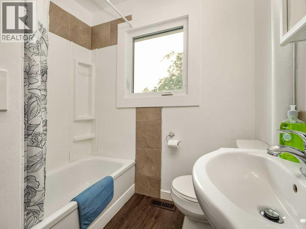
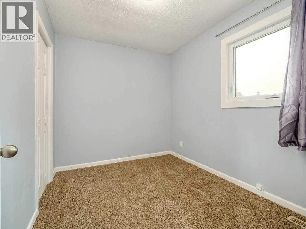
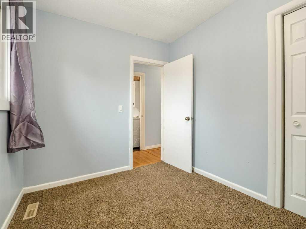
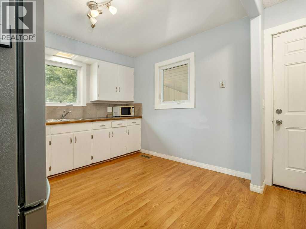
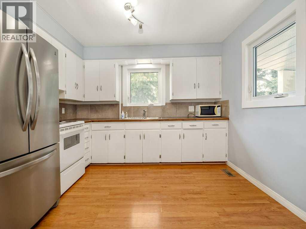
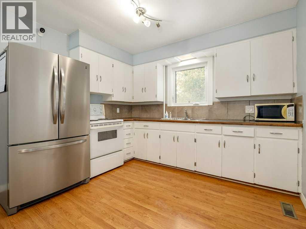
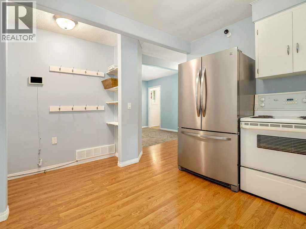
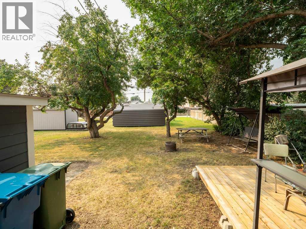
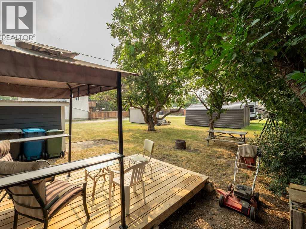
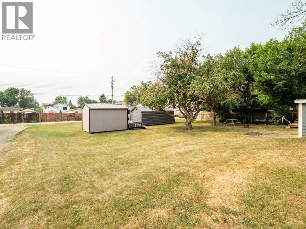
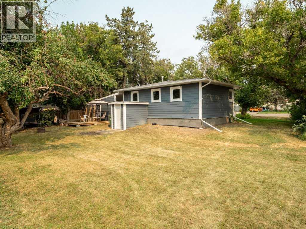
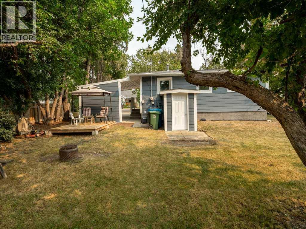
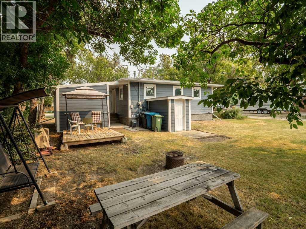
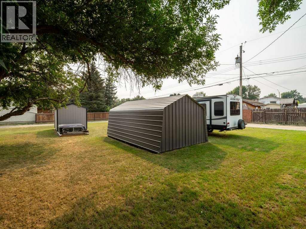
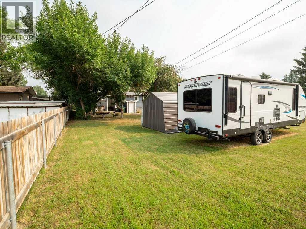
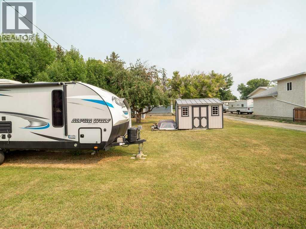
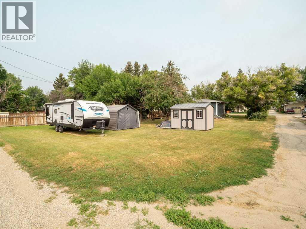
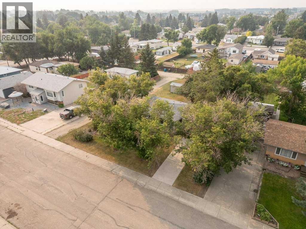
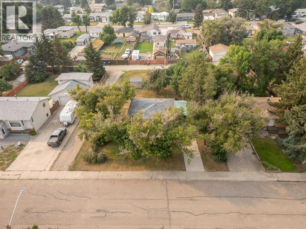
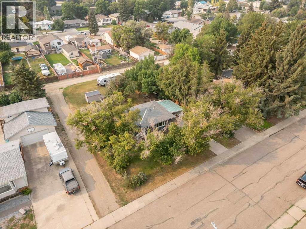
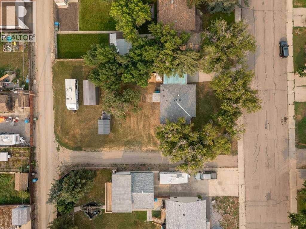
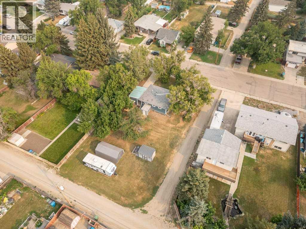
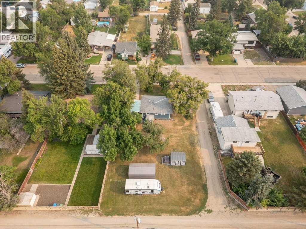
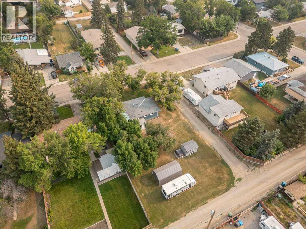
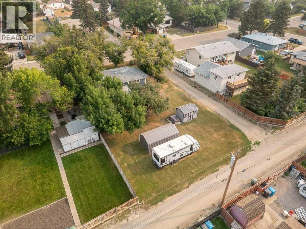
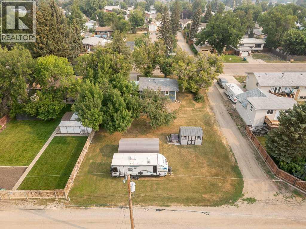
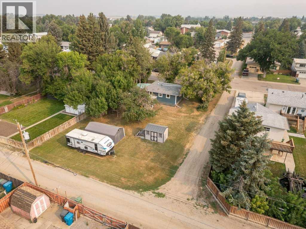
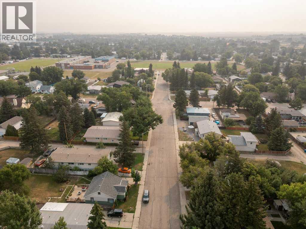
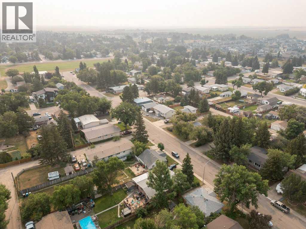
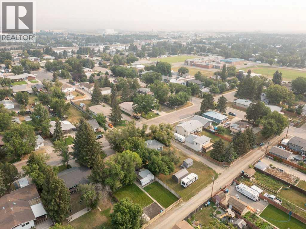
A rare opportunity in Coaldale! Situated on a massive, beautifully treed lot, this unique property offers incredible privacy and endless possibilities. Explore the potential to subdivide, build a barndominium, develop further, or simply enjoy the space and peaceful surroundings. The home features Hardie Board siding, brand-new windows and is move-in ready. With mature trees surrounding the property, you’ll feel like you’re living at the cabin while still enjoying all the conveniences of town. Immediate possession available! Development and subdivision subject to municipal approval. (id:51989)
Features of 2209 22 Avenue
- MLS® Number A2336318
- Price $324,900
- Bedrooms: 2
- Bathrooms: 1
- Square Footage: 674 sqft
- Property Type: House
- Amenities Near By Schools, Shopping
- Features See Remarks, Back Lane
- Parking Space Total 2
- Plan 5703hj
- Structure None
Buildings
| Bathroom Total | 1 | Bedrooms Above Ground | 2 |
| Bedrooms Total | 2 | Appliances | Refrigerator, Stove, Washer/dryer Stack-up |
| Architectural Style | Bungalow | Basement Development | Unfinished |
| Basement Type | Partial (unfinished) | Constructed Date | 1953 |
| Construction Style Attachment | Detached | Cooling Type | None |
| Exterior Finish | Composite Siding | Flooring Type | Carpeted, Laminate |
| Foundation Type | Poured Concrete | Heating Fuel | Natural Gas |
| Heating Type | Forced Air | Stories Total | 1 |
| Size Interior | 674 Sqft | Total Finished Area | 674 Sqft |
| Type | House |
Parking
| Carport |
Land
| Acreage | No | Fence Type | Not Fenced |
| Land Amenities | Schools, Shopping | Size Depth | 44.8 M |
| Size Frontage | 22.86 M | Size Irregular | 11025.00 |
| Size Total | 11025 Sqft|10,890 - 21,799 Sqft (1/4 - 1/2 Ac) | Size Total Text | 11025 Sqft|10,890 - 21,799 Sqft (1/4 - 1/2 Ac) |
| Zoning Description | Residential |
Rooms
| Level | Type | Length | Width | Dimensions |
|---|---|---|---|---|
| Main Level | 4pc Bathroom | 29.61 Ft x 6.50 Ft | ||
| Main Level | Bedroom | 7.83 Ft x 9.67 Ft | ||
| Main Level | Dining Room | 9.67 Ft x 10.58 Ft | ||
| Main Level | Kitchen | 9.67 Ft x 10.58 Ft | ||
| Main Level | Living Room | 9.67 Ft x 10.50 Ft | ||
| Main Level | Primary Bedroom | 9.50 Ft x 9.67 Ft |
Agents and Offices
- KIMBERLY TAMS
- Office: Real Estate Centre - Coaldale