

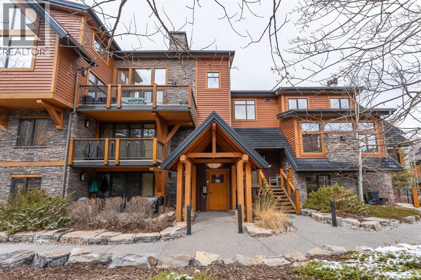
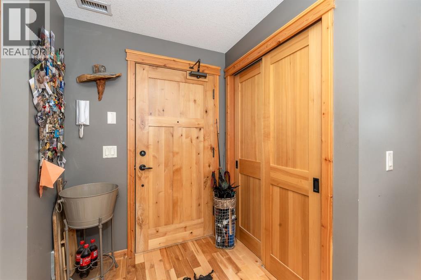
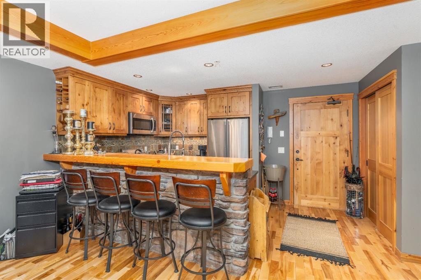
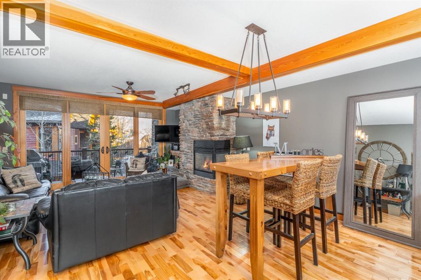
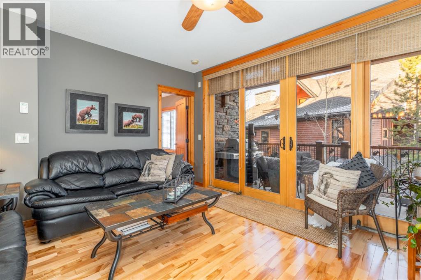
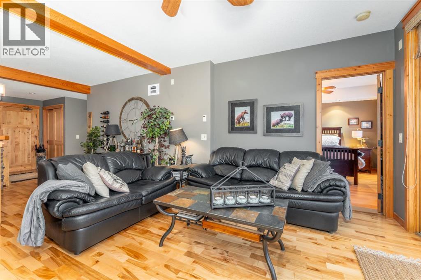
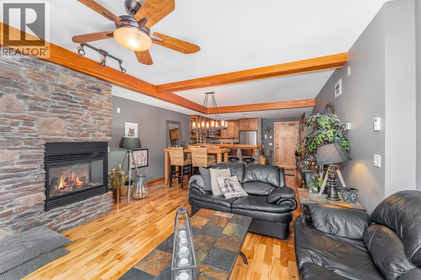
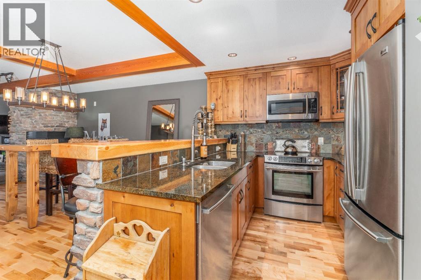
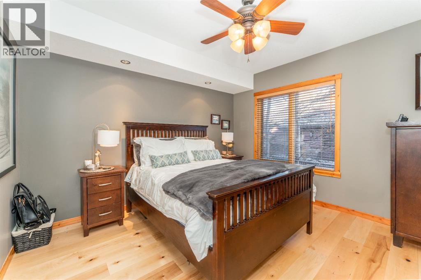
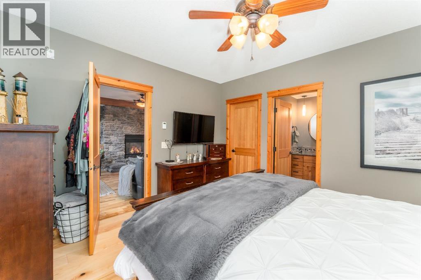
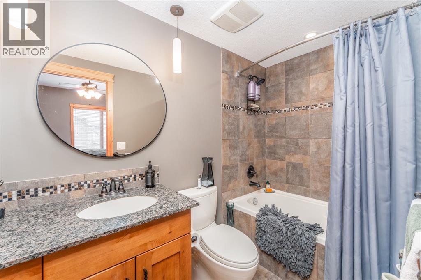
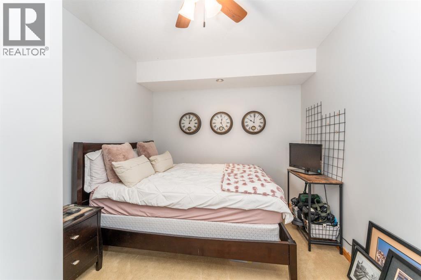
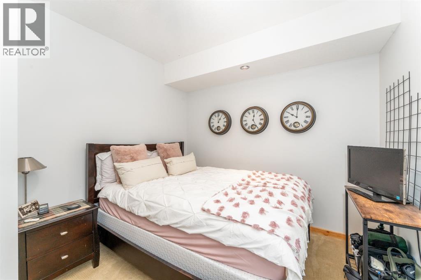
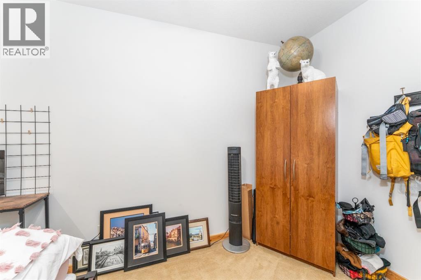
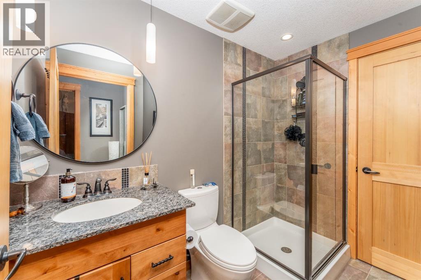
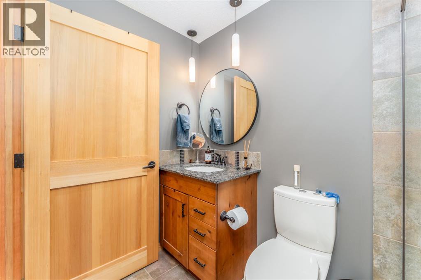
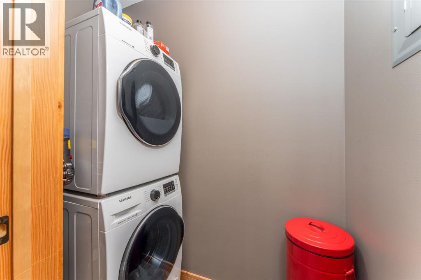
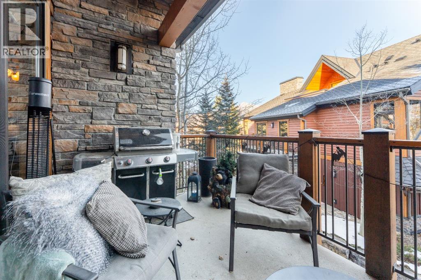
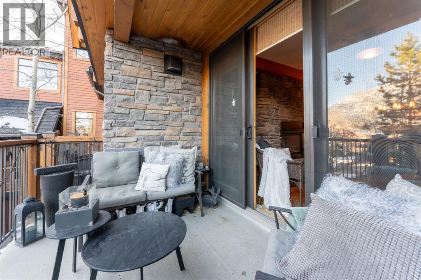
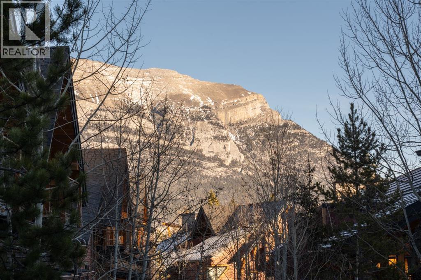
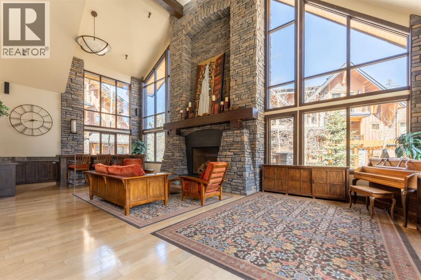
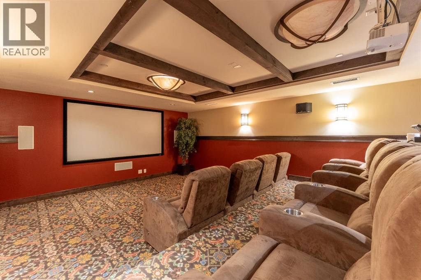
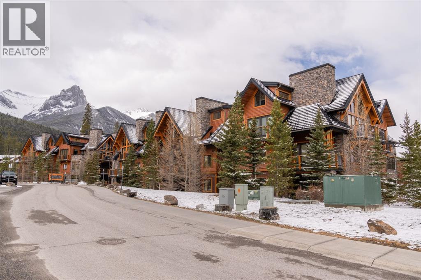
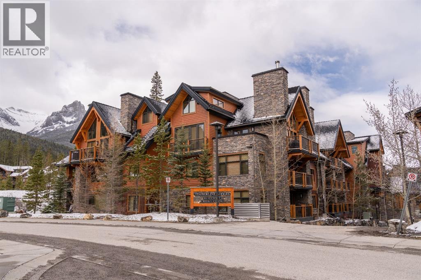
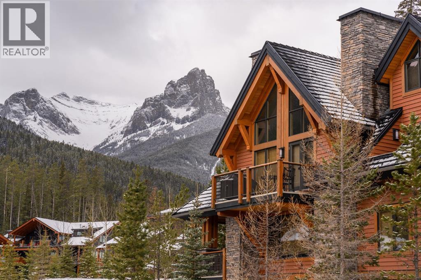
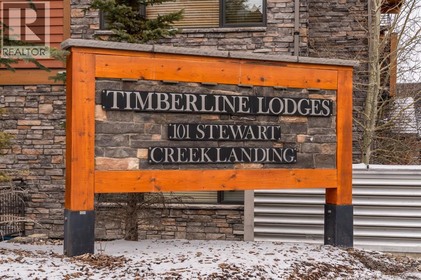
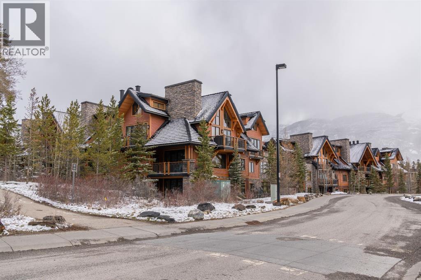
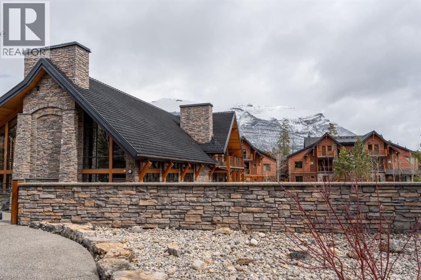
Experience elevated mountain living in this beautifully appointed 1 bedroom + den, 2 bathroom condo in sought-after Timberline Lodges. The open-concept layout is filled with natural light and features rich hardwood floors, timber accents and a striking stone gas fireplace that gives the home its warm alpine character. The kitchen offers granite countertops, stainless steel appliances, a slate tile backsplash and a spacious eating bar ideal for entertaining. Large windows and sliding doors open to a private covered balcony, creating a peaceful place to relax and enjoy the mountain surroundings. The primary bedroom features a well-appointed ensuite, while the versatile den is perfect for guests, a home office or additional living space. In-suite laundry, ample storage and quality finishes complete the home. Located in desirable Stewart Creek, with easy access to trails, golf and Canmore's amenities, this is an exceptional opportunity to enjoy the Canmore lifestyle. (id:51989)
Features of 2207, 101b Stewart Street Landing
- MLS® Number A2339628
-
Price
$729,900
Maintenance, Condominium Amenities, Heat, Insurance, Ground Maintenance, Property Management, Reserve Fund Contributions, Sewer, Waste Removal, Water
$602 Monthly - Bedrooms: 2
- Bathrooms: 2
- Square Footage: 919 sqft
- Property Type: Apartment
- Community Name: Three Sisters
- Amenities Near By Golf Course, Playground, Schools, Shopping
- Community Features Golf Course Development, Pets Allowed
- Parking Space Total 1
- Plan 0810854;17
Buildings
| Bathroom Total | 2 | Bedrooms Above Ground | 2 |
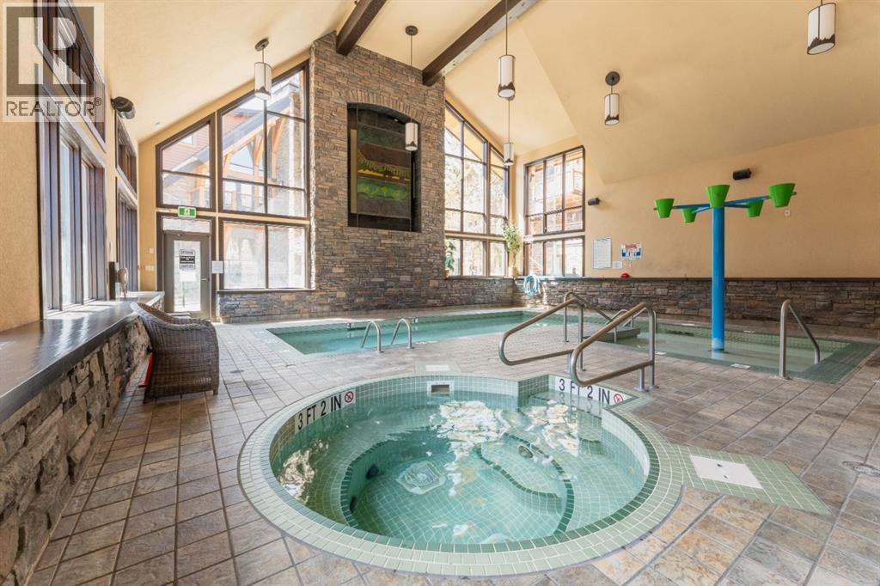
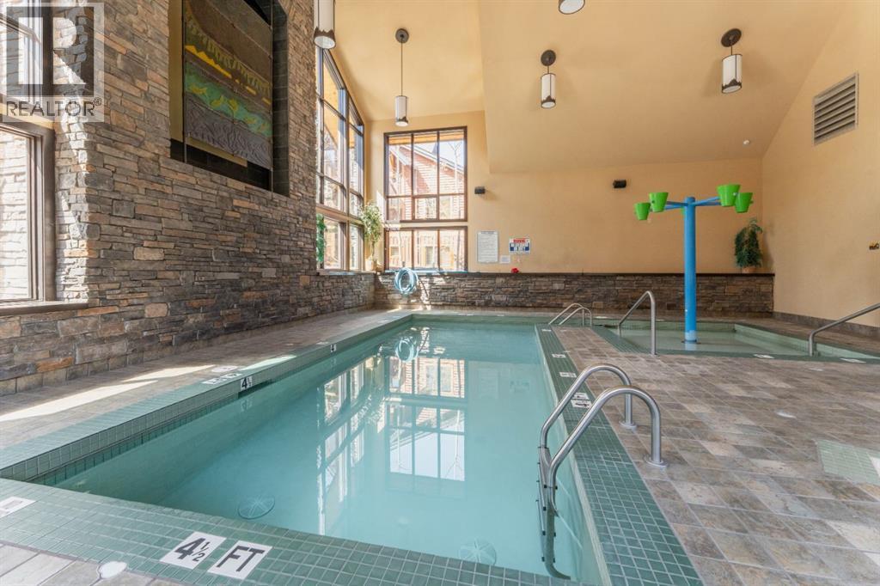
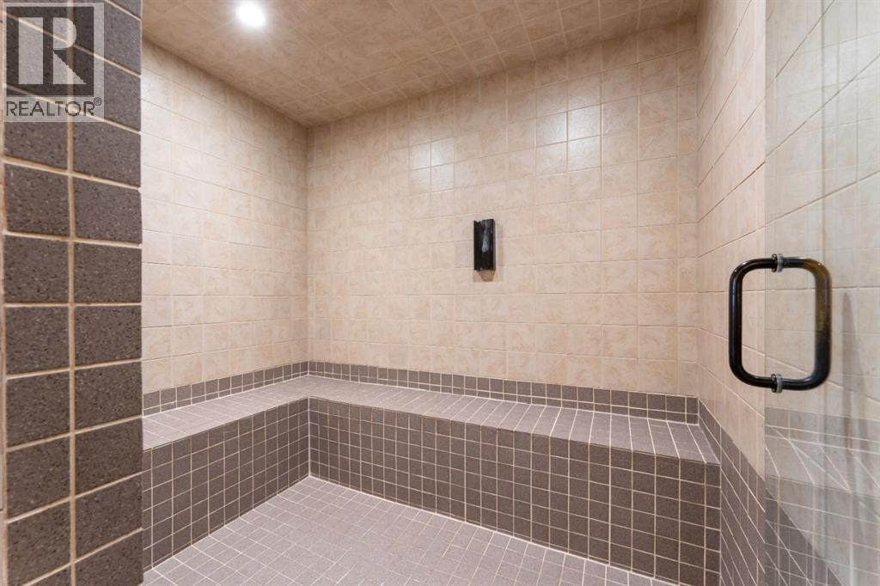
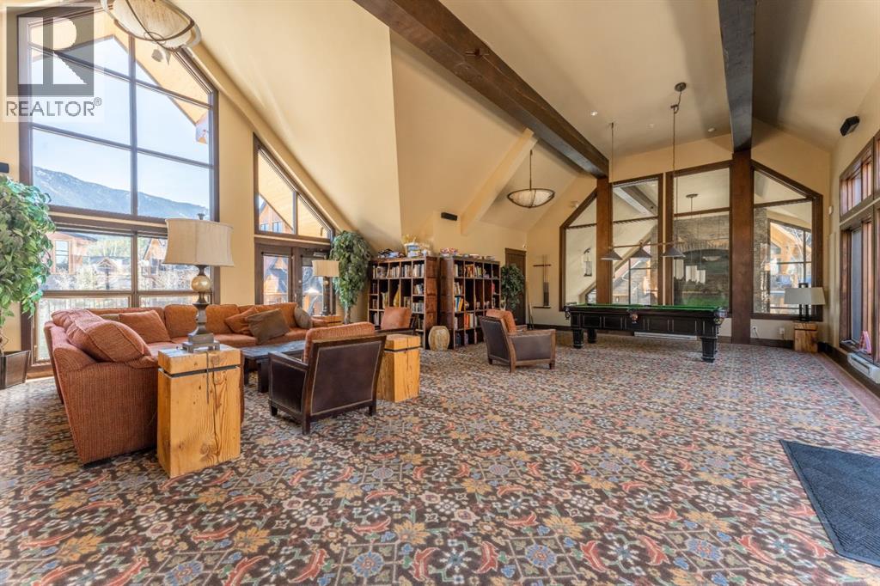
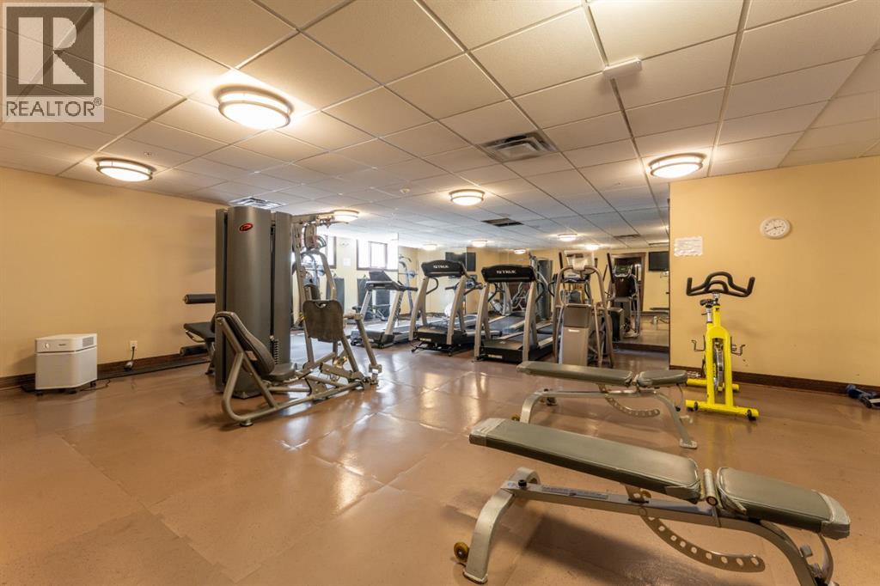
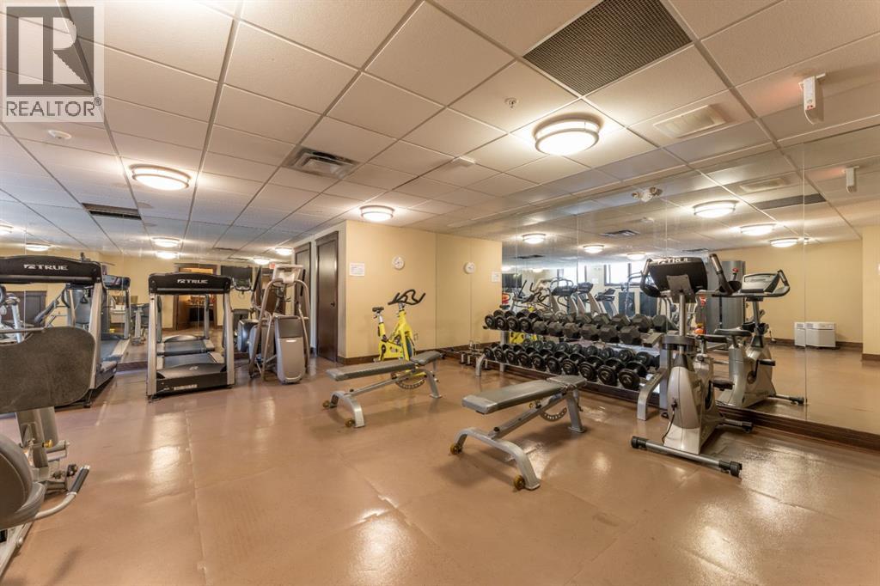
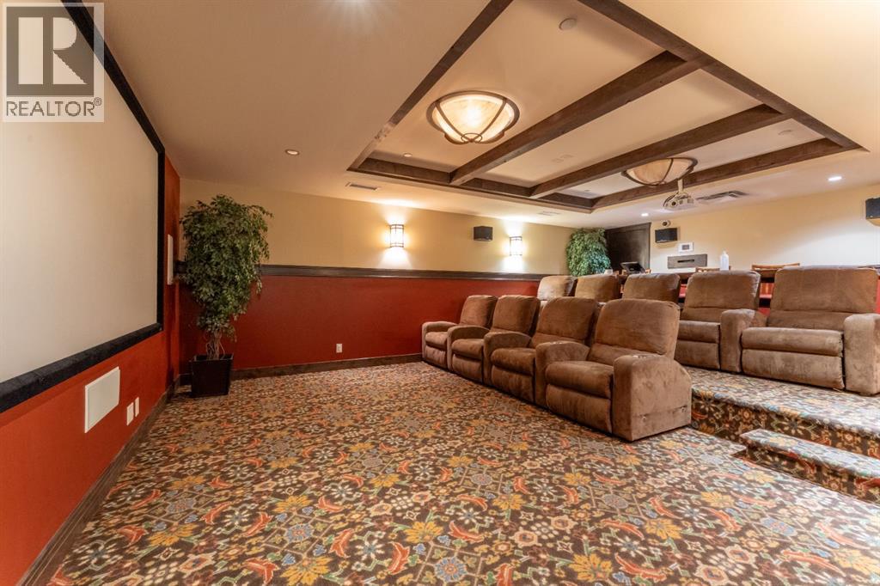
| Bedrooms Total | 2 | Amenities | Clubhouse, Exercise Centre, Swimming, Party Room, Whirlpool |
| Appliances | Washer, Refrigerator, Oven - Electric, Dishwasher, Dryer, Microwave | Basement Type | None |
| Constructed Date | 2008 | Construction Material | Wood Frame |
| Construction Style Attachment | Attached | Cooling Type | None |
| Fireplace Present | Yes | Fireplace Total | 1 |
| Flooring Type | Carpeted, Hardwood | Foundation Type | Poured Concrete |
| Heating Fuel | Natural Gas | Heating Type | In Floor Heating |
| Stories Total | 4 | Size Interior | 919 Sqft |
| Total Finished Area | 919 Sqft | Type | Apartment |
Parking
| Concrete |
Land
| Acreage | No | Land Amenities | Golf Course, Playground, Schools, Shopping |
| Landscape Features | Landscaped | Size Irregular | 0.00 |
| Size Total | 0.00|0-4,050 Sqft | Size Total Text | 0.00|0-4,050 Sqft |
| Zoning Description | Res Multi |
Rooms
| Level | Type | Length | Width | Dimensions |
|---|---|---|---|---|
| Main Level | 3pc Bathroom | 8.42 Ft x 5.92 Ft | ||
| Main Level | 4pc Bathroom | 8.67 Ft x 4.92 Ft | ||
| Main Level | Bedroom | 13.58 Ft x 9.42 Ft | ||
| Main Level | Dining Room | 14.67 Ft x 11.50 Ft | ||
| Main Level | Kitchen | 9.08 Ft x 7.58 Ft | ||
| Main Level | Living Room | 15.33 Ft x 10.75 Ft | ||
| Main Level | Primary Bedroom | 12.92 Ft x 12.17 Ft |
Agents and Offices
- KAI SKINSTAD
- Office: Century 21 Nordic Realty