

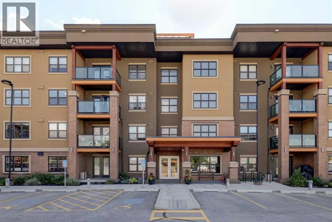
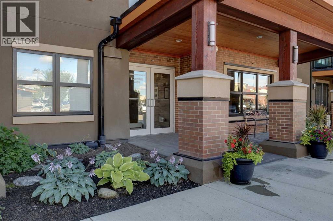
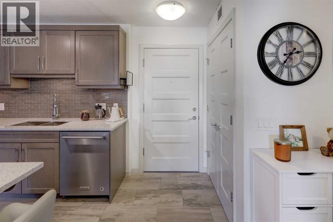
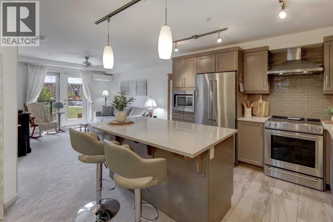
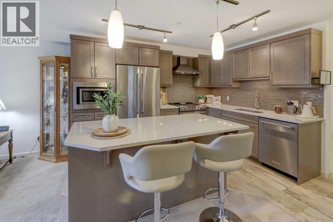
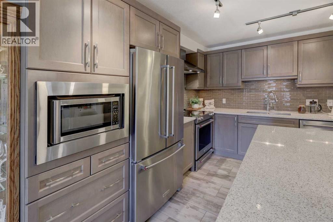
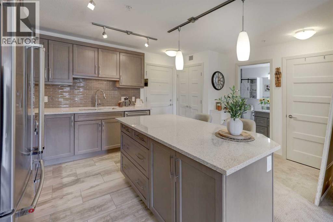
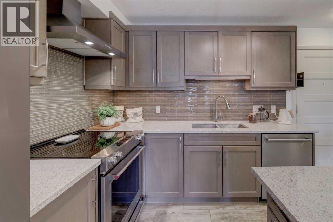
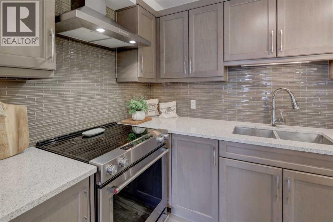
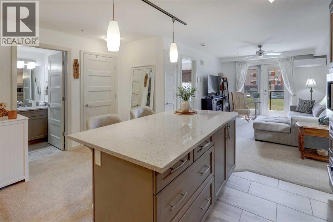
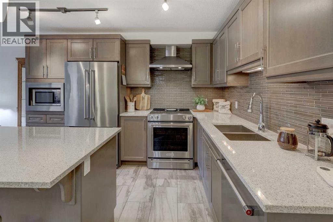
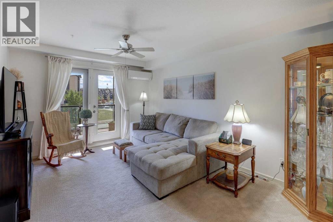
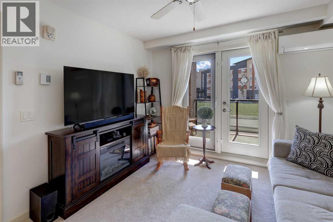
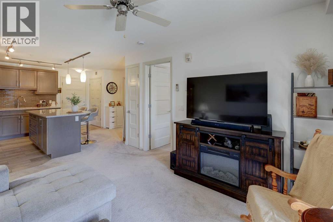
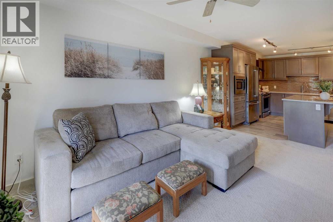
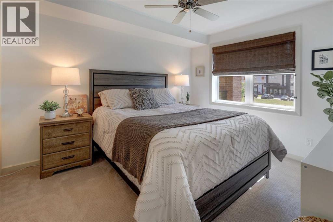
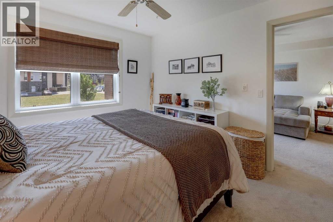
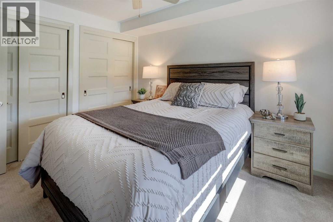
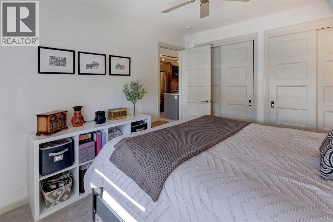
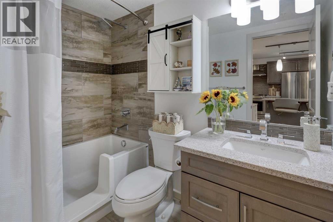
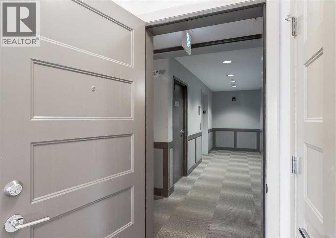
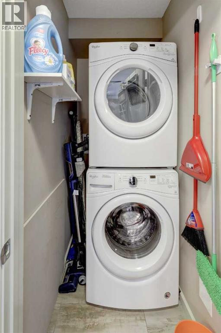
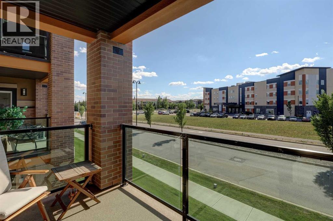
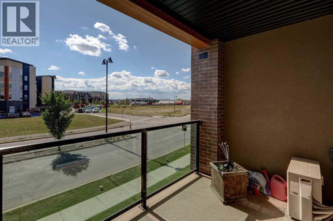
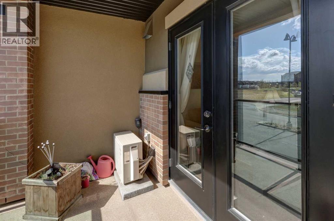
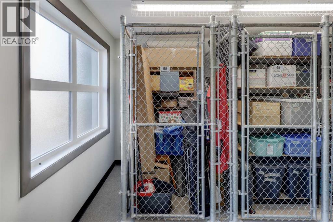
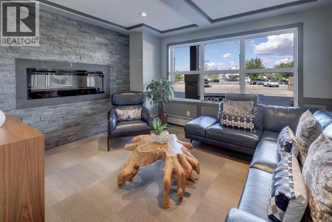
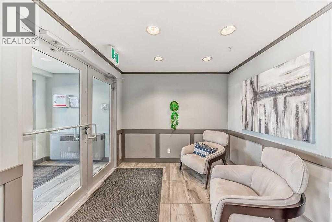
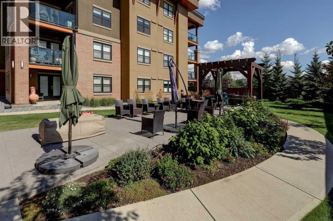
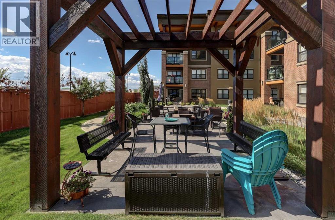
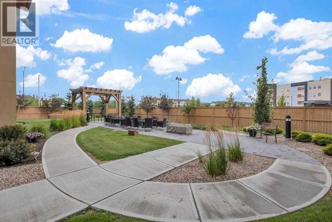
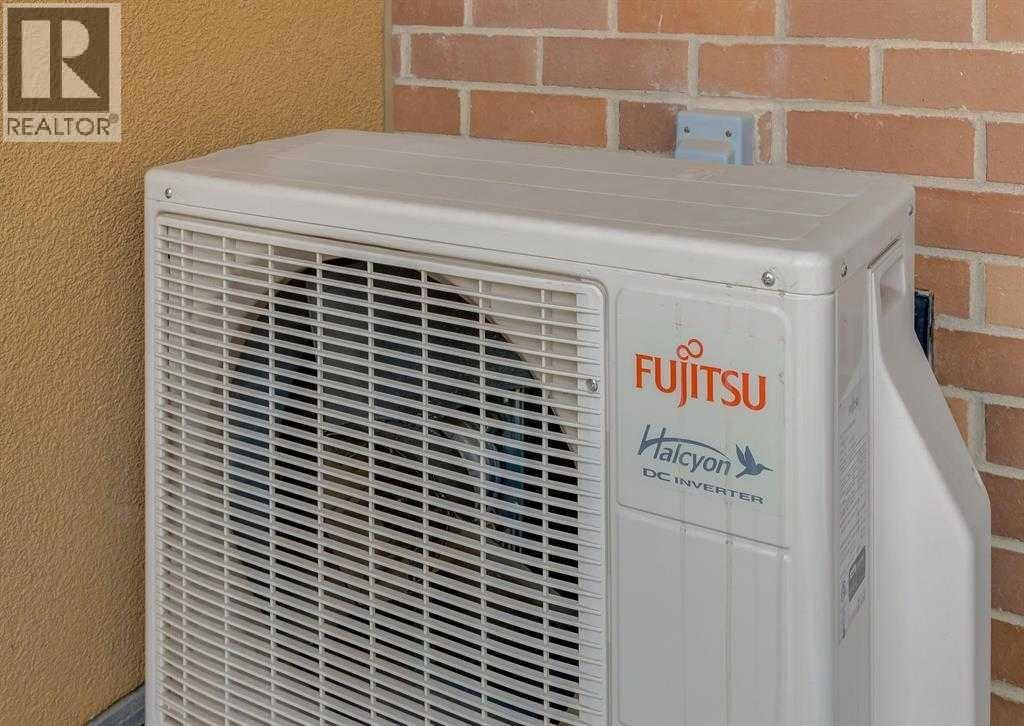
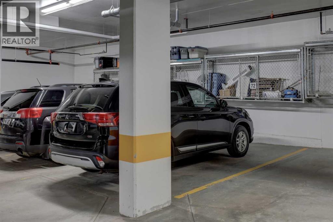
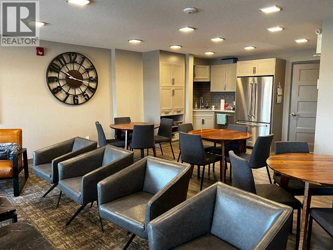
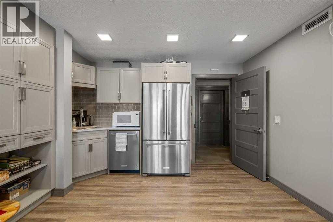
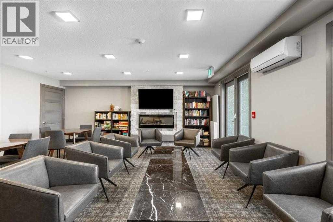
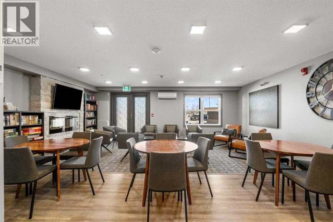
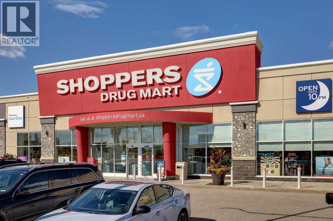
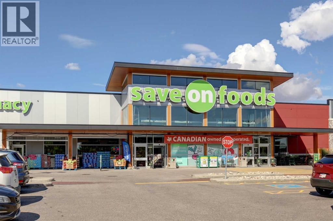
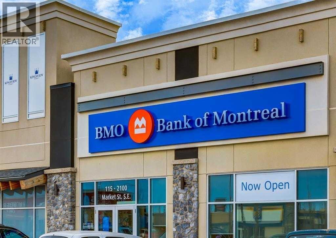
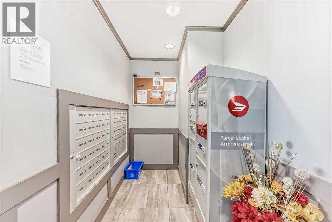
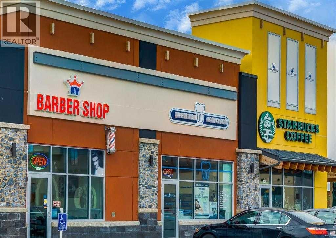
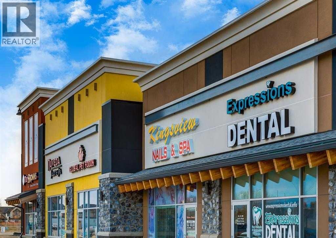
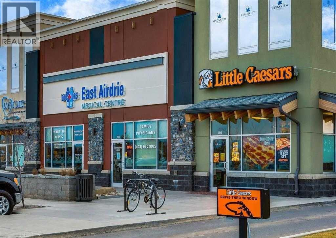
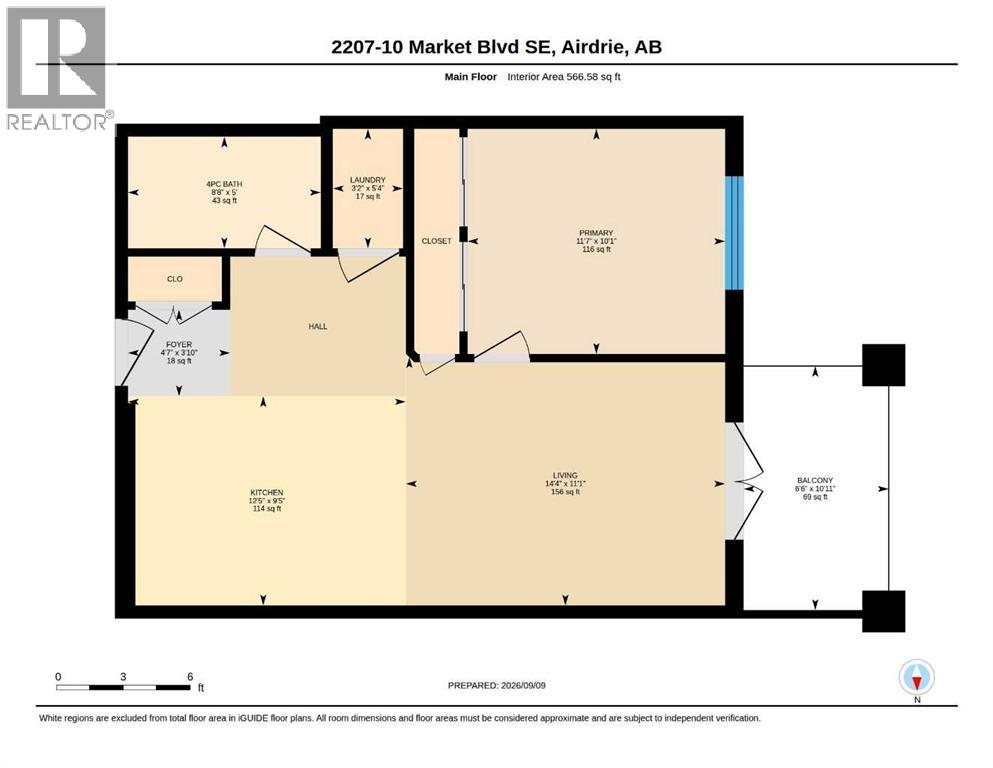
Airdries's PREMIER UPSCALE 55 + CONDO LIVING COMPLEX- THE CHATEAUX-in Kings Heights , the moment you enter the building it SHOWCASE SUPERB LUXURY .This BEAUTIFUL SOUTH FACING ,one bedroom one bath condo w/9 ft ceilings is bright and airy all year and feastures ELEGANT UPGRADES throughout. The UPSCALE GOURMET KITCHEN features Upgraded STAINLESS STEEL APPLIANCES, Biult-in Microwave, QUARTZ COUNTERS , Undermount sink, Undercabinet Lighting and an expansive Kitchen Island,SPACIOUS Primary bedroom will accomidate a Kingsize bed and features TWO CLOSETS. A generous living room, insuite laundry,large enterance AIR CONDITIONING,and a Covered patio with natural gas outlet for BBQ. Heated undergroud parking with storage, plus an extra full size space/cage on the second floor just outside your door. THE CHATEAUX owners have created a good sense of community, where you can enjoy the amenities room for friendly gatherings or for family gettogethers. There are great our spaces with fire pit ,conversation area's, BBQ with beautiful landscaping and you can walk to any/all amenities, an off leash dog park, trails,public transportation and super quik access to Deerfoot. it's WELL MANAGED and METICULOUSLY MAINTAINED. (id:51989)
Features of 2207, 10 Market Boulevard Se
- MLS® Number A2343019
-
Price
$239,000
Maintenance, Common Area Maintenance, Heat, Interior Maintenance, Ground Maintenance, Parking, Property Management, Reserve Fund Contributions, Sewer, Waste Removal, Water
$360.49 Monthly - Bedrooms: 1
- Bathrooms: 1
- Square Footage: 566 sqft
- Property Type: Apartment
- Community Name: King's Heights
- Amenities Near By Park, Playground, Schools, Shopping
- Community Features Pets Allowed With Restrictions
- Features Parking
- Parking Space Total 1
- Plan 1711132
Buildings
| Bathroom Total | 1 | Bedrooms Above Ground | 1 |
| Bedrooms Total | 1 | Amenities | Party Room |
| Appliances | Washer, Refrigerator, Window/sleeve Air Conditioner, Dishwasher, Stove, Dryer, Microwave, Window Coverings, Garage Door Opener | Constructed Date | 2018 |
| Construction Material | Wood Frame | Construction Style Attachment | Attached |
| Cooling Type | Central Air Conditioning | Exterior Finish | Brick, Stucco |
| Flooring Type | Carpeted, Laminate | Foundation Type | Poured Concrete |
| Heating Type | In Floor Heating | Stories Total | 4 |
| Size Interior | 566 Sqft | Total Finished Area | 566 Sqft |
| Type | Apartment |
Parking
| Garage | |
| Heated Garage | |
| Underground |
Land
| Acreage | No | Land Amenities | Park, Playground, Schools, Shopping |
| Size Irregular | 57.30 | Size Total | 57.3 M2|0-4,050 Sqft |
| Size Total Text | 57.3 M2|0-4,050 Sqft | Zoning Description | M2 |
Rooms
| Level | Type | Length | Width | Dimensions |
|---|---|---|---|---|
| Main Level | Kitchen | 9.42 Ft x 12.42 Ft | ||
| Main Level | 4pc Bathroom | 5.00 Ft x 8.67 Ft | ||
| Main Level | Bedroom | 10.08 Ft x 11.58 Ft | ||
| Main Level | Living Room | 11.92 Ft x 14.33 Ft | ||
| Main Level | Foyer | 3.83 Ft x 4.58 Ft | ||
| Main Level | Laundry Room | 5.08 Ft x 3.17 Ft |
Agents and Offices
- Michael L. Hyde
- Office: Real Estate Professionals Inc.
What's Nearby
Similar Properties

805, 1188 3 Street Se, Calgary, Alberta
- MLS® # A2341729
- Francesca Serafini
- Real Estate Professionals Inc.
1503, 1188 3 Street Se, Calgary, Alberta
- MLS® # A2337374
- Adam Chaykowski
- Brad Van De Walle
- Exp Realty
412, 22 Park Meadows Drive Se, Medicine Hat, Alberta
- MLS® # A2338226
- CANDICE RUTLEY
- ELIZABETH MCNALLY
- Real Broker
809, 225 11 Avenue Se, Calgary, Alberta
- MLS® # A2317276
- Travis Munroe
- Alan Saliba
- Nineteen 88 Real Estate