

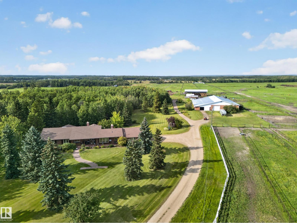
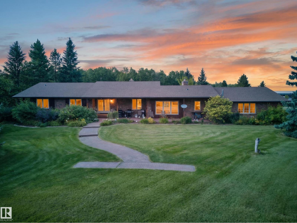
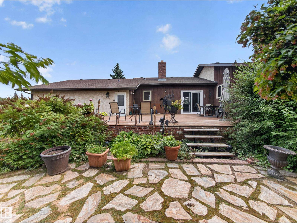
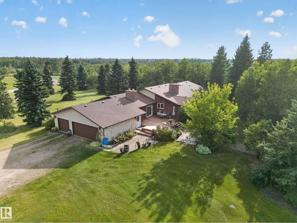
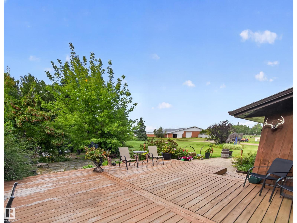
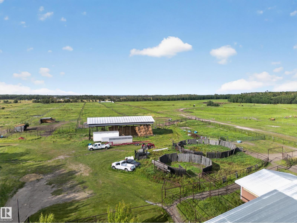
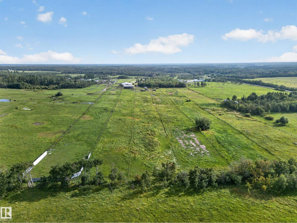
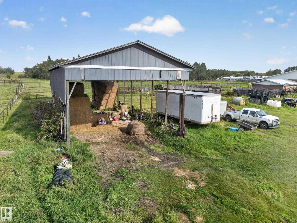
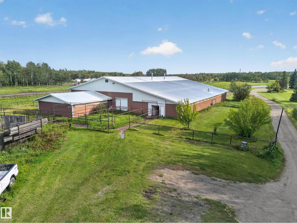
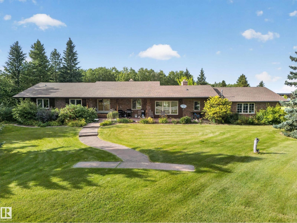
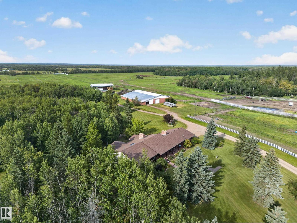
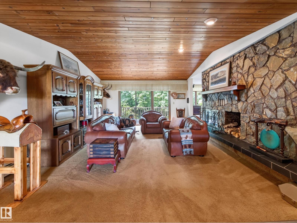
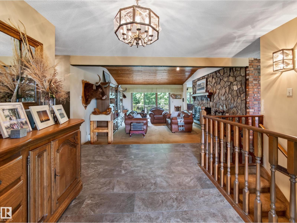
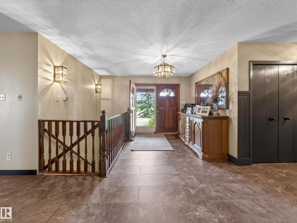
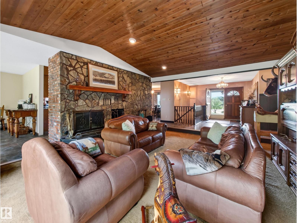
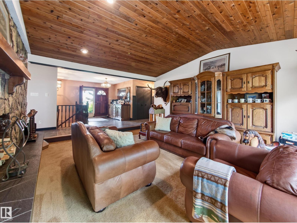
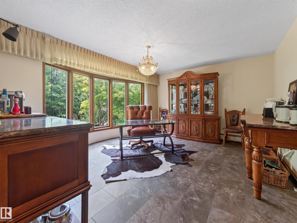
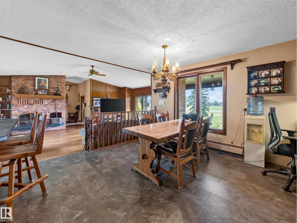
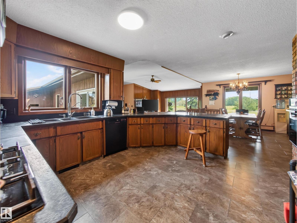
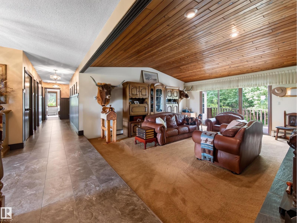
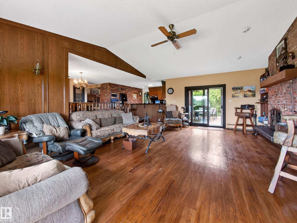
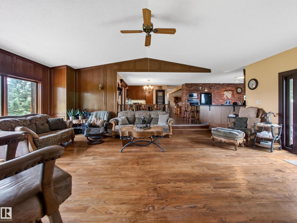
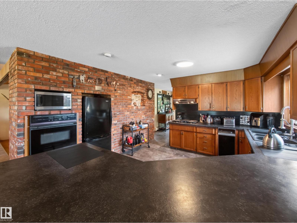
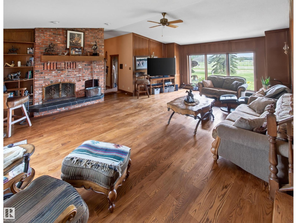
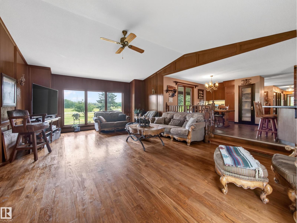
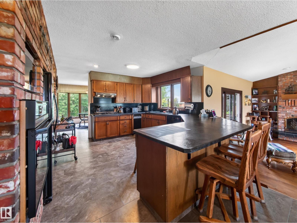
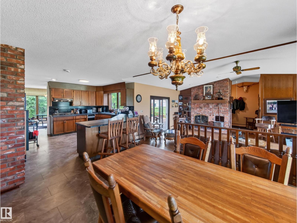
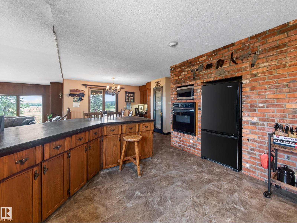
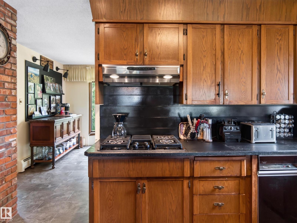
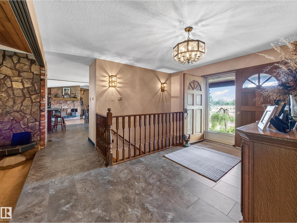
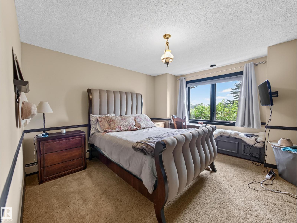
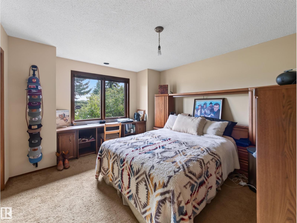
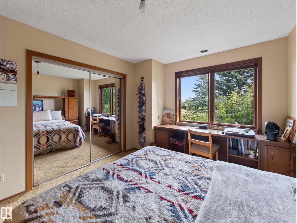
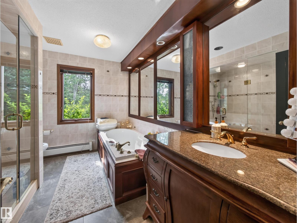
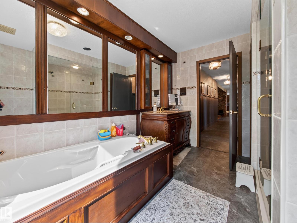
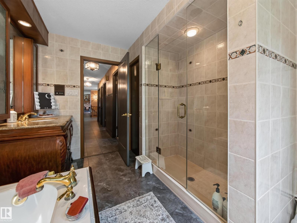
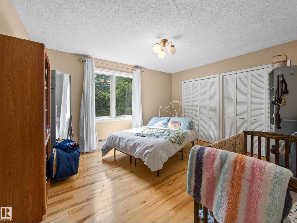
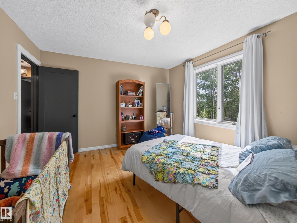
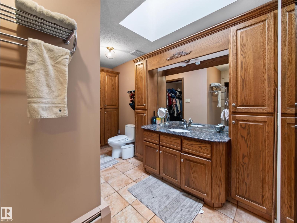
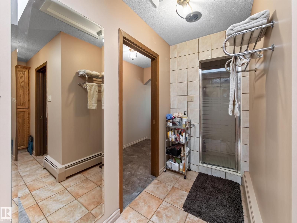
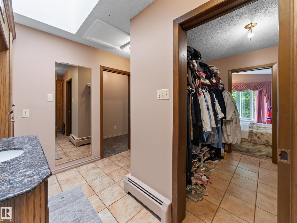
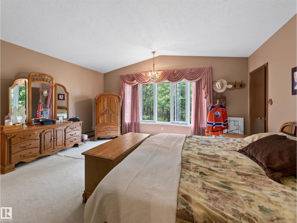
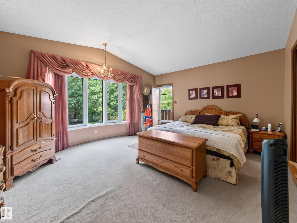
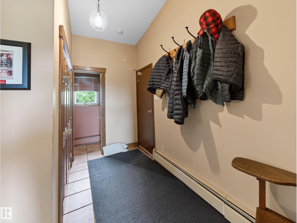
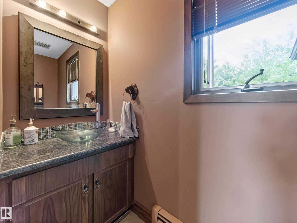
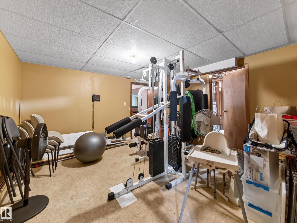
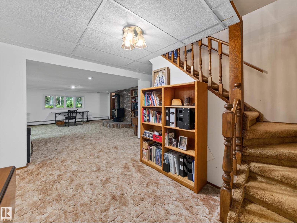
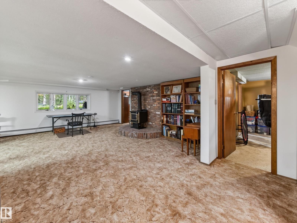
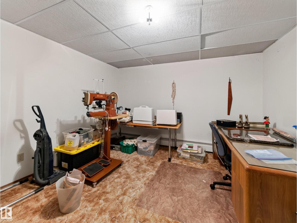
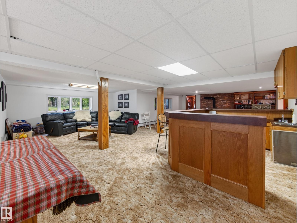
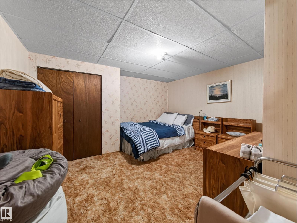
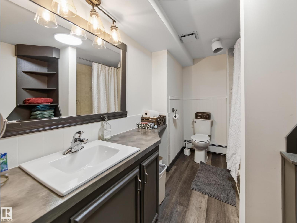
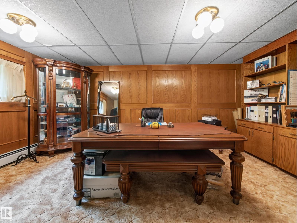
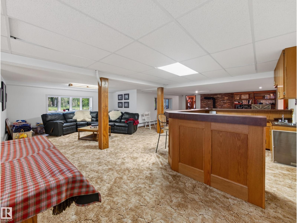
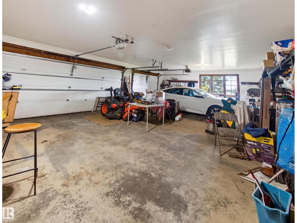
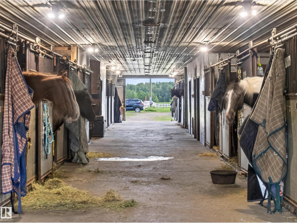
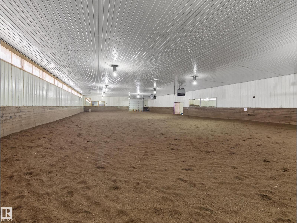
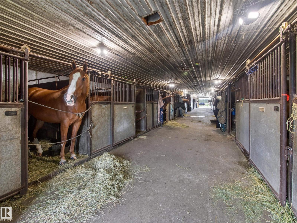
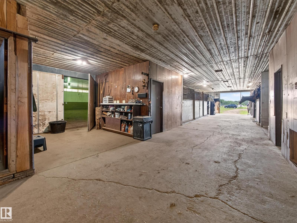
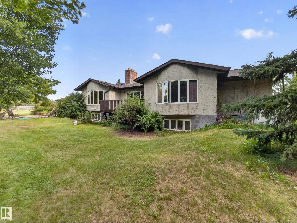
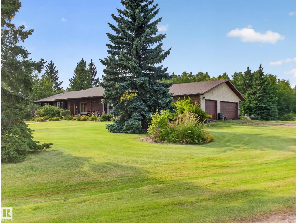
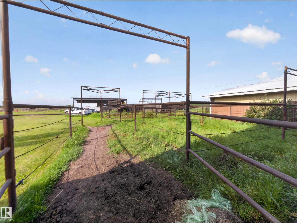
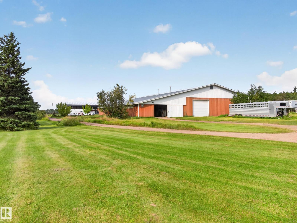
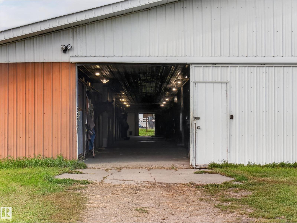
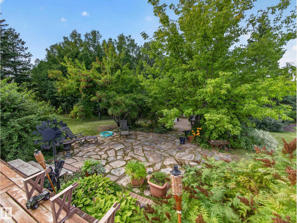
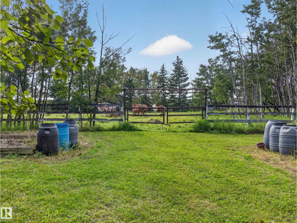
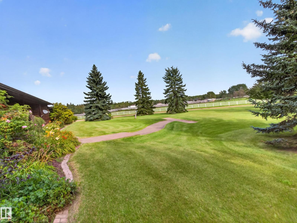
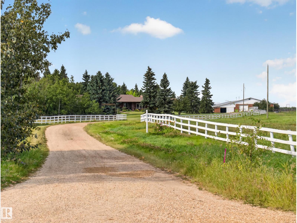
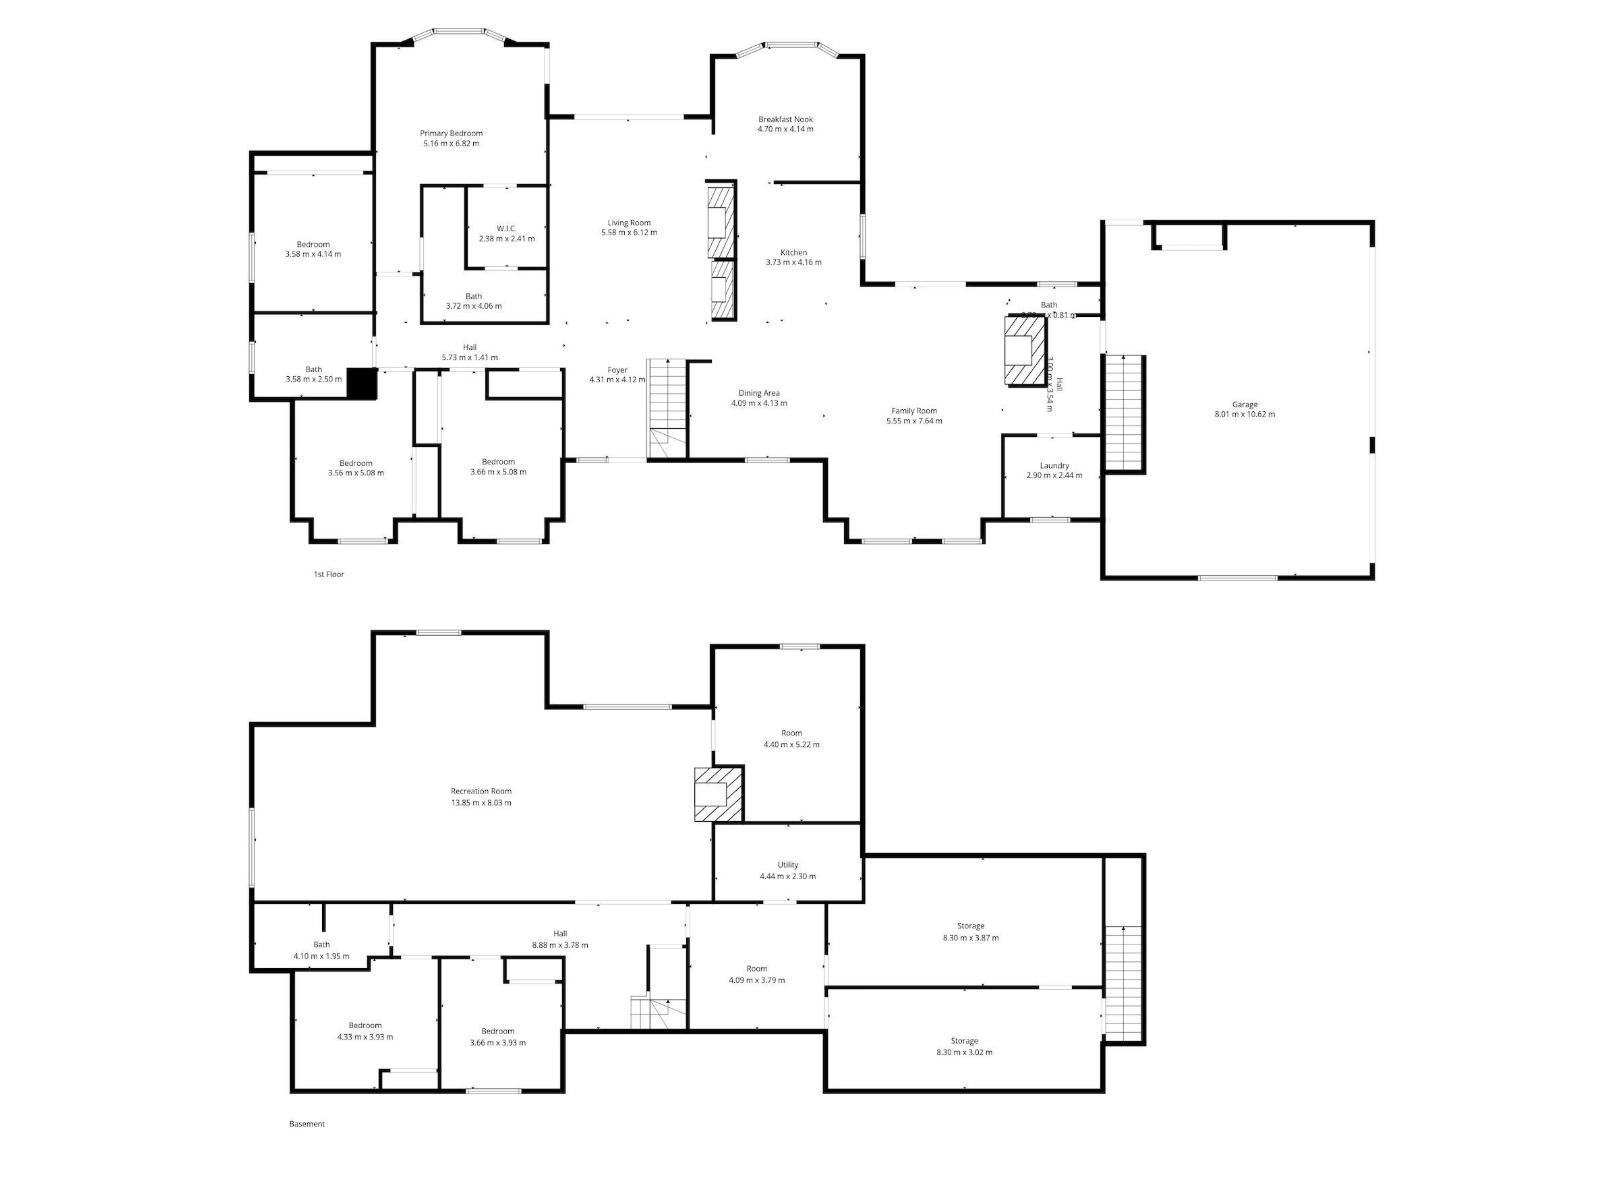
40 ACRE RANCH...MINUTES FROM SHERWOOD PARK....FULL RIDING ARENA (8700 Sq Ft) plus 18 STALLS...40 ACRES with GORGEOUS GROUNDS...RANCH STYLE BUNGALOW - OVER 3000SQ FT ON MAIN...FULLY FINISHED BASEMENT...TOTAL 6 BEDROOMS...TRIPLE ATTACHED GARAGE~!WELCOME HOME!~ This well-kept, original owner home, has everything to offer! A full Massive kitchen with tons of cabinetry, and overlooks a cozy family room with brick facing wood burning fireplace. Another living area also has a stone, wood burning fireplace. Four great size bedrooms on main, and fully finished basement offering two more bedrooms, rec room with wet bar, 2 flex rooms, 4 pce bath, and tons of storage space. The huge riding arena offers the space and convenience to ride, train, and enjoy your horses right at home, year round. Don't miss out on this unique opportunity! (id:51989)
Features of 22066 Twp Road 522
- MLS® Number E4506515
- Price $1,549,702
- Bedrooms: 6
- Bathrooms: 3
- Square Footage: 3132 sqft
- Property Type: House
- Features Private Setting, See Remarks, Flat Site
- Structure Deck, Patio(s)
Buildings
| Bathroom Total | 3 | Bedrooms Total | 6 |
| Appliances | Dishwasher, Dryer, Freezer, Garage Door Opener Remote(s), Garage Door Opener, Hood Fan, Oven - Built-in, Microwave, Refrigerator, Stove, Washer, Window Coverings | Architectural Style | Bungalow |
| Basement Development | Finished | Basement Type | Full (finished) |
| Constructed Date | 1979 | Construction Style Attachment | Detached |
| Fireplace Fuel | Wood | Fireplace Present | Yes |
| Fireplace Type | Woodstove | Heating Type | See Remarks |
| Stories Total | 1 | Size Interior | 3132 Sqft |
| Type | House |
Parking
| Attached Garage |
Land
| Acreage | Yes | Fence Type | Fence |
| Size Irregular | 40.03 | Size Total | 40.03 Ac |
| Size Total Text | 40.03 Ac |
Rooms
| Level | Type | Length | Width | Dimensions |
|---|---|---|---|---|
| Basement | Den | Measurements not available | ||
| Basement | Recreation Room | Measurements not available | ||
| Basement | Bedroom 5 | Measurements not available | ||
| Basement | Bedroom 6 | Measurements not available | ||
| Basement | Office | Measurements not available | ||
| Main Level | Living Room | Measurements not available | ||
| Main Level | Dining Room | Measurements not available | ||
| Main Level | Kitchen | Measurements not available | ||
| Main Level | Family Room | Measurements not available | ||
| Main Level | Primary Bedroom | Measurements not available | ||
| Main Level | Bedroom 2 | Measurements not available | ||
| Main Level | Bedroom 3 | Measurements not available | ||
| Main Level | Bedroom 4 | Measurements not available | ||
| Main Level | Breakfast | Measurements not available | ||
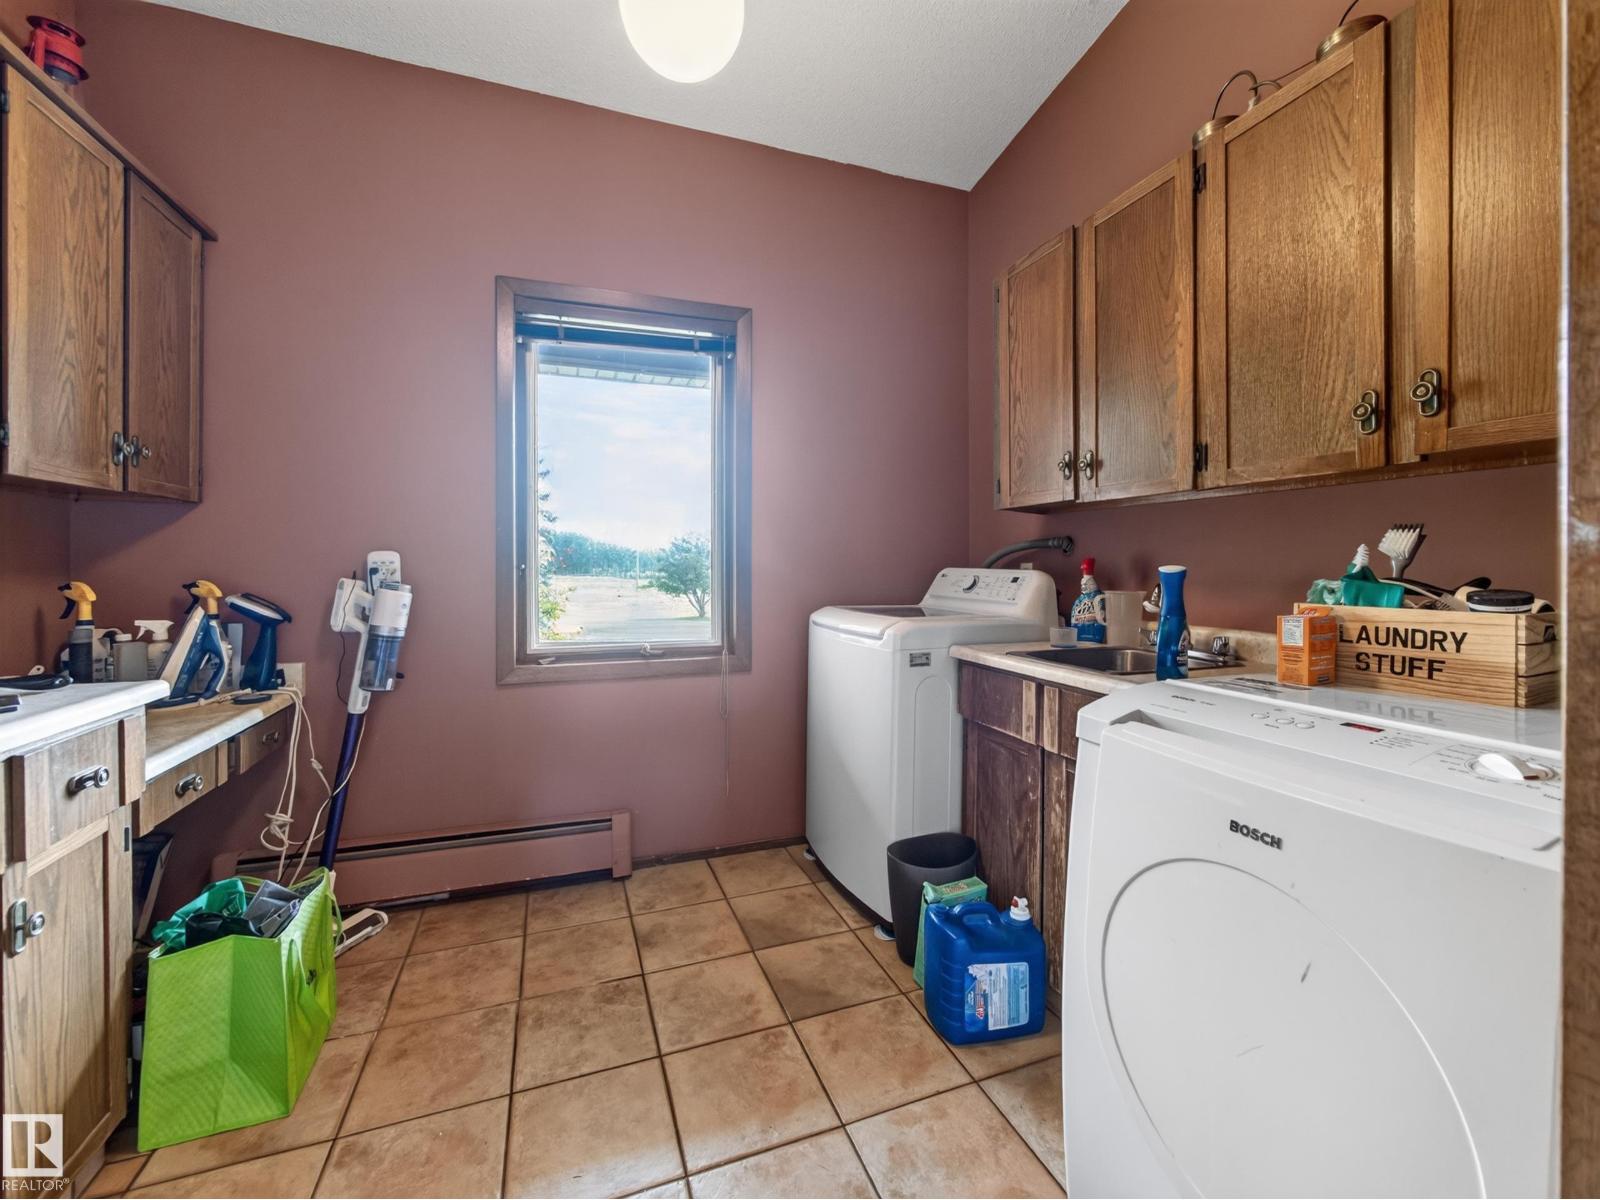
| Main Level | Laundry Room | Measurements not available |
Agents and Offices
- Jay R. Macmillan
- Office: RE/MAX Elite