

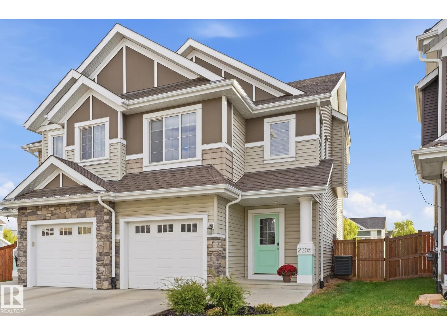
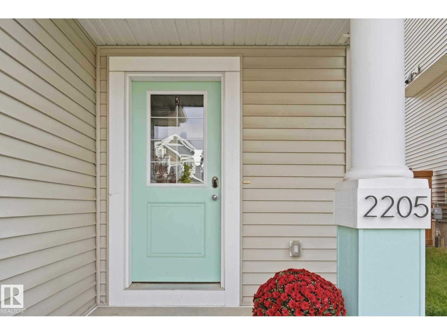
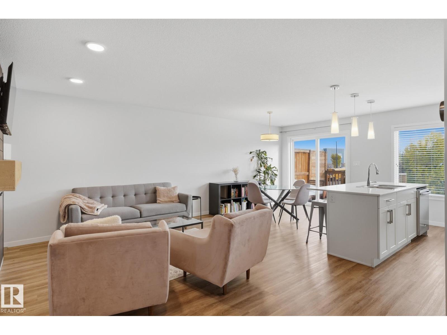
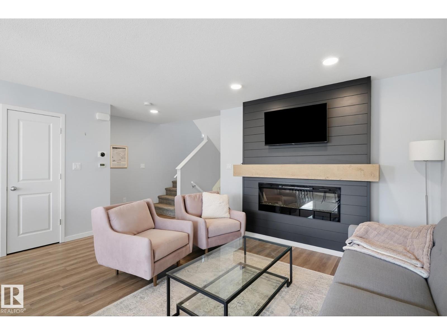
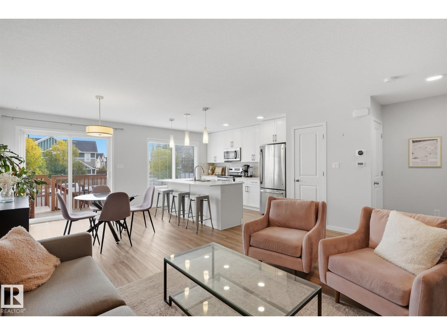
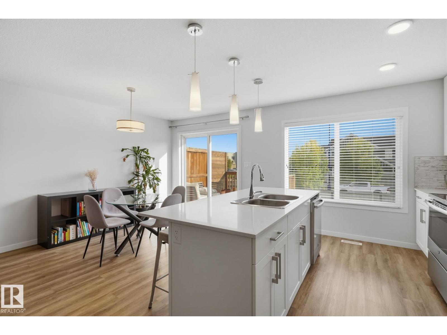
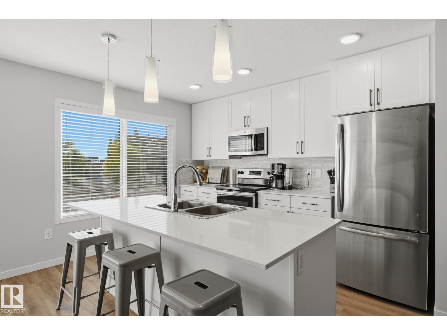
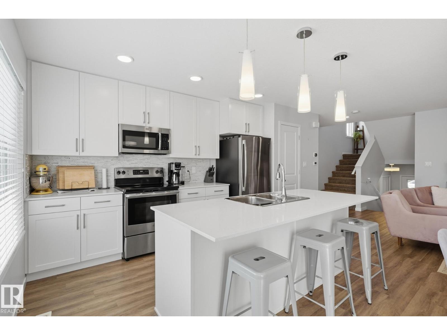
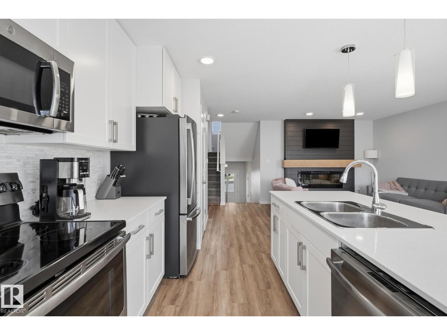
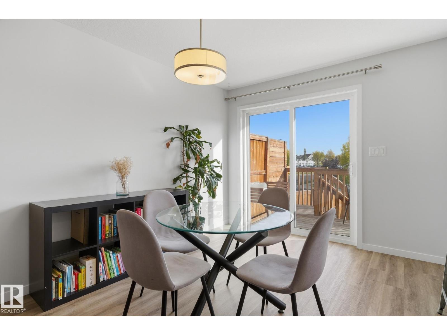
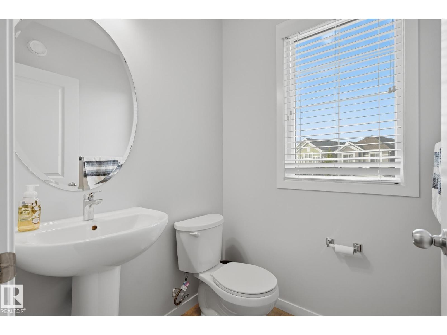
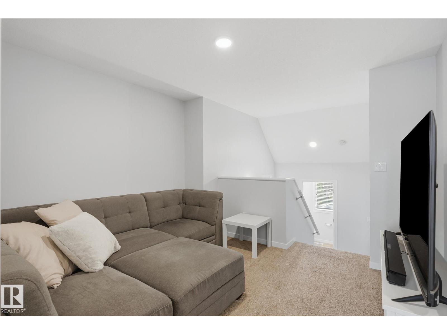
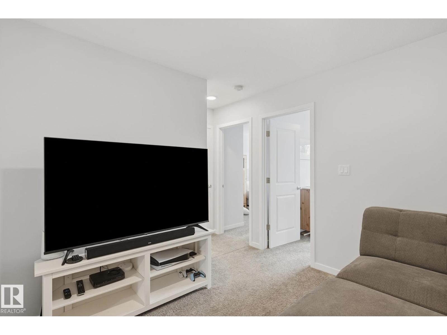
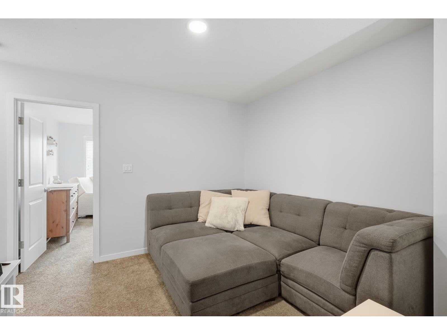
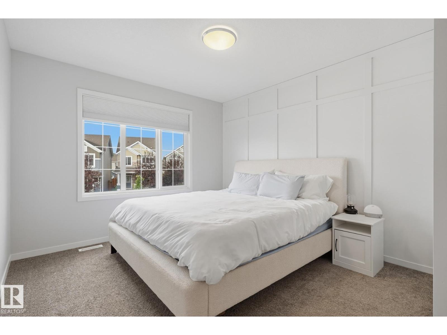
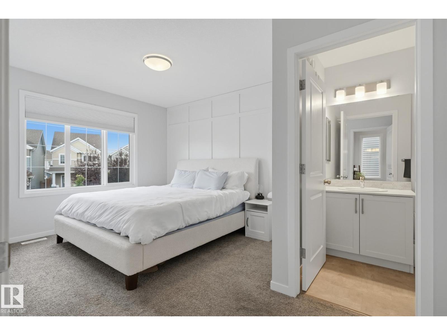
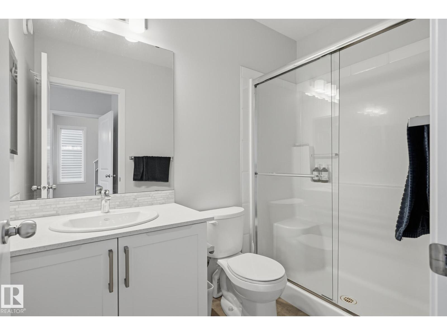
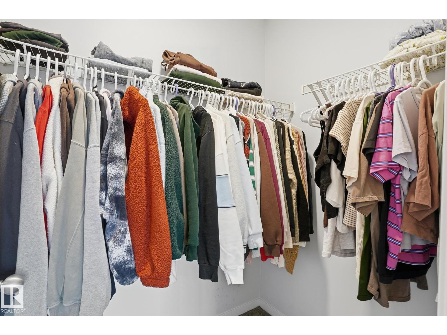
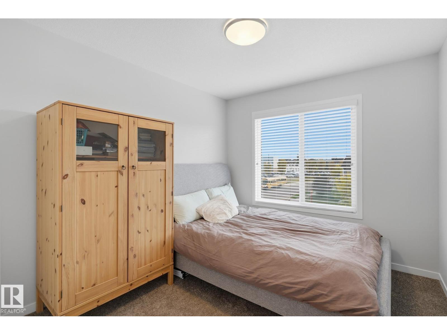
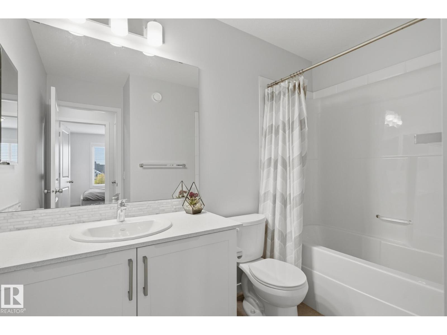
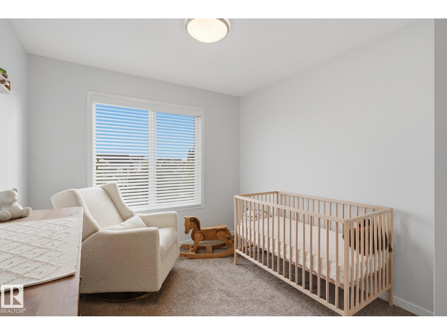
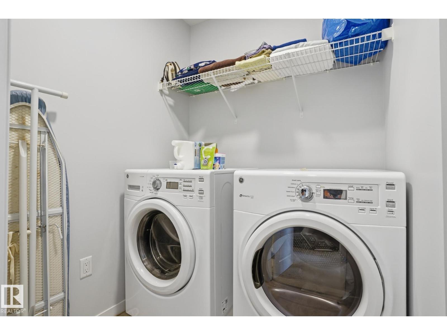
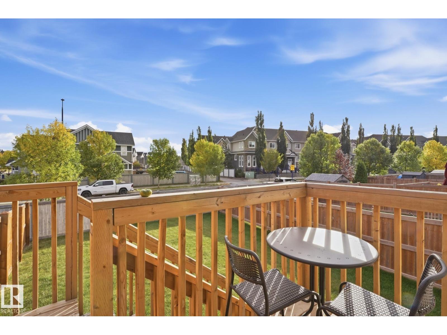
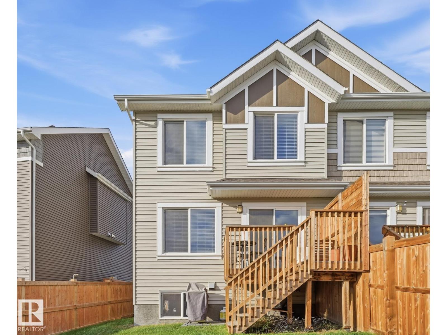
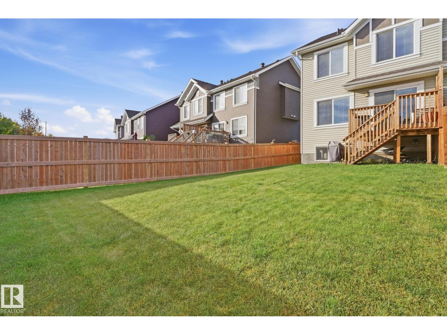
Welcome to 2205 82 Street SW in Summerside! Built in 2019, this bright 3-bedroom, 2.5-bath semi-detached home offers 1,590 sq. ft. of thoughtfully designed living space and an attached single-car garage. The open-concept main living area features vinyl plank flooring, an electric fireplace and a modern kitchen with quartz countertops, white cabinetry, stainless steel appliances, pantry and large island with seating. The primary bedroom enjoys its own level with a walk-in closet and private 3-piece ensuite. Upstairs are two additional bedrooms, a 4-piece bath, laundry and separate family room. Central A/C keeps things comfortable, while the unfinished basement offers excellent storage and future development potential. Enjoy a rear deck and fenced yard, plus Lake Summerside and Beach Club access with year-round recreation. Ideally located directly across from Michael Strembitsky School (K–9), with shopping, dining and everyday amenities nearby. It's move-in ready, functional & designed for every day living. (id:51989)
Features of 2205 82 St Sw Sw
- MLS® Number E4510976
- Price $439,900
- Bedrooms: 3
- Bathrooms: 3
- Square Footage: 1427 sqft
- Property Type: Duplex
- Neigbourhood: Summerside
- Amenities Near By Playground, Schools
- Parking Space Total 2
Open House
This property has open houses!
October
3
Saturday
Starts at:
1:00 pm
Ends at:3:00 pm
October
4
Sunday
Starts at:
1:00 pm
Ends at:3:00 pm
Buildings
| Bathroom Total | 3 | Bedrooms Total | 3 |
| Amenities | Ceiling - 9ft, Vinyl Windows | Appliances | Dishwasher, Dryer, Garage Door Opener Remote(s), Garage Door Opener, Microwave Range Hood Combo, Refrigerator, Stove, Washer, Window Coverings |
| Basement Development | Unfinished | Basement Type | Full (unfinished) |
| Constructed Date | 2019 | Construction Style Attachment | Semi-detached |
| Cooling Type | Central Air Conditioning | Fireplace Fuel | Electric |
| Fireplace Present | Yes | Fireplace Type | Unknown |
| Half Bath Total | 1 | Heating Type | Forced Air |
| Stories Total | 2 | Size Interior | 1427 Sqft |
| Type | Duplex |
Parking
| Attached Garage |
Land
| Acreage | No | Land Amenities | Playground, Schools |
Rooms
| Level | Type | Length | Width | Dimensions |
|---|---|---|---|---|
| Main Level | Living Room | 10'11" x 13' | ||
| Main Level | Dining Room | 8'6" x 8'9" | ||
| Main Level | Kitchen | 10'2" x 12'2" | ||
| Upper Level | Family Room | 11'3" x 10'8" | ||
| Upper Level | Primary Bedroom | 11'4" x 15'5" | ||
| Upper Level | Bedroom 2 | 9'2" x 12'10" | ||
| Upper Level | Bedroom 3 | 9'6" x 11'11" |
Agents and Offices
- Byron Scheuer
- Office: Maxwell Polaris