

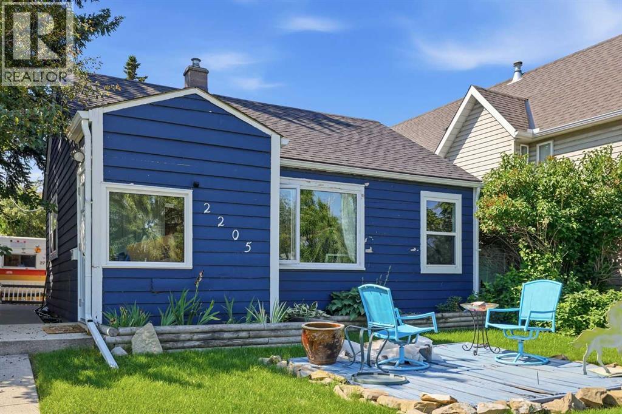
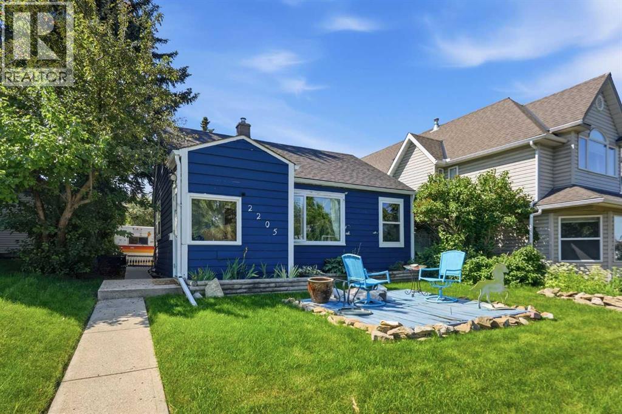
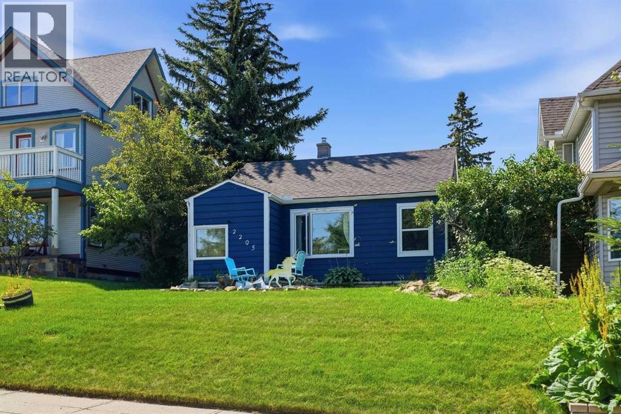
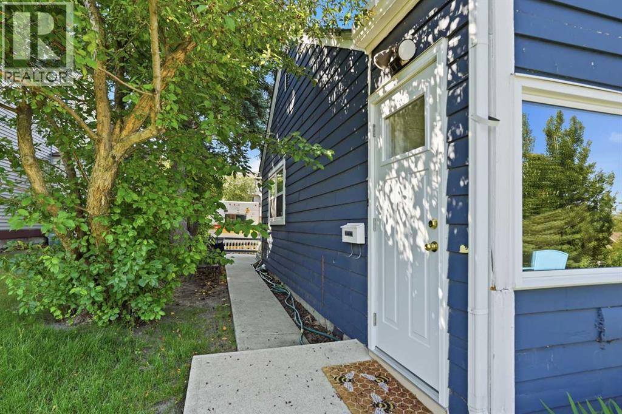
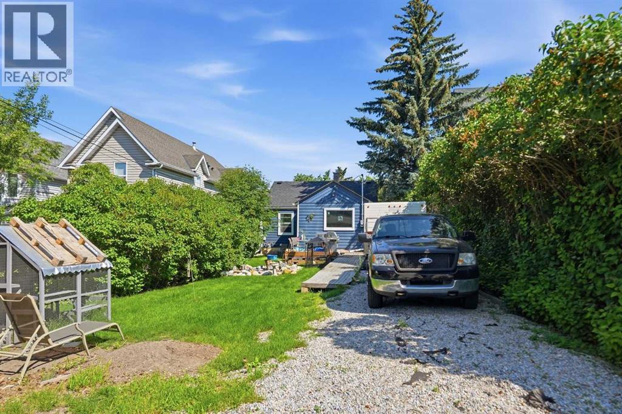
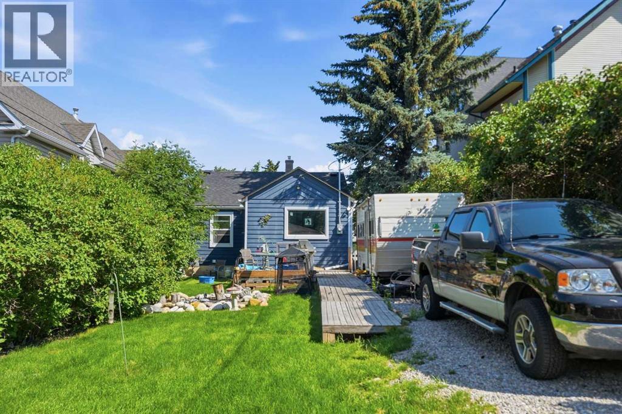
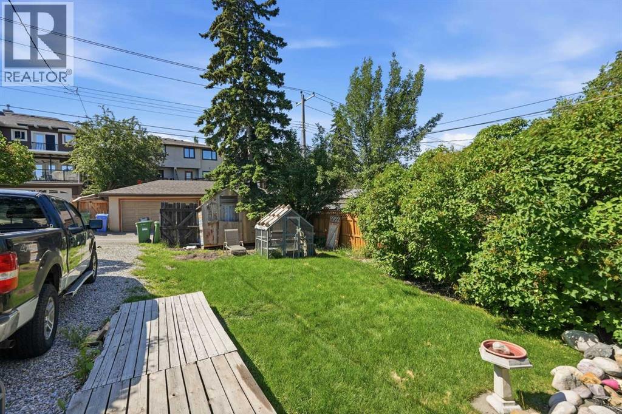
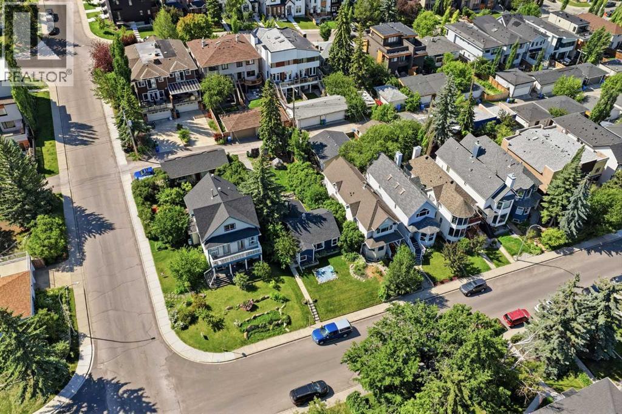
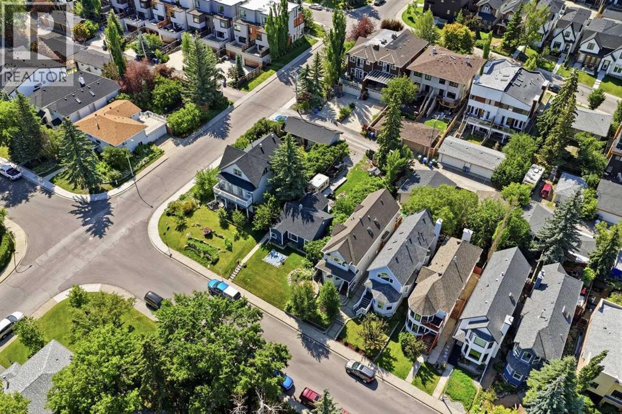
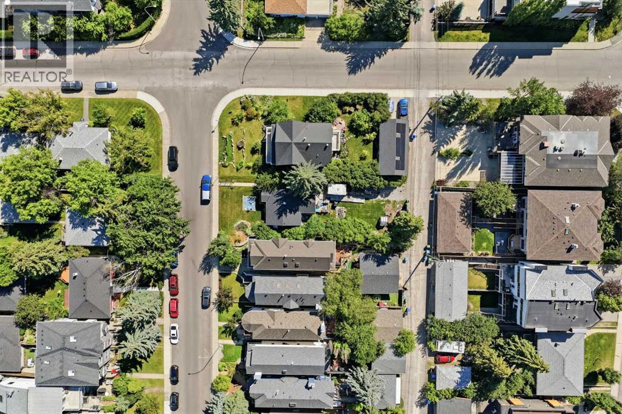
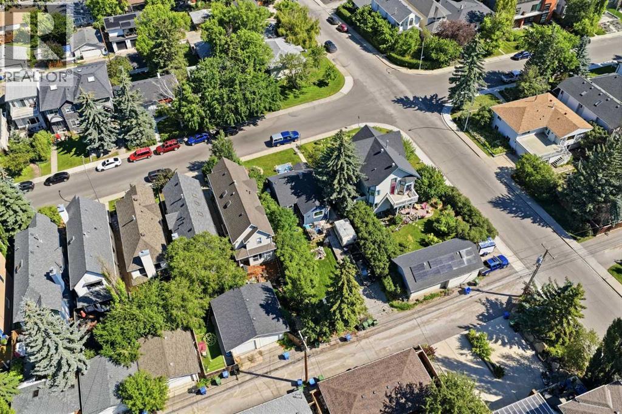
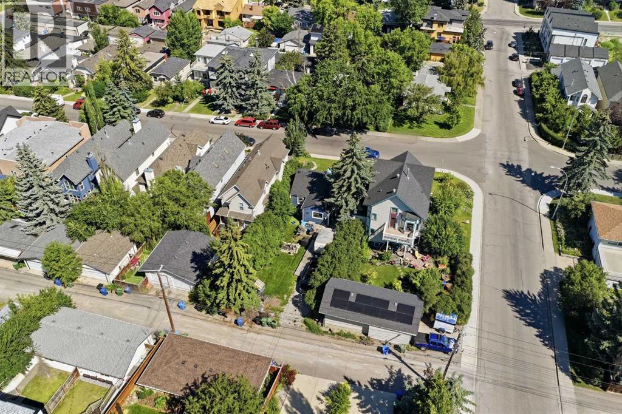
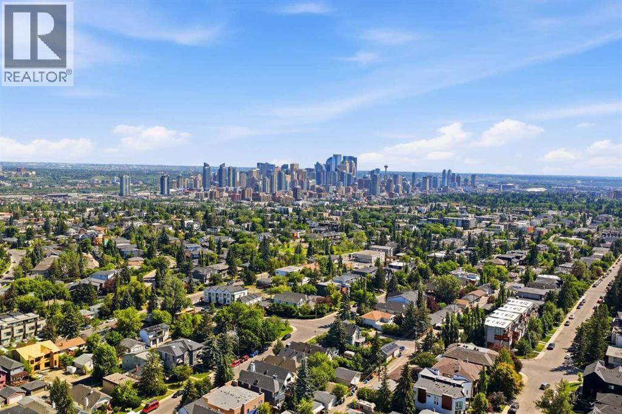
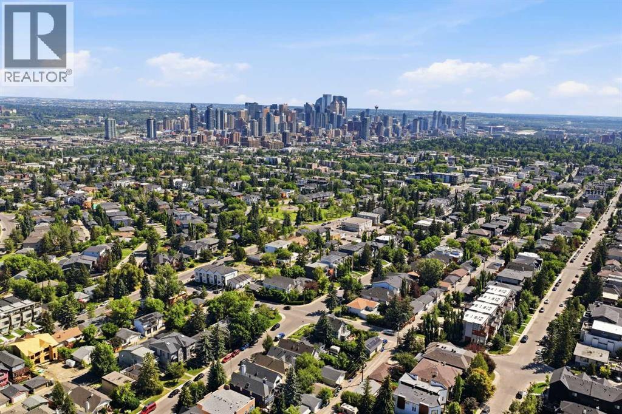

Perfectly situated in the heart of Marda Loop, this exceptional lot offers an incredible opportunity to build your dream home. Nestled on a quiet street with a desirable south-facing backyard, the property is surrounded by mature trees, creating a private and picturesque setting. Whether you're a builder looking for your next project or a family ready to create a custom home in one of Calgary's most sought-after communities, this is a rare opportunity you won't want to miss. The existing home and all chattels are being sold as is. The house could also be rented while you finalize your building plans, providing flexibility and potential income in the interim. Don't let this exceptional opportunity get away! (id:51989)
Features of 2205 27 Avenue Sw
- MLS® Number A2329139
- Price $699,900
- Bedrooms: 2
- Bathrooms: 1
- Square Footage: 730 sqft
- Property Type: House
- Community Name: Richmond
- Amenities Near By Park, Playground, Schools, Shopping
- Features See Remarks, Other, Back Lane
- Parking Space Total 3
- Plan 1195fw
- Structure Deck
Buildings
| Bathroom Total | 1 | Bedrooms Above Ground | 2 |
| Bedrooms Total | 2 | Appliances | Washer, Refrigerator, Stove, Dryer |
| Architectural Style | Bungalow | Basement Development | Unfinished |
| Basement Type | Full (unfinished) | Constructed Date | 1947 |
| Construction Material | Wood Frame | Construction Style Attachment | Detached |
| Cooling Type | None | Exterior Finish | Wood Siding |
| Flooring Type | Carpeted, Linoleum | Foundation Type | Poured Concrete |
| Heating Fuel | Natural Gas | Heating Type | Forced Air |
| Stories Total | 1 | Size Interior | 730 Sqft |
| Total Finished Area | 730.47 Sqft | Type | House |
Parking
| Parking Pad | |
| Tandem |
Land
| Acreage | No | Fence Type | Partially Fenced |
| Land Amenities | Park, Playground, Schools, Shopping | Size Depth | 38.14 M |
| Size Frontage | 12.79 M | Size Irregular | 487.00 |
| Size Total | 487 M2|4,051 - 7,250 Sqft | Size Total Text | 487 M2|4,051 - 7,250 Sqft |
| Zoning Description | R-cg |
Rooms
| Level | Type | Length | Width | Dimensions |
|---|---|---|---|---|
| Basement | Storage | 21.33 Ft x 10.50 Ft | ||
| Basement | Furnace | 23.58 Ft x 10.83 Ft | ||
| Main Level | 4pc Bathroom | 5.42 Ft x 7.83 Ft | ||
| Main Level | Bedroom | 8.00 Ft x 9.25 Ft | ||
| Main Level | Dining Room | 9.50 Ft x 9.58 Ft | ||
| Main Level | Kitchen | 8.08 Ft x 11.33 Ft | ||
| Main Level | Living Room | 15.83 Ft x 11.33 Ft | ||
| Main Level | Primary Bedroom | 9.83 Ft x 11.42 Ft |
Agents and Offices
- Tanya Eklund
- Office: RE/MAX First
What's Nearby
Similar Properties

19 Tongue Road Sw, High River, Alberta
- MLS® # A2323259
- Darren Metcalfe
- Pat Colliton
- Century 21 Foothills Real Estate
3112 34 Avenue Sw, Calgary, Alberta
- MLS® # A2323508
- Len T. Wong
- Candice Ly-Walker
- RE/MAX Complete Realty
2003 26a Street Sw, Calgary, Alberta
- MLS® # A2313703
- Kimberley Van Ameringen
- Sally Stang
- Royal LePage Benchmark
63 Brookpark Crescent Sw, Calgary, Alberta
- MLS® # A2317646
- Nathan Kravetsky
- Real Estate Professionals Inc.