

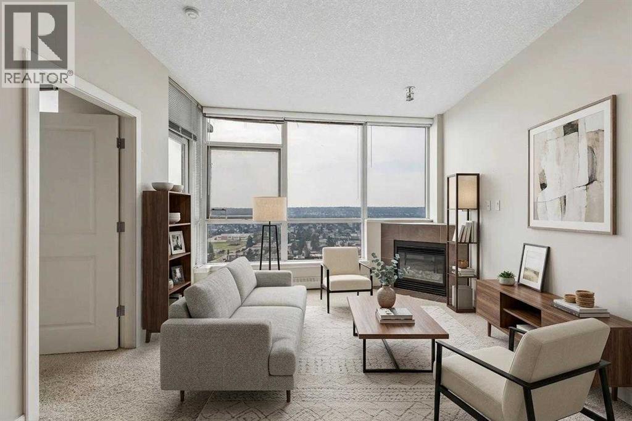
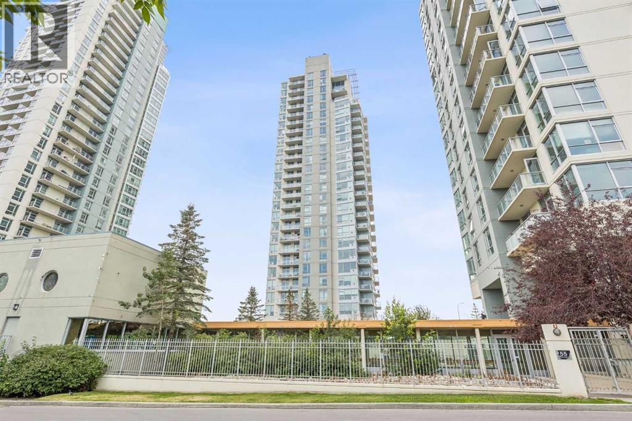
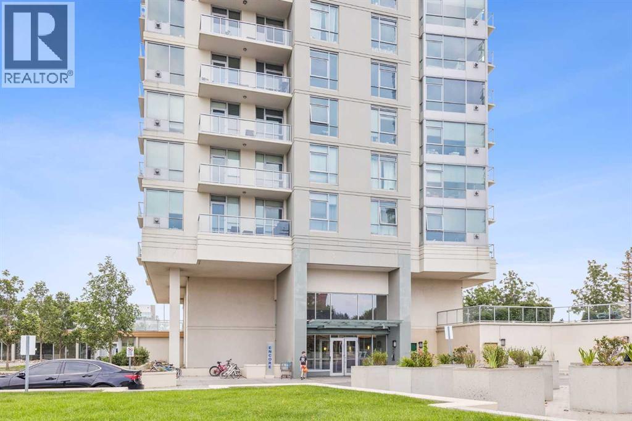
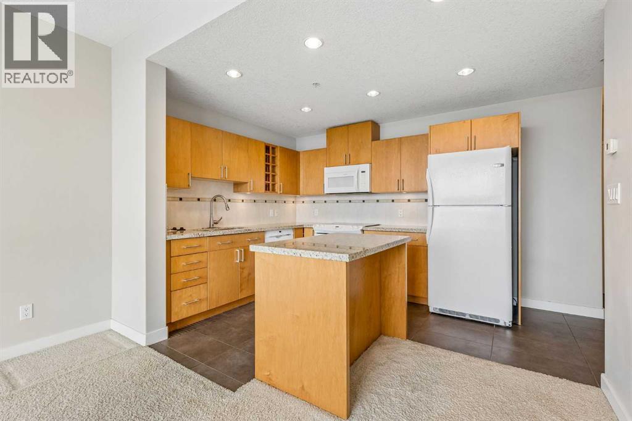
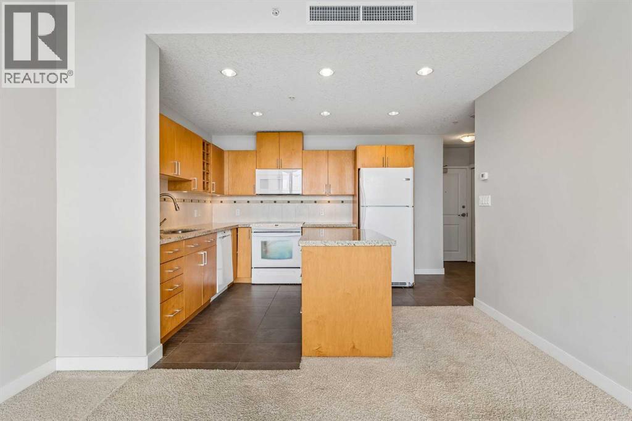
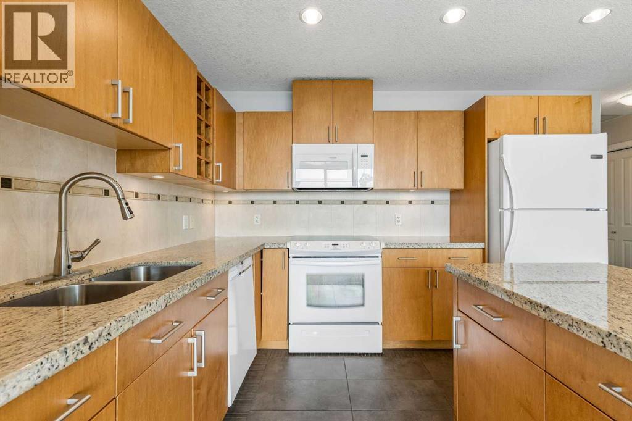
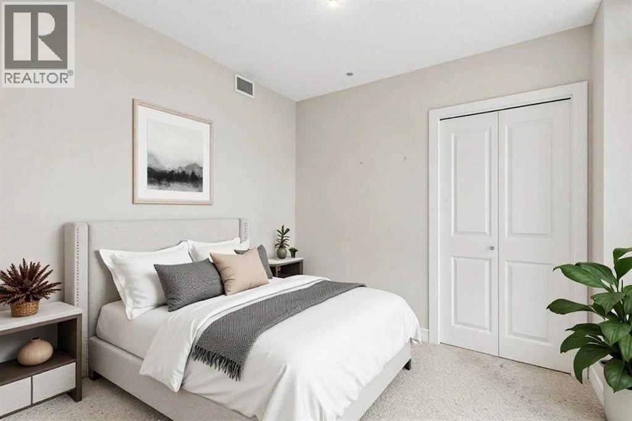
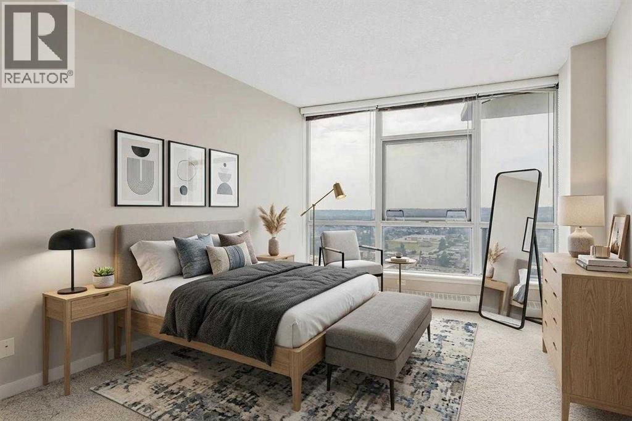
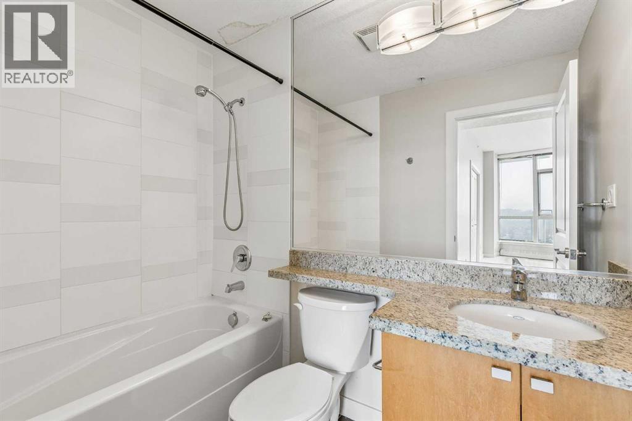
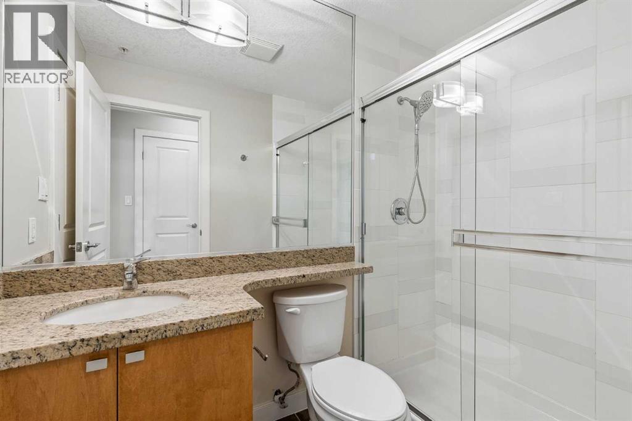
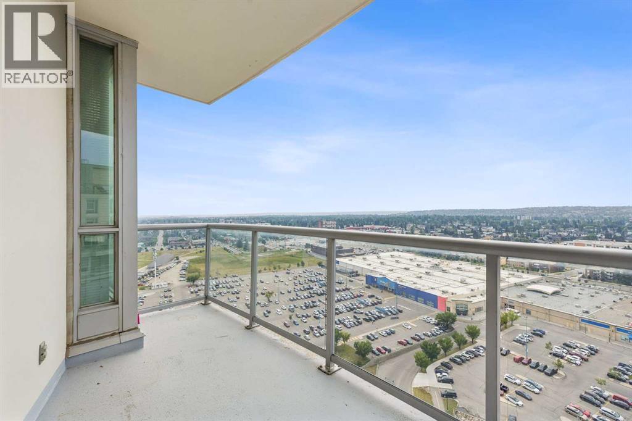
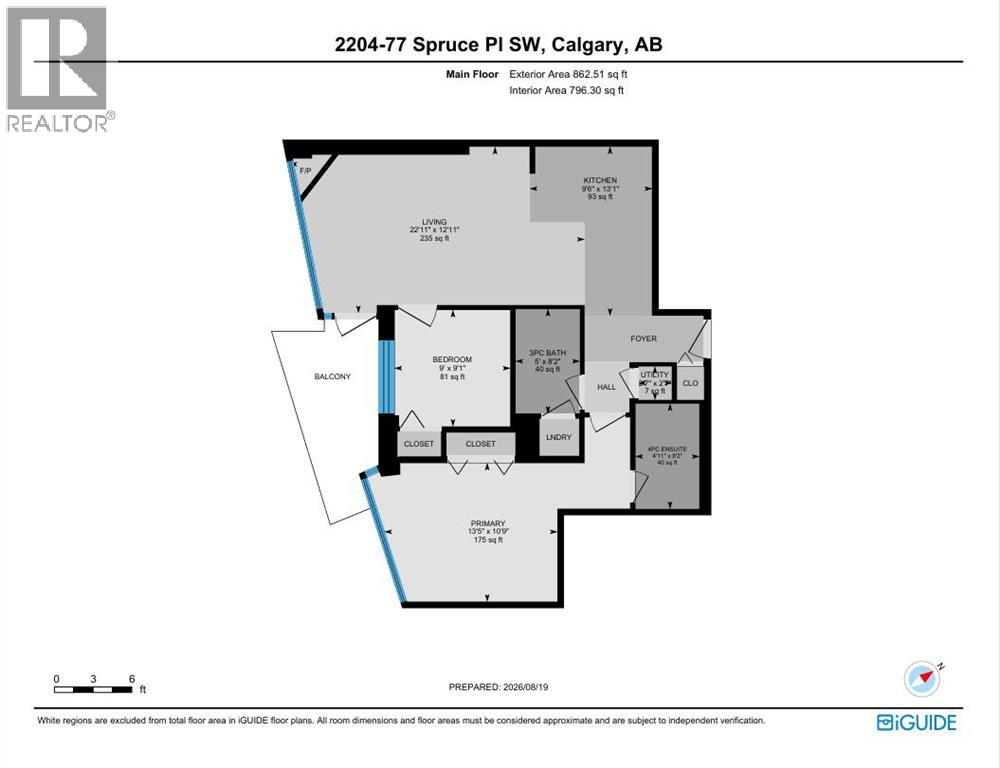
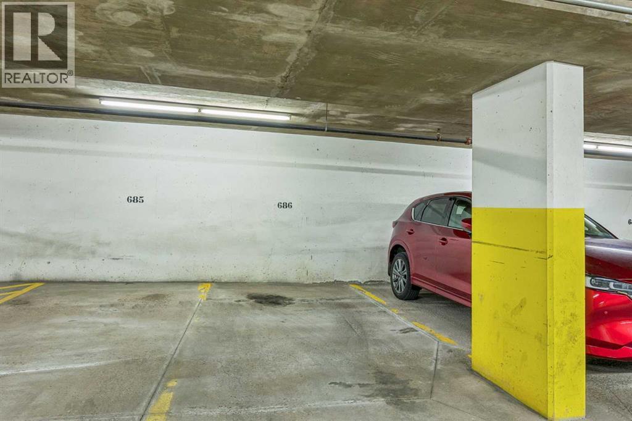
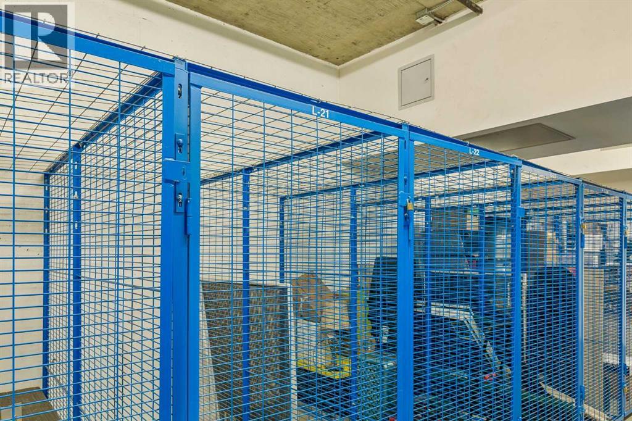
Open House on Sunday, August 23, 11am-1pm* UNOBSTRUCTED MOUNTAIN VIEWS… This beautifully maintained 2-bedroom, 2-bathroom condo offers the kind of 22nd floor views that you’ll never get tired of waking up to! Perched high above the city, you’ll enjoy sweeping, unobstructed views of West Calgary and the mountains from the comfort of your own home. And the best part? The home has been lovingly maintained, professionally cleaned and is fully move-in ready!This home offers a functional layout with two bedrooms and two full bathrooms, making it a great fit for a first-time buyer, professional couple, investor, or anyone looking for a low-maintenance home without giving up space or comfort. The primary bedroom offers the convenience of its own ensuite and completely private views (with no other buildings blocking it!!), while the second bedroom gives you plenty of flexibility for guests, a home office, or whatever your lifestyle needs. Recently updated blinds throughout add a fresh, modern touch, while the underground parking stall and underground storage locker provide the everyday convenience you’re looking for in condo living.And then there are the AMENITIES… because this complex has everything you need to make condo living feel a little more like a lifestyle! You’ll have access to a swimming pool, hot tub, fitness centre, and party room, plus additional spaces available for residents to rent when you need somewhere a little bigger to entertain. Whether you’re looking to squeeze in a workout, unwind in the hot tub, take a dip in the pool, or host a event, you have options right downstairs (AND in the winter, you don't even have to go outside, all amenities are connected through an indoor walk-way)!The location is also unmatched - with the C-train station right across the street, Wal-mart, and shopping also within walking distance, and downtown is only a 10 minute drive away!This is the kind of home that gives you the best of both worlds… beautiful views, a well-mai ntained home, incredible building amenities, underground parking, and storage, all without the upkeep that comes with owning a house. If you’re looking for a home where you can simply move in, settle down, and enjoy the lifestyle… this one is definitely worth seeing! (id:51989)
Features of 2204, 77 Spruce Place Sw
- MLS® Number A2333532
-
Price
$330,000
Maintenance, Common Area Maintenance, Heat, Insurance, Property Management, Reserve Fund Contributions, Sewer, Waste Removal, Water
$641.69 Monthly - Bedrooms: 2
- Bathrooms: 2
- Square Footage: 796 sqft
- Property Type: Apartment
- Community Name: Spruce Cliff
- Amenities Near By Golf Course, Park, Shopping
- Community Features Golf Course Development, Pets Allowed With Restrictions
- Features Pvc Window, No Animal Home, Parking
- Parking Space Total 1
- Plan 0811023
Open House
This property has open houses!
August
23
Sunday
Starts at:
11:00 am
Ends at:1:00 pm
Buildings
| Bathroom Total | 2 | Bedrooms Above Ground | 2 |
| Bedrooms Total | 2 | Amenities | Exercise Centre, Swimming, Party Room, Whirlpool |
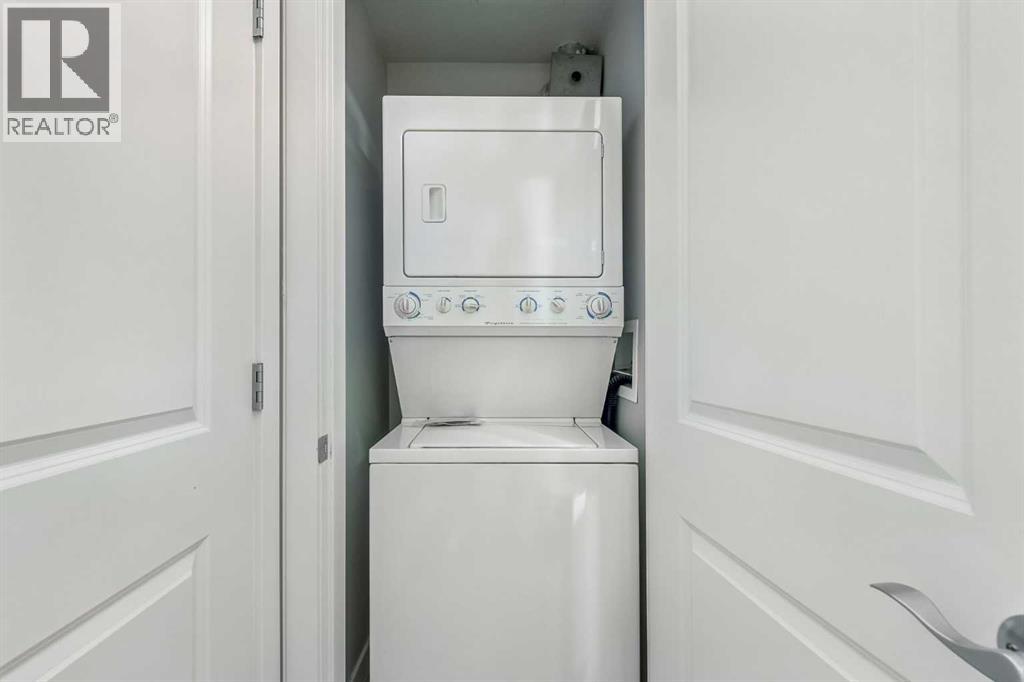
| Appliances | Washer, Refrigerator, Dishwasher, Stove, Dryer, Microwave Range Hood Combo, Window Coverings, Garage Door Opener | Constructed Date | 2008 |
| Construction Material | Poured Concrete | Construction Style Attachment | Attached |
| Cooling Type | Central Air Conditioning | Exterior Finish | Concrete, Stucco |
| Fireplace Present | Yes | Fireplace Total | 1 |
| Flooring Type | Carpeted, Tile | Heating Type | Baseboard Heaters |
| Stories Total | 26 | Size Interior | 796 Sqft |
| Total Finished Area | 796.3 Sqft | Type | Apartment |
Parking
| Garage | |
| Heated Garage | |
| Underground |
Land
| Acreage | No | Land Amenities | Golf Course, Park, Shopping |
| Size Total Text | Unknown | Zoning Description | Dc (pre 1p2007) |
Rooms
| Level | Type | Length | Width | Dimensions |
|---|---|---|---|---|
| Main Level | 3pc Bathroom | 5.00 Ft x 8.17 Ft | ||
| Main Level | 4pc Bathroom | 4.92 Ft x 8.17 Ft | ||
| Main Level | Bedroom | 9.00 Ft x 9.08 Ft | ||
| Main Level | Kitchen | 9.50 Ft x 13.08 Ft | ||
| Main Level | Living Room | 22.92 Ft x 12.92 Ft | ||
| Main Level | Primary Bedroom | 13.42 Ft x 10.75 Ft | ||
| Main Level | Furnace | 2.58 Ft x 2.58 Ft |
Agents and Offices
- Anastasia Naoumtchik
- Spencer Tonkinson
- Office: RE/MAX Innovations
What's Nearby
Similar Properties

3, 125 Village Heights Sw, Calgary, Alberta
- MLS® # A2351276
- Shauna Yawney
- RE/MAX Real Estate (Mountain View)