

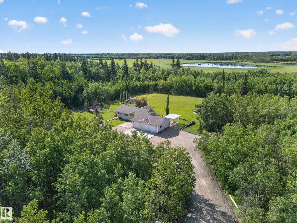
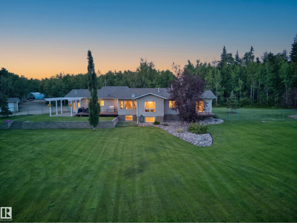
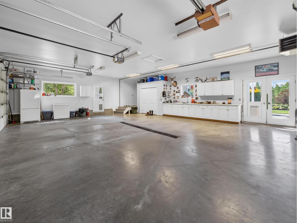
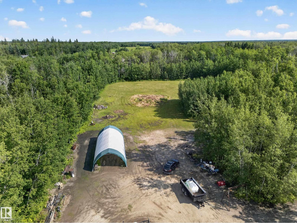
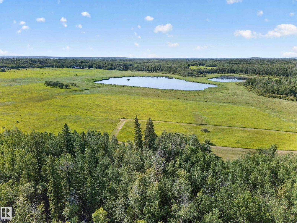
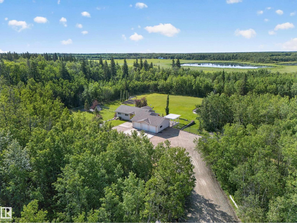
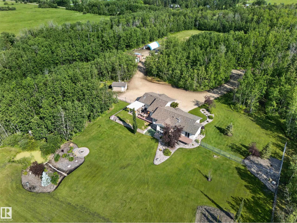
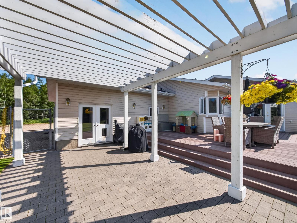
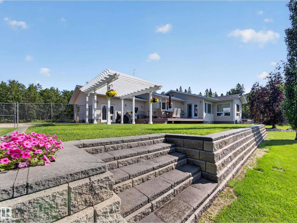
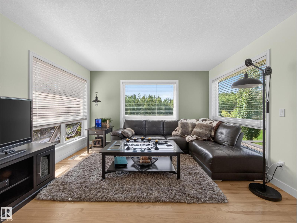
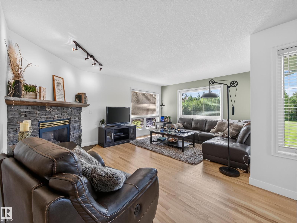
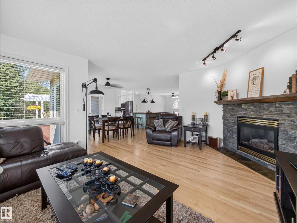
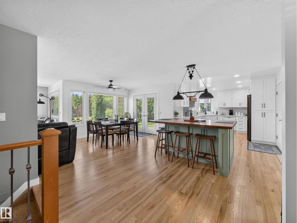
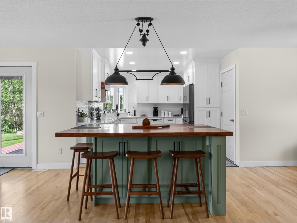
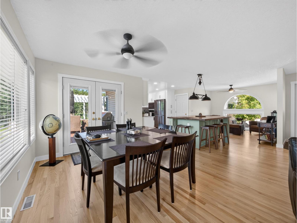
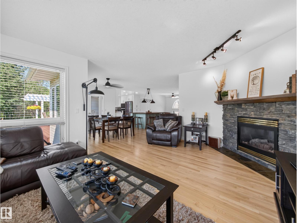
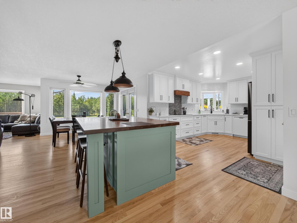
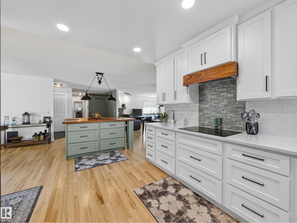
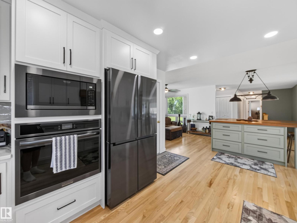
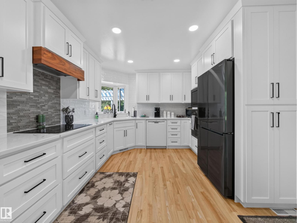
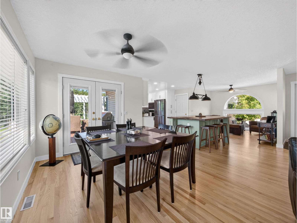
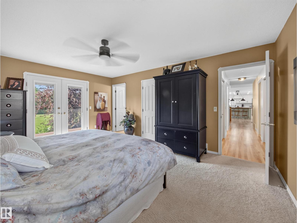
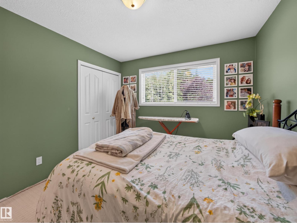
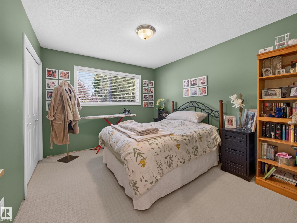
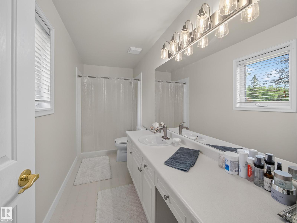
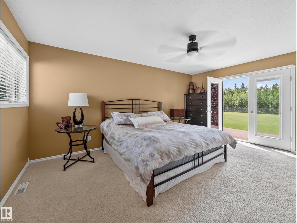
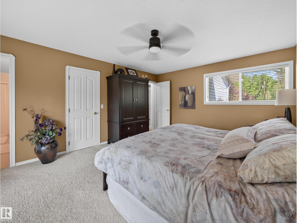
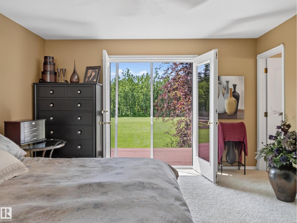
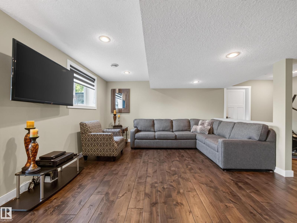
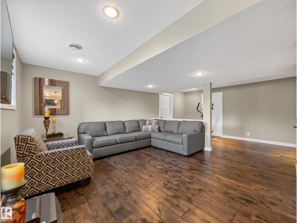
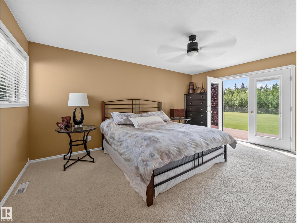
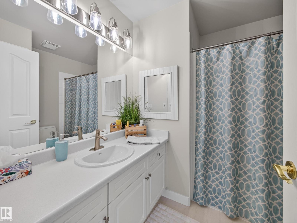
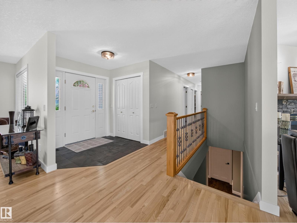
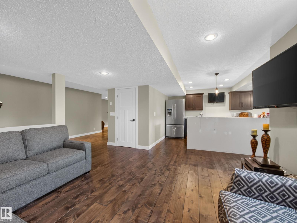
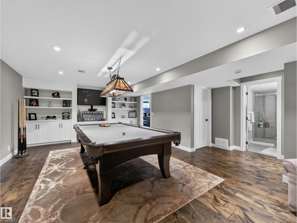
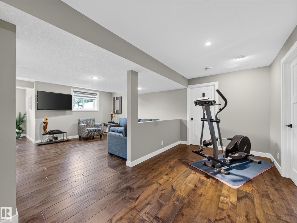
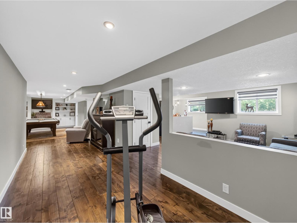
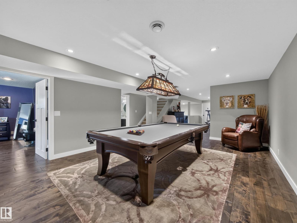
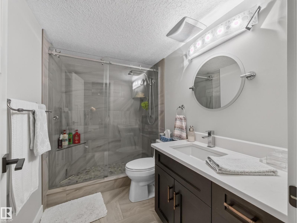
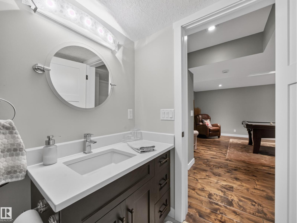
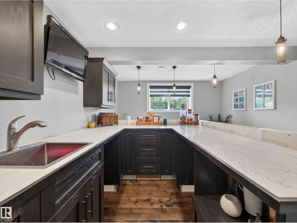
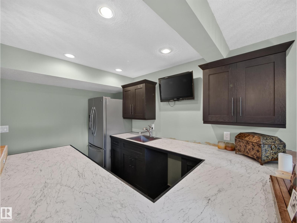
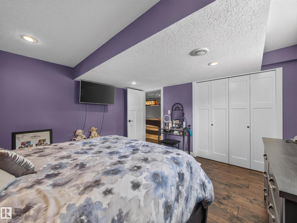
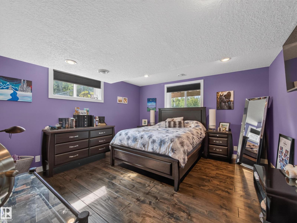
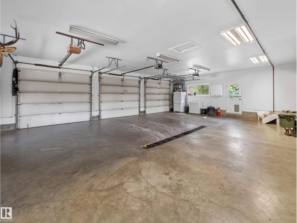
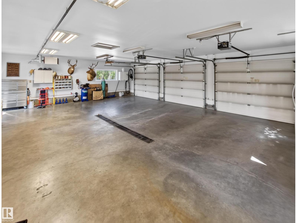
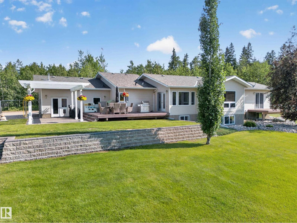
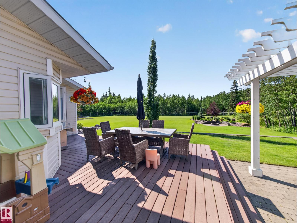
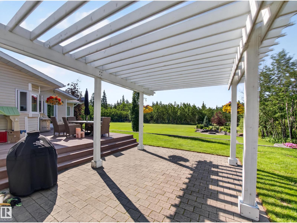
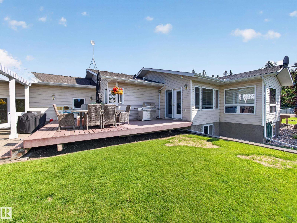
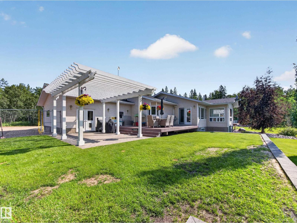
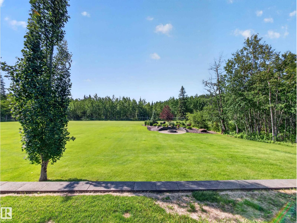
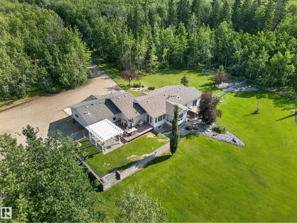
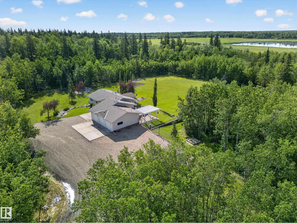
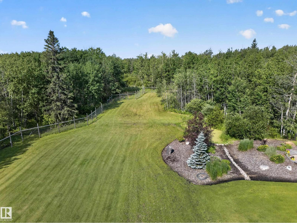
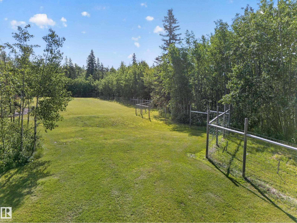
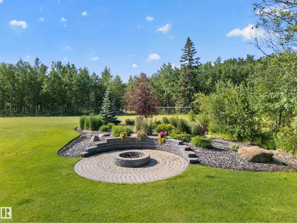
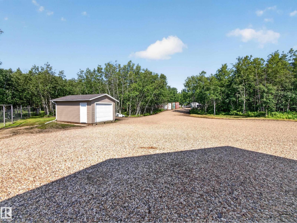
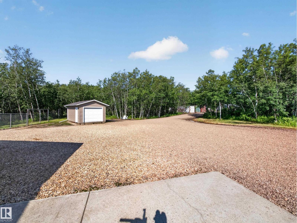
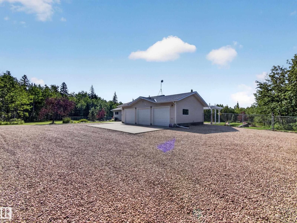
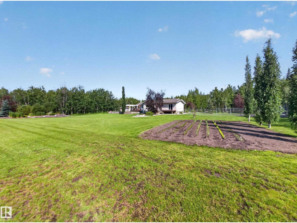
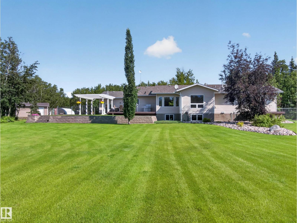
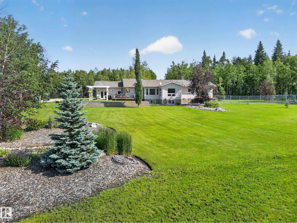
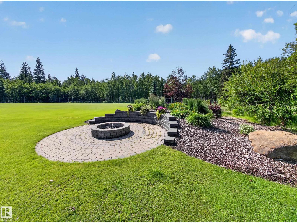
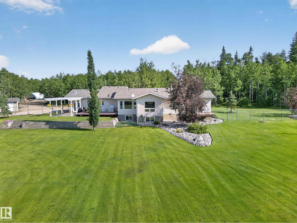
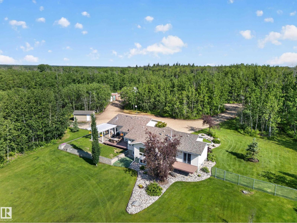
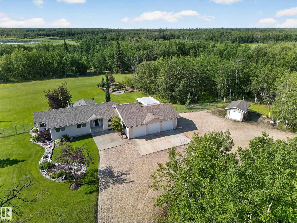
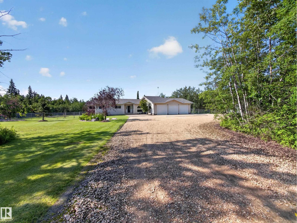
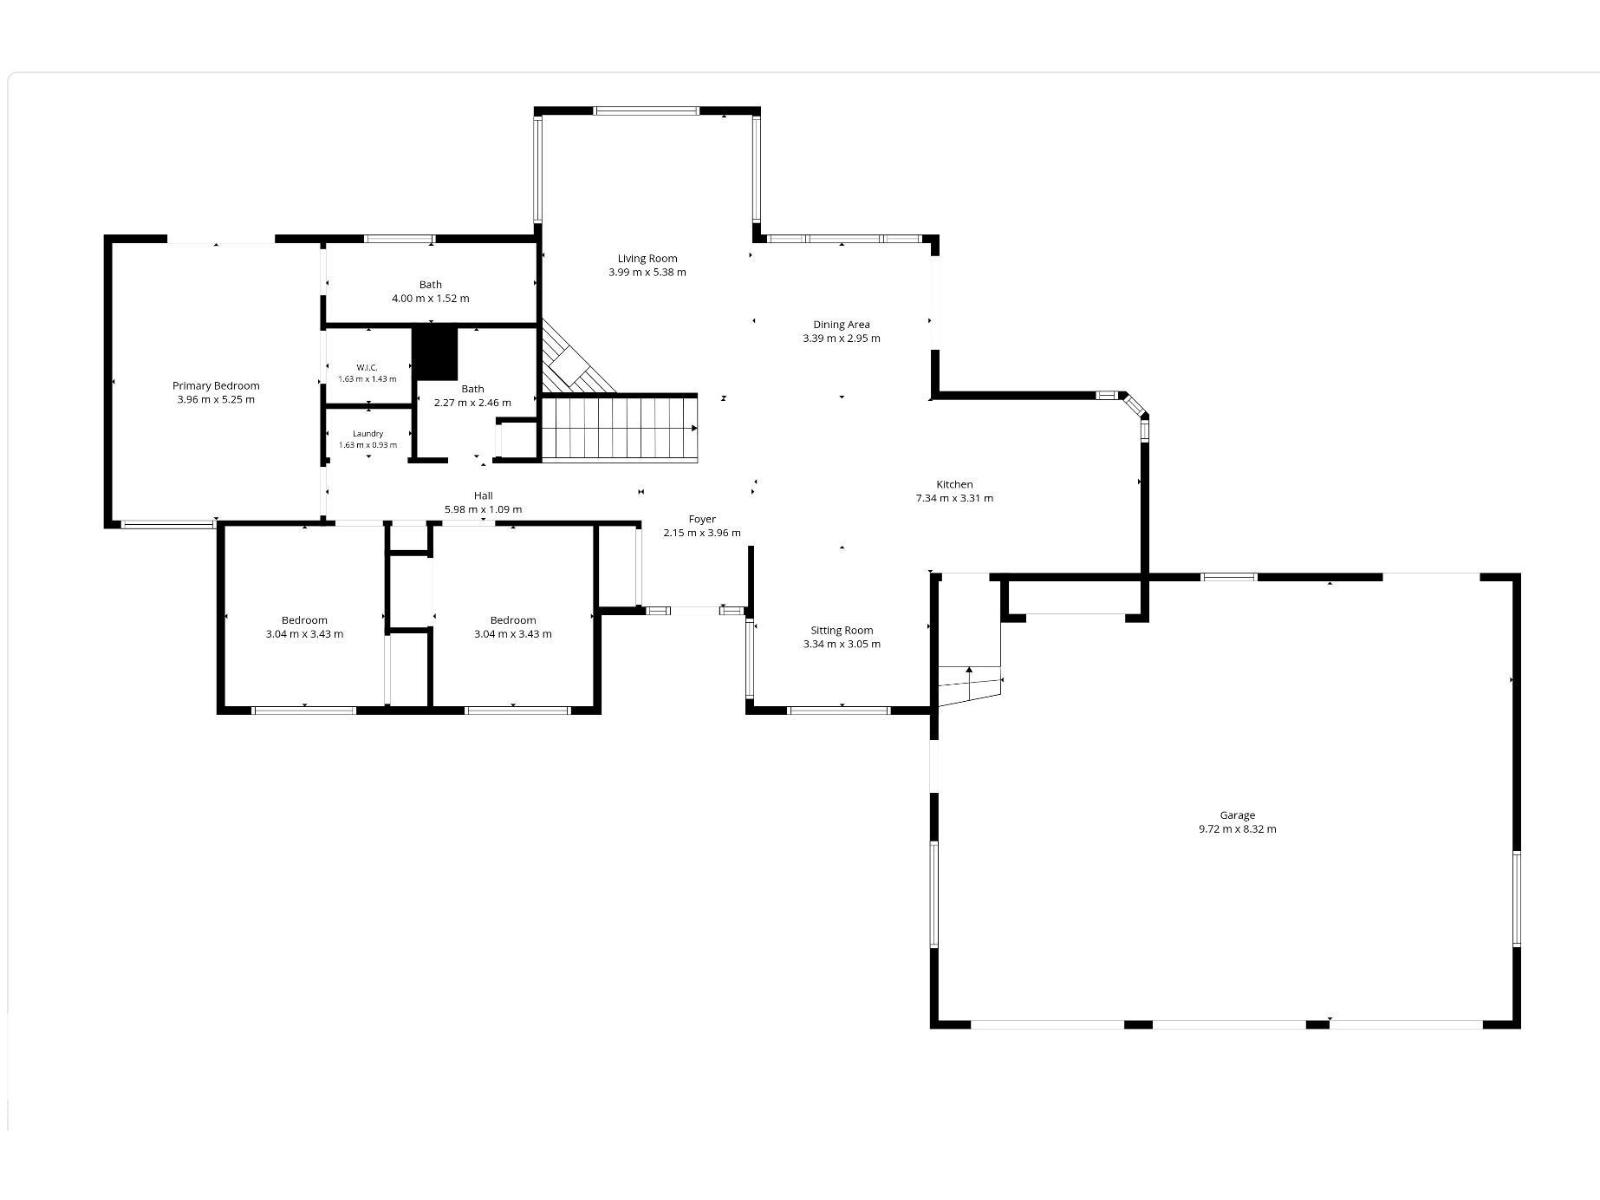
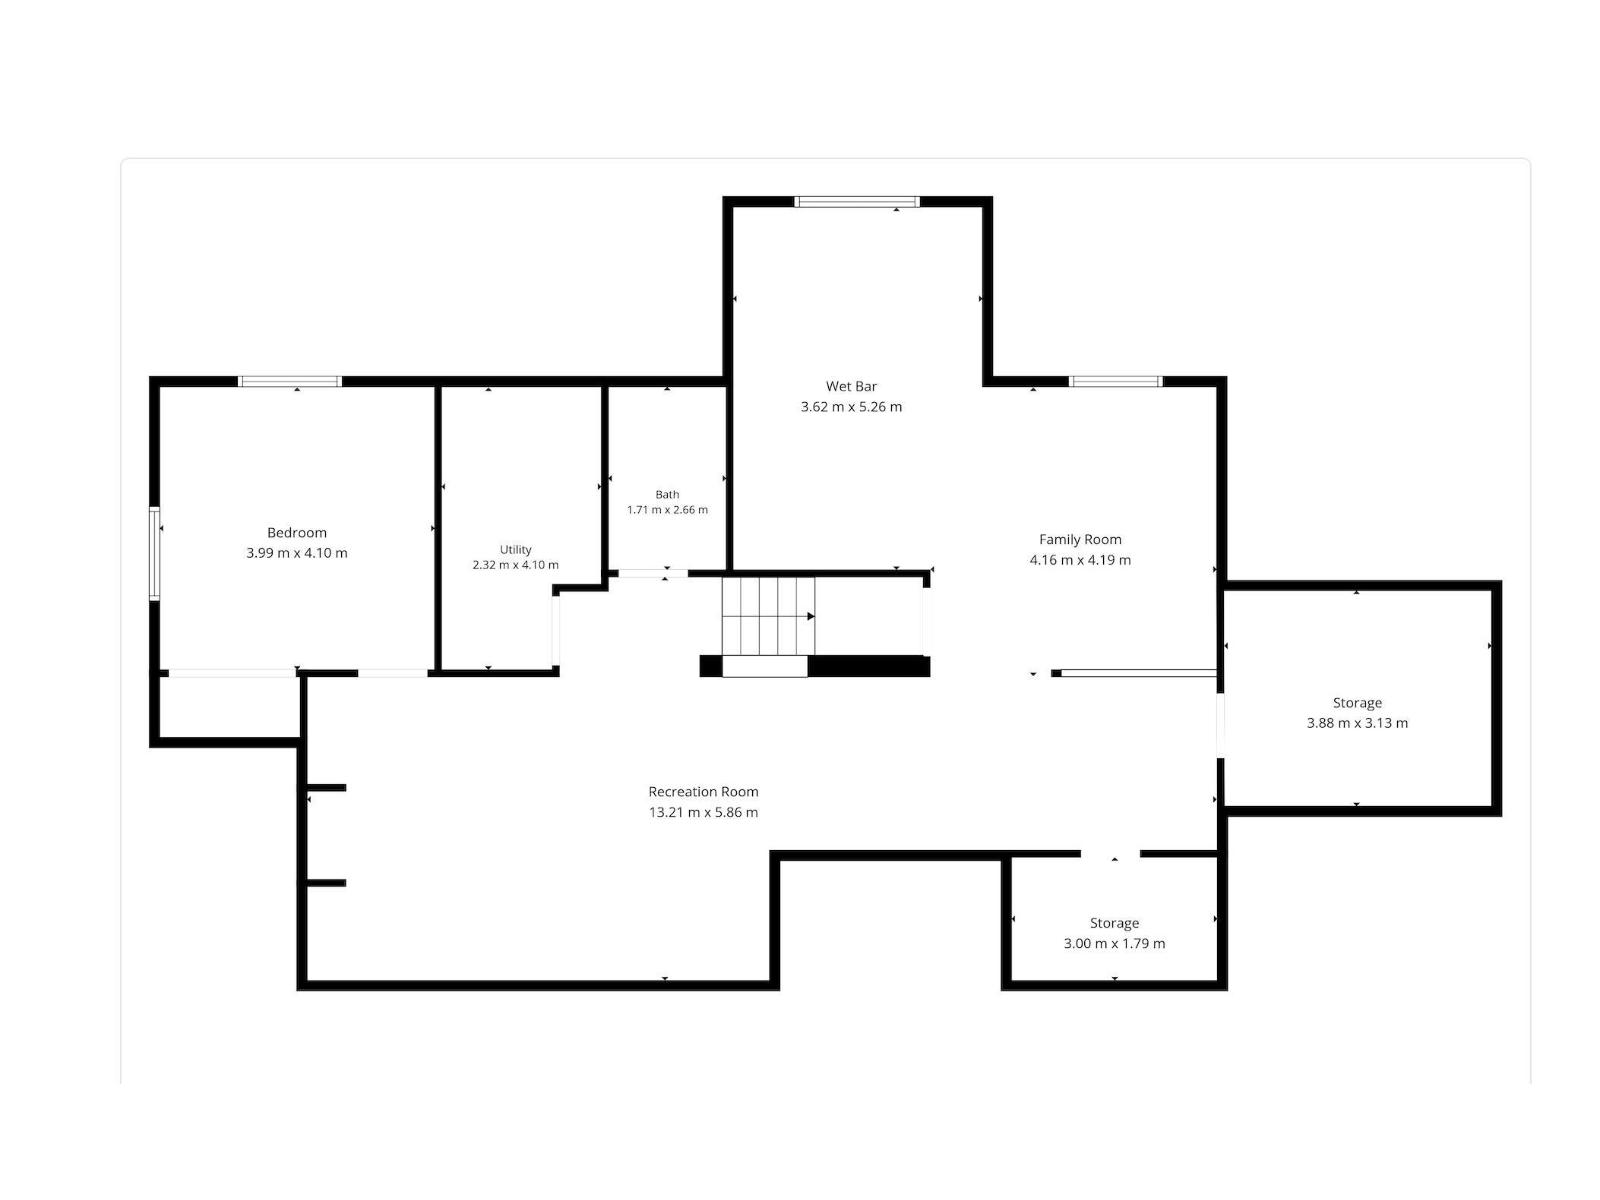
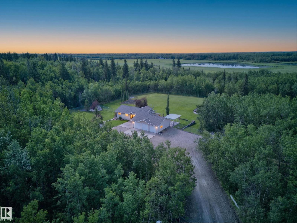
IMMACULATE, AMAZING 20 ACRES PARK-LIKE SETTING...OVERSIZED TRIPLE GARAGE....OVER 3300 SQ FT LIVING SPACE...FULLY FINISHED BASEMENT...AMAZING LANDSCAPING...MINUTES TO SHERWOOD PARK!...~!WELCOME HOME!~This home checks all the boxes! Open concept design, w/huge, renovated kitchen overlooking family room w/cozy stone fireplace & spectacular outdoor views! Three spacious bedrooms on main, with primary having its own garden doors/deck. The fully finished basement boasts large windows w/its own gorgeous backyard views. This floor is its own living quarters, w/second kitchen/wet bar, bathroom, bedroom, living room, lots of storage space & recreation area. Step outside to a little taste of heaven! Amazing landscaping - retaining walls, fire pit area, huge decks & patio w/pergola. Trails everywhere! Oversized triple garage is incredible - a must see! Newer shingles. Original owners show pride of ownership like no other! (id:51989)
Features of 22035 Twp Road 522
- MLS® Number E4500483
- Price $1,249,702
- Bedrooms: 4
- Bathrooms: 3
- Square Footage: 1679 sqft
- Property Type: House
- Amenities Near By Park
- Features Private Setting, Treed, See Remarks, Flat Site
- Structure Deck, Fire Pit, Patio(s)
Buildings
| Bathroom Total | 3 | Bedrooms Total | 4 |
| Appliances | Dishwasher, Dryer, Garage Door Opener Remote(s), Garage Door Opener, Hood Fan, Oven - Built-in, Microwave, Storage Shed, Stove, Washer, Window Coverings, Two Refrigerators | Architectural Style | Bungalow |
| Basement Development | Finished | Basement Type | Full (finished) |
| Constructed Date | 1996 | Construction Style Attachment | Detached |
| Fireplace Fuel | Gas | Fireplace Present | Yes |
| Fireplace Type | Unknown | Heating Type | Forced Air |
| Stories Total | 1 | Size Interior | 1679 Sqft |
| Type | House |
Parking
| Oversize | |
| Attached Garage |
Land
| Acreage | Yes | Land Amenities | Park |
| Size Irregular | 20 | Size Total | 20 Ac |
| Size Total Text | 20 Ac |
Rooms
| Level | Type | Length | Width | Dimensions |
|---|---|---|---|---|
| Basement | Family Room | Measurements not available | ||
| Basement | Bedroom 4 | Measurements not available | ||
| Basement | Recreation Room | Measurements not available | ||
| Basement | Storage | Measurements not available | ||
| Basement | Second Kitchen | Measurements not available | ||
| Main Level | Living Room | Measurements not available | ||
| Main Level | Dining Room | Measurements not available | ||
| Main Level | Kitchen | Measurements not available | ||
| Main Level | Primary Bedroom | Measurements not available | ||
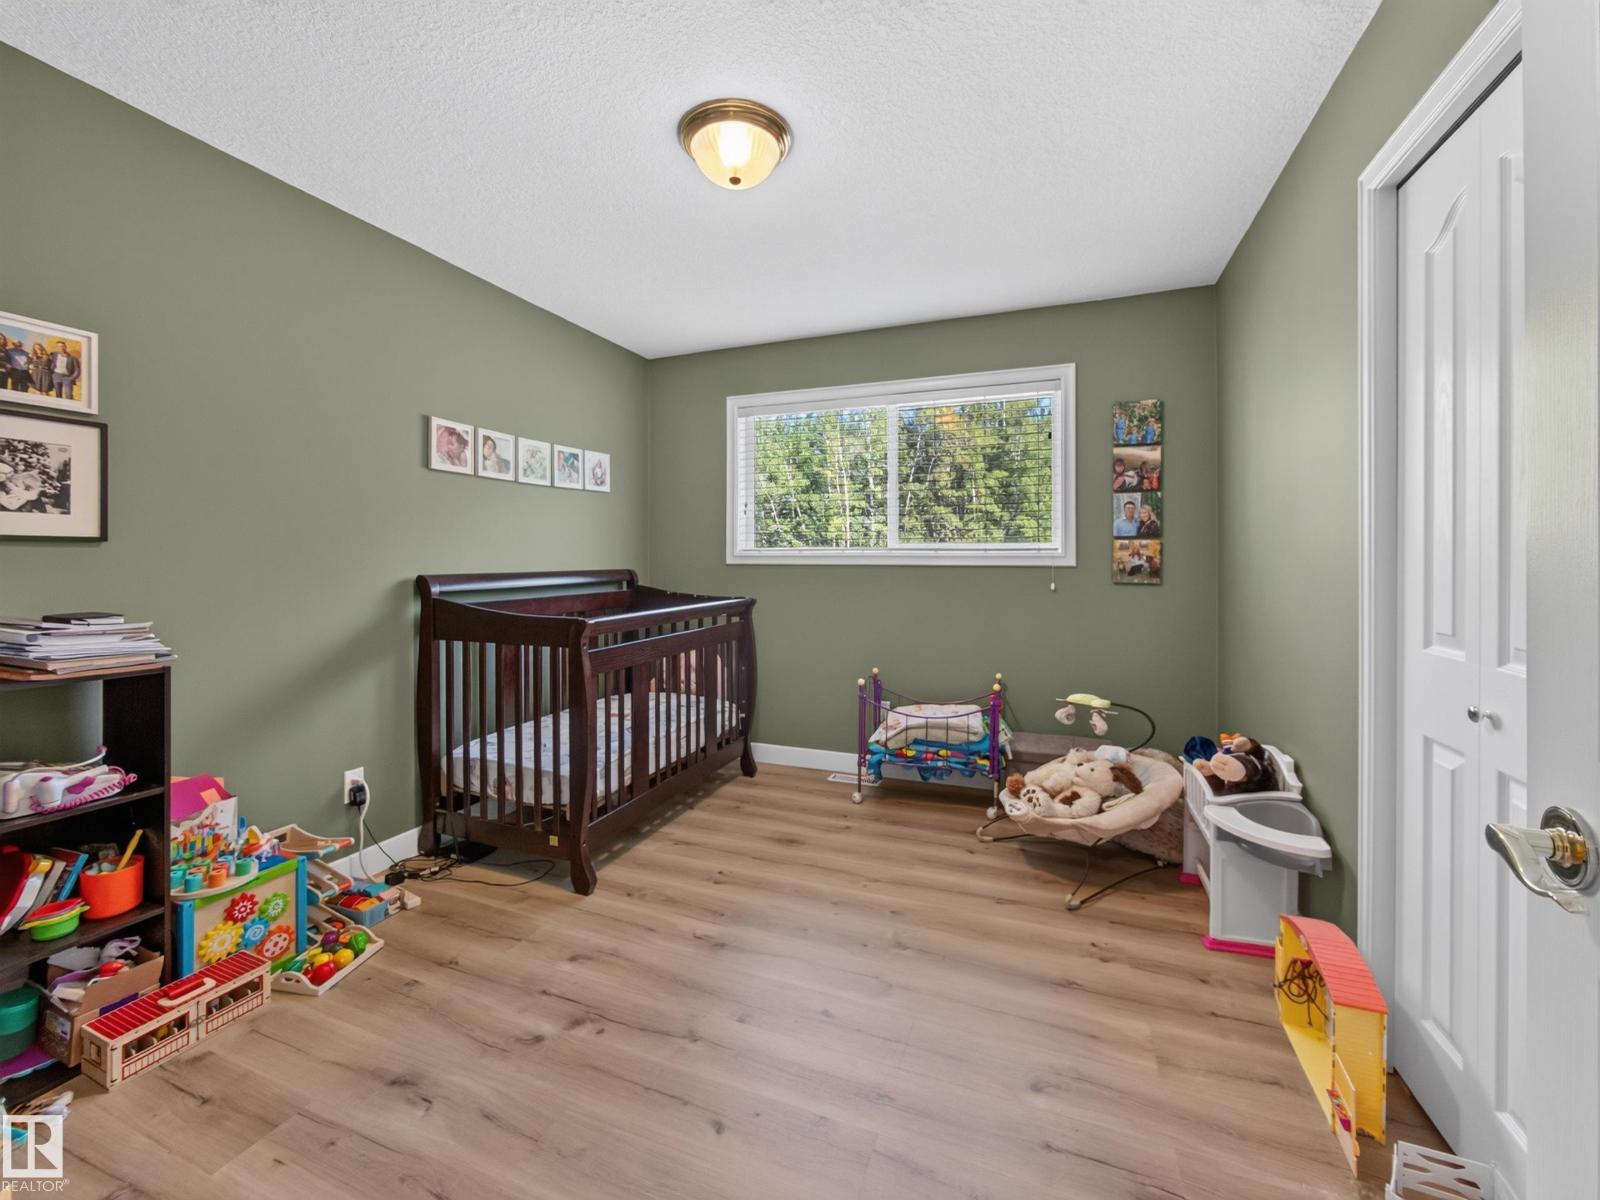
| Main Level | Bedroom 2 | Measurements not available | ||
| Main Level | Bedroom 3 | Measurements not available | ||
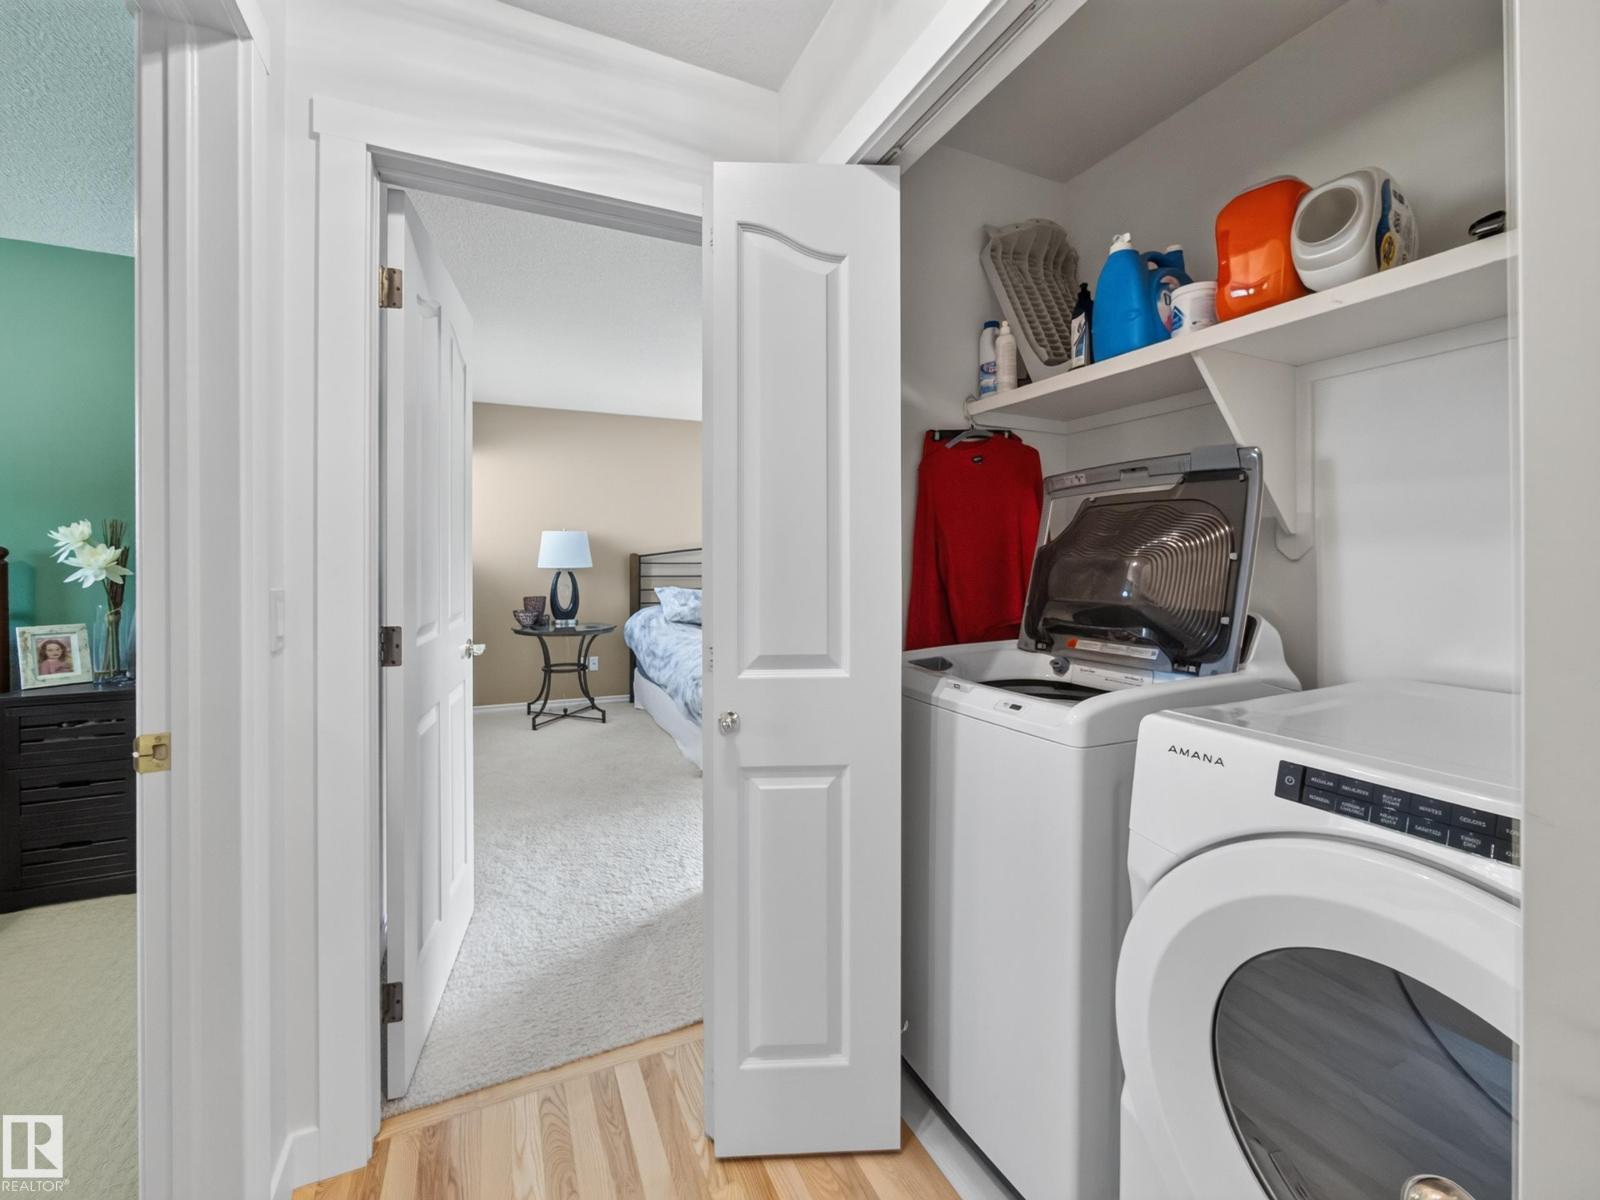
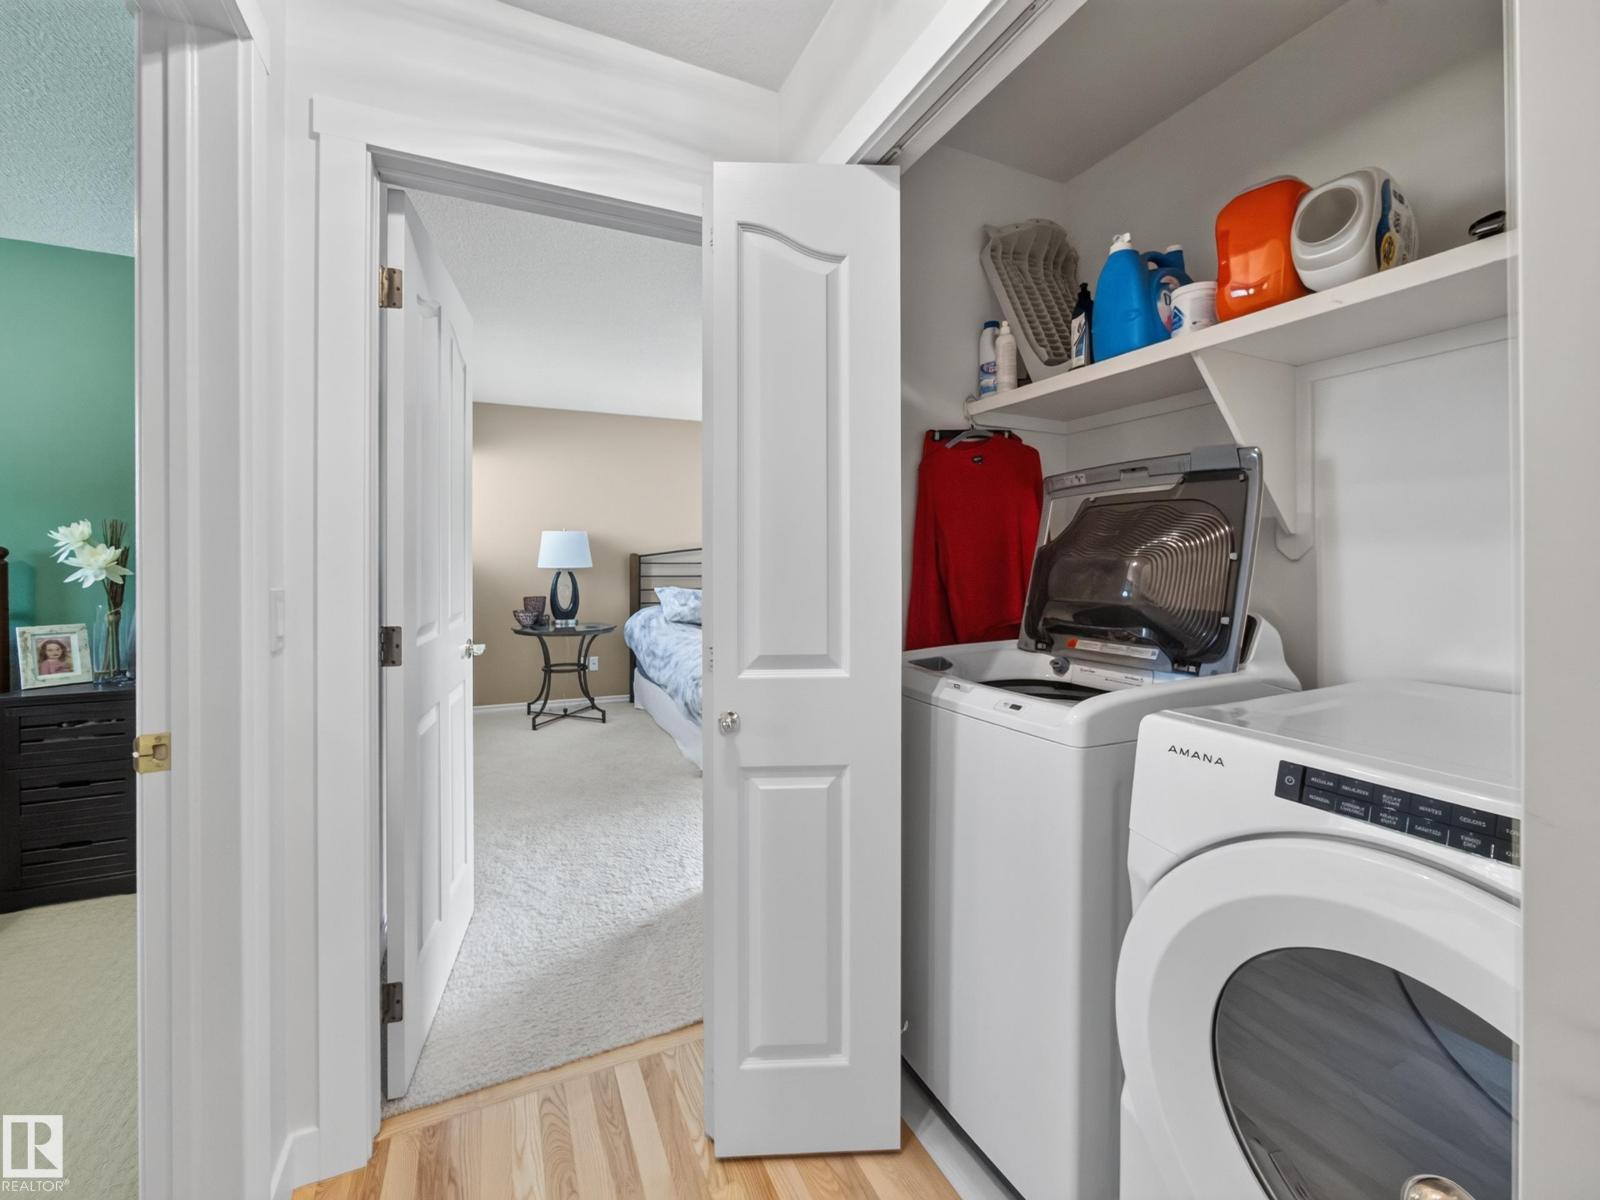
| Main Level | Laundry Room | Measurements not available |
Agents and Offices
- Jay R. Macmillan
- Office: RE/MAX Elite