About
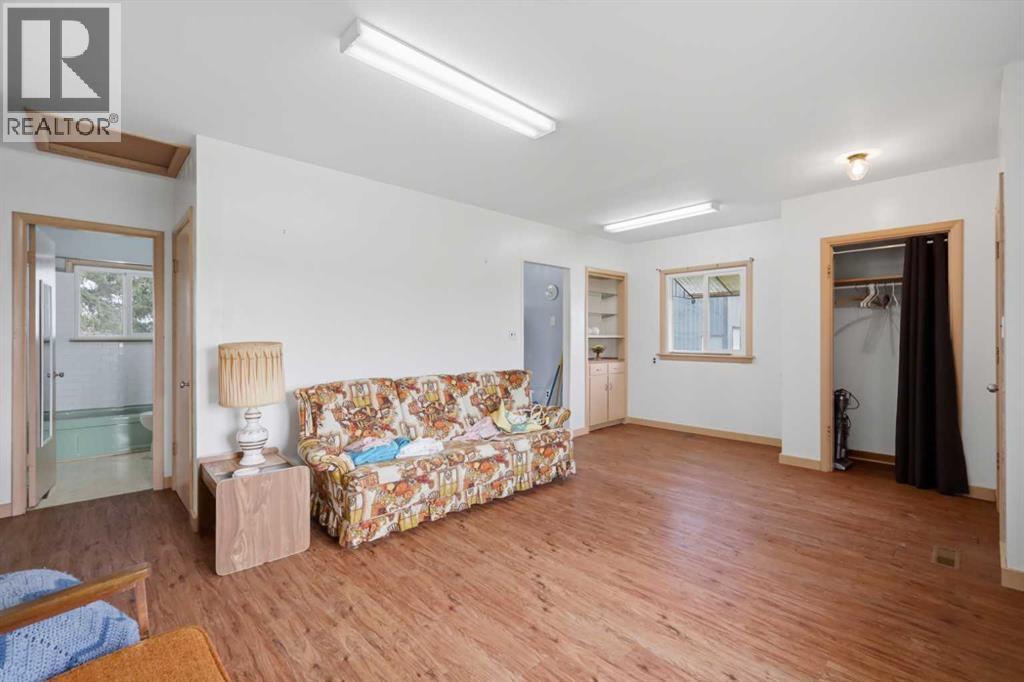
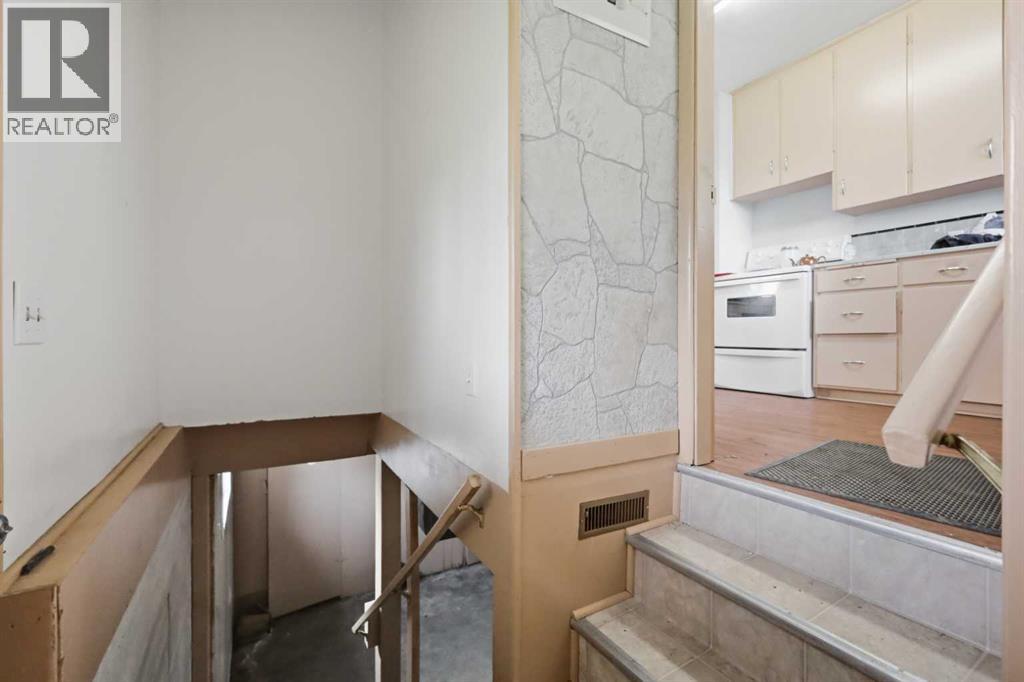
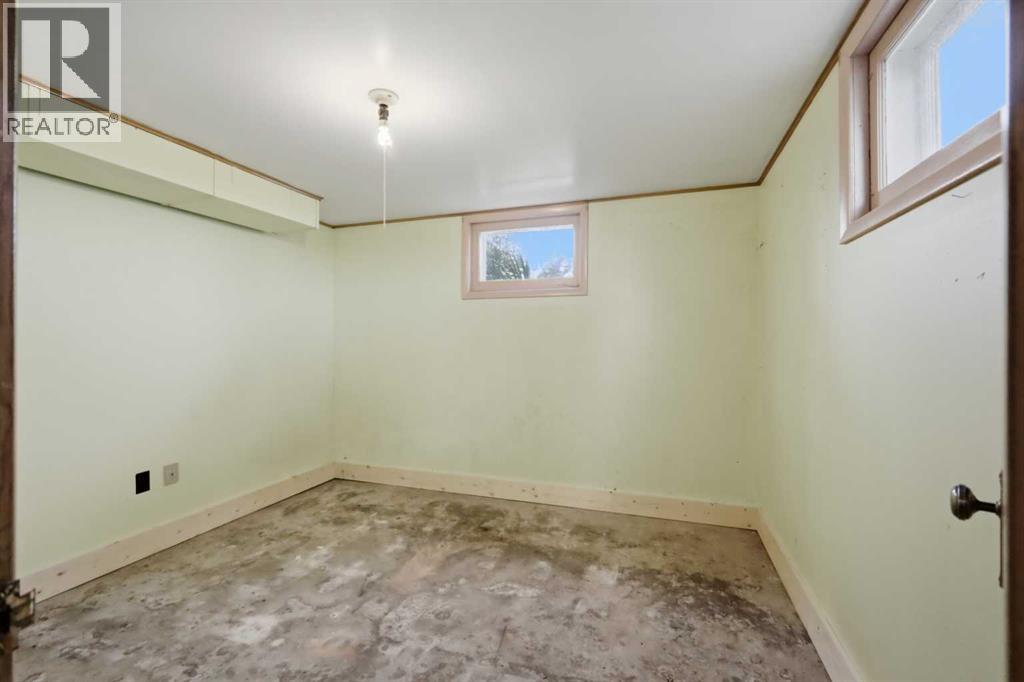
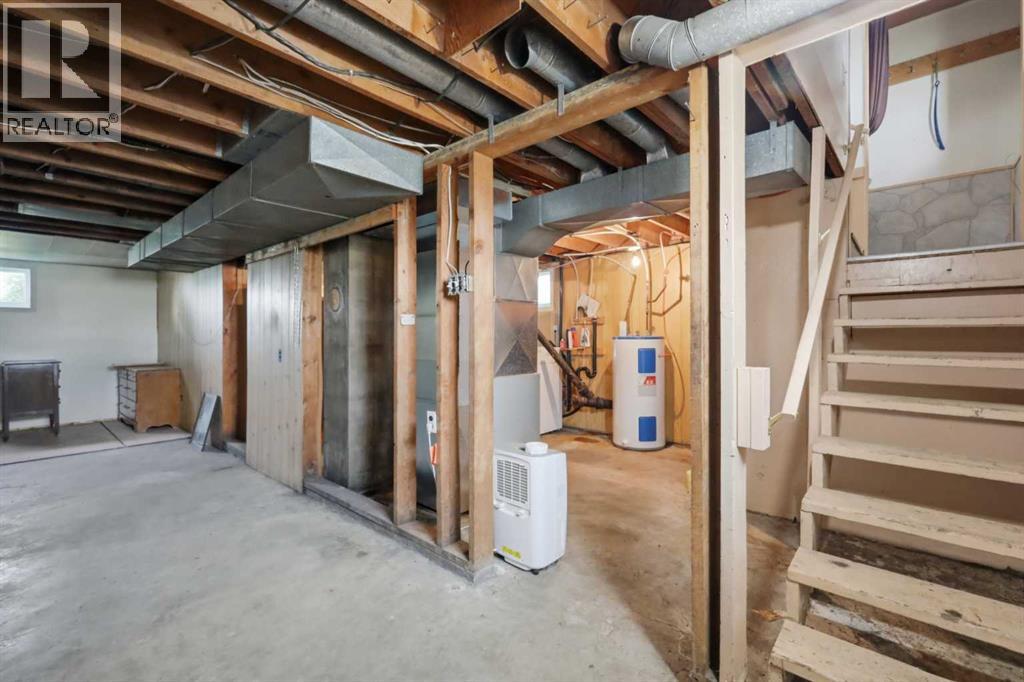
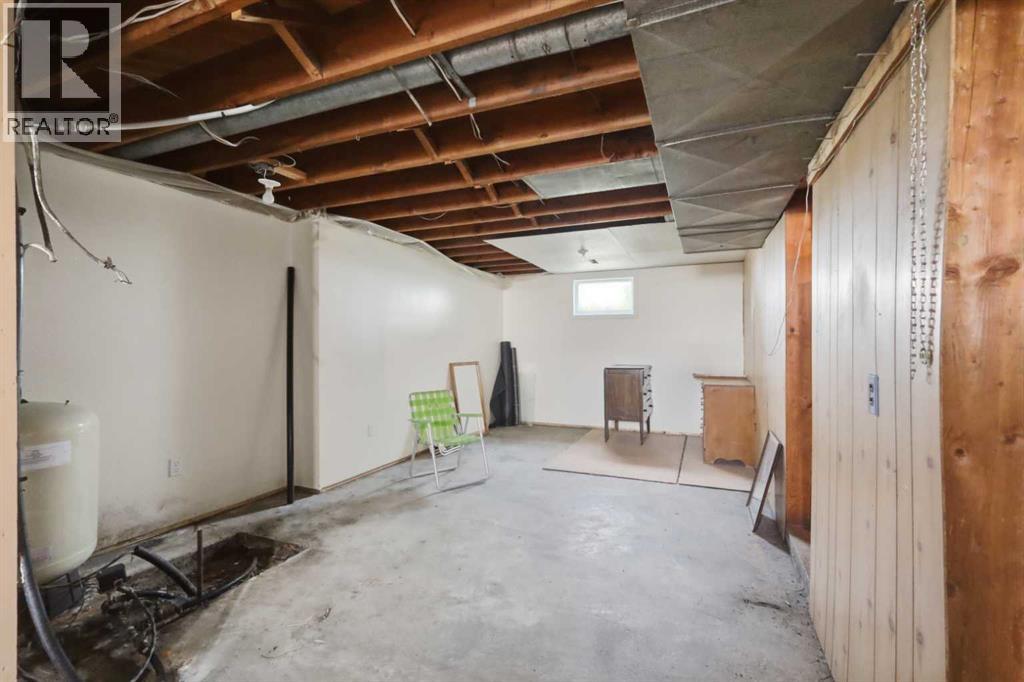
22027 Township Road 423
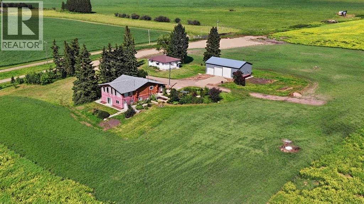
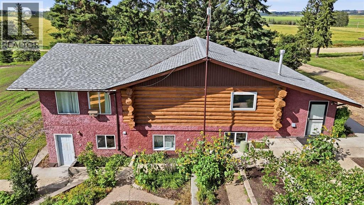
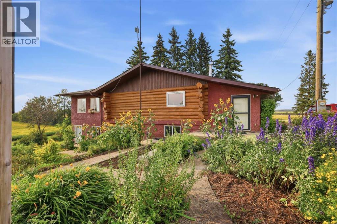
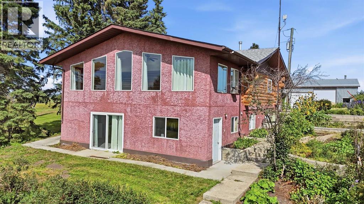
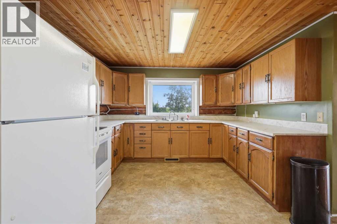
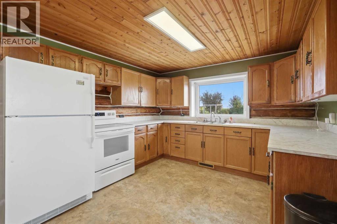
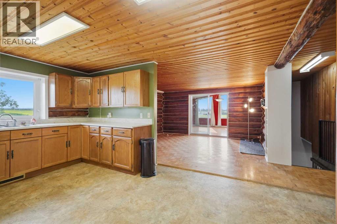
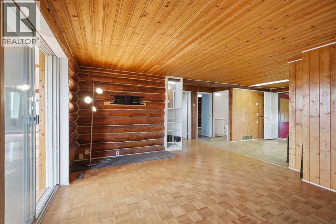
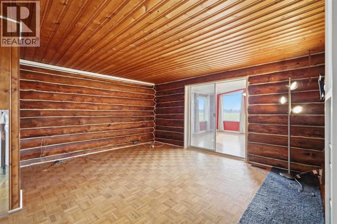
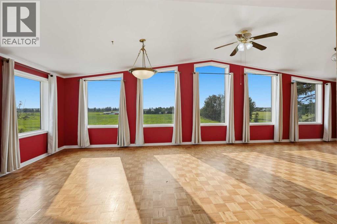
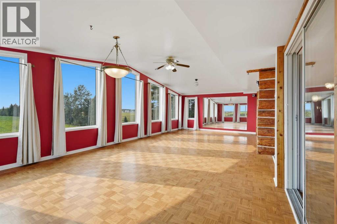
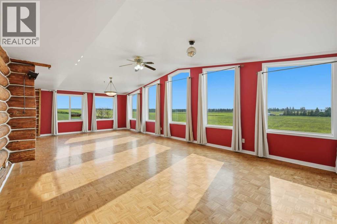
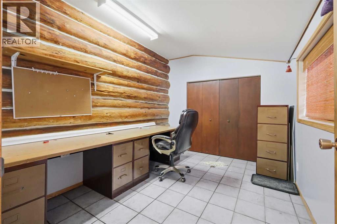
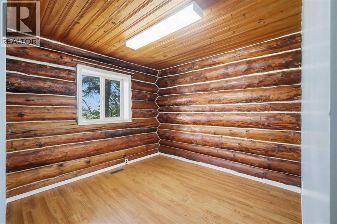
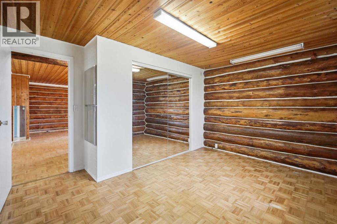
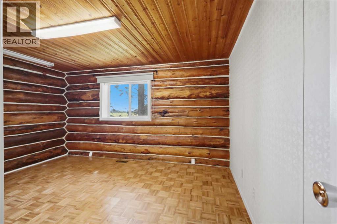
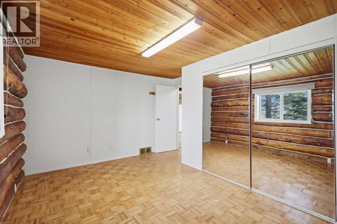
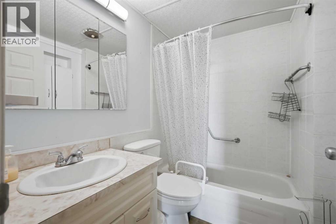
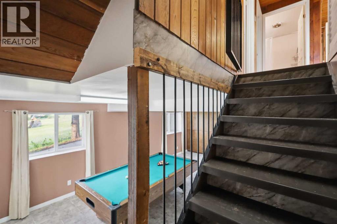
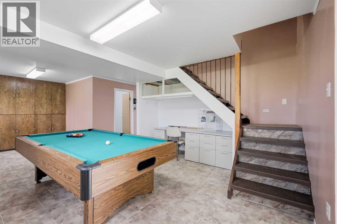
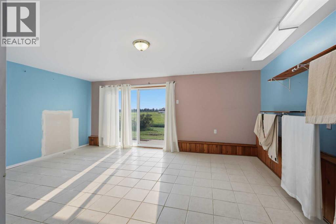
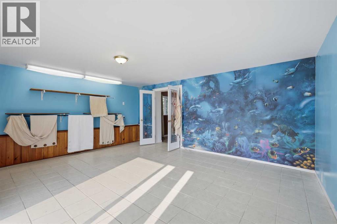
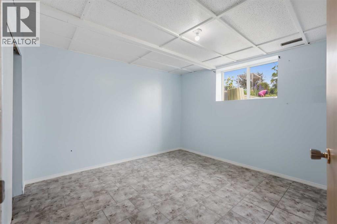
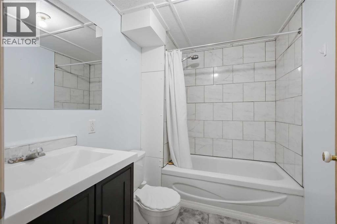
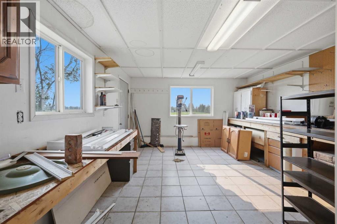
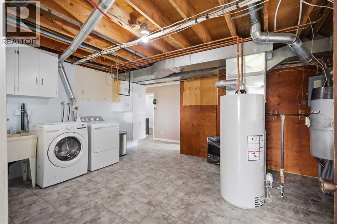
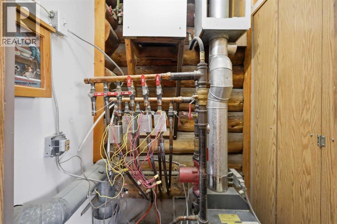
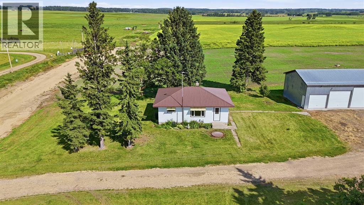
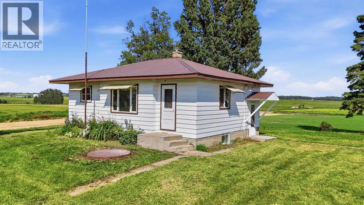
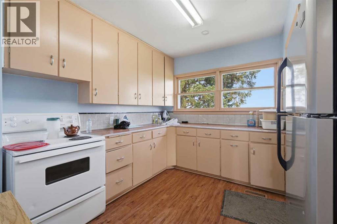
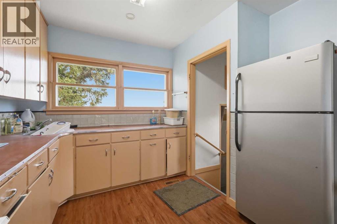
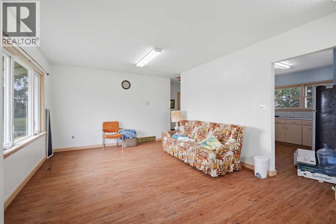
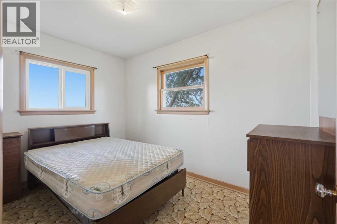
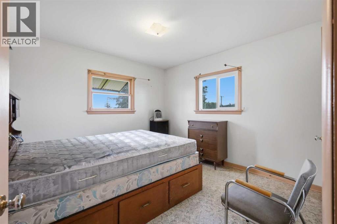
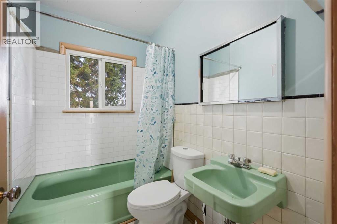
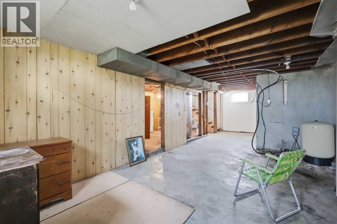
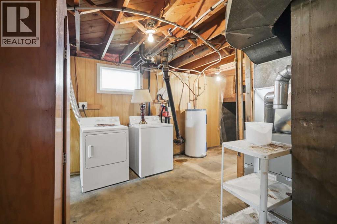
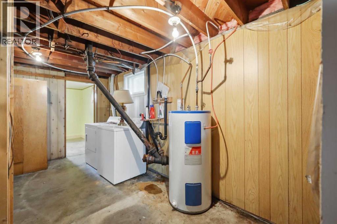
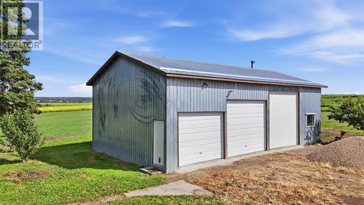
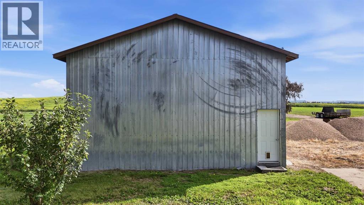
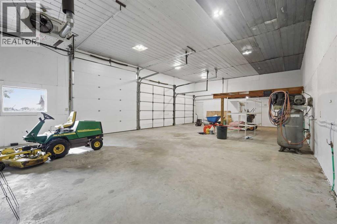
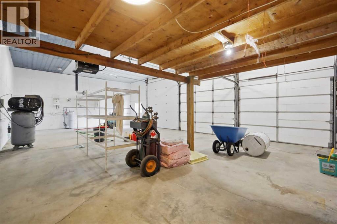
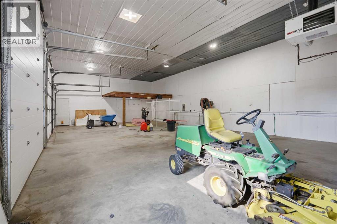
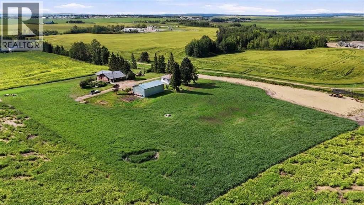
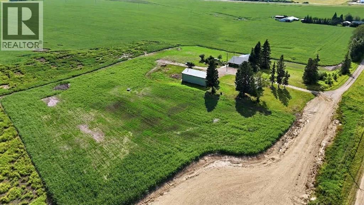
TWO RESIDENCES, 26' × 48' SHOP & 4± ACRES – LESS THAN TWO MILES FROM RIMBEY! An excellent opportunity to own an acreage featuring two separate residences, a well-equipped shop, and a convenient location just minutes from Rimbey. Situated on a newly created 4± acre parcel in Ponoka County, this property offers a peaceful country setting away from the busyness yet is conveniently located less than two miles from Rimbey, just 1/8 mile off pavement at the end of a quiet dead-end road. The larger residence offers approximately 1,195 sq. ft. above grade, featuring attractive log accents throughout the interior, warm wood ceilings, a spacious living area, kitchen, two main-floor bedrooms, an office, and a large sunroom with expansive windows overlooking the countryside. The developed basement provides an additional bedroom, bathroom, recreation room, living area, laundry, and workshop space. The second residence offers approximately 782 sq. ft. above grade, featuring two bedrooms, a four-piece bathroom, kitchen, dining area, and living room. The basement provides storage, laundry, utility space, and room for future development. Two residences offer excellent possibilities for extended family or multigenerational living. A STANDOUT FEATURE IS THE 26' × 48' DETACHED SHOP, offering approximately 1,310 sq. ft. of space with 13.5' ceiling height and a 16' × 16' mezzanine for storage. The shop features three overhead doors measuring 8', 10', and 12', a metal roof, 100-amp electrical service with a 220-volt panel, forced-air heaters, an air compressor, and metal shelving. This versatile building offers excellent space for vehicles, equipment, storage, hobbies, or workshop activities. OVER $150,000 RECENTLY INVESTED IN PROPERTY IMPROVEMENTS, including extensive property cleanup, two brand-new septic tanks and two brand-new septic fields installed in September 2026, along with numerous other upgrades throughout the property. These improvements have enhanced the functionality and ap pearance of the acreage. The property also benefits from two water wells, with one well reportedly producing 35 gallons per minute at the time of drilling. The newly graveled yard provides convenient access to the residences and shop, with space for parking and maneuvering vehicles and equipment. Mature trees, open yard space, and views of surrounding farmland create an appealing country setting close to Rimbey's amenities. Subdivision approval has been obtained, and the new 4± acre parcel has been submitted to Alberta Land Titles for registration. A unique opportunity to acquire two residences, a substantial shop, two new septic systems, two water wells, and a desirable location close to Rimbey, with the privacy of acreage living. (id:51989)