

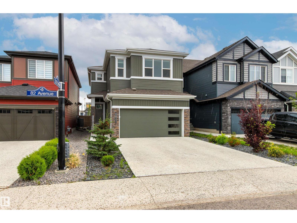
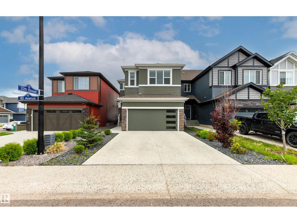
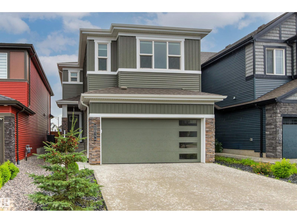
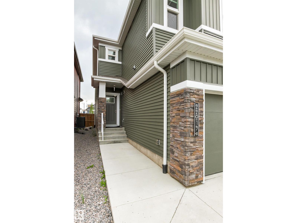
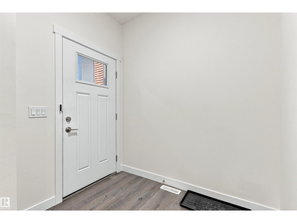
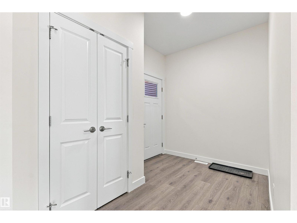
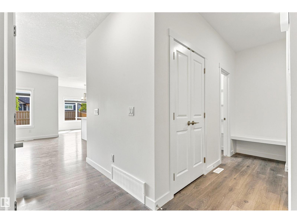
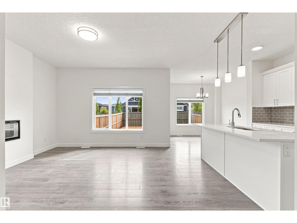
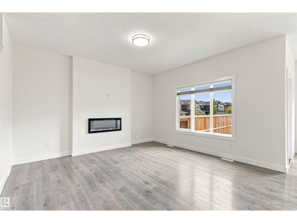
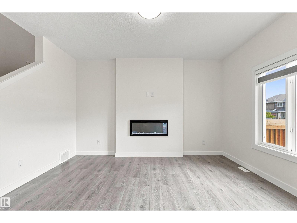
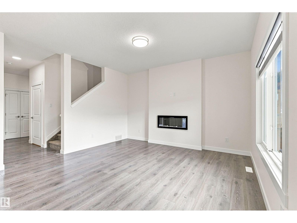
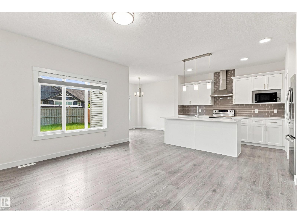
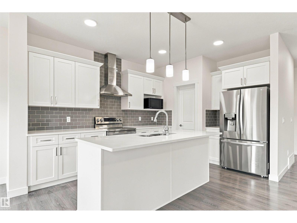
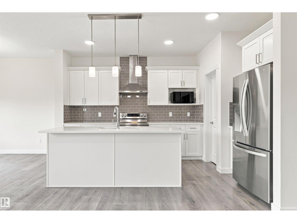
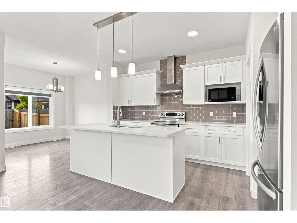
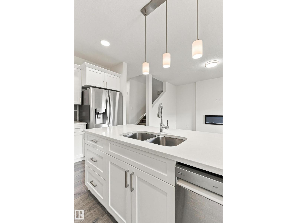
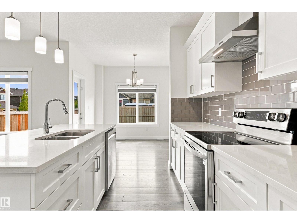
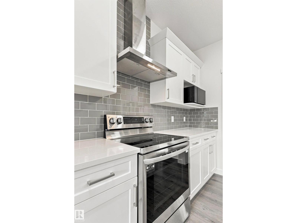
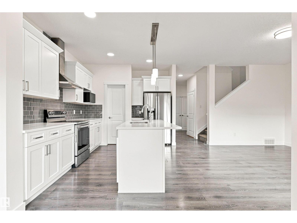
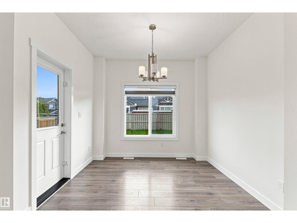
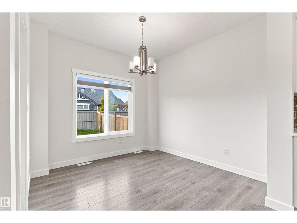
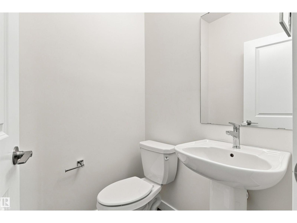
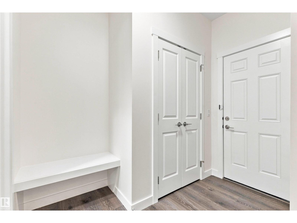
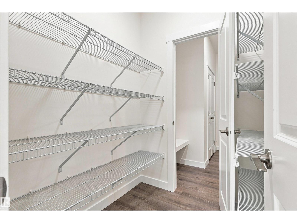
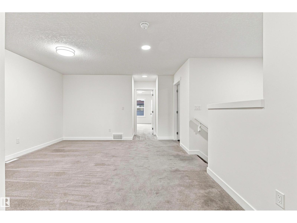
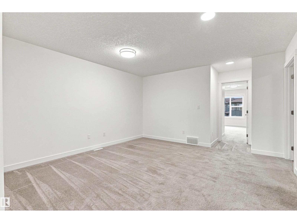
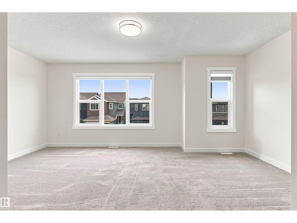
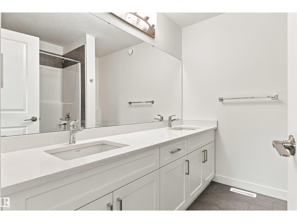
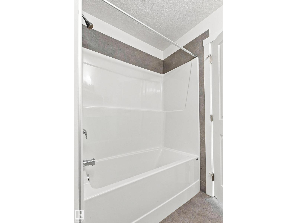
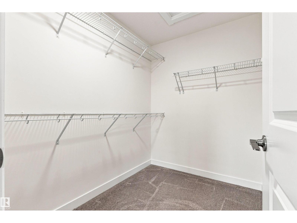
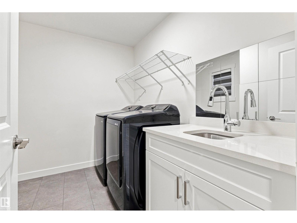
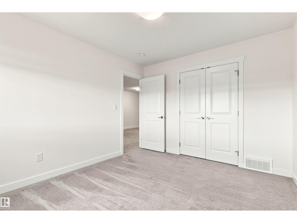
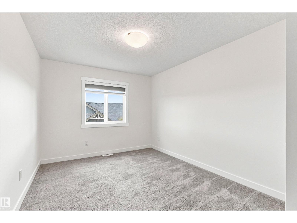
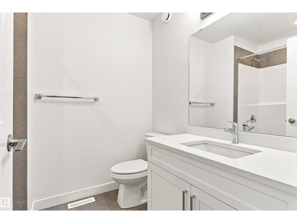
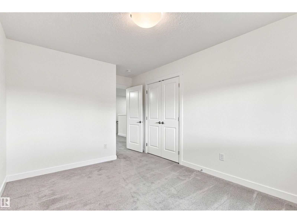
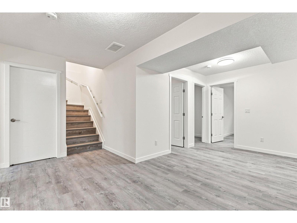
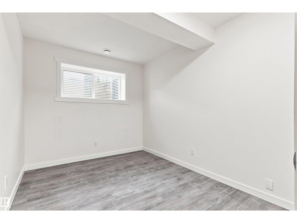
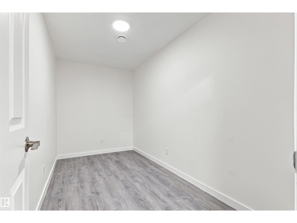
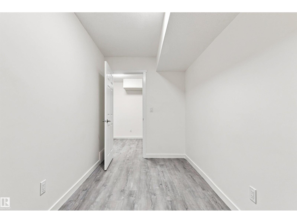
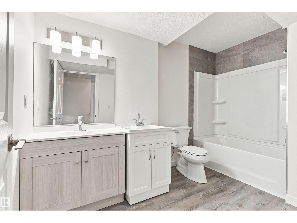
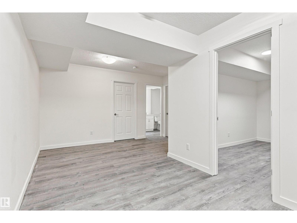
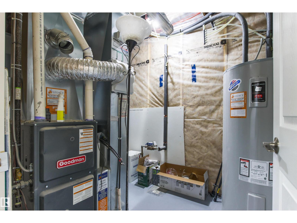
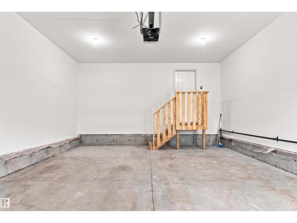
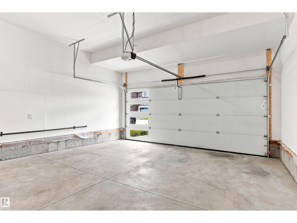
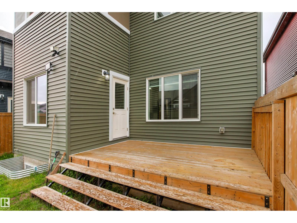
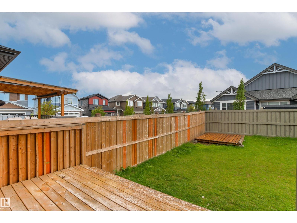
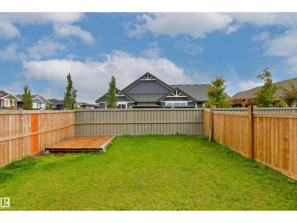
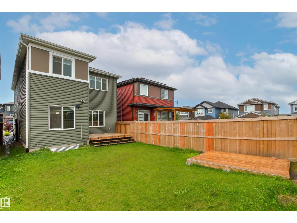
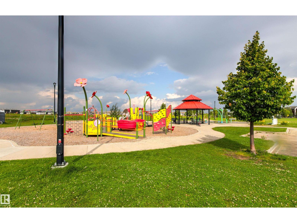
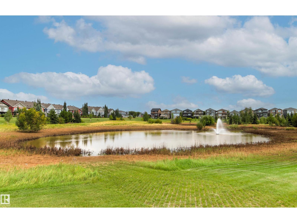
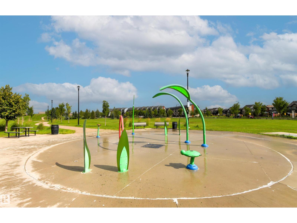
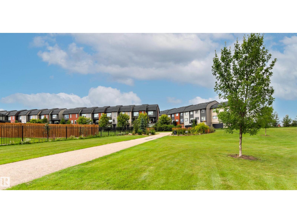
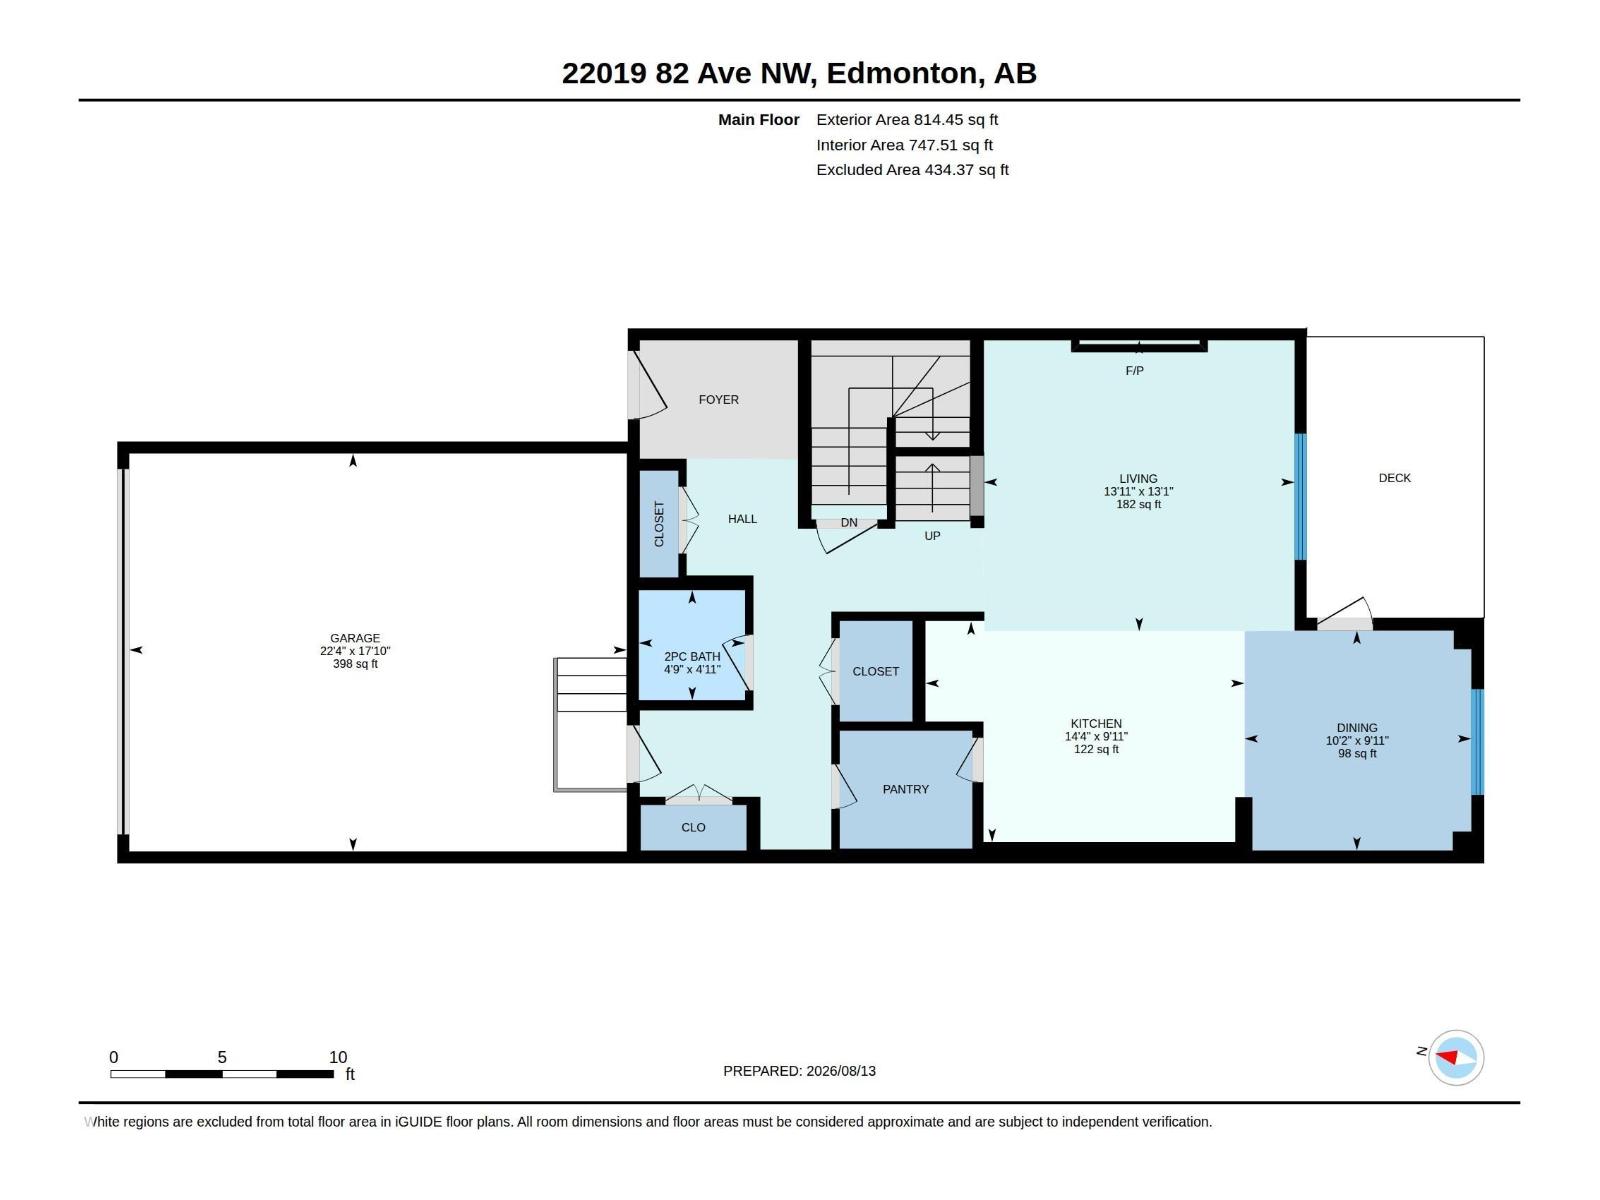
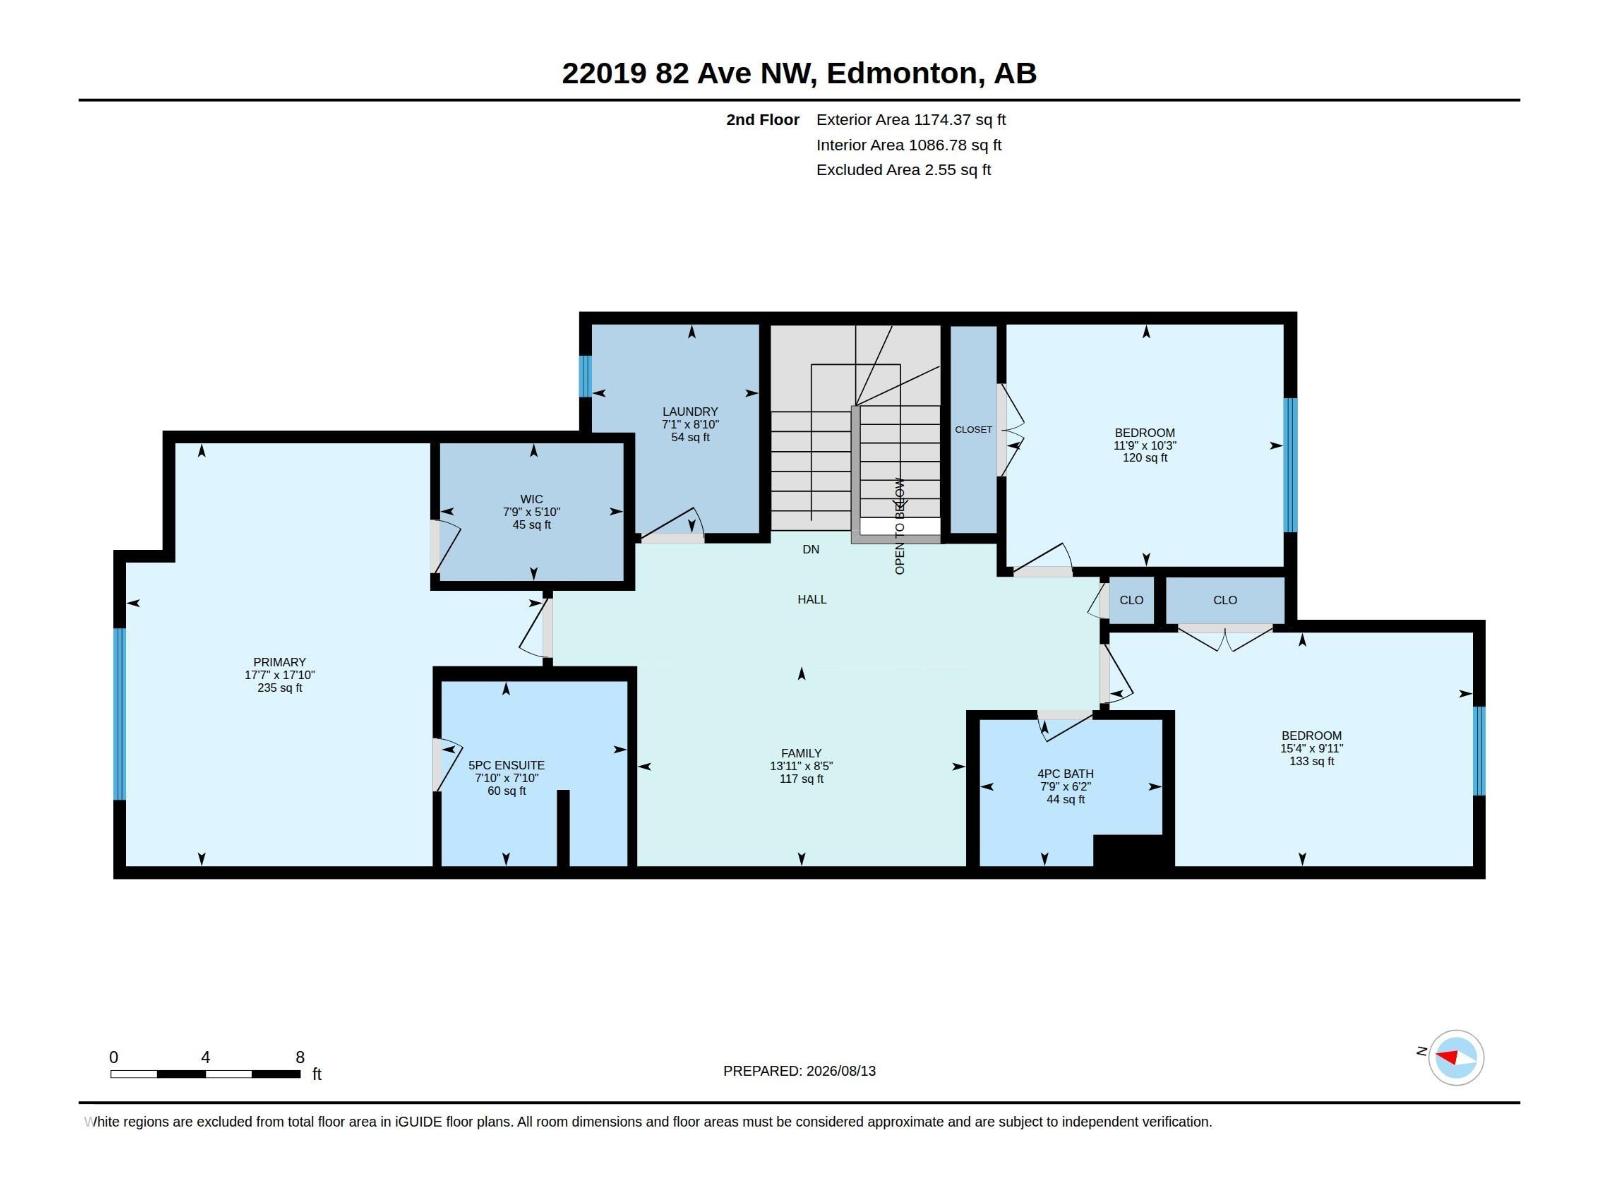
MASSIVE PRICE REDUCTION FOR QUICK SALE!!! WELL BELOW CITY ASSESSMENT. Stunning well-maintained, fresh-looking 2-storey home in Rosenthal. Designed with 4 BEDS, 2 DENS, 3.5 BATHS , FULLY FINISHED BASEMENT with DOUBLE ATTACHED GARAGE. Main floor has a grand foyer that flows seamlessly into the living room, highlighted by fireplace & expansive windows with Zebra-Style sheer blinds. The kitchen features sleek quartz countertops, stainless appliances & walk-in pantry. Adjacent to the kitchen, a dining area enveloped in natural light. Upstairs has a huge master bedroom with walk-in closet & ensuite bathroom, 2 bedrooms, 4 pcs bathroom, bonus room, and laundry room for your convenience. Basement is fully finished with 1 bedroom, 2 dens for remote working, office & storage, large 4 pcs bathroom & spacious living room. Backyard is fully fenced with deck perfect for barbecuing. Close to spray park, bus stop, school, shopping and all amenities. This move-in ready superb pristine condition on a prime location!!! (id:51989)
Features of 22019 82 Av Nw
- MLS® Number E4510303
- Price $579,900
- Bedrooms: 4
- Bathrooms: 4
- Square Footage: 1989 sqft
- Property Type: House
- Neigbourhood: Rosenthal (Edmonton)
- Amenities Near By Playground, Public Transit, Schools, Shopping
- Features No Animal Home, No Smoking Home
- Structure Deck
Buildings
| Bathroom Total | 4 | Bedrooms Total | 4 |
| Amenities | Ceiling - 9ft | Appliances | Dishwasher, Dryer, Garage Door Opener Remote(s), Garage Door Opener, Hood Fan, Refrigerator, Stove, Washer, Window Coverings |
| Basement Development | Finished | Basement Type | Full (finished) |
| Constructed Date | 2023 | Construction Style Attachment | Detached |
| Fire Protection | Smoke Detectors | Fireplace Fuel | Electric |
| Fireplace Present | Yes | Fireplace Type | Unknown |
| Half Bath Total | 1 | Heating Type | Forced Air |
| Stories Total | 2 | Size Interior | 1989 Sqft |
| Type | House |
Parking
| Attached Garage |
Land
| Acreage | No | Fence Type | Fence |
| Land Amenities | Playground, Public Transit, Schools, Shopping | Size Irregular | 314.87 |
| Size Total | 314.87 M2 | Size Total Text | 314.87 M2 |
Rooms
| Level | Type | Length | Width | Dimensions |
|---|---|---|---|---|
| Basement | Den | 3.86 m | 1.94 m | 3.86 m x 1.94 m |
| Basement | Bedroom 4 | 2.56 m | 3.37 m | 2.56 m x 3.37 m |
| Main Level | Living Room | 3.98 m | 4.25 m | 3.98 m x 4.25 m |
| Main Level | Dining Room | 3.01 m | 3.11 m | 3.01 m x 3.11 m |
| Main Level | Kitchen | 3.02 m | 4.37 m | 3.02 m x 4.37 m |
| Upper Level | Primary Bedroom | 5.45 m | 5.37 m | 5.45 m x 5.37 m |
| Upper Level | Bedroom 2 | 3.01 m | 4.68 m | 3.01 m x 4.68 m |
| Upper Level | Bedroom 3 | 3.12 m | 3.57 m | 3.12 m x 3.57 m |
| Upper Level | Bonus Room | 2.58 m | 4.24 m | 2.58 m x 4.24 m |
Agents and Offices
- Marilou P. Bihasa
- Office: Homes & Gardens Real Estate Limited