

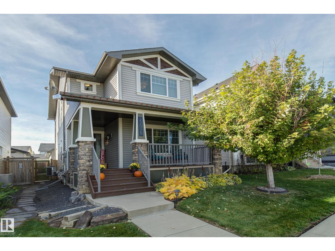
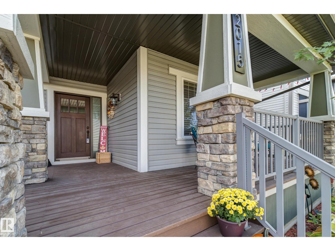
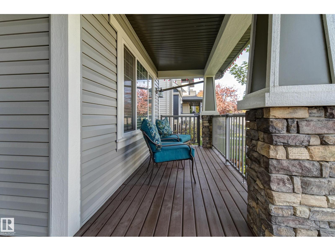
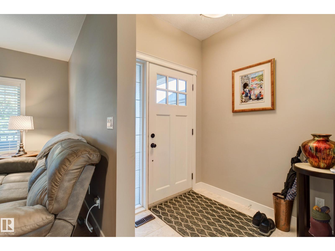
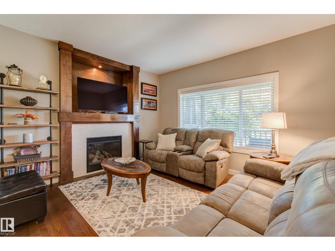
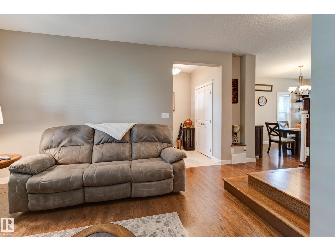
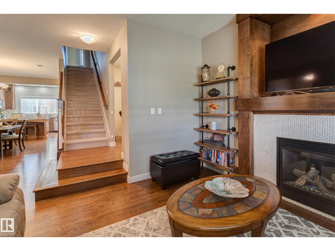
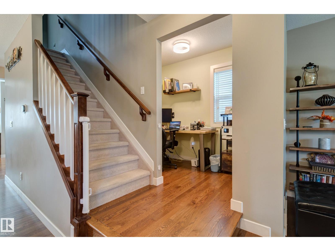
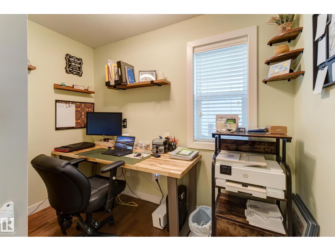
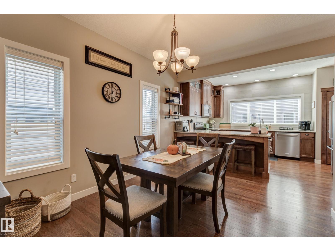
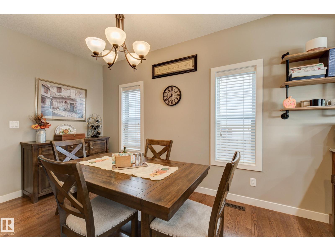
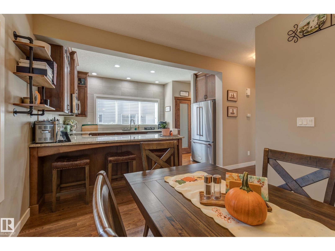
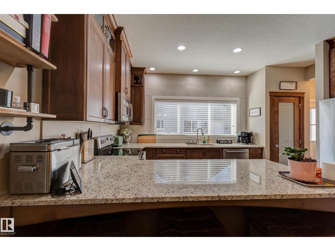
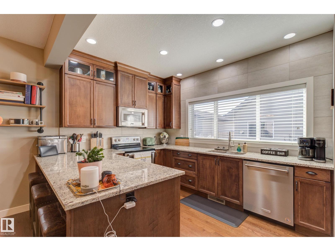
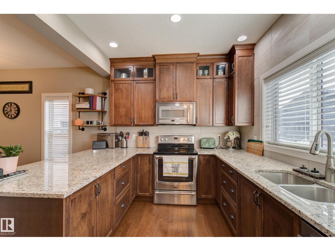
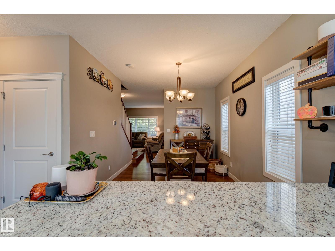
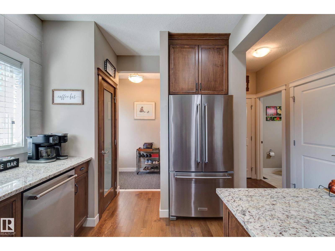
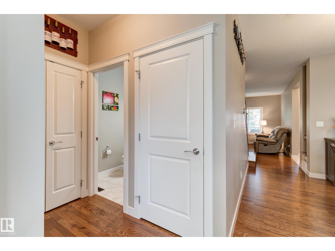
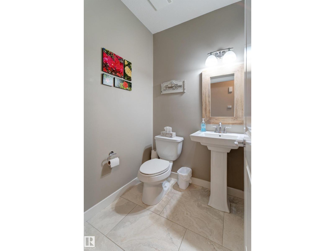
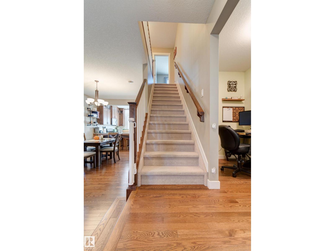
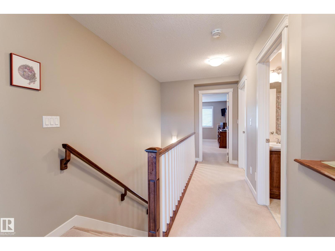
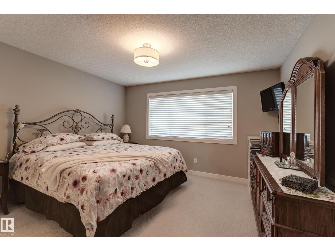
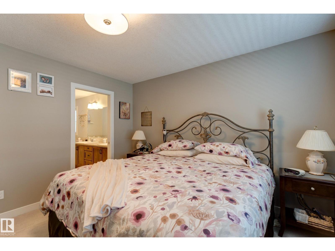
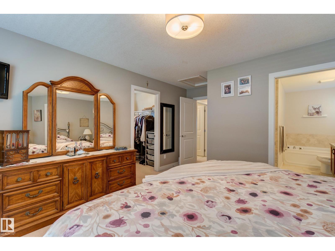
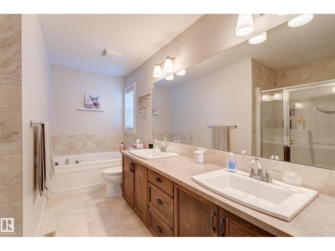
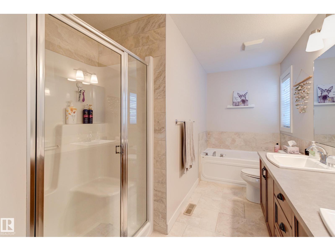
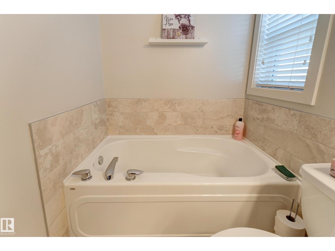
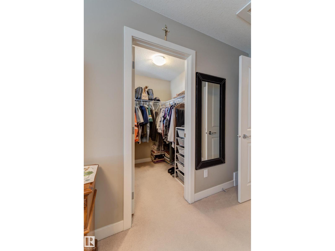
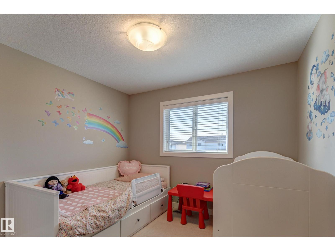
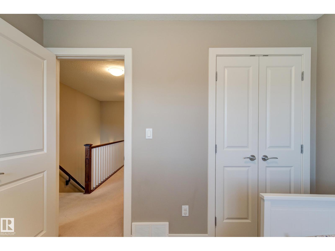
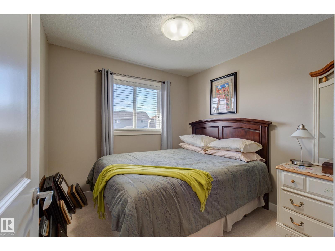
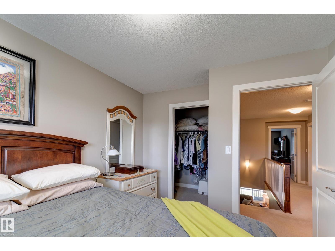
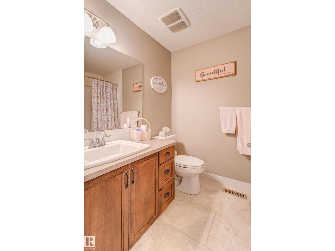
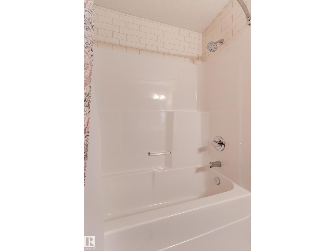
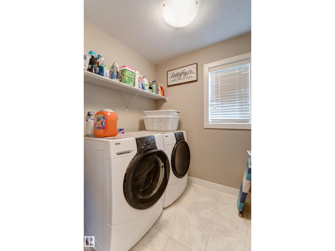
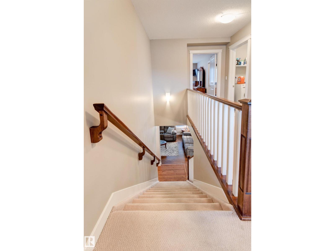
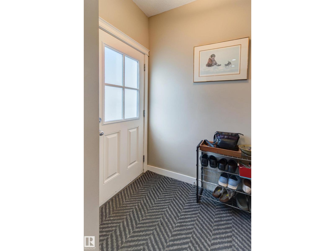
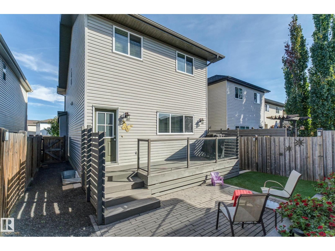
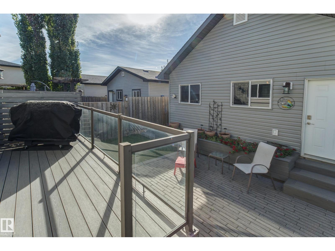
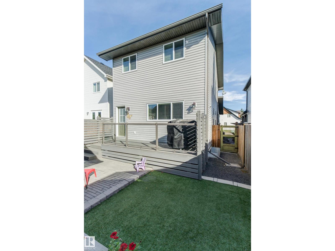
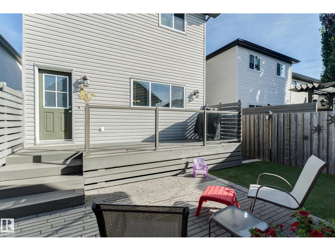
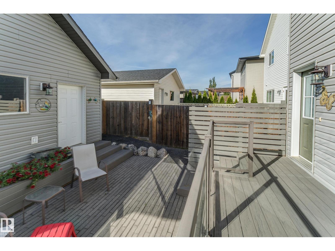
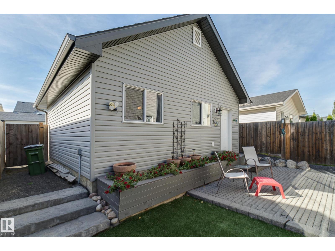
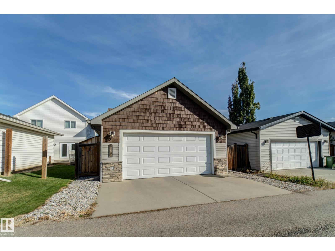
Fully upgraded, custom built, 3 bedrooms, 2.5 baths, double car garage home, w/central AC in sought after family neighborhood of Secord. Home is meticulous maintained & well loved. Beautiful, gleaming hardwood floors throughout the main floor. Upgraded gourmet kitchen w/ full height hardwood cabinets to the ceiling, eat in island w/recess nook for stools, granite countertops & stainless steel appliances. Feature wall in livingroom w/cozy gas fireplace. Work from home in the convenient main floor office/den flex room. Upstairs there are 3 good size bedrooms. Primary suite features a walk in closet & spa 5pc ensuite including dual vanities, deep soaker tub & full size stand alone shower. Relax in the no maintenance backyard w/composite deck, stone patio, raised garden bed & artificial grass. Garage is fully insulated & has a pull down hatch for additional attic storage. Walking distance to K-9 school, grocery store & all amenities. Quick access to Henday, Whitemud, Yellowhead & all major routes. (id:51989)
Features of 22015 97 Av Nw
- MLS® Number E4512291
- Price $475,000
- Bedrooms: 3
- Bathrooms: 3
- Square Footage: 1583 sqft
- Property Type: House
- Neigbourhood: Secord
- Amenities Near By Playground, Public Transit, Schools, Shopping
- Features Flat Site, Paved Lane, Lane, No Animal Home, No Smoking Home, Level
- Parking Space Total 3
- Structure Deck
Buildings
| Bathroom Total | 3 | Bedrooms Total | 3 |
| Amenities | Ceiling - 9ft | Appliances | Dishwasher, Dryer, Garage Door Opener Remote(s), Garage Door Opener, Microwave Range Hood Combo, Refrigerator, Stove, Washer, Window Coverings |
| Basement Development | Unfinished | Basement Type | Full (unfinished) |
| Constructed Date | 2012 | Construction Style Attachment | Detached |
| Cooling Type | Central Air Conditioning | Fireplace Fuel | Gas |
| Fireplace Present | Yes | Fireplace Type | Unknown |
| Half Bath Total | 1 | Heating Type | Forced Air |
| Stories Total | 2 | Size Interior | 1583 Sqft |
| Type | House |
Parking
| Detached Garage |
Land
| Acreage | No | Fence Type | Fence |
| Land Amenities | Playground, Public Transit, Schools, Shopping | Size Irregular | 322.55 |
| Size Total | 322.55 M2 | Size Total Text | 322.55 M2 |
Rooms
| Level | Type | Length | Width | Dimensions |
|---|---|---|---|---|
| Main Level | Living Room | 3.95 m | 3.64 m | 3.95 m x 3.64 m |
| Main Level | Dining Room | 4.1 m | 1.84 m | 4.1 m x 1.84 m |
| Main Level | Kitchen | 3.37 m | 2.99 m | 3.37 m x 2.99 m |
| Main Level | Den | 2.72 m | 1.5 m | 2.72 m x 1.5 m |
| Upper Level | Primary Bedroom | 3.94 m | 3.7 m | 3.94 m x 3.7 m |
| Upper Level | Bedroom 2 | 2.92 m | 2.75 m | 2.92 m x 2.75 m |
| Upper Level | Bedroom 3 | 2.75 m | 2.75 m | 2.75 m x 2.75 m |
Agents and Offices
- Lisa Leung
- Office: Royal LePage Noralta Real Estate