

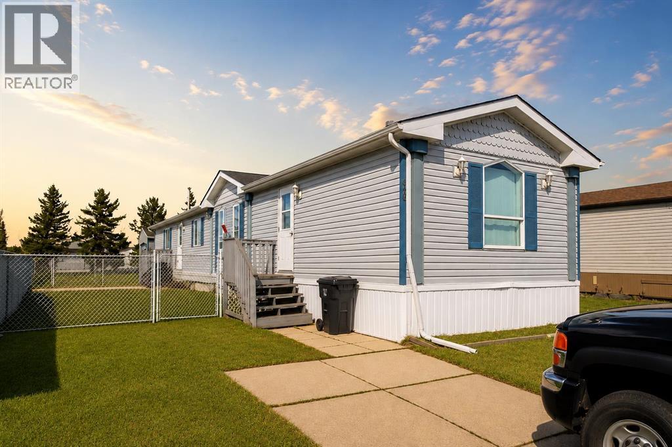
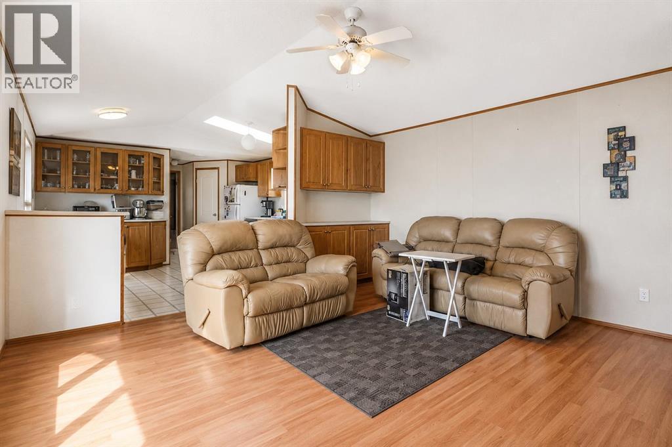
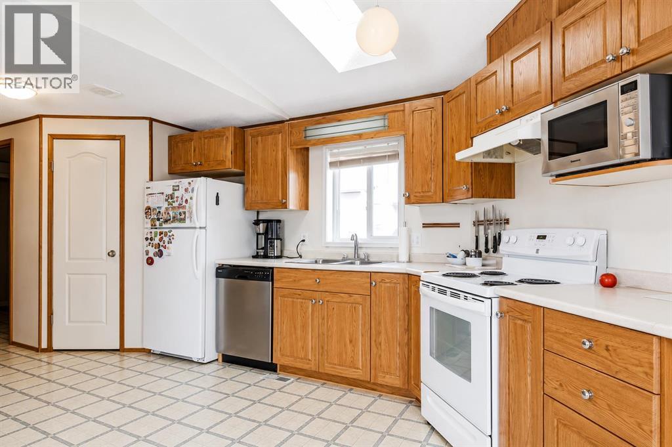
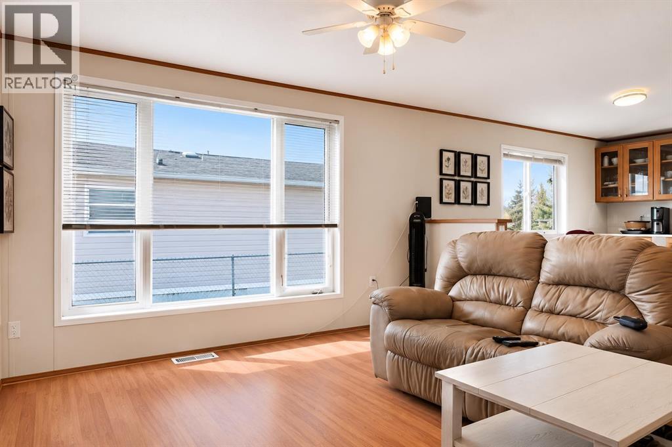
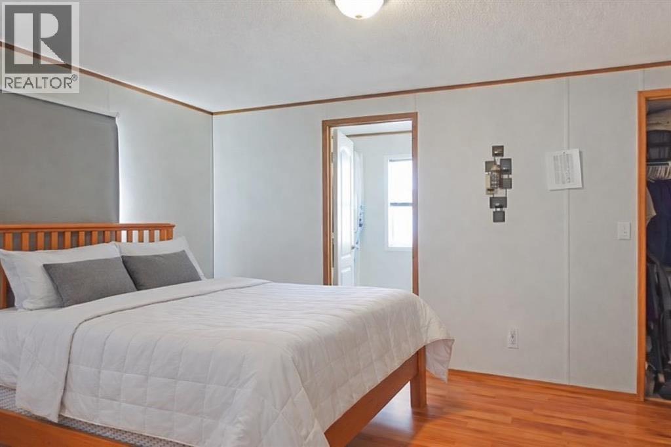
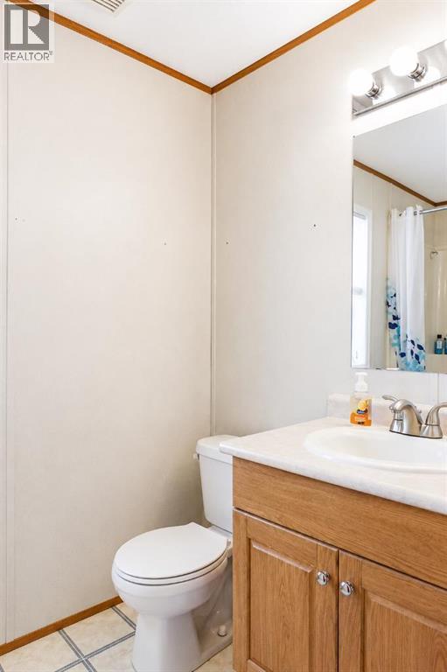
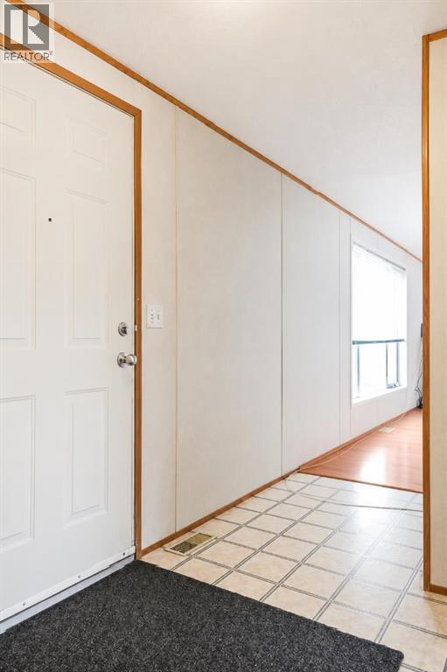
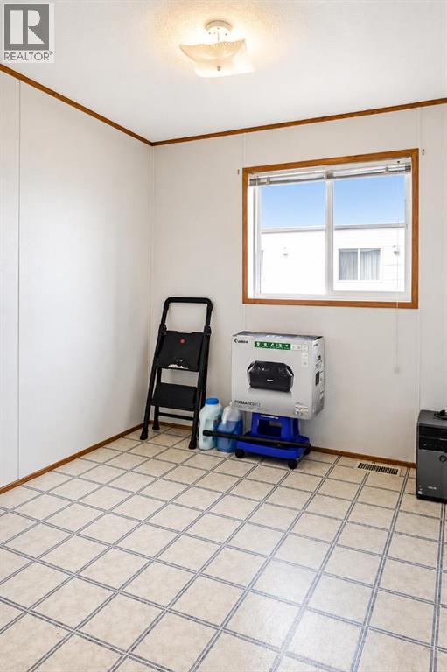
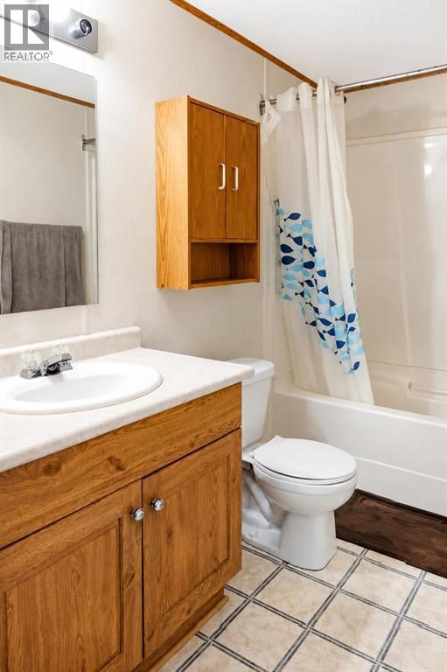
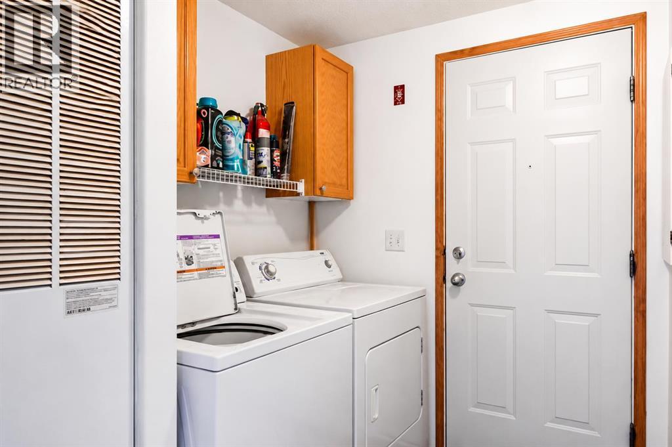
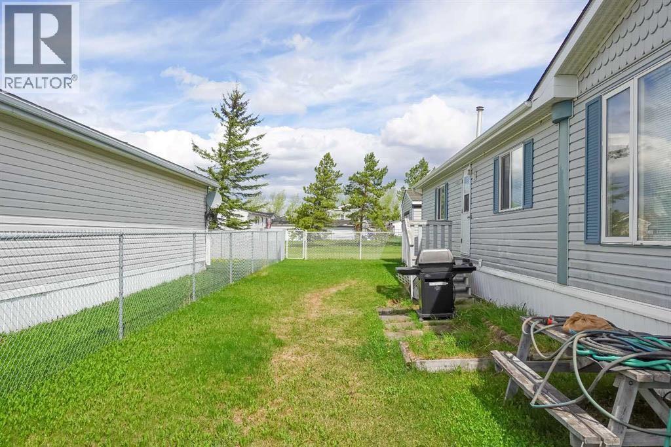
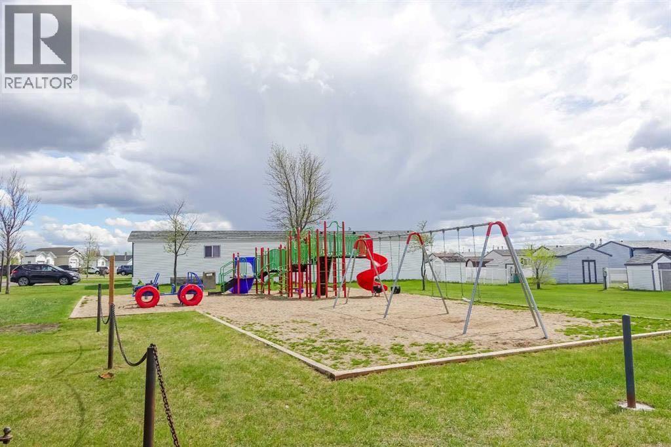
Look no further—this charming single-wide mobile home in the desirable Silverpointe community could be exactly what you’ve been waiting for. The home has seen several updates over the years and offers a great opportunity for someone to bring it to its fullpotential. Inside, you’ll find three spacious bedrooms and two full bathrooms. The primary bedroom features a 4-piece ensuite and a walk-in closet. The kitchen is generously sized and includes a built-in hutch that could easily be repurposed as a coffee or wine bar. With nocarpet throughout, this home is also well-suited as a rental property. Outside, the fully fenced yard includes a large shed for additional storage. A park is conveniently located just across the road, along with extra parking for guests. Thoughtful upgrades have been completedover the years, including improved furnace. (id:51989)
Features of 220 Silverpointe Drive
- MLS® Number A2332148
- Price $105,000
- Bedrooms: 3
- Bathrooms: 2
- Square Footage: 1216 sqft
- Property Type: Mobile Home
- Neigbourhood: Rural Grande Prairie No. 1
- Community Name: MH - Silver Pointe
- Amenities Near By Park
- Community Features Fishing
- Features Other
- Parking Space Total 2
- Structure None
Buildings
| Bathroom Total | 2 | Bedrooms Above Ground | 3 |
| Bedrooms Total | 3 | Age | Age Is Unknown |
| Appliances | See Remarks | Architectural Style | Mobile Home |
| Flooring Type | Laminate, Linoleum | Heating Type | Forced Air |
| Stories Total | 1 | Size Interior | 1216 Sqft |
| Total Finished Area | 1216 Sqft | Type | Mobile Home |
Parking
| Other |
Land
| Acreage | No | Land Amenities | Park |
| Size Total Text | Mobile Home Pad (mhp) |
Rooms
| Level | Type | Length | Width | Dimensions |
|---|---|---|---|---|
| Main Level | Primary Bedroom | 12.00 Ft x 12.00 Ft | ||
| Main Level | Bedroom | 8.00 Ft x 10.00 Ft | ||
| Main Level | Bedroom | 7.17 Ft x 13.75 Ft | ||
| Main Level | 4pc Bathroom | 4.92 Ft x 8.67 Ft | ||
| Main Level | 4pc Bathroom | 7.75 Ft x 5.00 Ft |
Agents and Offices
- Cory Pelchat
- Office: Grassroots Realty Group Ltd.