

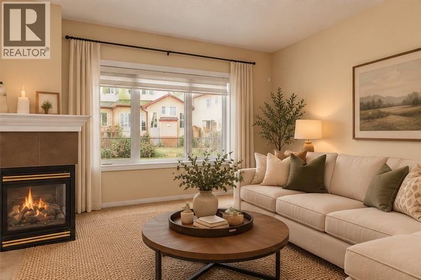
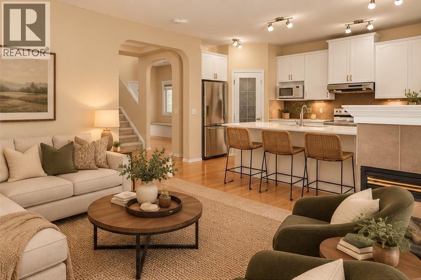
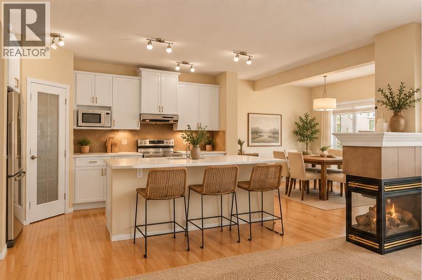
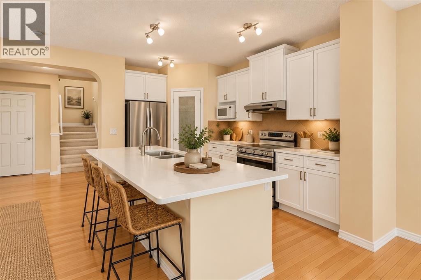
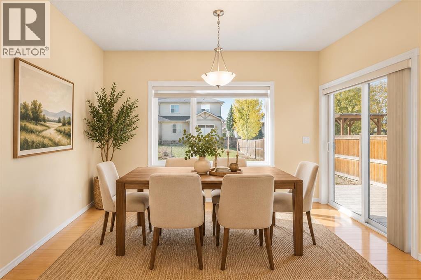
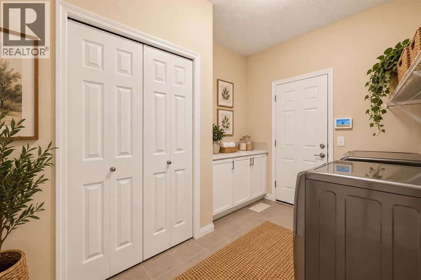
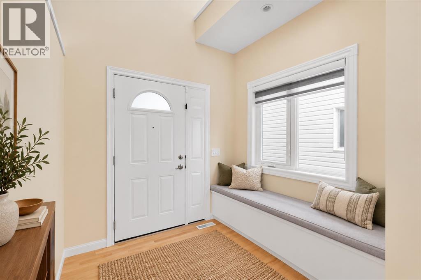
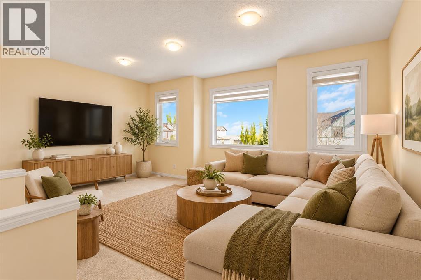
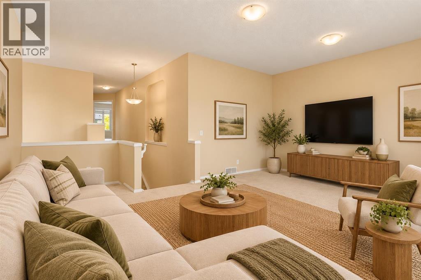
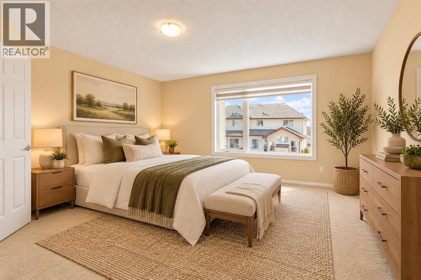
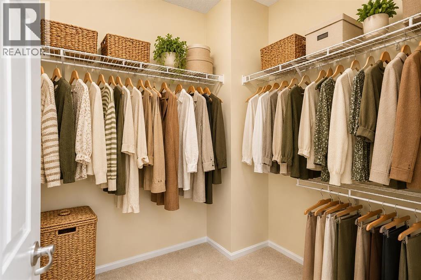
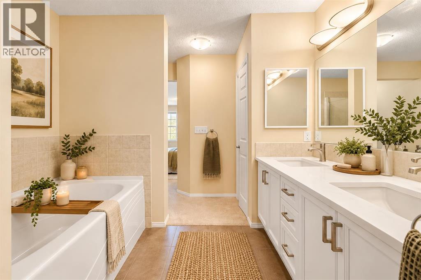
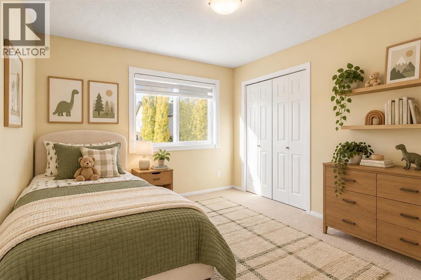
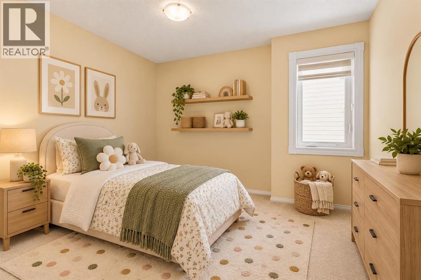
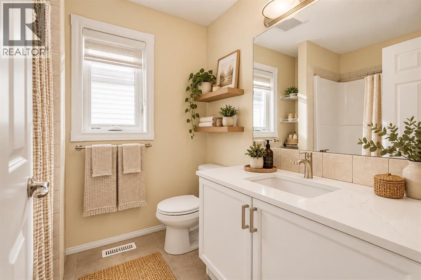
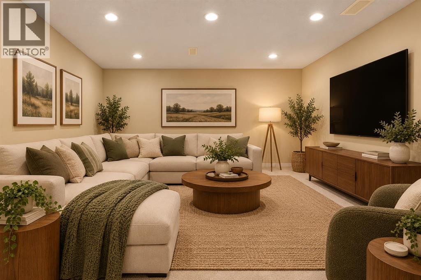
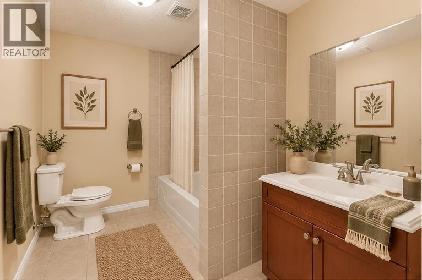
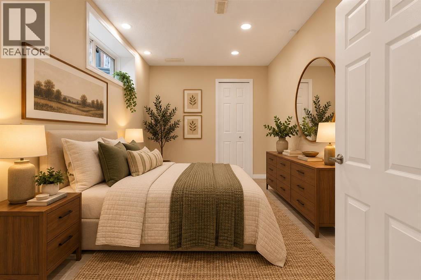
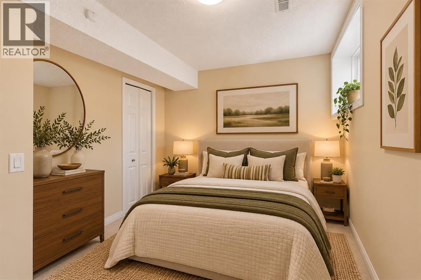
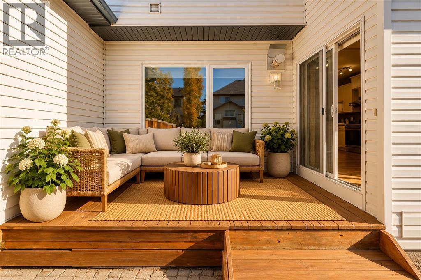
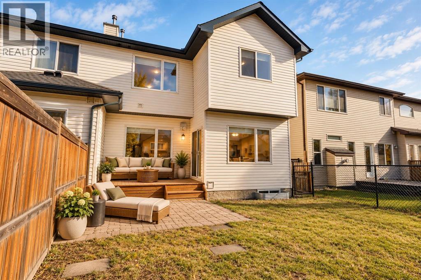
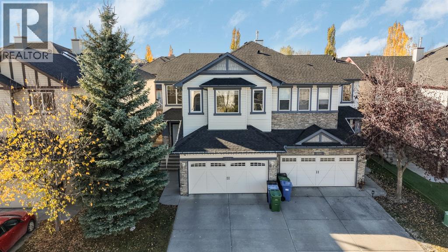
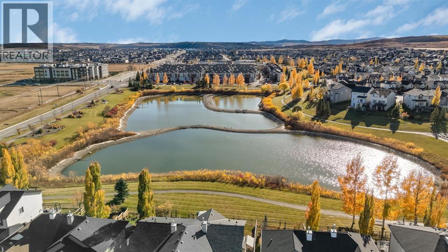
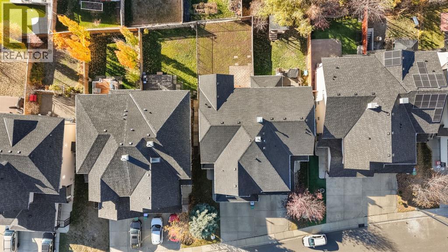
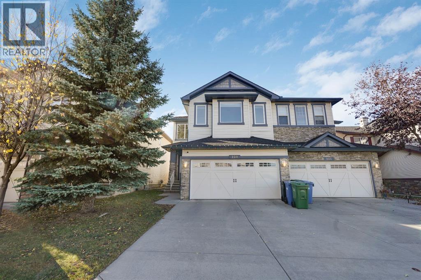
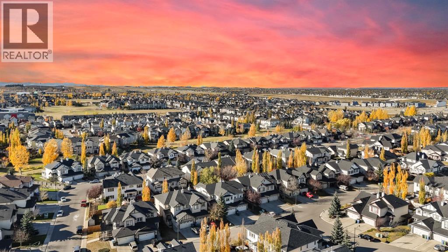
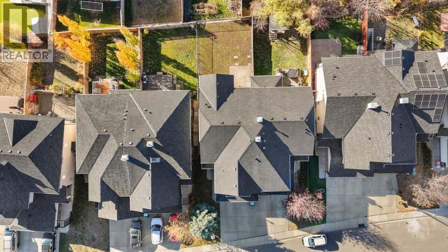
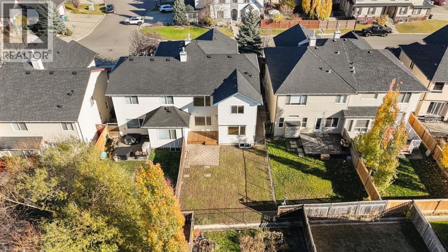
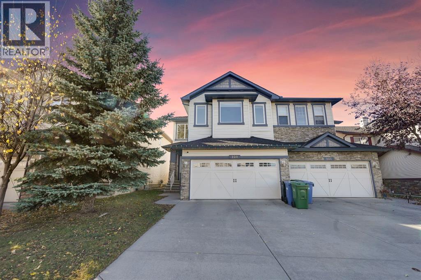
** Open House Saturday October 24th 2-4pm** Situated on a quiet street in the desirable community of Silverado, this beautifully renovated and extensively updated home offers over 3,000 sq. ft. of developed living space, a double attached garage, and a fully fenced backyard. With three schools within walking distance, along with easy access to the community pond and scenic walking pathways, this location offers the perfect balance of everyday convenience and outdoor enjoyment.Step inside to discover a home where thoughtful renovations and substantial improvements have already been completed. Nine-foot ceilings, hardwood flooring, brand-new carpet, fresh paint, and newly painted doors and baseboards create a bright, welcoming interior that's ready for its next owners.The kitchen has been beautifully updated with freshly painted cabinetry, quartz countertops, updated sinks and faucets, and newer appliances. Updated window coverings, including remote-controlled blinds in the great room and dining room, add both style and convenience. The open-concept layout connects the kitchen, dining, and living spaces, while a three-sided gas fireplace creates a warm and inviting atmosphere.Upstairs, you'll find three bedrooms and a generously sized bonus room, offering plenty of flexibility for movie nights, a play area, or a comfortable second living space. The spacious primary bedroom features a five-piece ensuite complete with a separate soaker tub, stand-up shower, dual sinks and walk in closet.The developed basement adds two additional bedrooms (May not meet egress requirements) and a family room, providing valuable extra living space for guests, a home office, teenagers, or a growing household.Beyond the beautiful interior, the home has benefited from significant investments in major components, including updates to the roof, siding, downspouts, windows, doors, air conditioning, hot water tank, and insulation. These substantial improvements offer buyers added confidence and peace of mind.Outside, the fully fenced backyard provides space to relax, entertain, or simply enjoy the outdoors. With schools, a picturesque pond, and an extensive network of walking pathways just a short stroll away, it's easy to appreciate everything this established community has to offer.Beautifully renovated, extensively updated, and ideally located—this Silverado home offers the space, comfort, and lifestyle you've been looking for.Some images have been virtually staged. Furniture and décor are for illustration purposes only. (id:51989)
Features of 220 Silverado Range Heights Sw
- MLS® Number A2353142
- Price $629,900
- Bedrooms: 5
- Bathrooms: 4
- Square Footage: 2154 sqft
- Property Type: Duplex
- Community Name: Silverado
- Amenities Near By Park, Playground, Recreation Nearby, Schools, Shopping
- Features Pvc Window, No Smoking Home, Level, Gas Bbq Hookup, Parking
- Parking Space Total 4
- Plan 0613430
- Structure Deck
Open House
This property has open houses!
October
24
Saturday
Starts at:
2:00 pm
Ends at:4:00 pm
Buildings
| Bathroom Total | 4 | Bedrooms Above Ground | 3 |
| Bedrooms Below Ground | 2 | Bedrooms Total | 5 |
| Appliances | Washer, Dishwasher, Stove, Dryer, Microwave, Hood Fan, Window Coverings | Basement Development | Finished |
| Basement Type | Full (finished) | Constructed Date | 2006 |
| Construction Material | Wood Frame | Construction Style Attachment | Semi-detached |
| Cooling Type | Central Air Conditioning | Exterior Finish | Stone, Vinyl Siding |
| Fireplace Present | Yes | Fireplace Total | 1 |
| Flooring Type | Carpeted, Ceramic Tile, Hardwood | Foundation Type | Poured Concrete |
| Half Bath Total | 1 | Heating Fuel | Natural Gas |
| Heating Type | Forced Air | Stories Total | 2 |
| Size Interior | 2154 Sqft | Total Finished Area | 2154 Sqft |
| Type | Duplex |
Parking
| Attached Garage | 2 |
Land
| Acreage | No | Fence Type | Fence |
| Land Amenities | Park, Playground, Recreation Nearby, Schools, Shopping | Size Depth | 36.01 M |
| Size Frontage | 9.29 M | Size Irregular | 328.00 |
| Size Total | 328 M2|0-4,050 Sqft | Size Total Text | 328 M2|0-4,050 Sqft |
| Zoning Description | R-2m |
Rooms
| Level | Type | Length | Width | Dimensions |
|---|---|---|---|---|
| Second Level | Bedroom | 10.00 Ft x 11.92 Ft | ||
| Second Level | Primary Bedroom | 14.58 Ft x 15.42 Ft | ||
| Second Level | Bedroom | 12.00 Ft x 11.17 Ft | ||
| Second Level | 5pc Bathroom | 8.75 Ft x 13.17 Ft | ||
| Second Level | 4pc Bathroom | 6.42 Ft x 7.50 Ft | ||
| Second Level | Bonus Room | 18.00 Ft x 16.17 Ft | ||
| Basement | Bedroom | 11.25 Ft x 8.17 Ft | ||
| Basement | Recreational, Games Room | 16.00 Ft x 14.17 Ft | ||
| Basement | 4pc Bathroom | 6.83 Ft x 9.33 Ft | ||
| Basement | Furnace | 11.75 Ft x 14.83 Ft | ||
| Basement | Bedroom | 7.58 Ft x 15.42 Ft | ||
| Main Level | Dining Room | 12.33 Ft x 9.42 Ft | ||
| Main Level | Living Room | 12.75 Ft x 15.75 Ft | ||
| Main Level | Kitchen | 12.25 Ft x 15.17 Ft | ||
| Main Level | Foyer | 7.42 Ft x 11.83 Ft | ||
| Main Level | Laundry Room | 8.42 Ft x 10.75 Ft | ||
| Main Level | 2pc Bathroom | 8.75 Ft x 3.25 Ft |
Agents and Offices
- Tina D. Tolley
- Office: Cir Realty
What's Nearby
Similar Properties

54 Shannon Estates Terrace Sw, Calgary, Alberta
- MLS® # A2351564
- Ross Aitken
- RE/MAX House Of Real Estate