

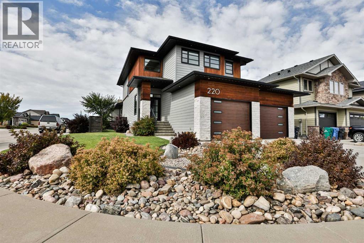
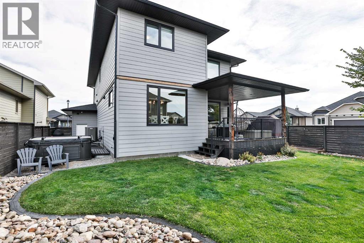
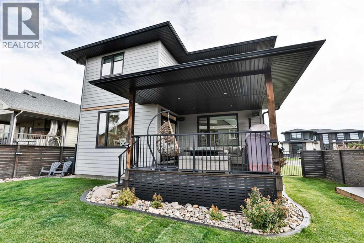
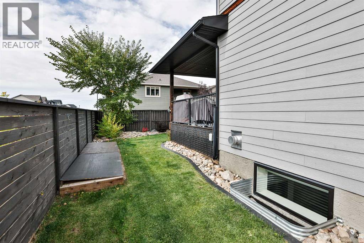
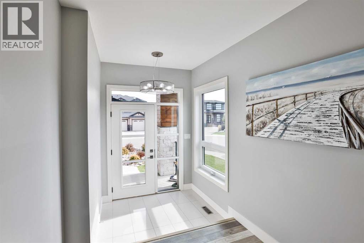
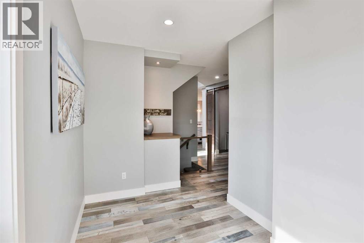
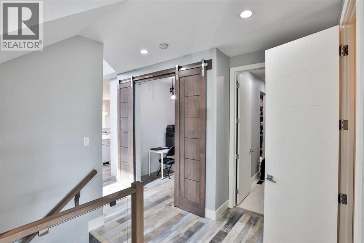
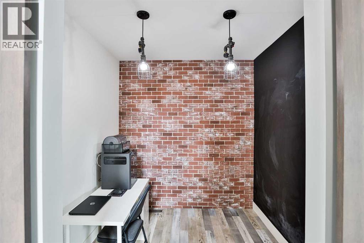
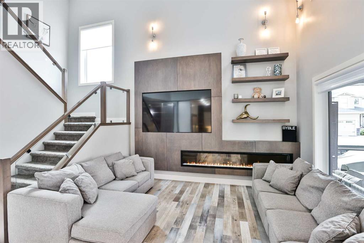
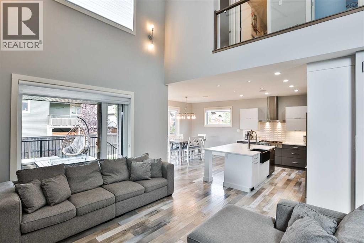
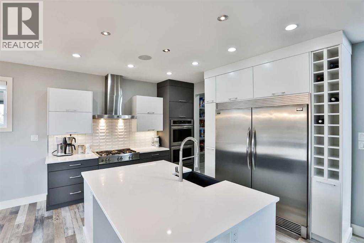
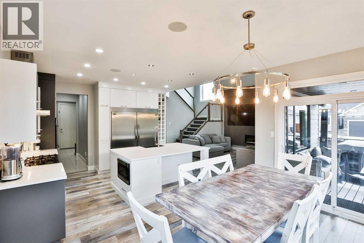
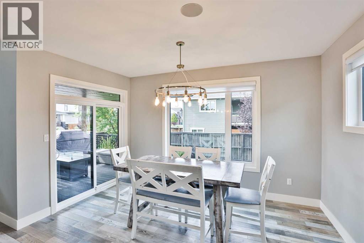
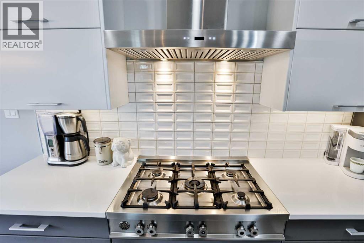
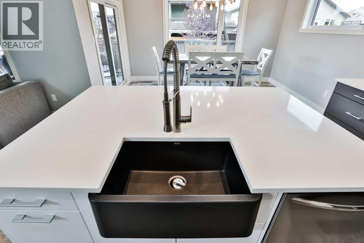
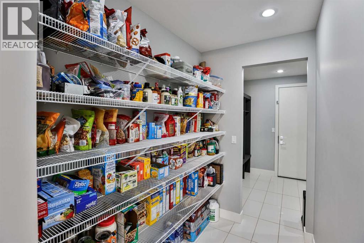
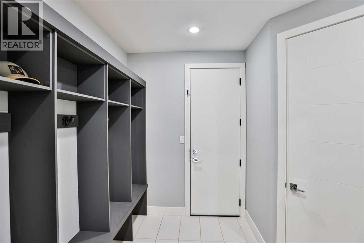
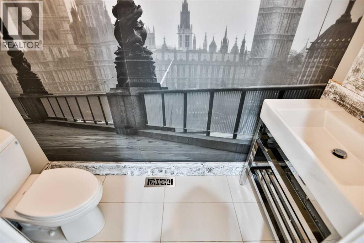
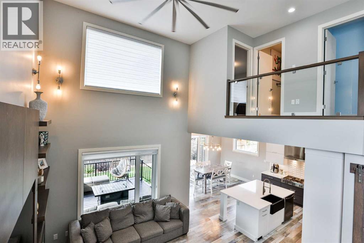
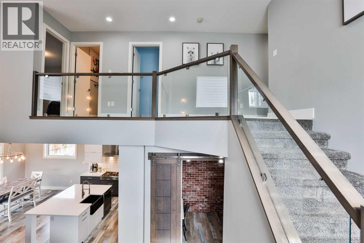
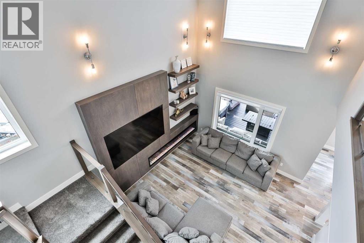
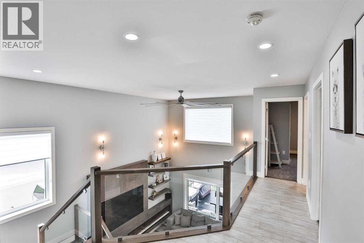
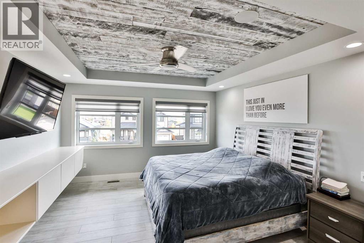
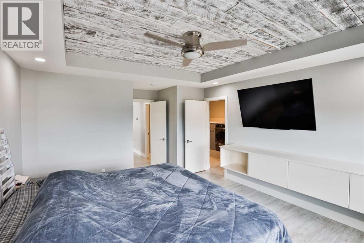
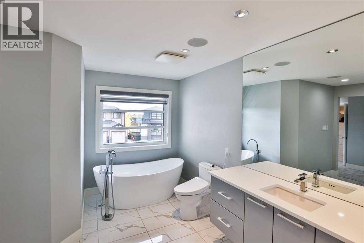
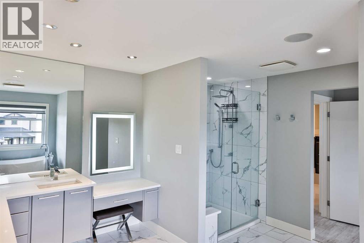
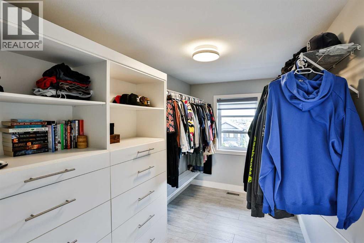
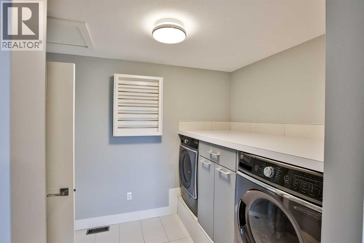
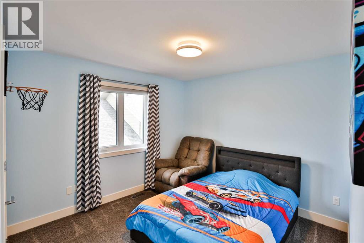
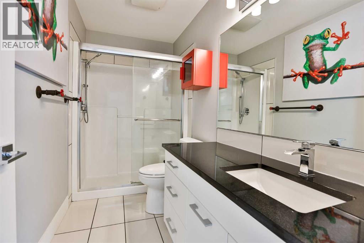
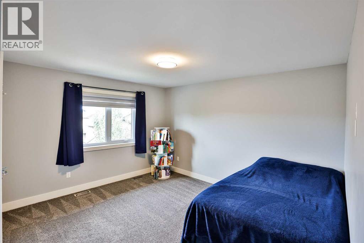
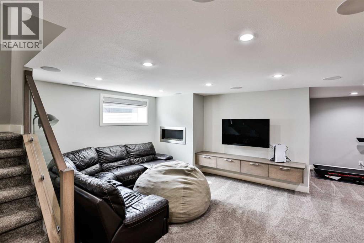
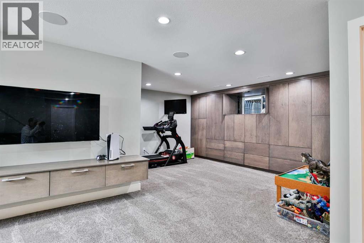
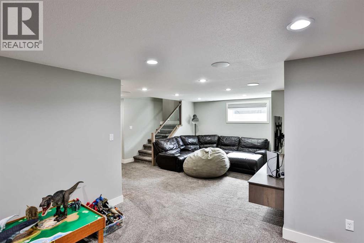
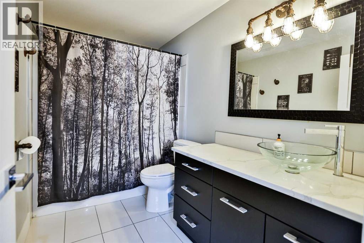
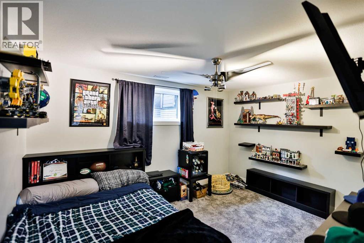
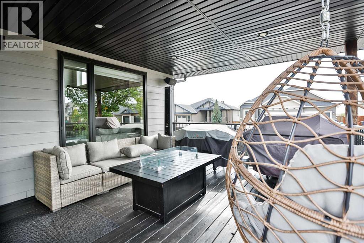
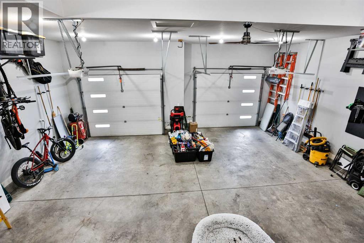
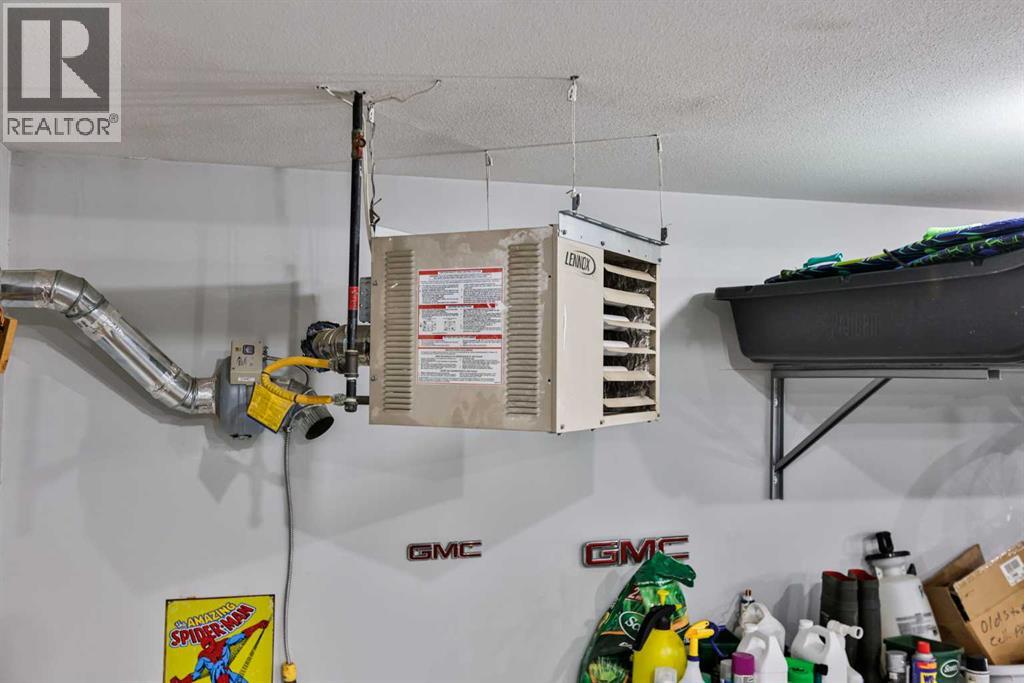
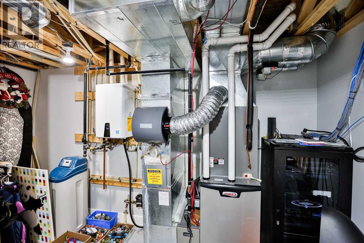
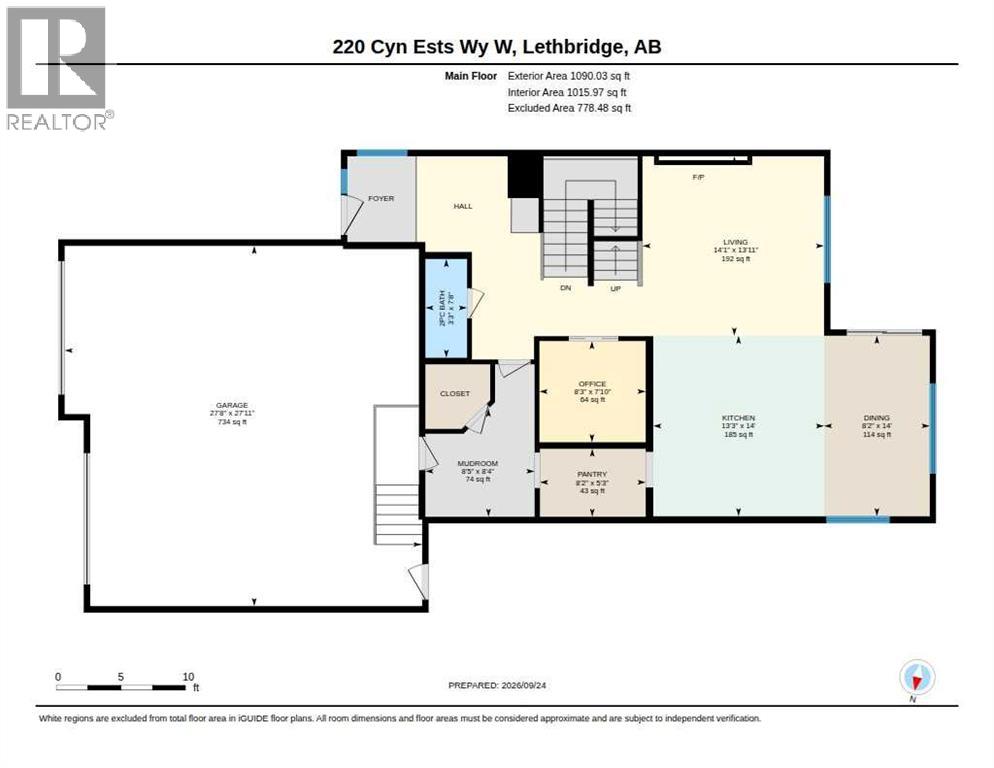
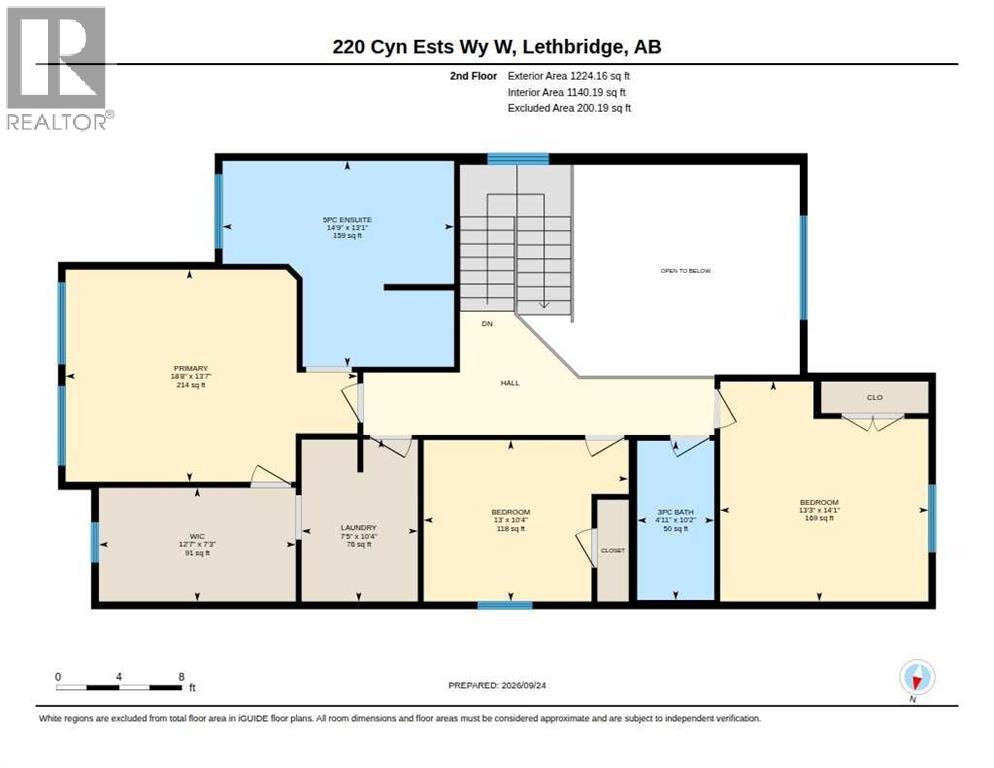
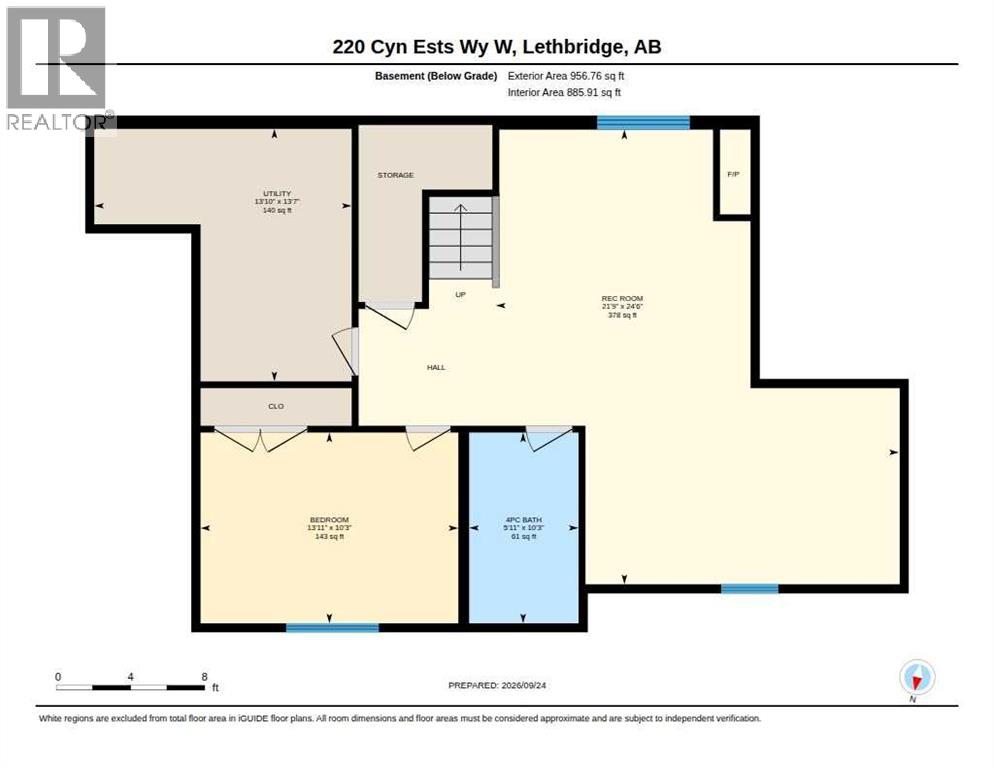
Custom wood detailing, soaring ceilings and thoughtful storage make this Canyon Estates home as functional as it is beautiful. Built in 2016 on a corner lot, it offers over 2,314 sq. ft. plus a fully developed basement, four bedrooms and 3.5 bathrooms. Wood exterior accents, Hardie board siding, wood-accented garage doors, black windows and Gemstone lighting create striking curb appeal.An oversized window brightens the spacious foyer, with a tucked-away half bath and barn doors opening to an office or playroom. The living room impresses with approximately 20-foot ceilings, expansive windows, custom wood detailing, a floating TV console, a 100" electric fireplace and floating shelves.Open to the living and dining areas, the kitchen features white quartz countertops, a large island, an oversized fridge/freezer combination, double wall ovens, a five-burner gas cooktop, stainless steel hood fan, farmhouse sink and dishwasher. Pots-and-pans drawers offer practical storage, while a walk-through pantry connects to the mudroom with built-in lockers and a large seasonal closet.The oversized heated garage measures approximately 27’8” x 27’11” and is drywalled and painted, with a sink and abundant storage.A maple railing with glass inserts leads upstairs to three generous bedrooms, a full bathroom and a well-appointed laundry room. The primary retreat features a coffered ceiling with wood inlay, a floating TV console and dresser storage. Its spacious walk-in closet offers built-ins, display shelving and direct laundry access. A large folding counter, cabinetry and hanging rack make laundry day easier. The ensuite invites relaxation with a freestanding tub, walk-in shower with ceiling-height tile, a bench and body sprays, plus a generous vanity with a makeup area and illuminated mirror.The developed basement provides room for movie nights, games and gatherings, with a gas fireplace, floating TV console and extensive built-in cabinetry. A fourth bedroom and full bathro om provide comfortable space for family or guests.Two outdoor living areas offer space to relax: a private, sheltered patio tucked beside the home behind the garage, and a covered deck off the kitchen and dining area with a gas line for a future fireplace. Exterior speakers and underground sprinklers add everyday convenience.Additional features include zoned heating, on-demand hot water, an HRV system, Control4 integration for speakers and TVs, central vacuum with toe-kick sweep inlets and a water softener. Bright gathering spaces, smart connections between rooms and beautiful custom finishes complete this thoughtfully designed family home. From the welcoming entry to the organized mudroom and convenient closet-to-laundry connection, the layout brings ease to busy family routines. Generous windows fill the gathering spaces with light, while wood accents and extensive built-ins carry a cohesive style throughout the beautifully finished home. Call your favorite REALTOR® today to arrange a viewing! (id:51989)
Features of 220 Canyon Estates Way W
- MLS® Number A2346969
- Price $839,900
- Bedrooms: 4
- Bathrooms: 4
- Square Footage: 2314 sqft
- Property Type: House
- Community Name: The Canyons
- Amenities Near By Golf Course, Park, Playground
- Community Features Golf Course Development
- Features Closet Organizers, Gas Bbq Hookup
- Parking Space Total 4
- Plan 1312773
- Structure Deck
Open House
This property has open houses!
October
1
Thursday
Starts at:
10:00 am
Ends at:11:30 am
Buildings
| Bathroom Total | 4 | Bedrooms Above Ground | 3 |
| Bedrooms Below Ground | 1 | Bedrooms Total | 4 |
| Appliances | Refrigerator, Water Softener, Cooktop - Gas, Dishwasher, Oven, Microwave, Freezer, Garburator, Window Coverings, Washer & Dryer, Water Heater - Tankless | Basement Development | Finished |
| Basement Type | Full (finished) | Constructed Date | 2016 |
| Construction Style Attachment | Detached | Cooling Type | Central Air Conditioning |
| Exterior Finish | Composite Siding, Stone, Wood Siding | Fireplace Present | Yes |
| Fireplace Total | 2 | Flooring Type | Carpeted, Tile |
| Foundation Type | Poured Concrete | Half Bath Total | 1 |
| Heating Fuel | Natural Gas | Heating Type | Forced Air |
| Stories Total | 2 | Size Interior | 2314 Sqft |
| Total Finished Area | 2314.18 Sqft | Type | House |
Parking
| Attached Garage | 2 |
Land
| Acreage | No | Fence Type | Fence |
| Land Amenities | Golf Course, Park, Playground | Landscape Features | Lawn, Underground Sprinkler |
| Size Depth | 35.05 M | Size Frontage | 16.46 M |
| Size Irregular | 6065.00 | Size Total | 6065 Sqft|4,051 - 7,250 Sqft |
| Size Total Text | 6065 Sqft|4,051 - 7,250 Sqft | Zoning Description | R-l |
Rooms
| Level | Type | Length | Width | Dimensions |
|---|---|---|---|---|
| Basement | 4pc Bathroom | 10.25 Ft x 5.92 Ft | ||
| Basement | Bedroom | 10.25 Ft x 13.92 Ft | ||
| Basement | Recreational, Games Room | 24.50 Ft x 21.75 Ft | ||
| Basement | Furnace | 13.58 Ft x 13.83 Ft | ||
| Main Level | 2pc Bathroom | 7.67 Ft x 3.25 Ft | ||
| Main Level | Dining Room | 14.00 Ft x 8.17 Ft | ||
| Main Level | Kitchen | 14.00 Ft x 13.25 Ft | ||
| Main Level | Living Room | 13.92 Ft x 14.08 Ft | ||
| Main Level | Other | 8.33 Ft x 8.42 Ft | ||
| Main Level | Office | 7.83 Ft x 8.25 Ft | ||
| Main Level | Pantry | 5.25 Ft x 8.17 Ft | ||
| Upper Level | 3pc Bathroom | 10.17 Ft x 4.92 Ft | ||
| Upper Level | 5pc Bathroom | 13.08 Ft x 14.75 Ft | ||
| Upper Level | Bedroom | 10.33 Ft x 13.00 Ft | ||
| Upper Level | Bedroom | 14.08 Ft x 13.25 Ft | ||
| Upper Level | Laundry Room | 10.33 Ft x 7.42 Ft | ||
| Upper Level | Primary Bedroom | 13.58 Ft x 18.67 Ft | ||
| Upper Level | Other | 7.25 Ft x 12.58 Ft |
Agents and Offices
- Whitney Maronda
- Kirby Maronda
- Office: RE/MAX Real Estate - Lethbridge
What's Nearby
Similar Properties

51 Miners Road W, Lethbridge, Alberta
- MLS® # A2337444
- Kurtis Christopher Hawkins
- Brett Gurr
- Real Broker
1039 Caledonia Place W, Lethbridge, Alberta
- MLS® # A2326871
- Kurtis Christopher Hawkins
- Brett Gurr
- Real Broker
865 Atlantic Cove W, Lethbridge, Alberta
- MLS® # A2316932
- Kyran Beaulieu
- Whitney Maronda
- RE/MAX Real Estate - Lethbridge
911 2 Avenue W, Brooks, Alberta
- MLS® # A2337621
- Tracy Hazzard
- Brian Reinboldt
-
Royal LePage Community Realty
Brooks Realty
219 Falcon Ridge Way W, Rural Lethbridge County, Alberta
- MLS® # A2329418
- LEZLEE HENINGER
- Phil Heninger
- Sutton Group - Lethbridge