

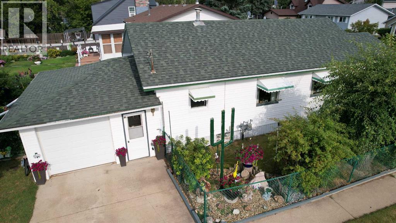
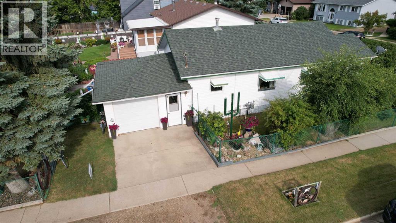
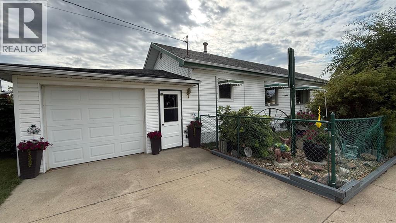
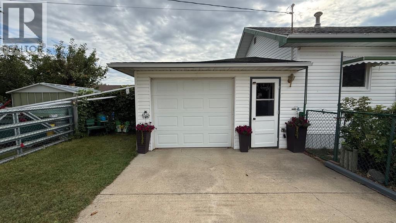
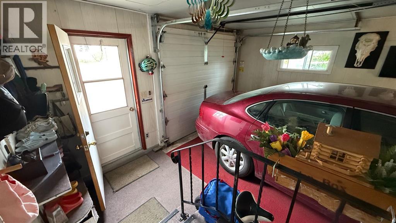
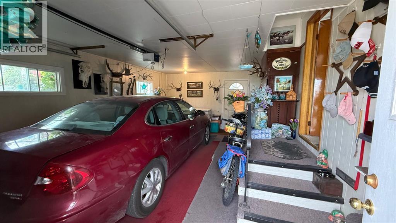
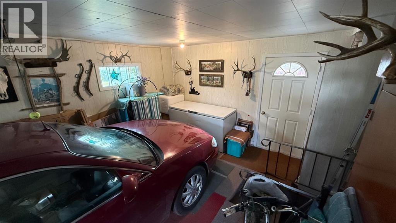
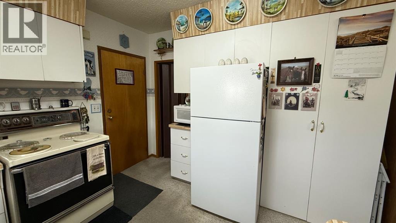
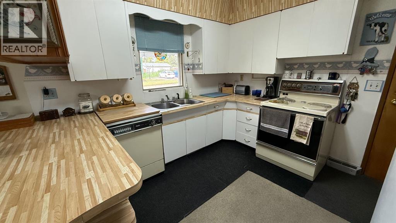
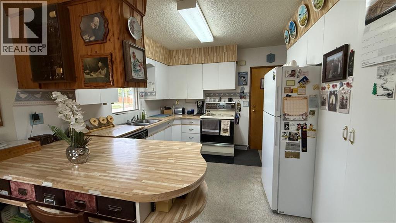
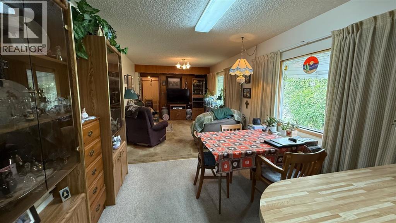
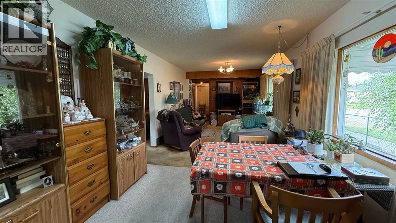
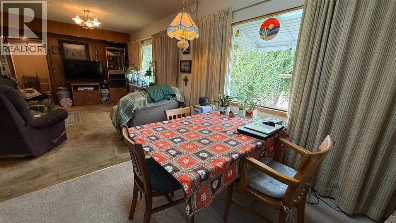
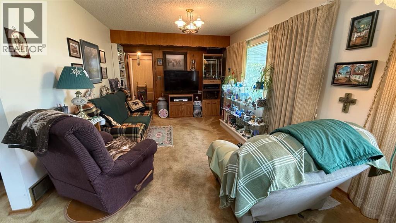
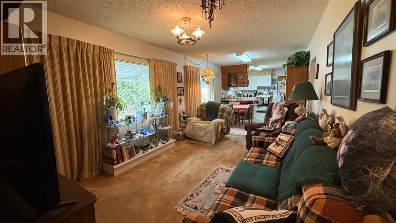
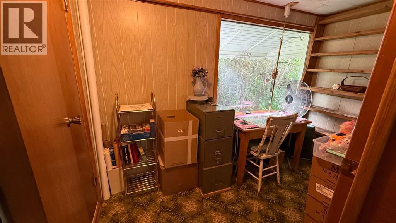
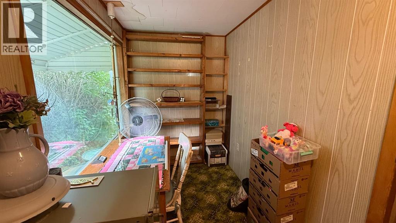
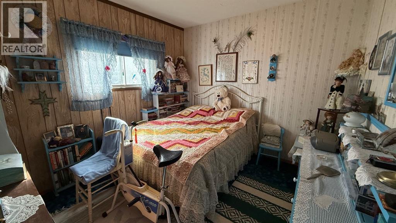
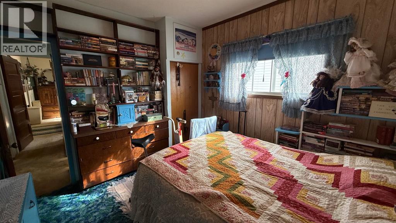
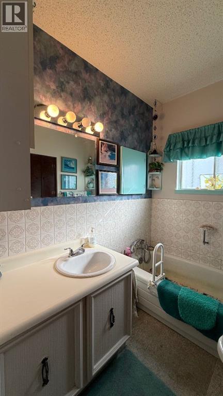
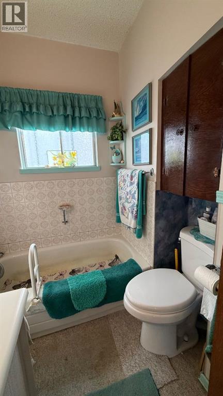
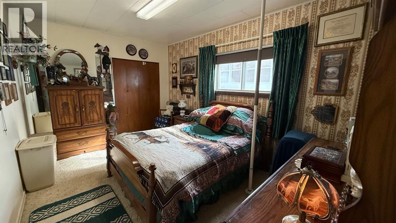
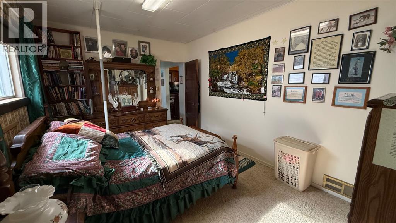
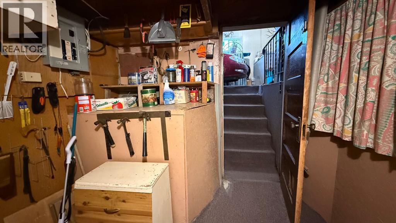
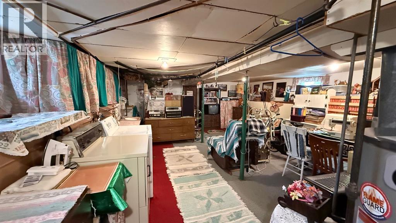
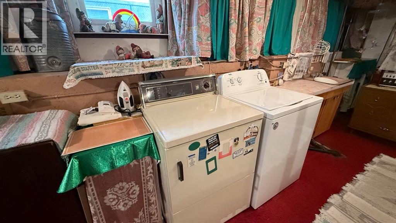
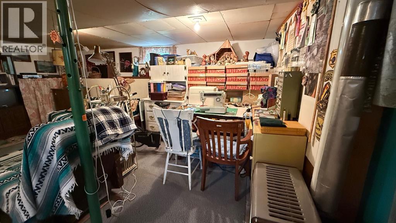
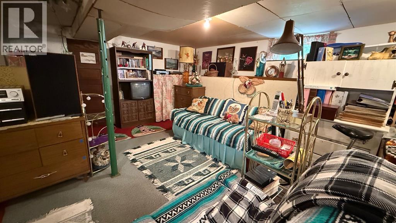
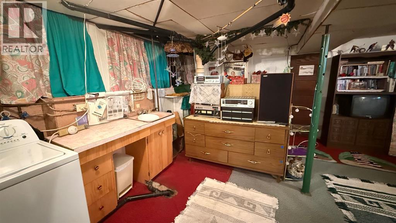
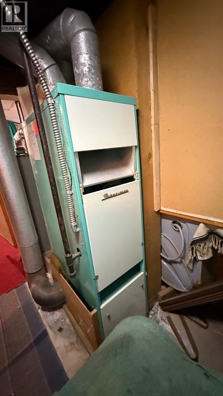
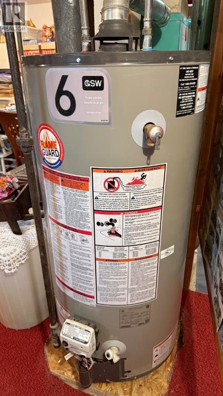
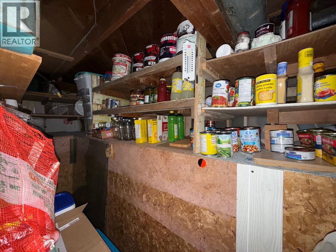
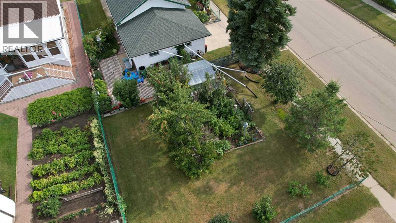
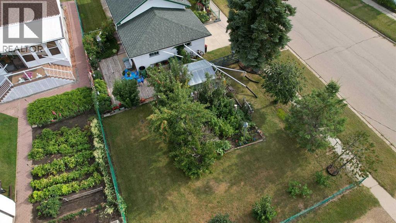
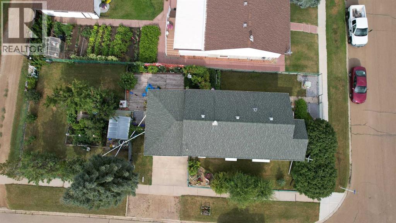
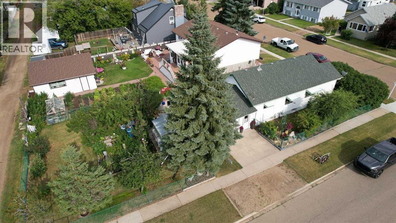
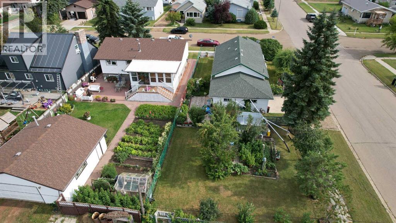
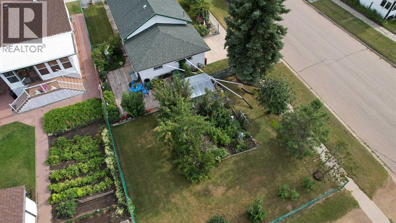
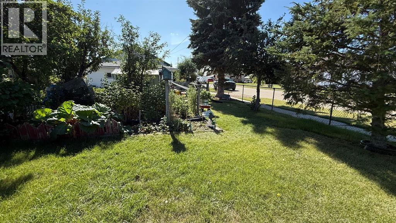
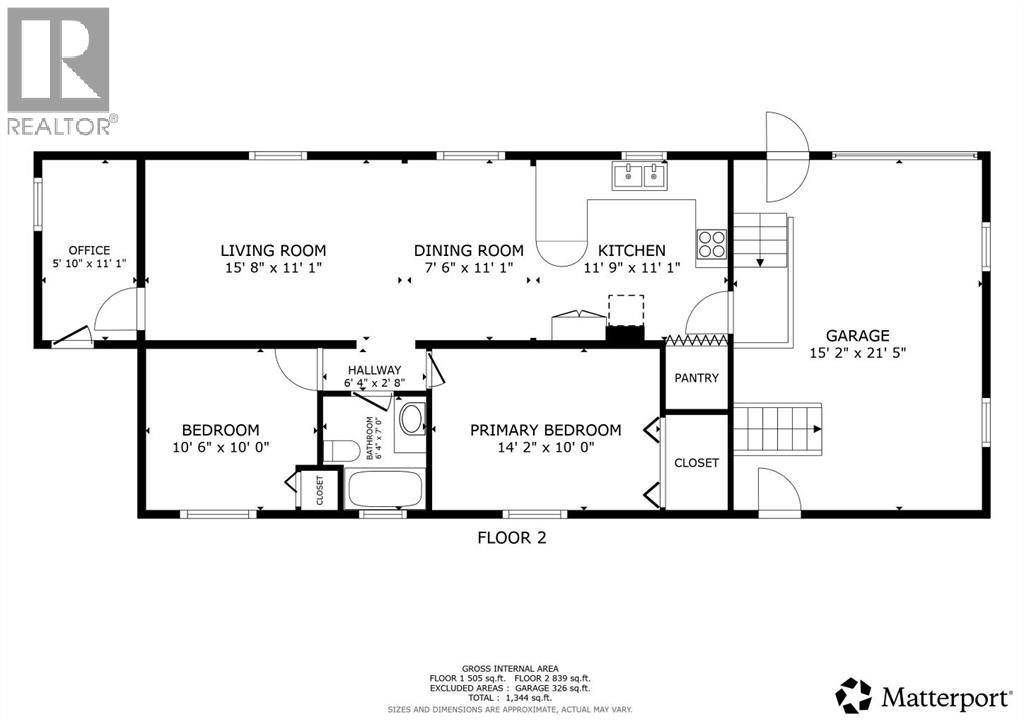
A fantastic opportunity for first time buyers! This inviting 2 bedroom, 1 bathroom home combines comfort, functionality and valuable updates. The home features an attached single-car garage, newer roof and siding, plus updated from original plumbing and electrical systems.Enjoy the spacious corner lot with a beautifully maintained yard and garden, offering plenty of room to relax, entertain or enjoy your green thumb. Conveniently located in a desirable area, this home is full of potential and ready for its next owner! (id:51989)
Features of 220 6 Avenue W
- MLS® Number A2337685
- Price $110,000
- Bedrooms: 2
- Bathrooms: 1
- Square Footage: 839 sqft
- Property Type: House
- Community Name: Hanna
- Amenities Near By Golf Course, Park, Playground, Recreation Nearby, Schools, Shopping, Water Nearby
- Community Features Golf Course Development, Lake Privileges
- Features Wood Windows
- Parking Space Total 3
- Plan 6133aw
Buildings
| Bathroom Total | 1 | Bedrooms Above Ground | 2 |
| Bedrooms Total | 2 | Appliances | Washer, Refrigerator, Dishwasher, Stove, Dryer |
| Architectural Style | Bungalow | Basement Development | Partially Finished |
| Basement Features | Separate Entrance | Basement Type | Full (partially Finished) |
| Constructed Date | 1925 | Construction Style Attachment | Detached |
| Cooling Type | None | Exterior Finish | Vinyl Siding |
| Flooring Type | Carpeted | Foundation Type | Poured Concrete |
| Heating Type | Forced Air | Stories Total | 1 |
| Size Interior | 839 Sqft | Total Finished Area | 839 Sqft |
| Type | House |
Parking
| Attached Garage | 1 |
Land
| Acreage | No | Fence Type | Fence |
| Land Amenities | Golf Course, Park, Playground, Recreation Nearby, Schools, Shopping, Water Nearby | Size Depth | 38.1 M |
| Size Frontage | 15.24 M | Size Irregular | 6250.00 |
| Size Total | 6250 Sqft|4,051 - 7,250 Sqft | Size Total Text | 6250 Sqft|4,051 - 7,250 Sqft |
| Zoning Description | R2 |
Rooms
| Level | Type | Length | Width | Dimensions |
|---|---|---|---|---|
| Main Level | Kitchen | 11.75 Ft x 11.08 Ft | ||
| Main Level | Dining Room | 7.50 Ft x 11.08 Ft | ||
| Main Level | Living Room | 15.67 Ft x 11.08 Ft | ||
| Main Level | Bedroom | 10.50 Ft x 10.00 Ft | ||
| Main Level | 3pc Bathroom | 6.33 Ft x 7.00 Ft | ||
| Main Level | Primary Bedroom | 14.17 Ft x 10.00 Ft |
Agents and Offices
- Elizabeth Kukulsky
- Office: Real Estate Centre