

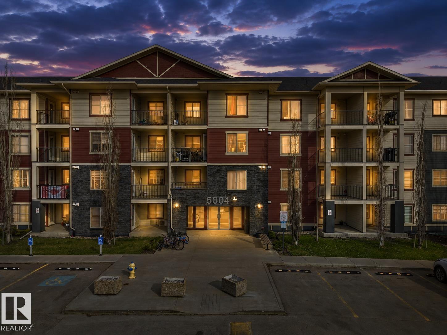
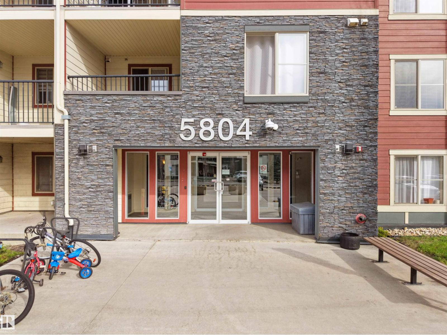
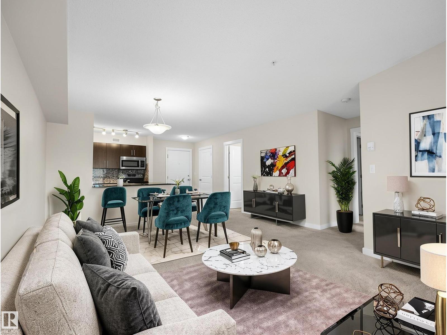
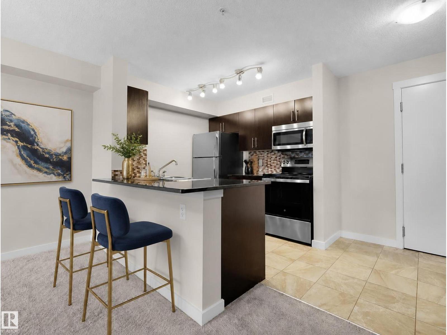
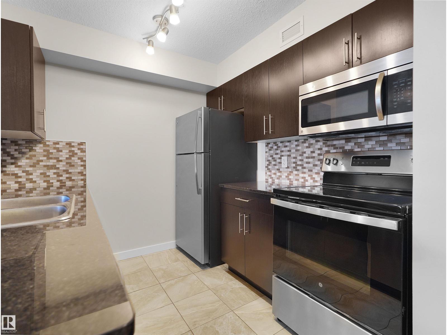
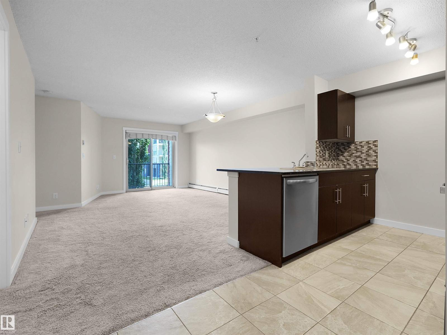
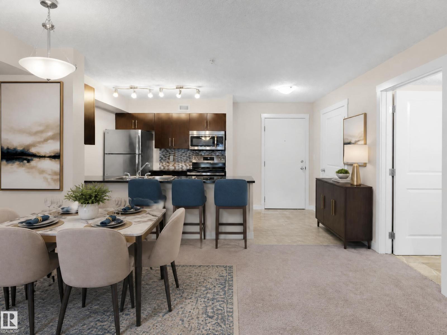
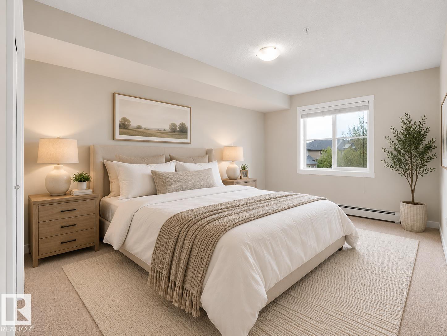
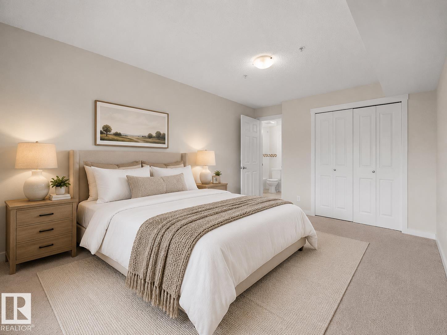
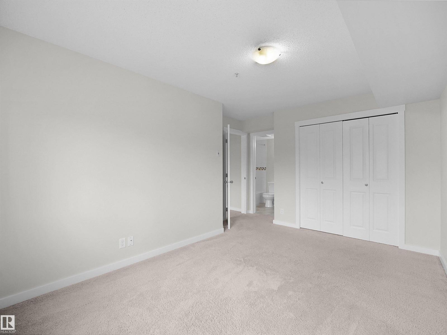
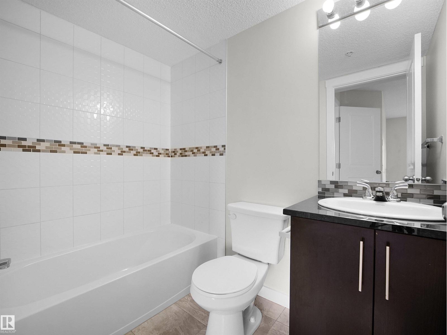
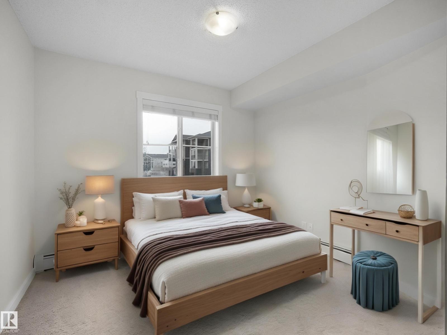
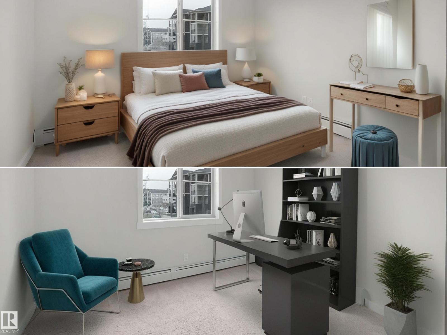
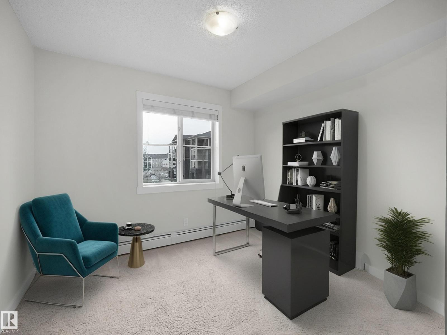
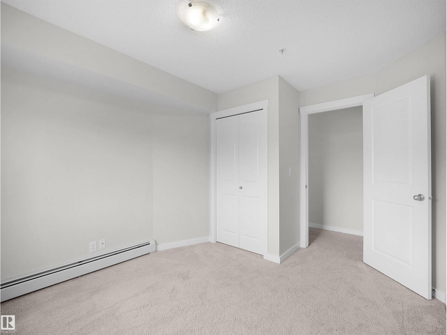
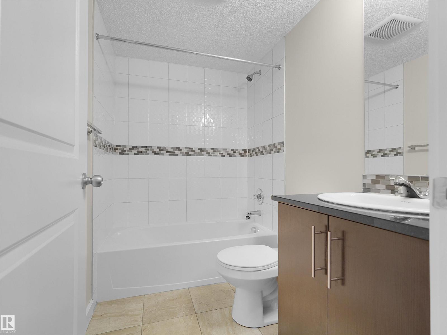
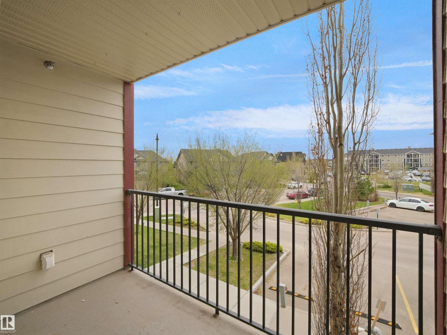
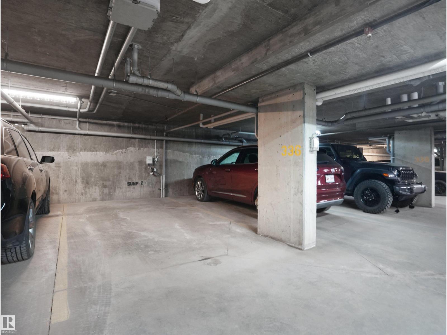
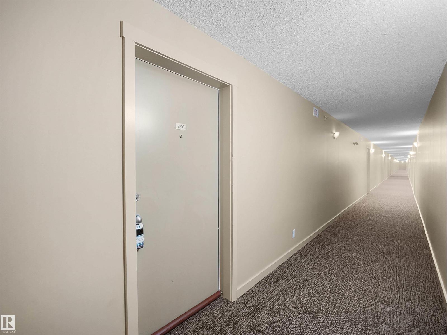
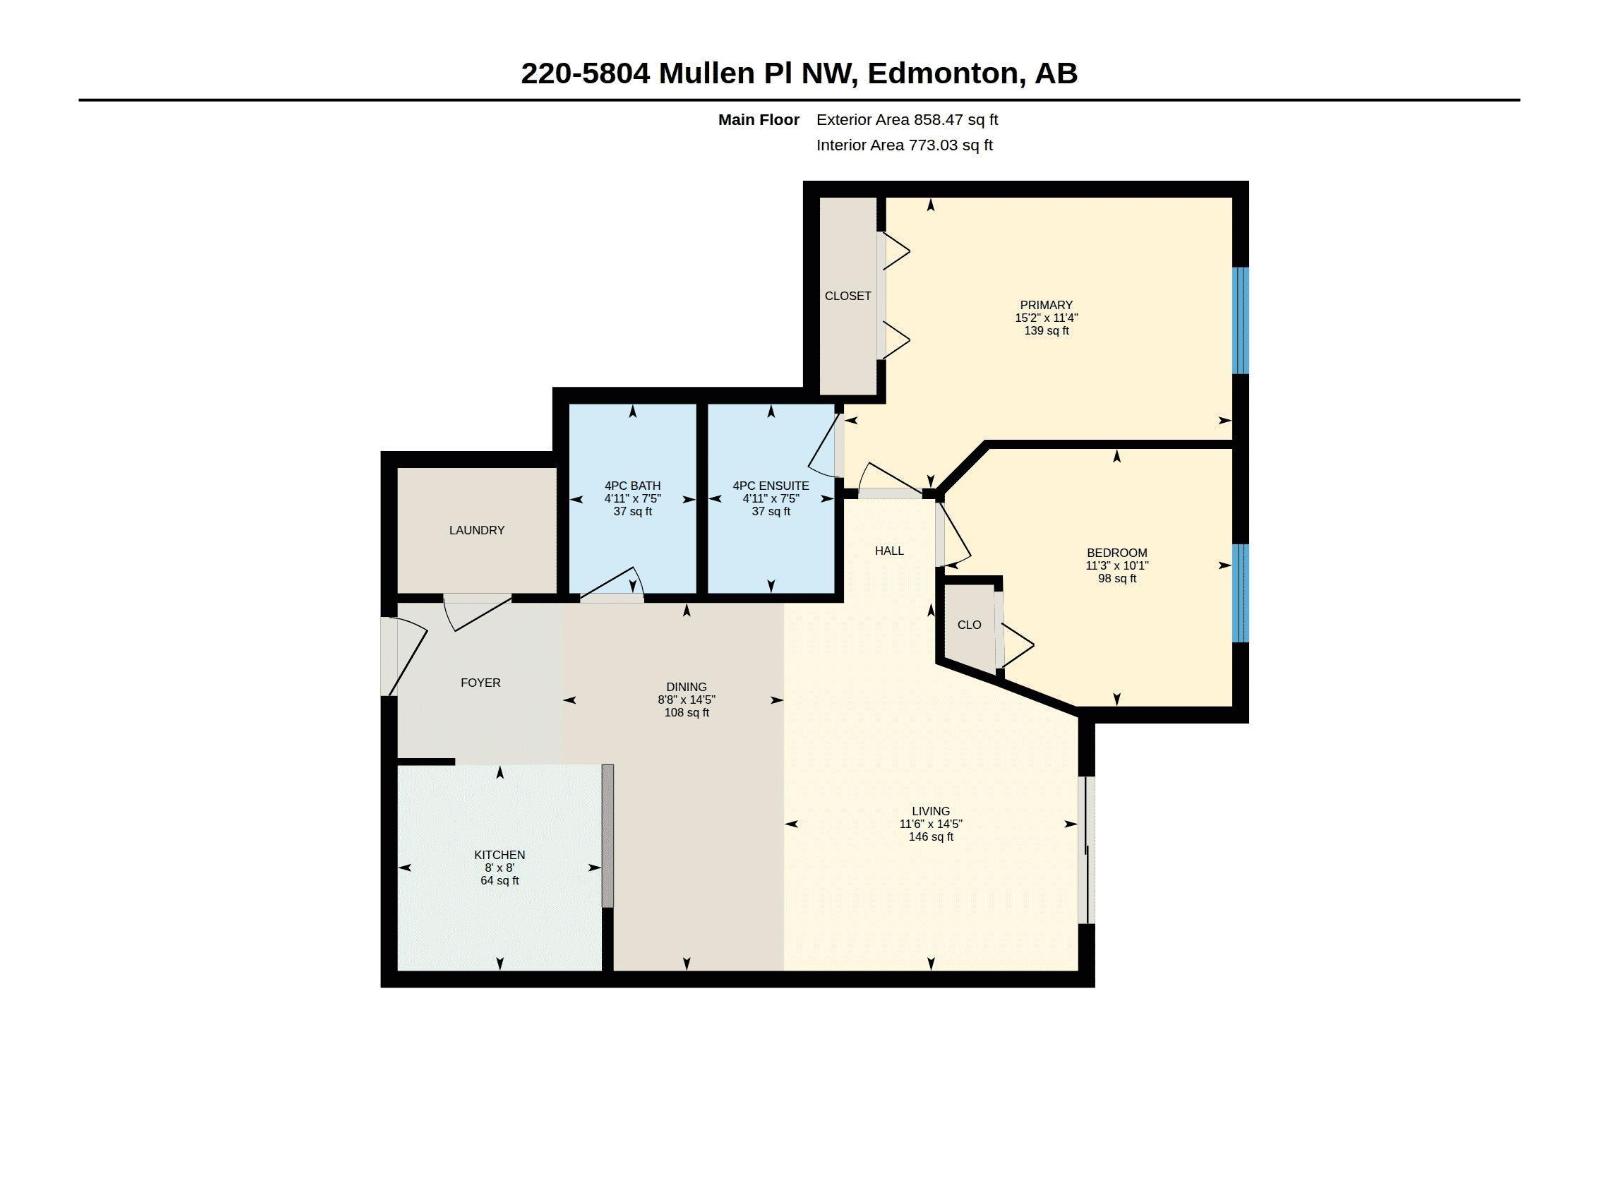
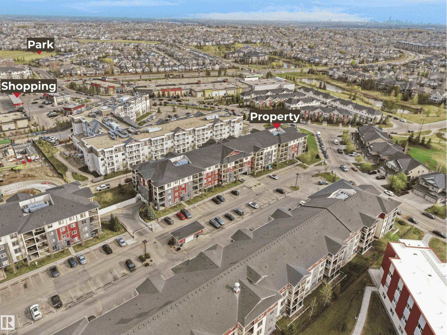
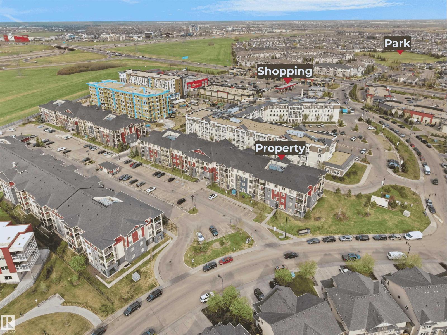
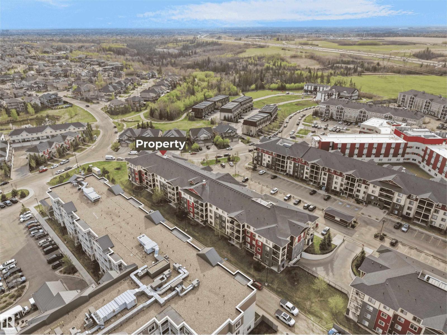
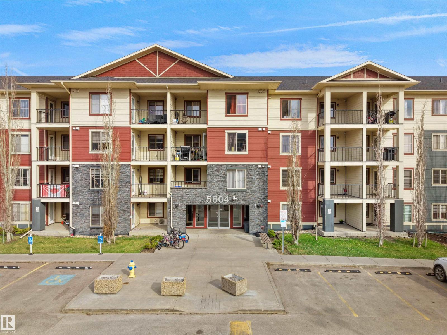
2 BEDROOMS! 2 FULL BATHROOMS! UNDERGROUND PARKING! If you've been waiting for a condo in MacTaggart Ridge Gate, this is it! One of the best locations in southwest Edmonton, this well-maintained condo offers a smart layout with the bedrooms on opposite sides of the unit, making it ideal for roommates, guests, or anyone wanting a little extra privacy. The open living area gives you plenty of room to relax or entertain, while the kitchen offers ample cabinet and counter space. The primary bedroom features its own private ensuite, and you'll also love the convenience of in-suite laundry, a private balcony, secure underground parking, and elevator access. Step outside and you're just minutes from Freson Bros., Terwillegar Rec Centre, Leger Transit Centre, great restaurants, shopping, schools, and Anthony Henday. Whether you're buying your first home, downsizing, or investing, this one is definitely worth a look! (id:51989)
Features of #220 5804 Mullen Pl Nw
- MLS® Number E4504716
-
Price
$189,900
Maintenance, Exterior Maintenance, Heat, Insurance, Common Area Maintenance, Other, See Remarks, Water
$436.20 Monthly - Bedrooms: 2
- Bathrooms: 2
- Square Footage: 773 sqft
- Property Type: Apartment
- Neigbourhood: MacTaggart
- Amenities Near By Golf Course, Playground, Public Transit, Schools, Shopping
- Features Flat Site, Park/reserve
- Parking Space Total 1
- Structure Deck
Buildings
| Bathroom Total | 2 | Bedrooms Total | 2 |
| Appliances | Dishwasher, Dryer, Refrigerator, Stove, Washer, Window Coverings | Basement Type | None |
| Constructed Date | 2016 | Heating Type | Hot Water Radiator Heat |
| Size Interior | 773 Sqft | Type | Apartment |
Parking
| Stall | |
| Underground |
Land
| Acreage | No | Land Amenities | Golf Course, Playground, Public Transit, Schools, Shopping |
Rooms
| Level | Type | Length | Width | Dimensions |
|---|---|---|---|---|
| Main Level | Living Room | 14'5" x 11' | ||
| Main Level | Dining Room | 14'5" x 8'8 | ||
| Main Level | Kitchen | 8' x 8' | ||
| Main Level | Primary Bedroom | 11'4" x 15' | ||
| Main Level | Bedroom 2 | 10'1" x 11' |
Agents and Offices
- Paul S. Lamba
- Office: Maxwell Polaris