

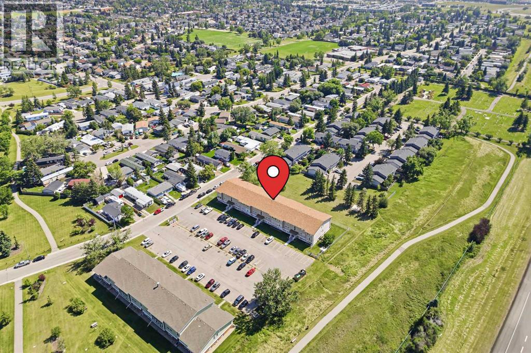
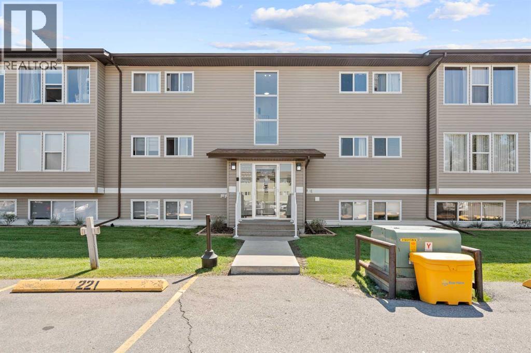
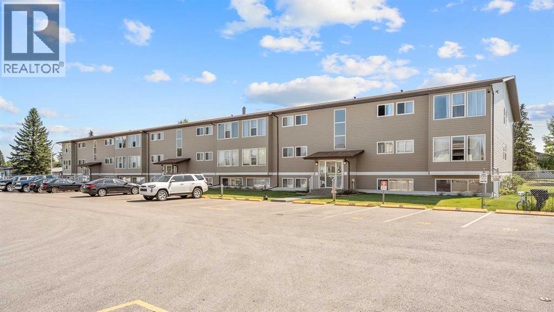
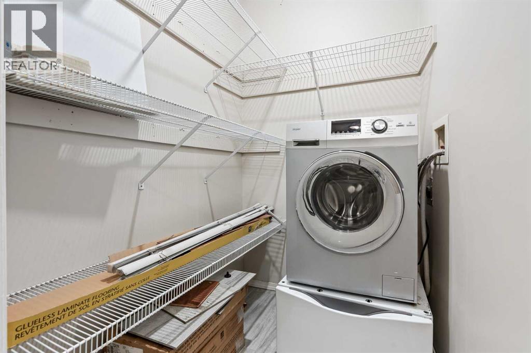
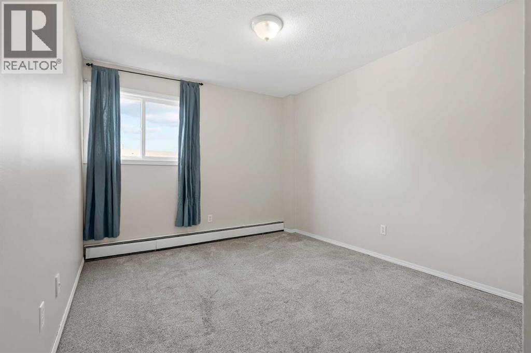
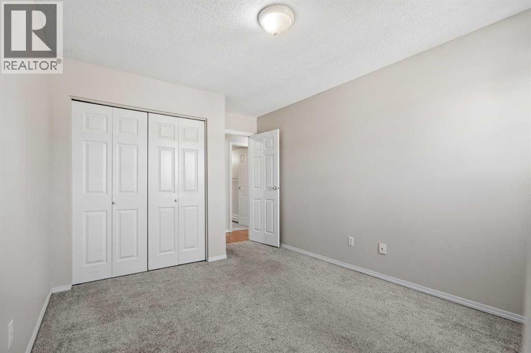
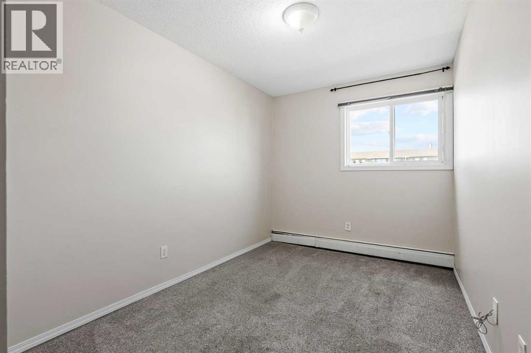
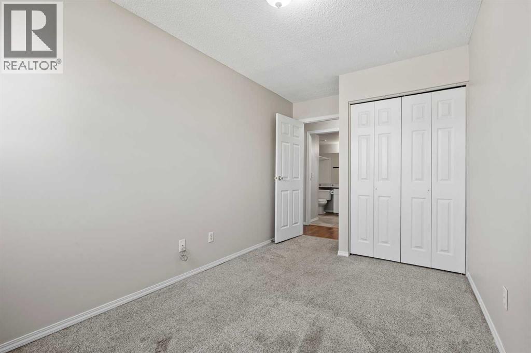
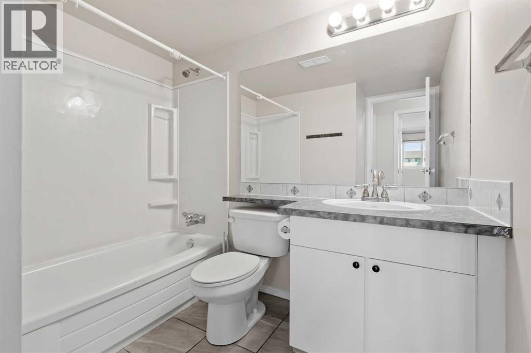
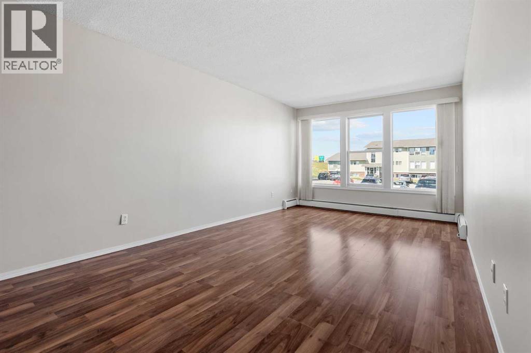
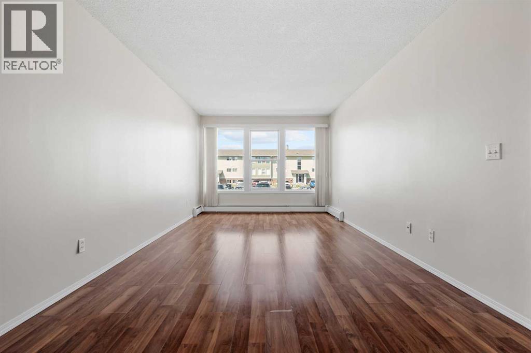
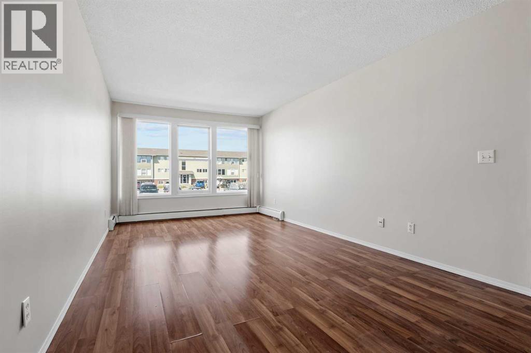
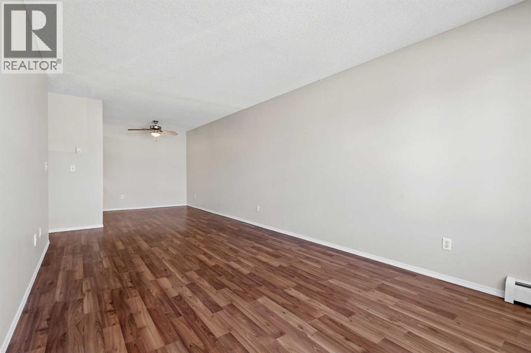
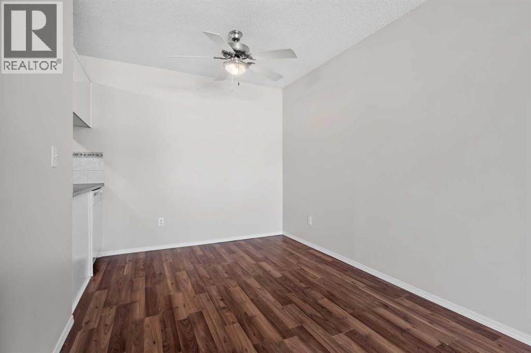
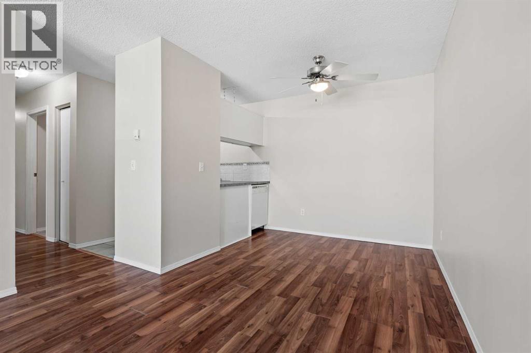
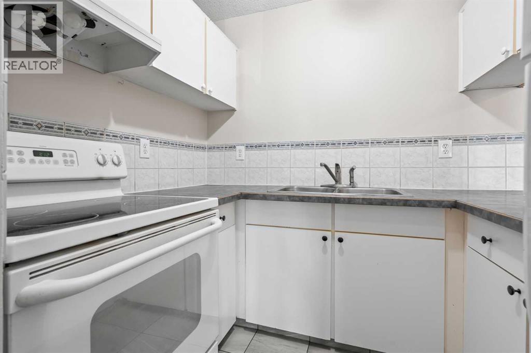
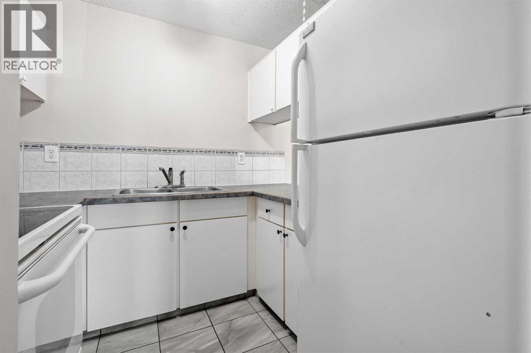
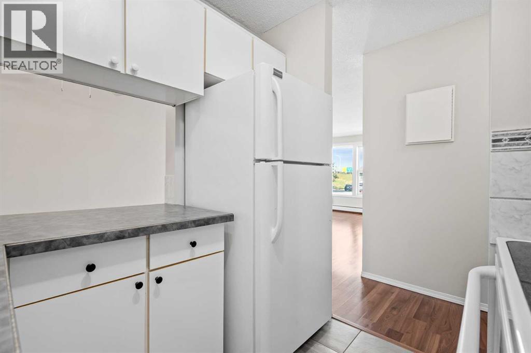
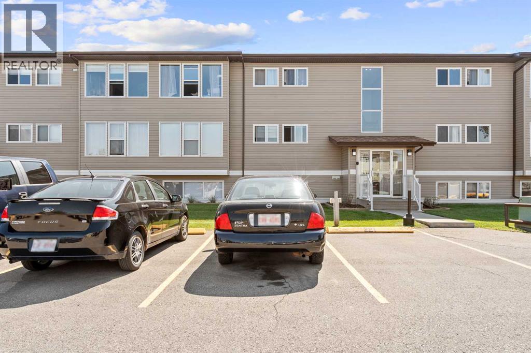
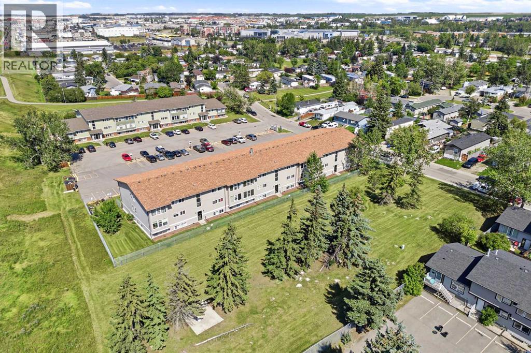
Welcome to this bright and inviting 2-bedroom, 1-bathroom condo in the Springflowers Condominiums in Airdrie. Freshly painted and professionally cleaned, this home is ready for its new owner and offers a comfortable, functional layout filled with natural light. The spacious living room features large windows and laminate flooring, which continues through the dining area and hallway, while both bedrooms offer comfortable carpeted flooring. The kitchen is finished with tile flooring, a double stainless steel sink, and included appliances. A convenient washer-dryer combo unit also adds to the practicality of the home. The 4-piece bathroom is clean and functional, featuring a tub/shower combination, vanity, and durable tile flooring. The condo fee includes heat, gas, water, and sewer, helping keep monthly living costs predictable. An assigned parking stall is conveniently located directly in front of the building, making parking easy and accessible. Ideally located close to shopping, schools, parks, and other everyday amenities, this is a great opportunity for first-time buyers, downsizers, or investors looking for an affordable home in a convenient Airdrie location. Clean, bright, and move-in ready, this condo is a great place to call home! (id:51989)
Features of 220, 101 Big Hill Way Se
- MLS® Number A2337649
-
Price
$155,000
Maintenance, Condominium Amenities, Common Area Maintenance, Heat, Insurance, Ground Maintenance, Property Management, Reserve Fund Contributions, Sewer, Waste Removal, Water
$559.51 Monthly - Bedrooms: 2
- Bathrooms: 1
- Square Footage: 761 sqft
- Property Type: Apartment
- Community Name: Big Springs
- Amenities Near By Park, Schools, Shopping
- Community Features Pets Allowed, Pets Allowed With Restrictions
- Features Parking
- Parking Space Total 1
- Plan 9412778
- Structure None
Buildings
| Bathroom Total | 1 | Bedrooms Above Ground | 2 |
| Bedrooms Total | 2 | Appliances | Refrigerator, Dishwasher, Stove, Washer & Dryer |
| Constructed Date | 1978 | Construction Material | Wood Frame |
| Construction Style Attachment | Attached | Cooling Type | None |
| Exterior Finish | Vinyl Siding | Flooring Type | Carpeted, Laminate, Tile |
| Heating Type | Baseboard Heaters | Stories Total | 3 |
| Size Interior | 761 Sqft | Total Finished Area | 760.73 Sqft |
| Type | Apartment |
Land
| Acreage | No | Land Amenities | Park, Schools, Shopping |
| Size Irregular | 107.30 | Size Total | 107.3 M2|0-4,050 Sqft |
| Size Total Text | 107.3 M2|0-4,050 Sqft | Zoning Description | R3 |
Rooms
| Level | Type | Length | Width | Dimensions |
|---|---|---|---|---|
| Main Level | Primary Bedroom | 13.75 Ft x 10.08 Ft | ||
| Main Level | Living Room | 19.08 Ft x 10.67 Ft | ||
| Main Level | Kitchen | 8.17 Ft x 7.92 Ft | ||
| Main Level | Dining Room | 8.25 Ft x 8.42 Ft | ||
| Main Level | Bedroom | 13.75 Ft x 8.00 Ft | ||
| Main Level | 4pc Bathroom | 7.33 Ft x 7.92 Ft |
Agents and Offices
- Austin Munro
- Office: RE/MAX House Of Real Estate
What's Nearby
Similar Properties
