

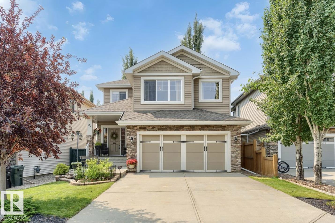
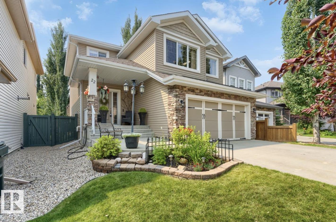
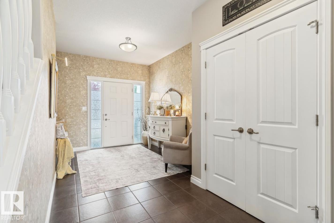
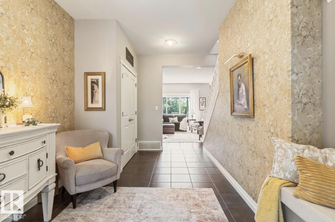
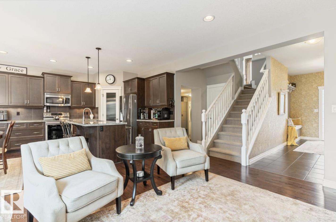
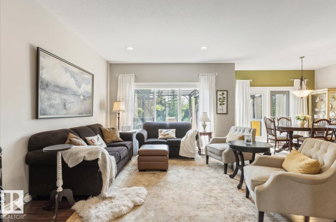
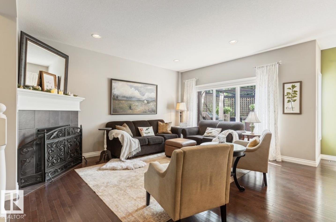
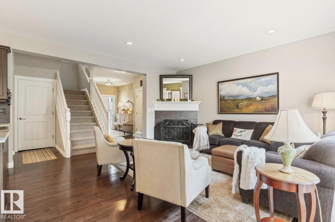
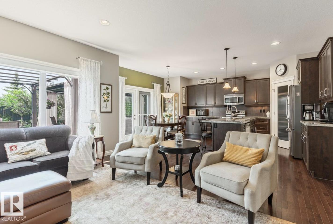
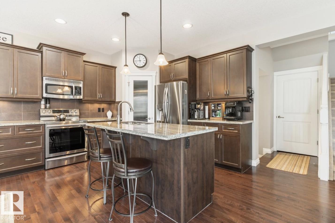
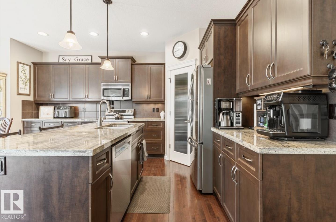
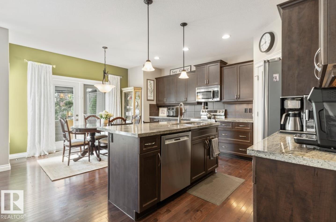
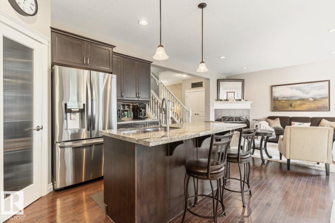
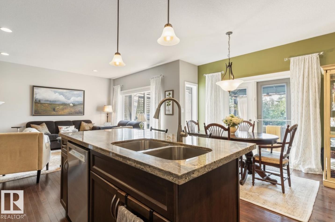
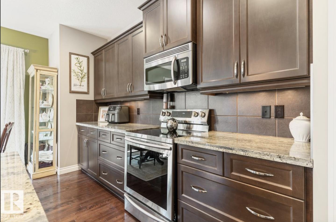
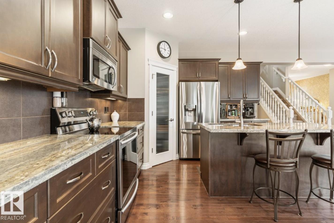
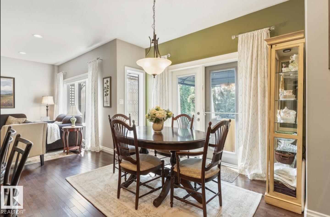
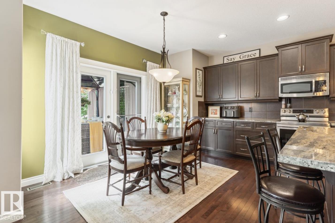
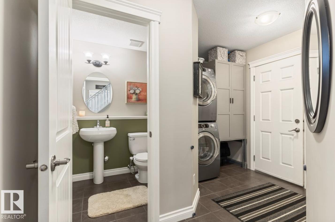
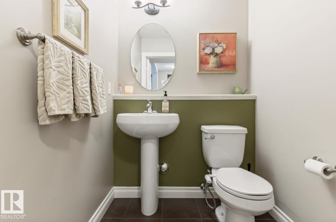
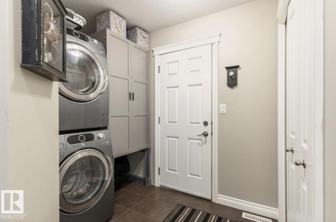
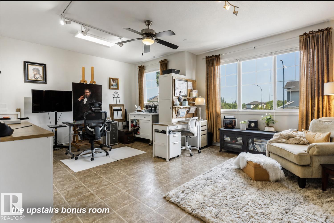
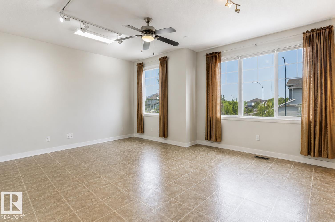
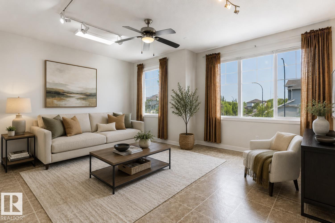
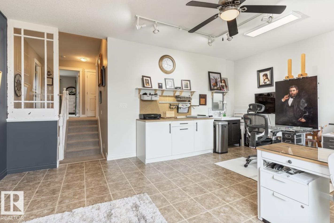
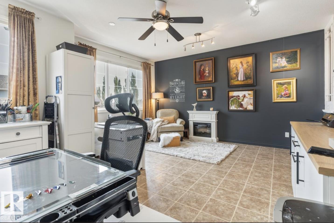
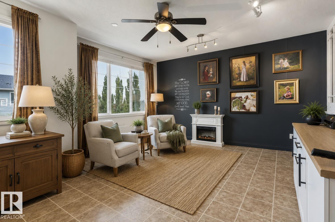
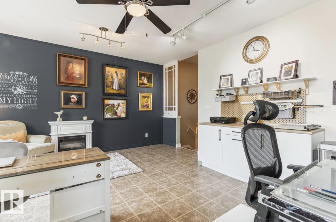
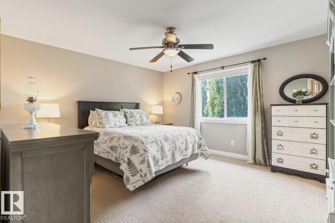
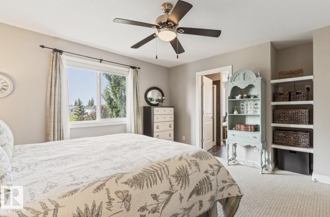
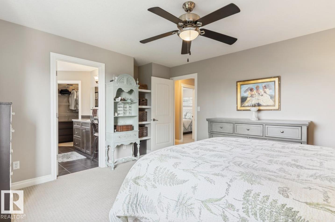
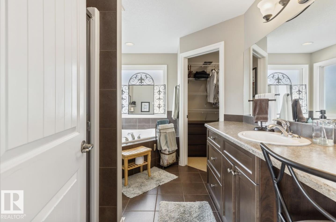
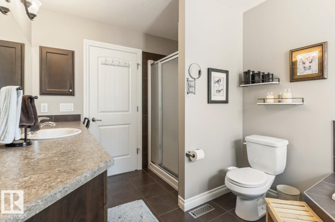
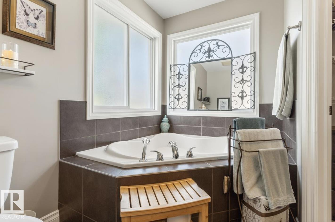
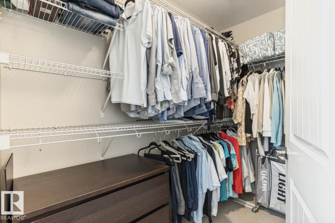
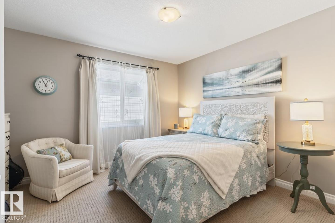
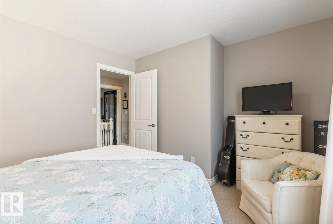
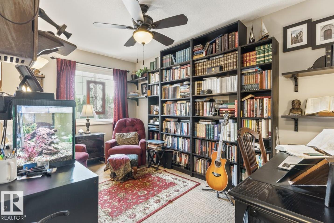
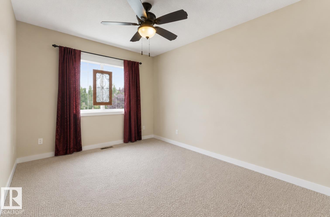
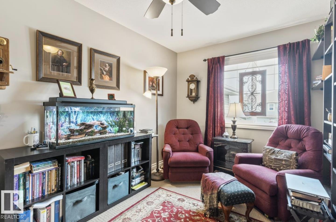
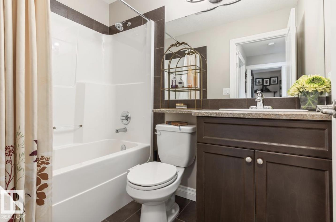
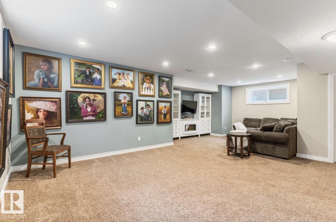
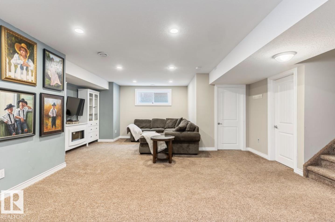
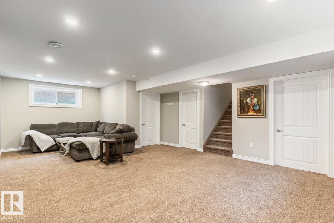
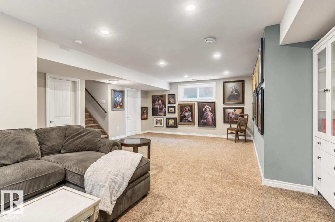
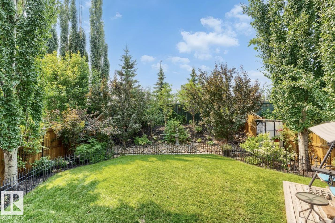
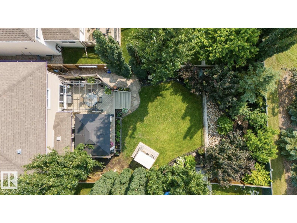
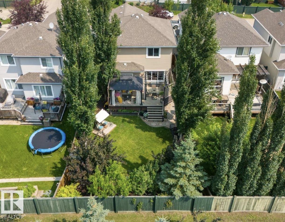
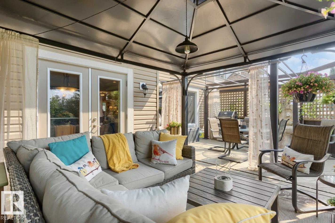
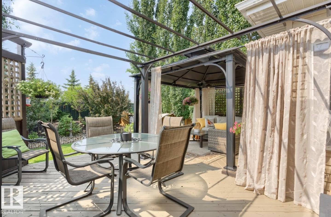
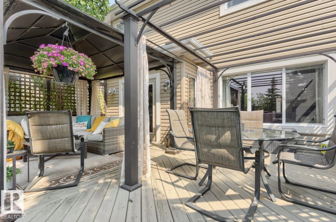
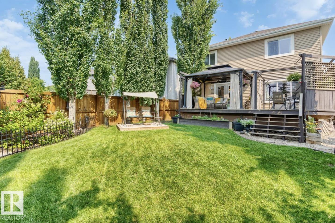
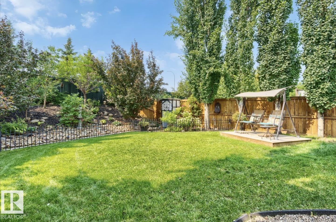
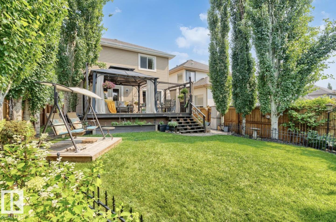
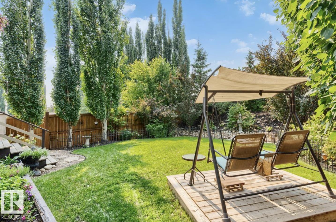
Welcome to this beautifully maintained 3-bedroom, 3-bathroom home in the desirable community of Spruce Village. Featuring 9-foot ceilings throughout the main and upper floor, central air conditioning, new hot water tank and a fully finished basement, this home offers the perfect balance of style and functionality. The open-concept main floor seamlessly connects the living room, dining area, and kitchen, complete with rich chestnut cabinetry, granite countertops, stainless steel appliances, and elegant hardwood flooring. Upstairs, a spacious bonus room with plumbing for a future wet bar provides endless possibilities, while the primary suite boasts a large walk-in closet and private ensuite. Step outside to a meticulously landscaped backyard oasis featuring a large deck, perfect for relaxing or entertaining. Ideally located near schools, parks, walking trails, shopping, and all amenities, this move-in-ready home is one you won't want to miss. (id:51989)
Features of 22 Voleta Ct
- MLS® Number E4500428
- Price $599,999
- Bedrooms: 3
- Bathrooms: 3
- Square Footage: 1981 sqft
- Property Type: House
- Neigbourhood: Spruce Village
- Amenities Near By Playground, Public Transit, Schools, Shopping
- Community Features Public Swimming Pool
- Features See Remarks, No Smoking Home
- Structure Deck, Patio(s)
Open House
This property has open houses!
July
26
Sunday
Starts at:
12:00 pm
Ends at:3:00 pm
Buildings
| Bathroom Total | 3 | Bedrooms Total | 3 |
| Amenities | Ceiling - 9ft, Vinyl Windows | Appliances | Dishwasher, Dryer, Microwave Range Hood Combo, Refrigerator, Stove, Washer |
| Basement Development | Finished | Basement Type | Full (finished) |
| Constructed Date | 2010 | Construction Style Attachment | Detached |
| Cooling Type | Central Air Conditioning | Fireplace Fuel | Gas |
| Fireplace Present | Yes | Fireplace Type | Unknown |
| Half Bath Total | 1 | Heating Type | Forced Air |
| Stories Total | 2 | Size Interior | 1981 Sqft |
| Type | House |
Parking
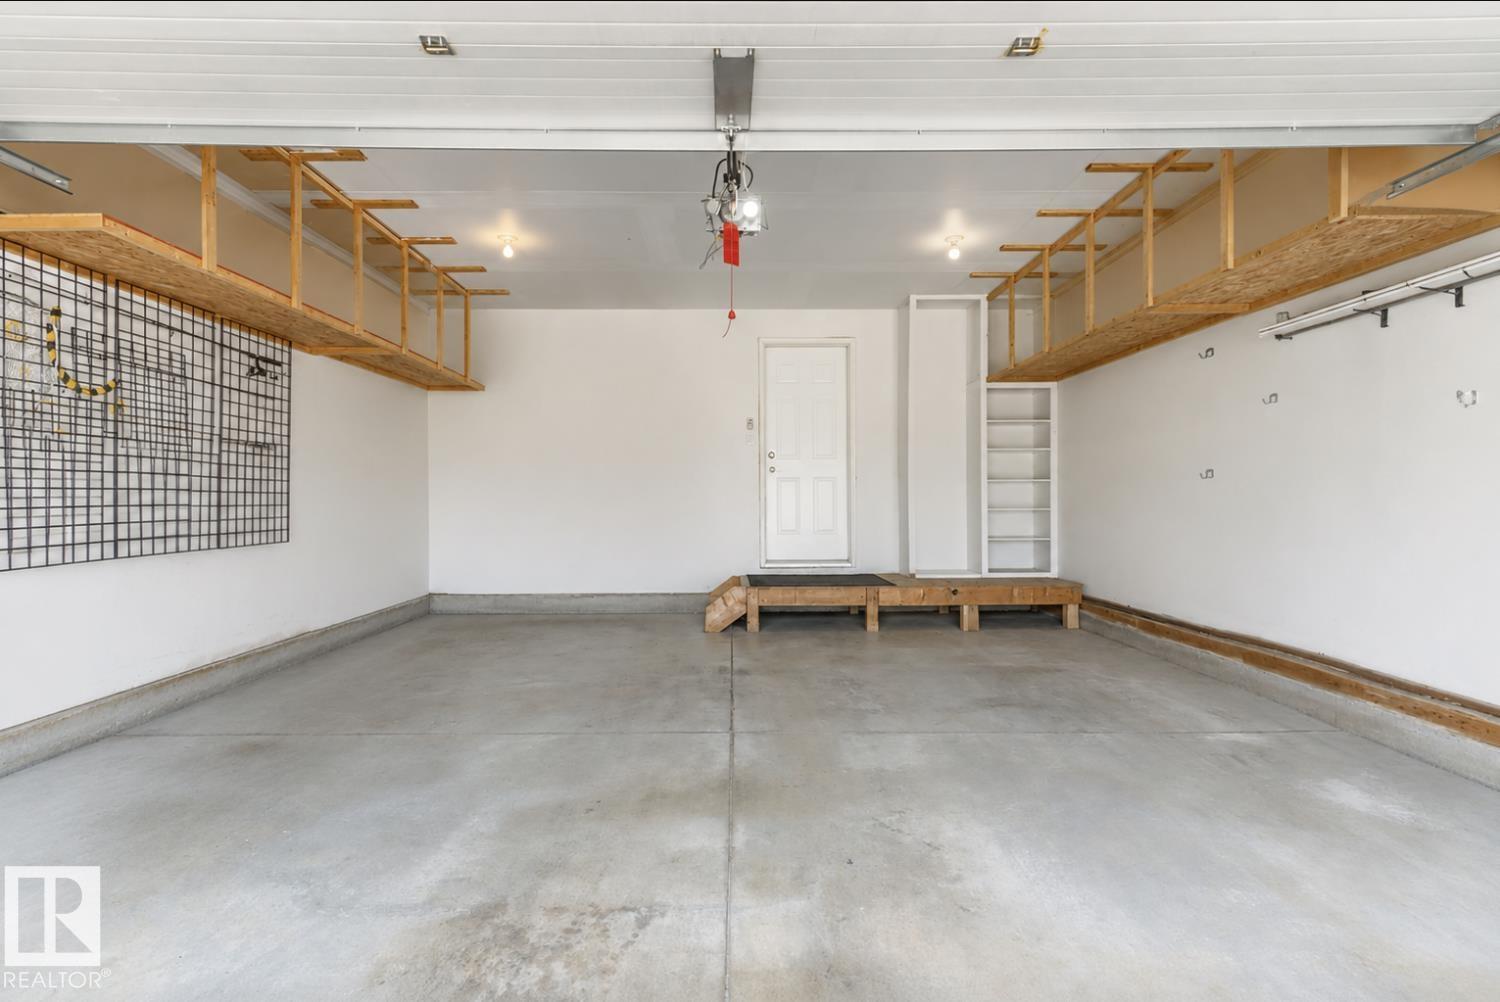
| Attached Garage |
Land
| Acreage | No | Fence Type | Fence |
| Land Amenities | Playground, Public Transit, Schools, Shopping | Size Irregular | 483.1 |
| Size Total | 483.1 M2 | Size Total Text | 483.1 M2 |
Rooms
| Level | Type | Length | Width | Dimensions |
|---|---|---|---|---|
| Lower Level | Family Room | 7.85 m | 5.58 m | 7.85 m x 5.58 m |
| Main Level | Living Room | 3.96 m | 4.76 m | 3.96 m x 4.76 m |
| Main Level | Dining Room | 2.18 m | 3.33 m | 2.18 m x 3.33 m |
| Main Level | Kitchen | 3.51 m | 3.31 m | 3.51 m x 3.31 m |
| Upper Level | Primary Bedroom | 4.22 m | 3.9 m | 4.22 m x 3.9 m |
| Upper Level | Bedroom 2 | 3.36 m | 3.77 m | 3.36 m x 3.77 m |
| Upper Level | Bedroom 3 | 2.62 m | 4.19 m | 2.62 m x 4.19 m |
| Upper Level | Bonus Room | 5.77 m | 4.71 m | 5.77 m x 4.71 m |
Agents and Offices
- Stefan Radovanovic
- Office: Maxwell Polaris