

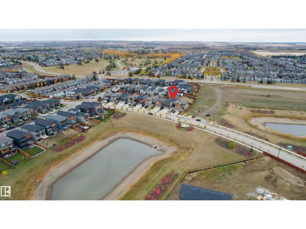
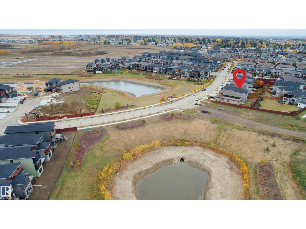
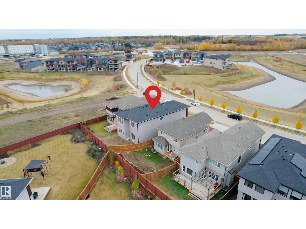
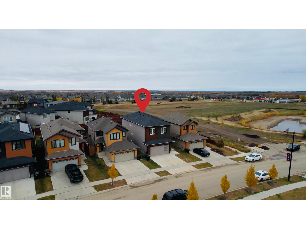
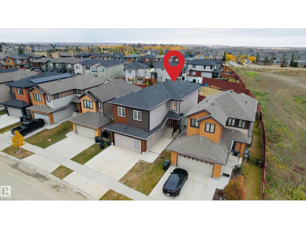
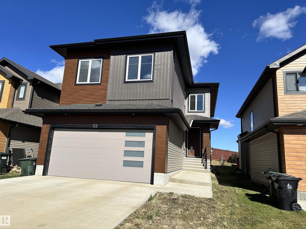
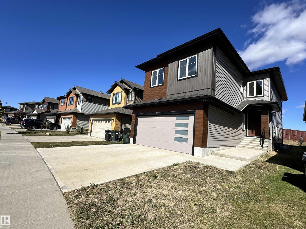
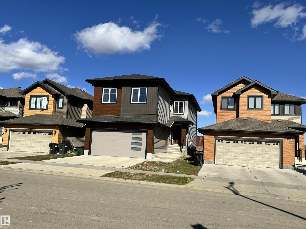
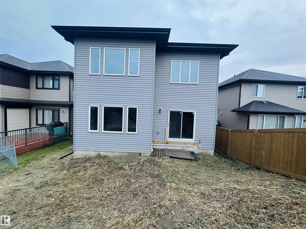
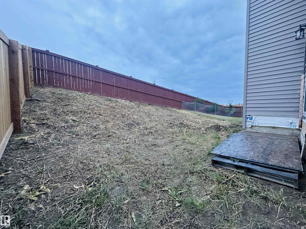
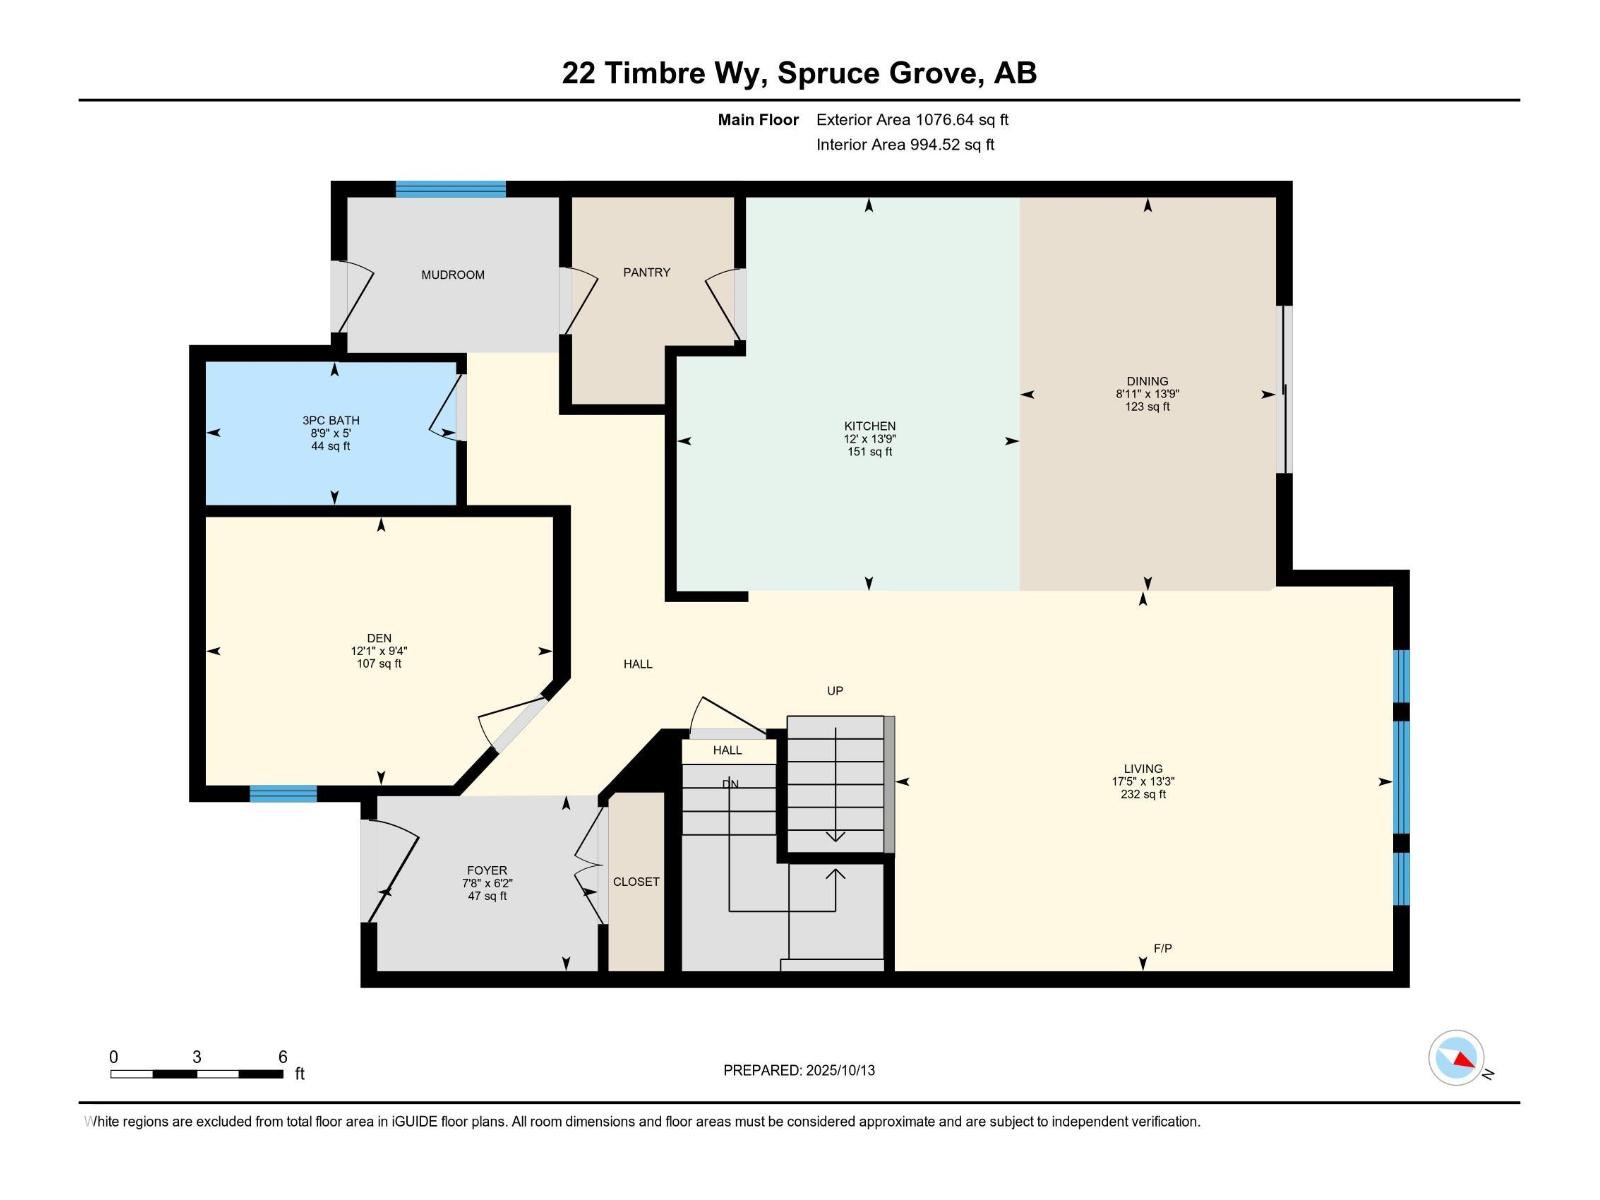
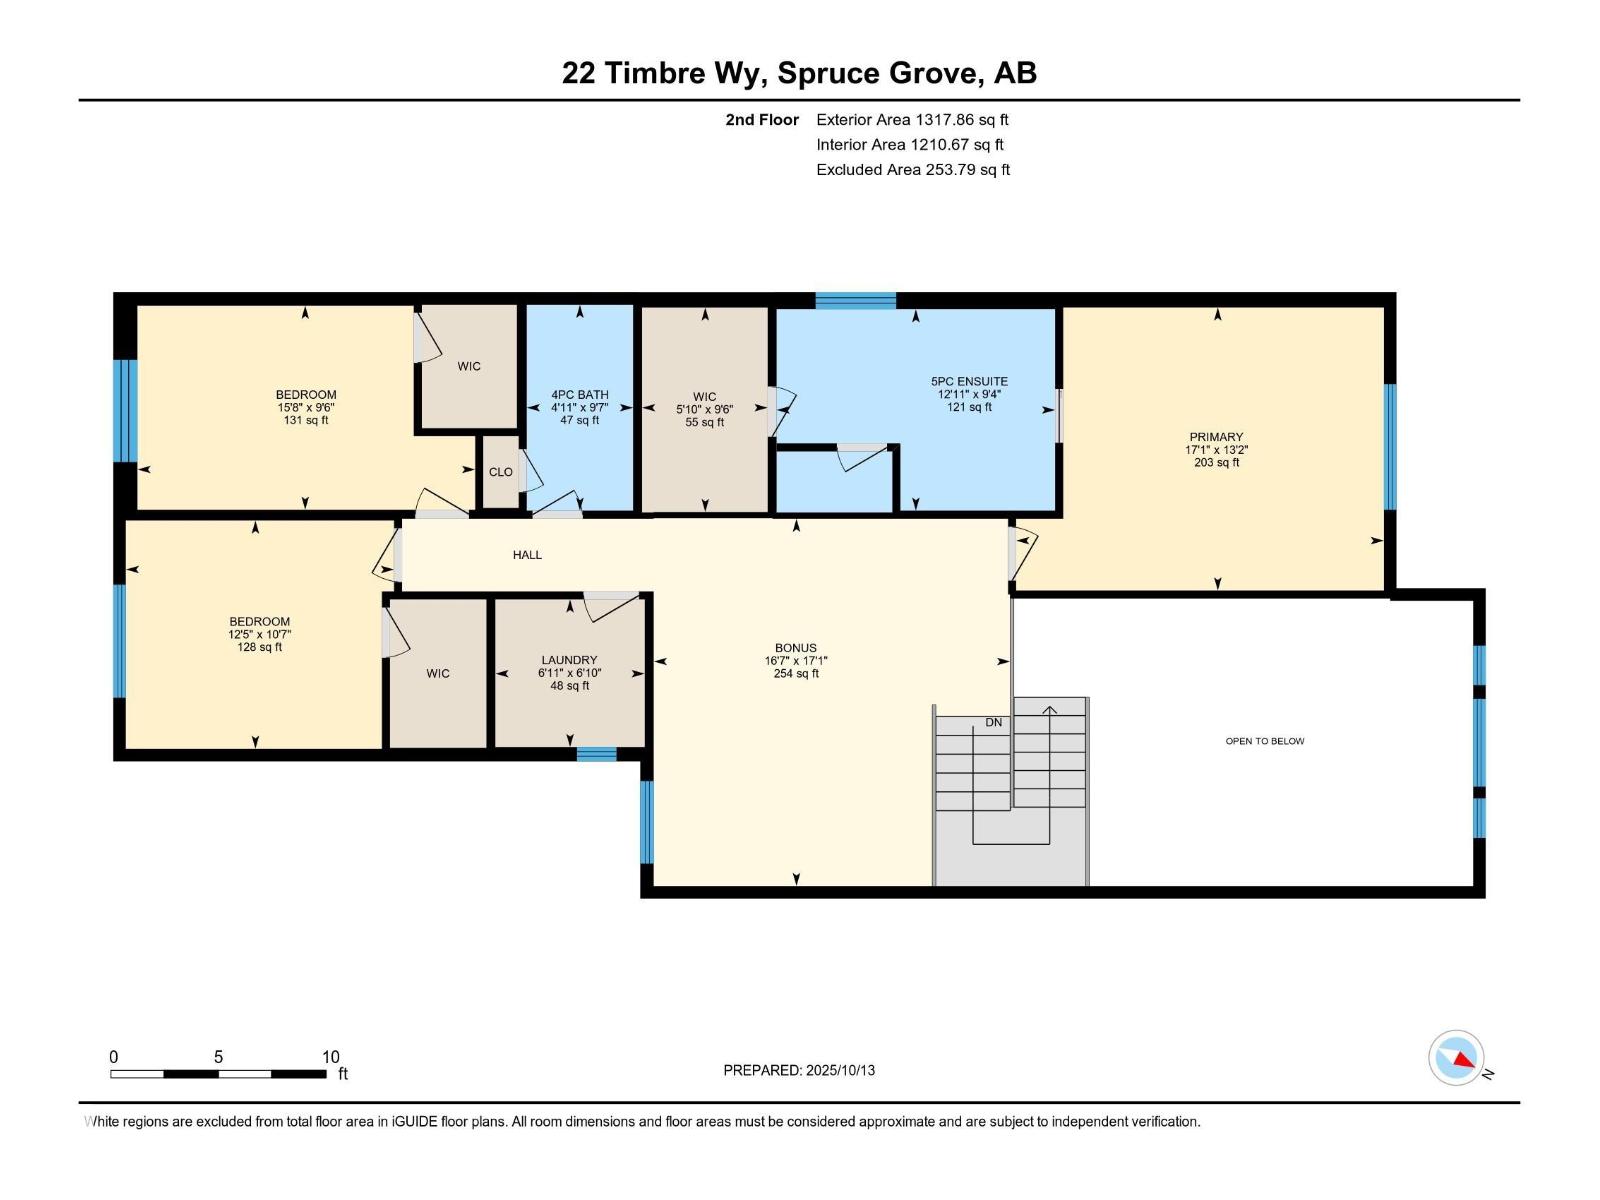
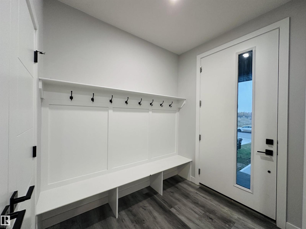
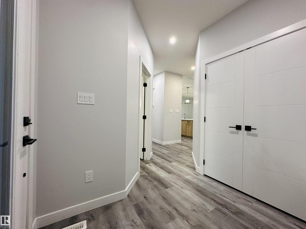
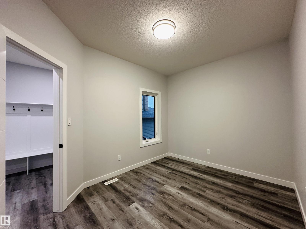
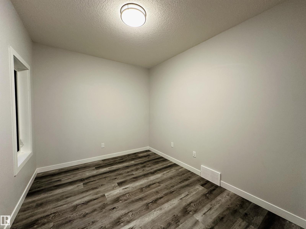
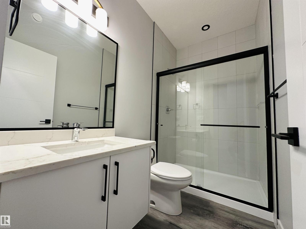
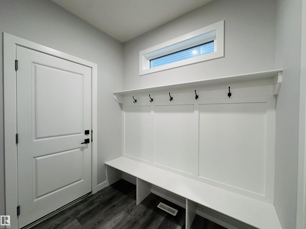
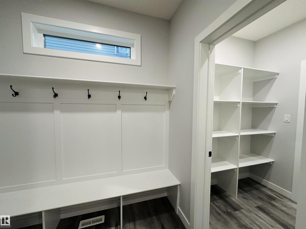
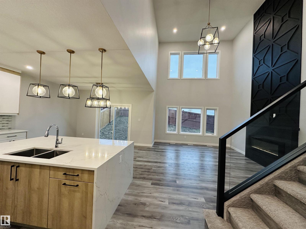
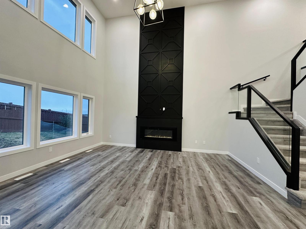
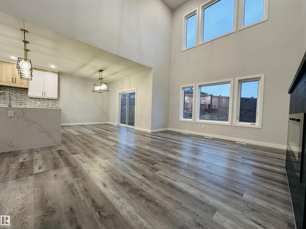
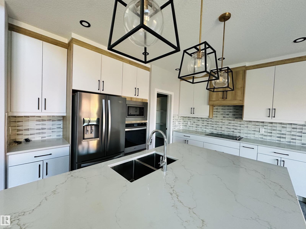
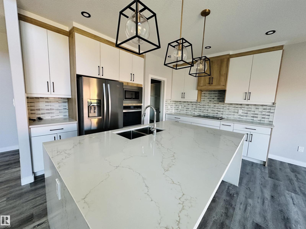
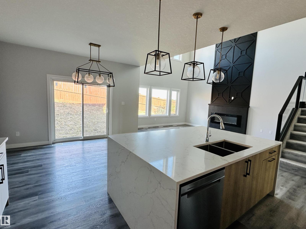
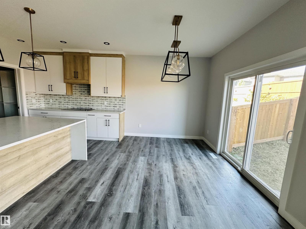
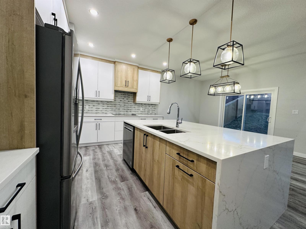
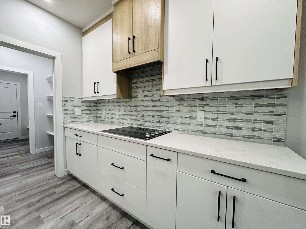
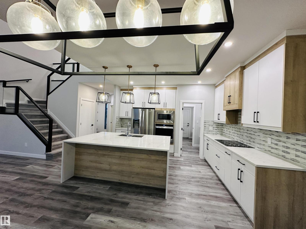
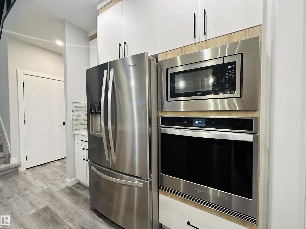
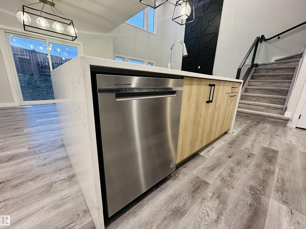
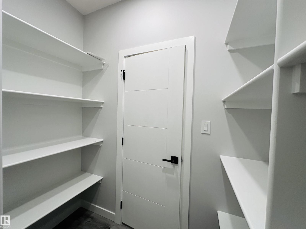
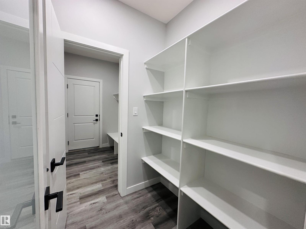
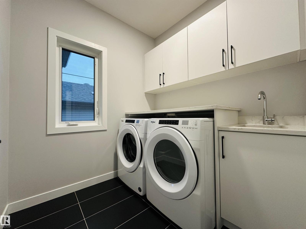
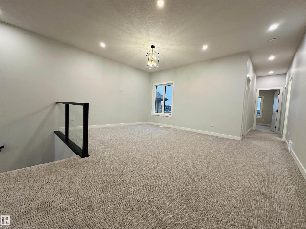
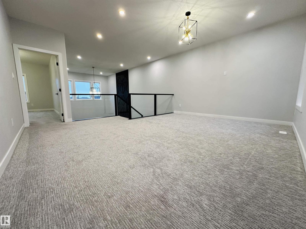
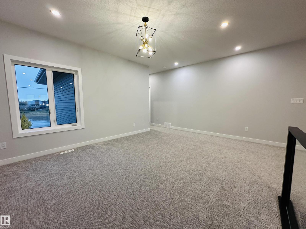
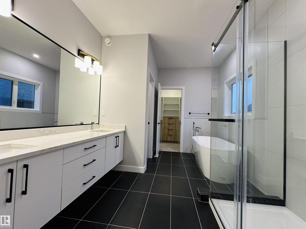
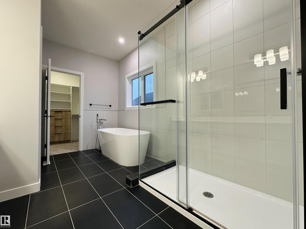
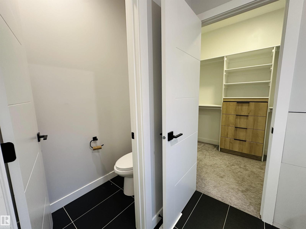
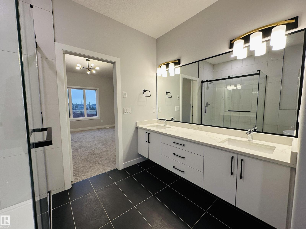
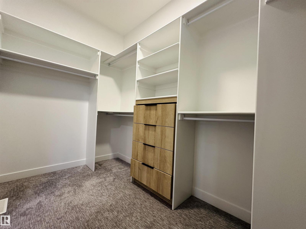
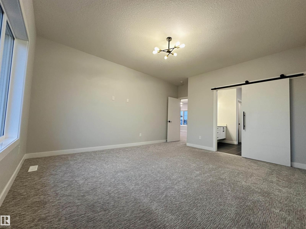
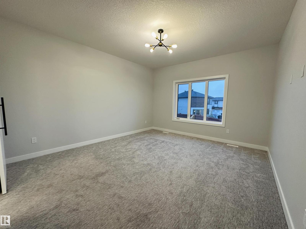
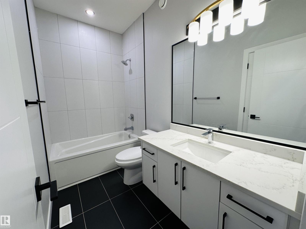
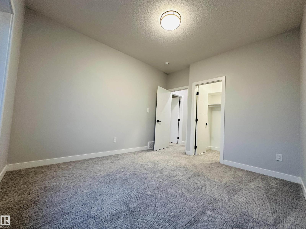
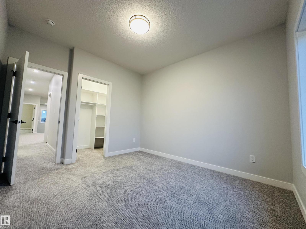
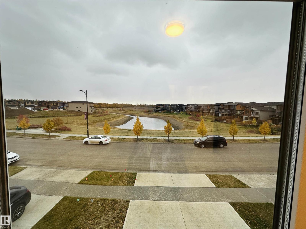
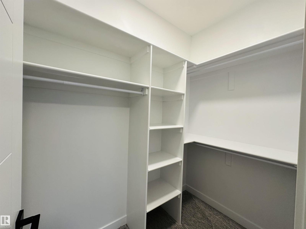
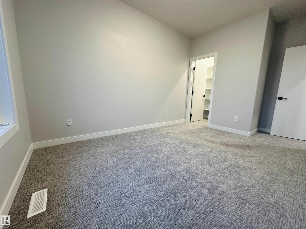
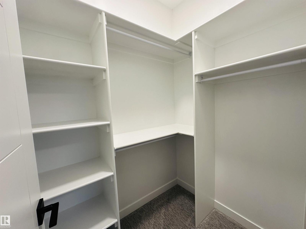
LOCATION!!! Experience refined living surrounded by nature in this custom-built 2,394 Sq.Ft | 28 POCKET HOME | 4 Bedrooms | 3 Baths | Bonus Room | FACING A BEAUTIFUL POND & WALKING TRAILS | in the most desirable community of TONEWOOD, Spruce Grove. Featuring: MAIN FLOOR BEDROOM + FULL BATH / OPEN-TO-ABOVE living room with a striking feature wall and electric FIREPLACE / 9 FT. CEILING HEIGHT ON MANIN FLOOR & BASEMENT / kitchen boasts quartz countertops, walk-in pantry, ALL APPLIANCE INCLUDED / 3 bedrooms upstairs including an oversized primary retreat with a spa-inspired 5-piece ensuite / vinyl flooring on the main floor / plush carpet upstairs / SEPARATE ENTRANCE to the basement / large windows that capture stunning pond views. Nestled in a vibrant neighborhood close to schools, parks, shopping, and all amenities, this pond-facing dream home truly has it all. (id:51989)
Features of 22 Timbre Wy
- MLS® Number E4490921
- Price $589,900
- Bedrooms: 4
- Bathrooms: 3
- Square Footage: 2395 sqft
- Property Type: House
- Neigbourhood: Tonewood
- Amenities Near By Playground, Schools, Shopping
- Features See Remarks, Park/reserve, No Animal Home, No Smoking Home
- View Type Lake View
Open House
This property has open houses!
June
6
Saturday
Starts at:
12:00 pm
Ends at:2:00 pm
Buildings
| Bathroom Total | 3 | Bedrooms Total | 4 |
| Amenities | Ceiling - 9ft | Appliances | Dishwasher, Dryer, Microwave, Refrigerator, Stove, Washer |
| Basement Development | Unfinished | Basement Type | Full (unfinished) |
| Constructed Date | 2023 | Construction Style Attachment | Detached |
| Heating Type | Forced Air | Stories Total | 2 |
| Size Interior | 2395 Sqft | Type | House |
Parking
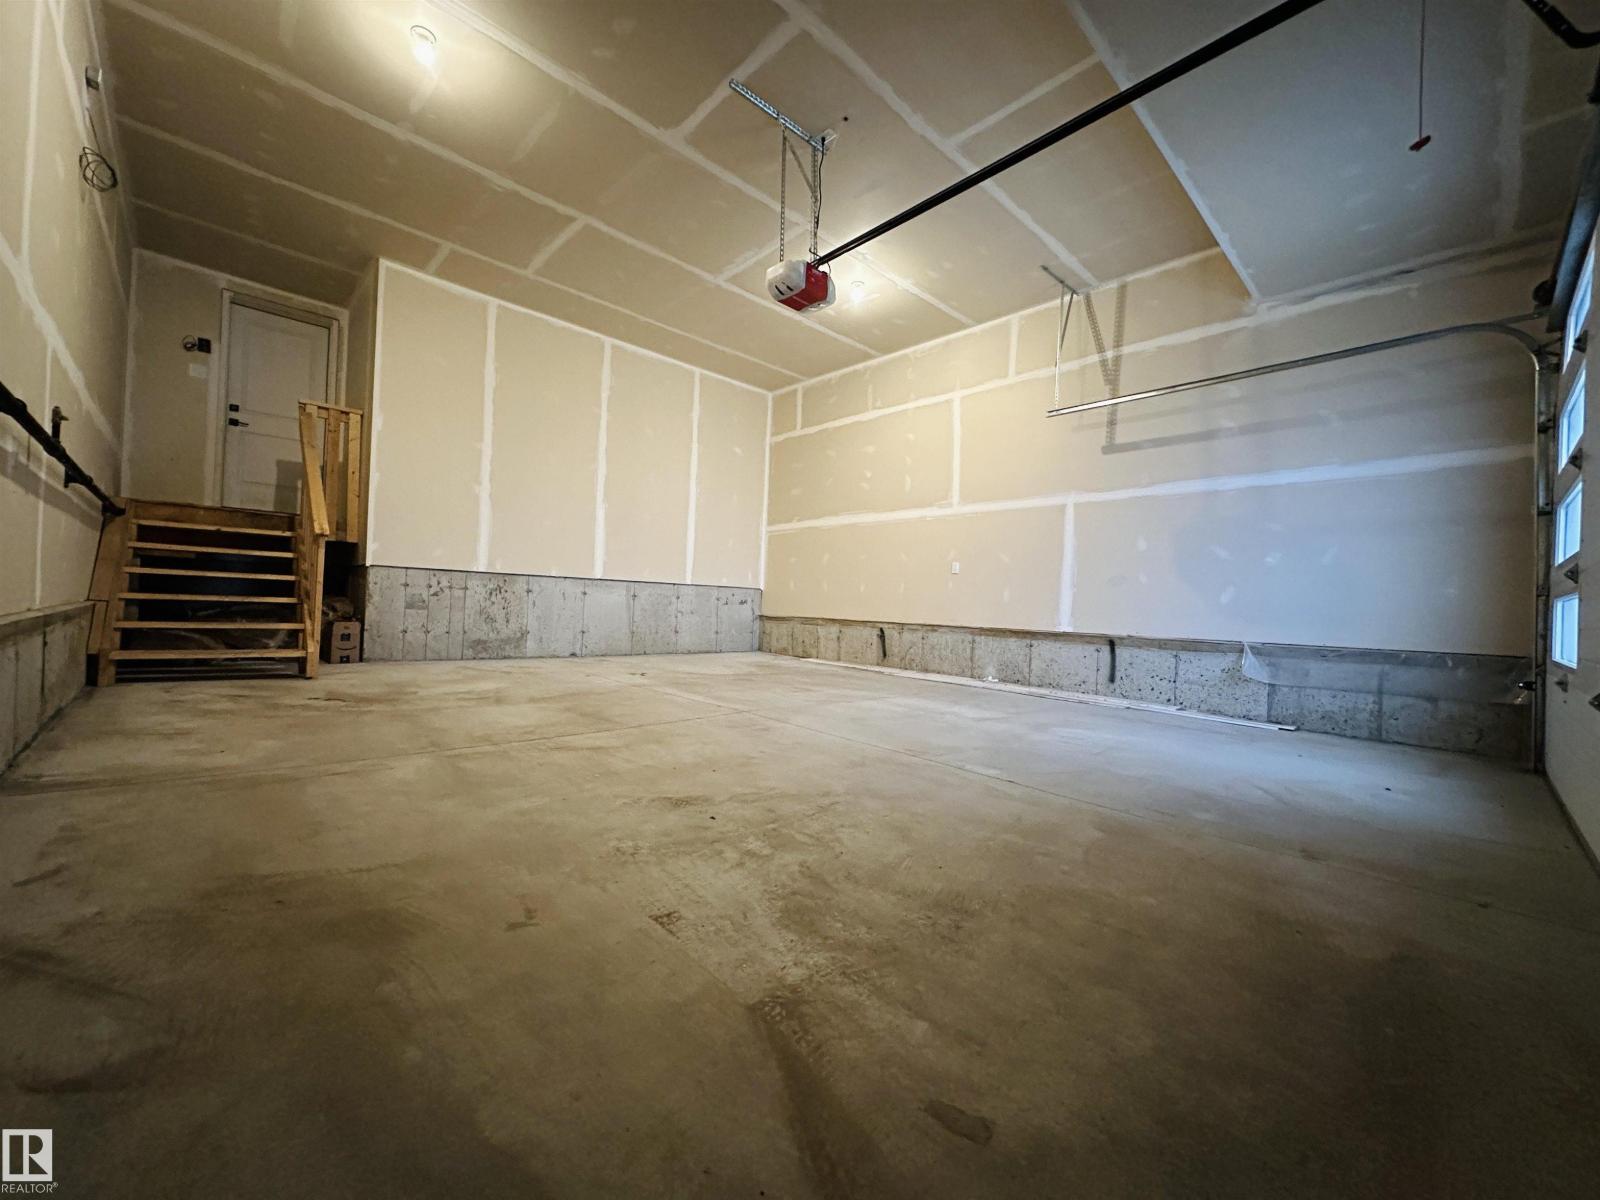
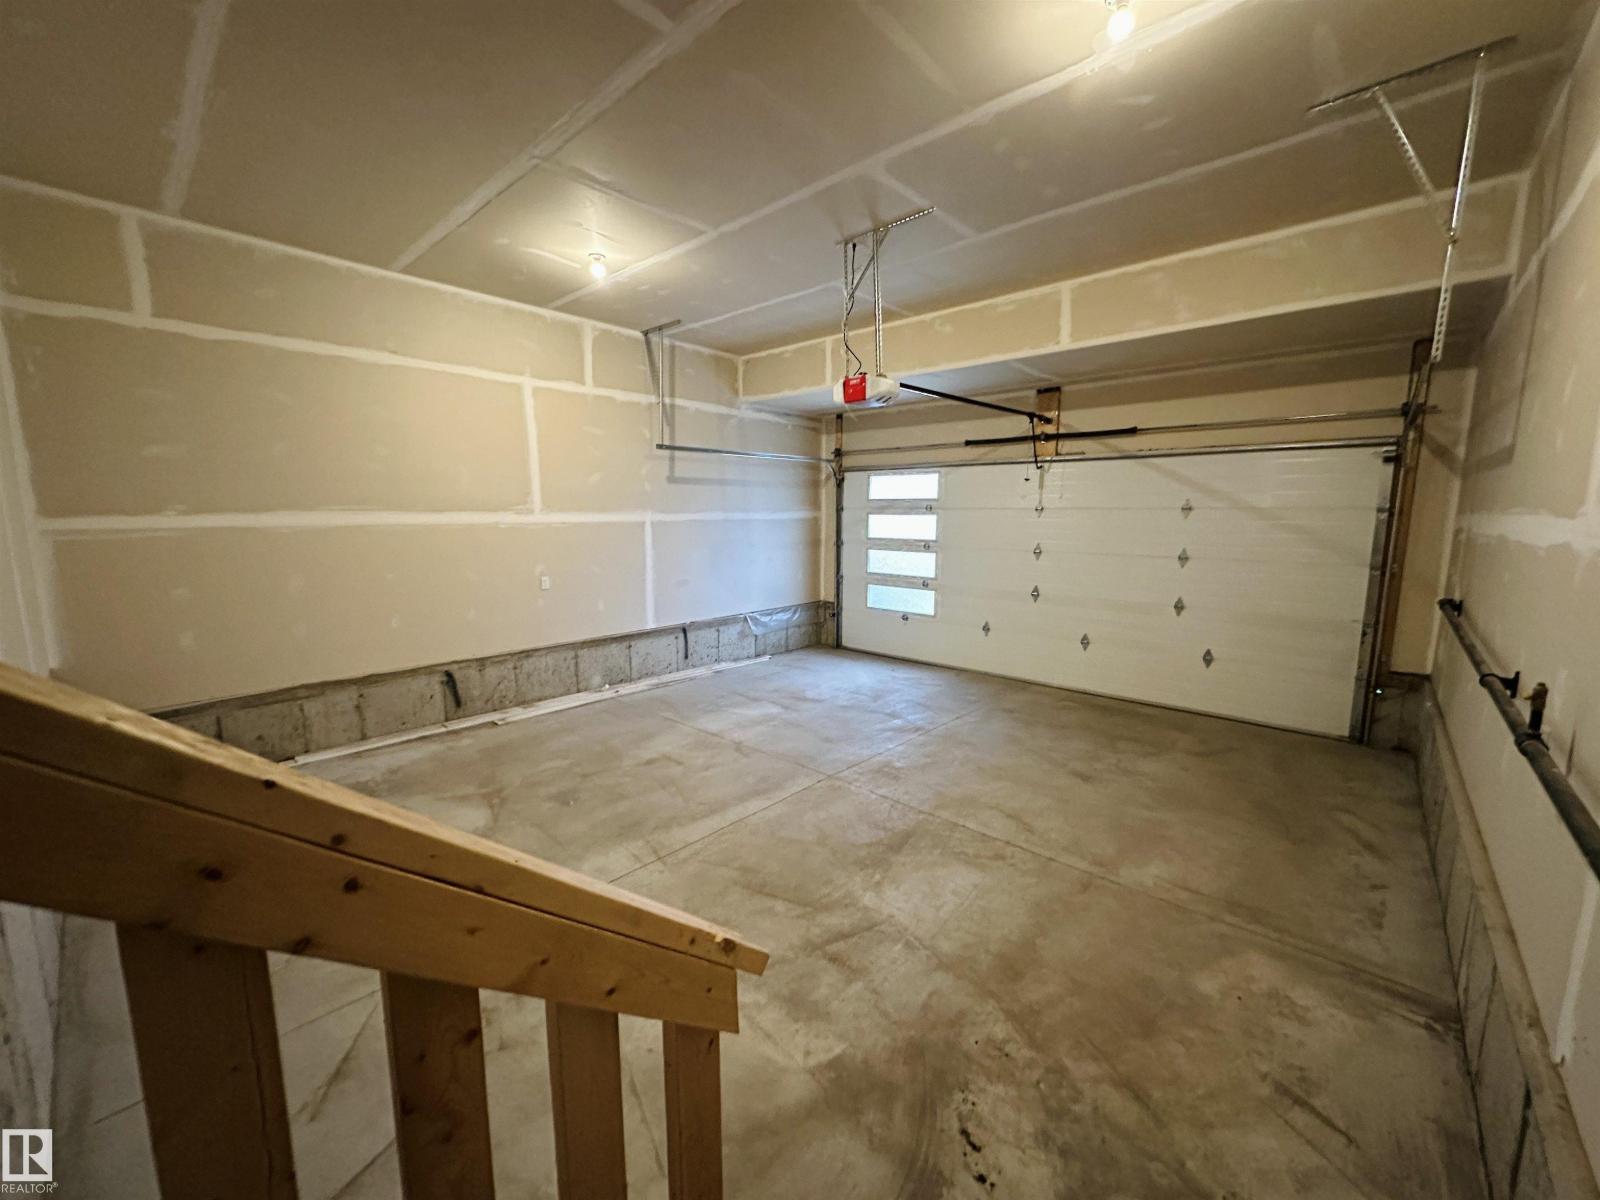
| Attached Garage |
Land
| Acreage | No | Land Amenities | Playground, Schools, Shopping |
| Size Irregular | 382.24 | Size Total | 382.24 M2 |
| Size Total Text | 382.24 M2 |
Rooms
| Level | Type | Length | Width | Dimensions |
|---|---|---|---|---|
| Main Level | Living Room | 4.04 m | 5.3 m | 4.04 m x 5.3 m |
| Main Level | Dining Room | 4.19 m | 2.72 m | 4.19 m x 2.72 m |
| Main Level | Kitchen | 4.19 m | 3.65 m | 4.19 m x 3.65 m |
| Main Level | Bedroom 4 | 2.85 m | 3.69 m | 2.85 m x 3.69 m |
| Upper Level | Primary Bedroom | 4.01 m | 5.21 m | 4.01 m x 5.21 m |
| Upper Level | Bedroom 2 | 3.23 m | 3.8 m | 3.23 m x 3.8 m |
| Upper Level | Bedroom 3 | 2.89 m | 4.78 m | 2.89 m x 4.78 m |
| Upper Level | Bonus Room | 5.2 m | 5.05 m | 5.2 m x 5.05 m |
Agents and Offices
- Mickey Duhra
- Office: Real Broker