

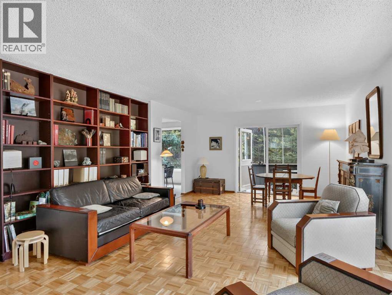
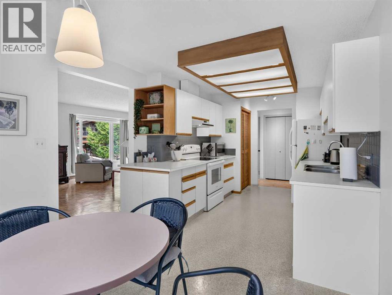
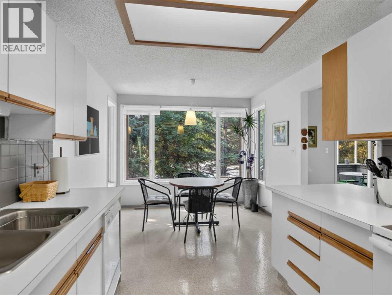
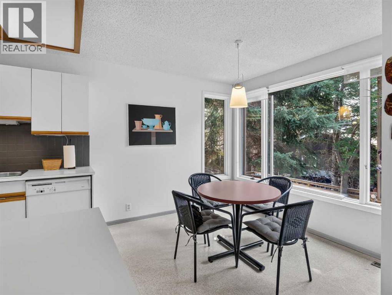
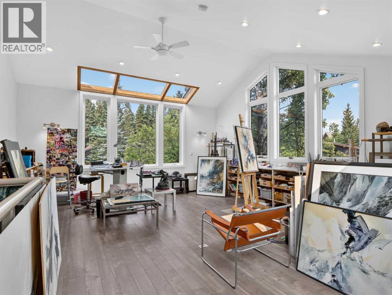
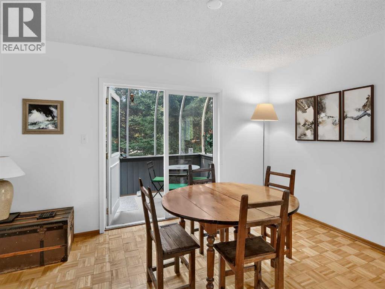
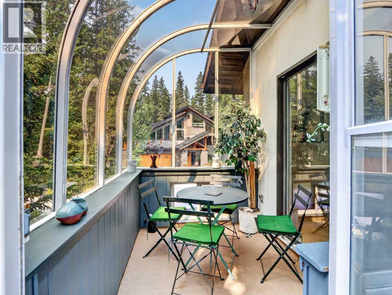
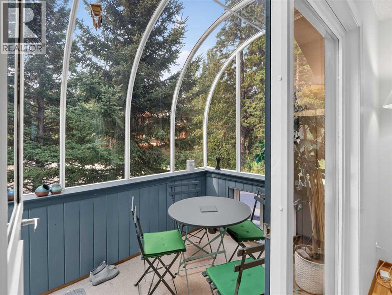
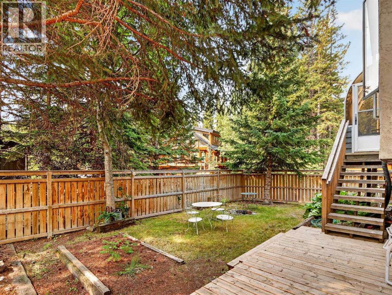
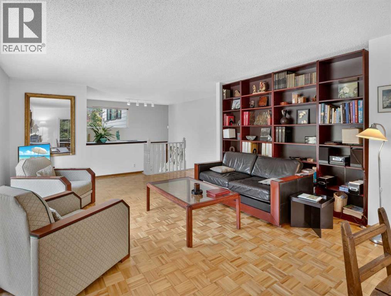
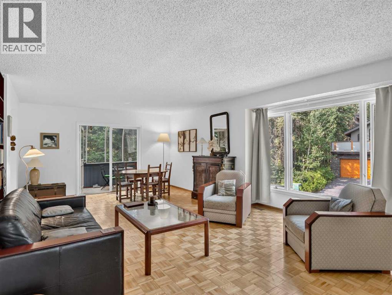
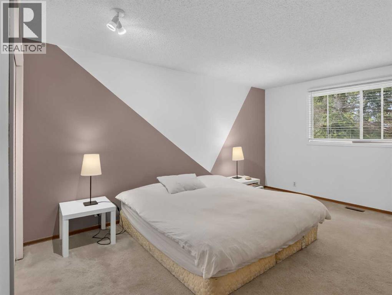
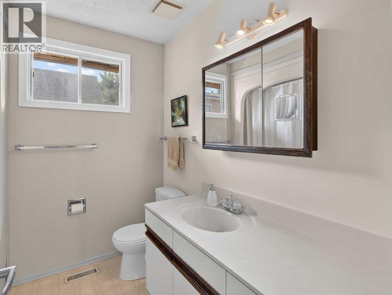
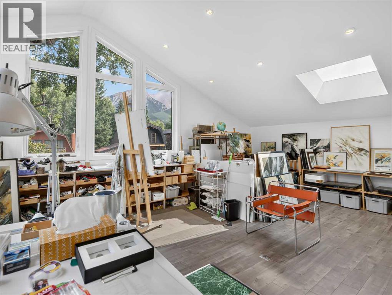
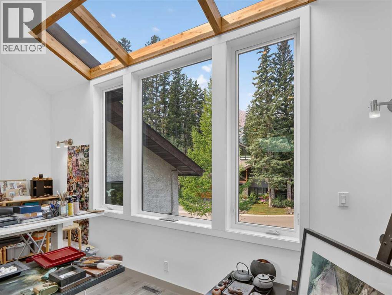
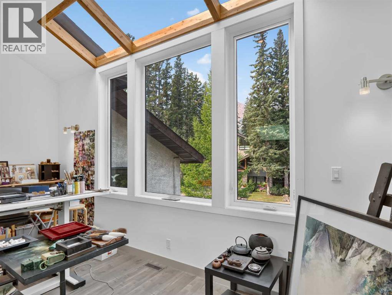
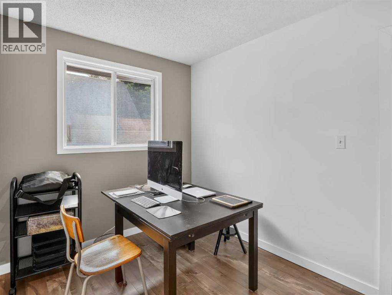
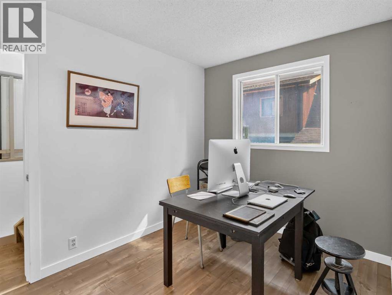

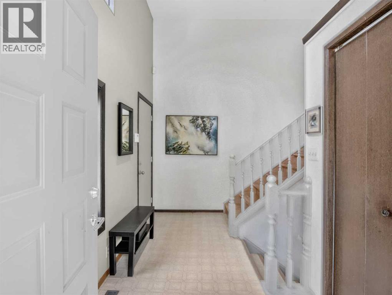
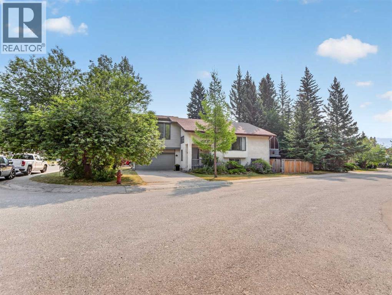
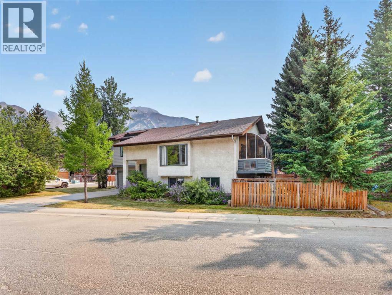
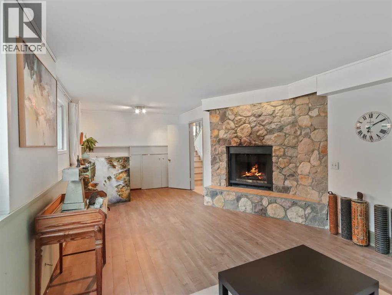
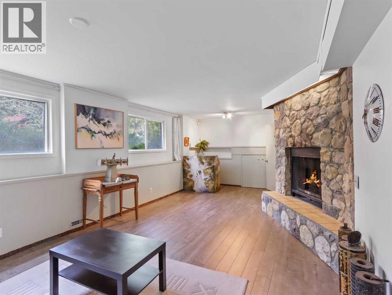
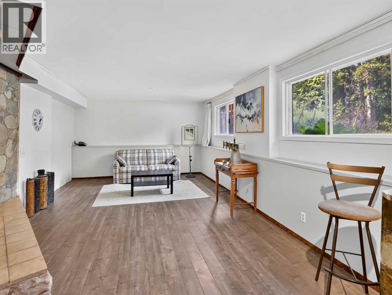
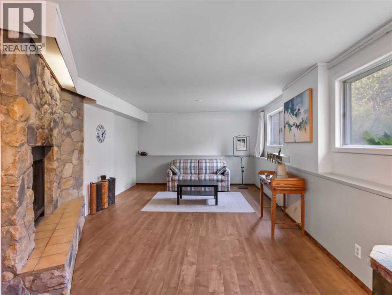
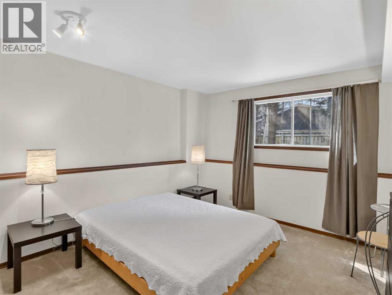
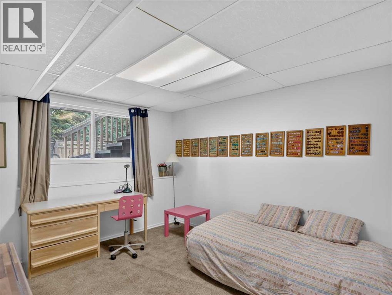
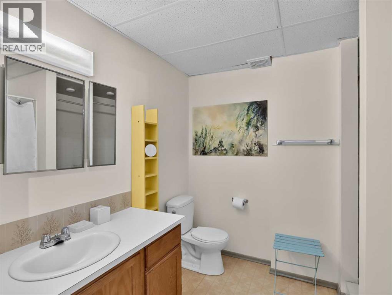
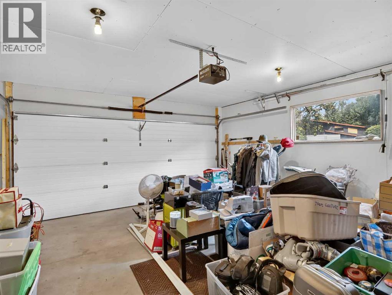
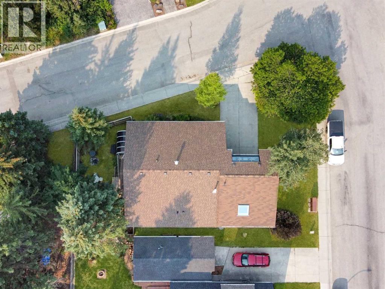
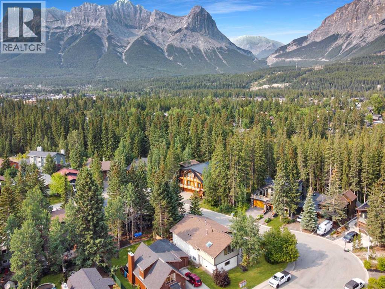
Set on the valley floor just steps from Canmore’s extensive trail system and vibrant downtown, this versatile 3,008 sqft 4+ bedroom, 2 bath home offers an exceptional combination of location, space and character. The upper level features a generous living room, dining area, kitchen and bright sunroom, along with the primary bedroom, laundry, full bathroom and an additional office/bedroom. From here, step into the impressive artist studio, a light-filled space with vaulted ceilings, skylights, expansive windows and stunning mountain views, offering excellent potential as a studio, home office or future primary retreat. The lower level provides a spacious family room, two additional bedrooms, full bathroom and plenty of storage. A double attached garage adds room for all your mountain toys while the fully fenced backyard provides a private space to relax, entertain or enjoy Canmore’s mountain setting. A unique home with flexibility, natural light and an outstanding central location. (id:51989)
Features of 22 Pinewood Crescent
- MLS® Number A2335810
- Price $1,696,500
- Bedrooms: 4
- Bathrooms: 2
- Square Footage: 1793 sqft
- Property Type: House
- Community Name: Town Centre_Canmore
- Amenities Near By Golf Course, Schools
- Community Features Golf Course Development, Fishing
- Parking Space Total 4
- Plan 7910758
Buildings
| Bathroom Total | 2 | Bedrooms Above Ground | 2 |
| Bedrooms Below Ground | 2 | Bedrooms Total | 4 |
| Age | Age Is Unknown | Appliances | Washer, Refrigerator, Dishwasher, Stove, Oven, Dryer, Microwave, Garage Door Opener |
| Basement Development | Finished | Basement Type | Full (finished) |
| Construction Style Attachment | Detached | Cooling Type | None |
| Exterior Finish | Stucco | Fireplace Present | Yes |
| Fireplace Total | 1 | Flooring Type | Carpeted, Wood |
| Foundation Type | Poured Concrete | Heating Fuel | Natural Gas |
| Heating Type | Forced Air | Stories Total | 2 |
| Size Interior | 1793 Sqft | Total Finished Area | 1793 Sqft |
| Type | House |
Parking
| Attached Garage | 2 |
Land
| Acreage | No | Fence Type | Fence |
| Land Amenities | Golf Course, Schools | Size Depth | 30.4 M |
| Size Frontage | 18 M | Size Irregular | 536.00 |
| Size Total | 536 M2|4,051 - 7,250 Sqft | Size Total Text | 536 M2|4,051 - 7,250 Sqft |
| Zoning Description | R1 |
Rooms
| Level | Type | Length | Width | Dimensions |
|---|---|---|---|---|
| Lower Level | Family Room | 14.08 Ft x 25.00 Ft | ||
| Lower Level | Bedroom | 10.75 Ft x 13.92 Ft | ||
| Lower Level | Bedroom | 13.83 Ft x 11.58 Ft | ||
| Lower Level | 4pc Bathroom | Measurements not available | ||
| Lower Level | Other | 18.92 Ft x 14.75 Ft | ||
| Main Level | Living Room | 16.33 Ft x 17.00 Ft | ||
| Main Level | Dining Room | 13.67 Ft x 8.42 Ft | ||
| Main Level | Breakfast | 10.00 Ft x 8.83 Ft | ||
| Main Level | Kitchen | 10.00 Ft x 12.25 Ft | ||
| Main Level | Bonus Room | 24.50 Ft x 19.00 Ft | ||
| Main Level | Primary Bedroom | 12.58 Ft x 18.00 Ft | ||
| Main Level | Sunroom | 8.25 Ft x 5.92 Ft | ||
| Main Level | 4pc Bathroom | Measurements not available | ||
| Main Level | Bedroom | 10.92 Ft x 8.00 Ft | ||
| Main Level | Laundry Room | 7.67 Ft x 10.58 Ft | ||
| Main Level | Other | 12.50 Ft x 6.25 Ft |
Agents and Offices
- BRAD HAWKER
- DREW BETTS
- Office: Royal LePage Solutions