

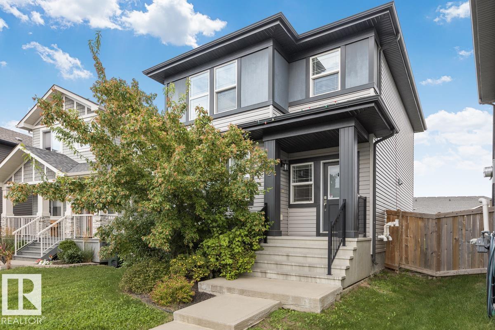
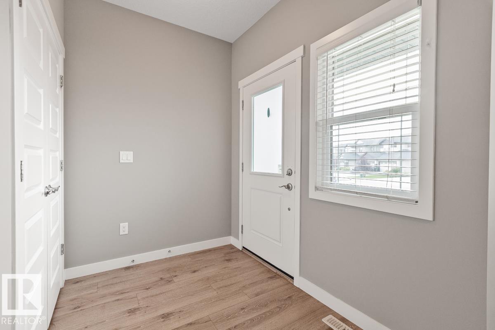
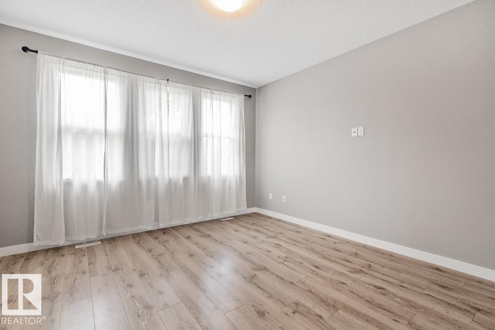
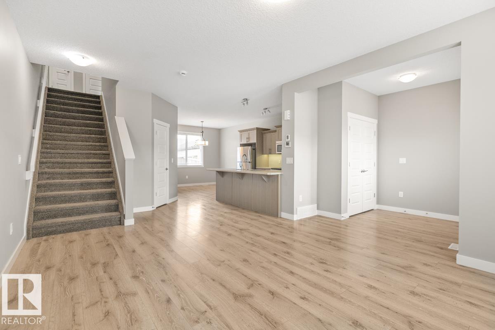
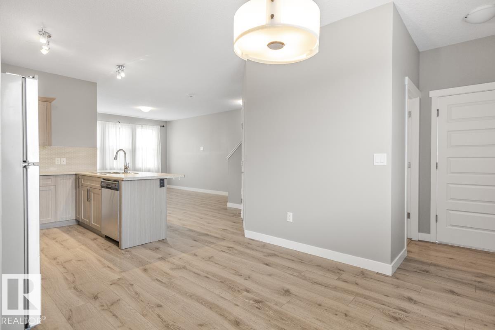
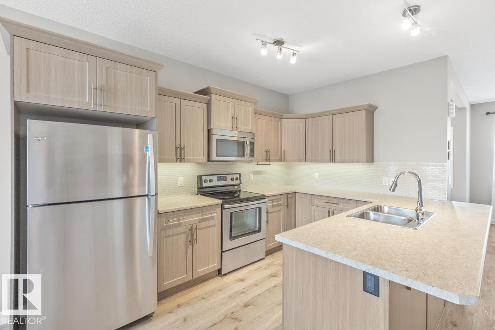
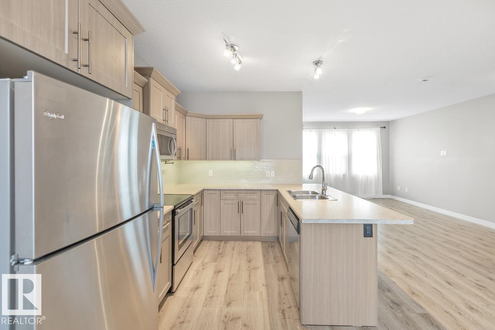
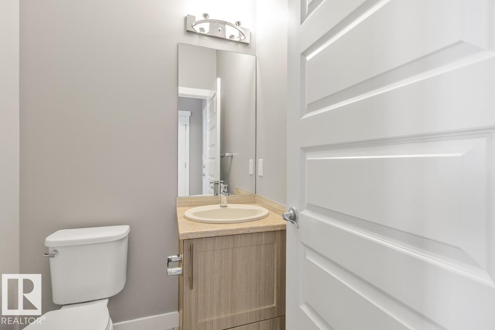
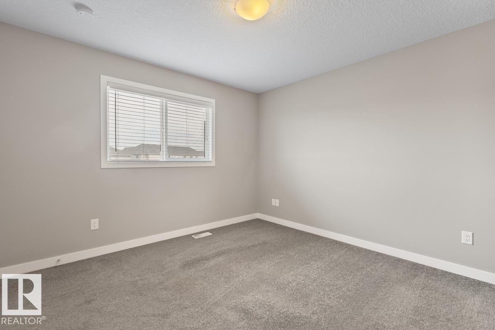
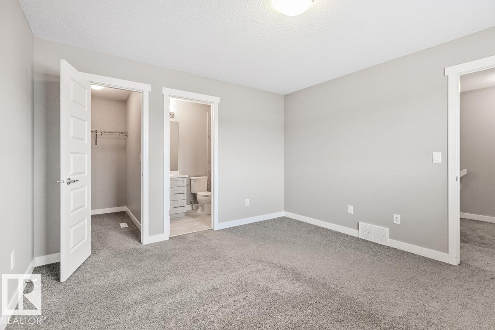
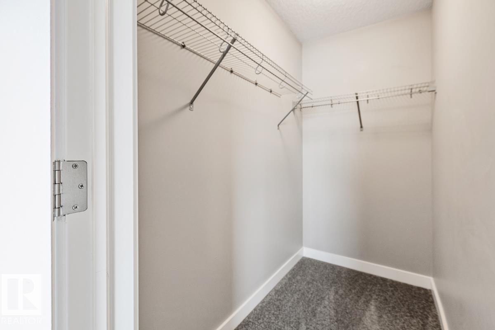
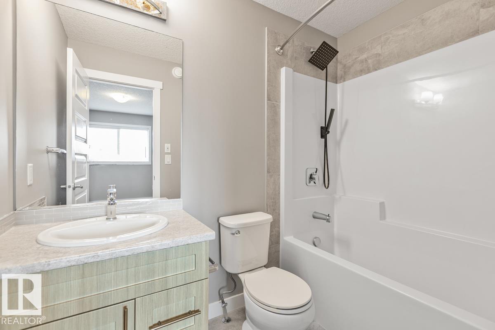
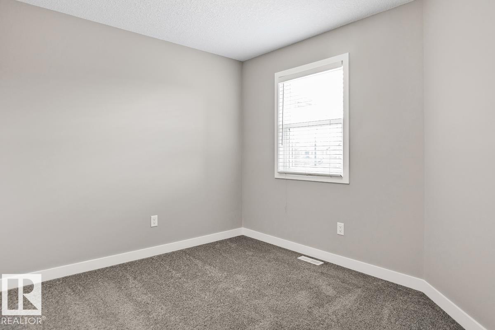
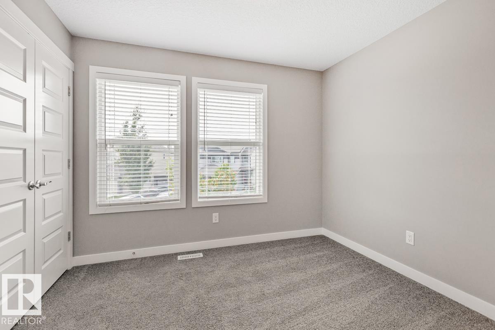
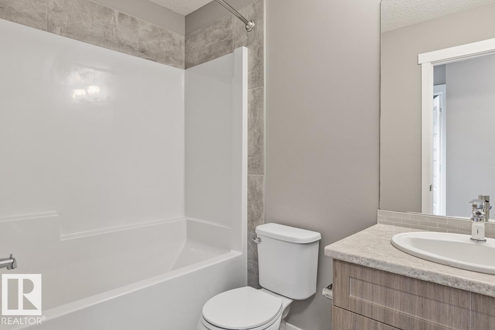
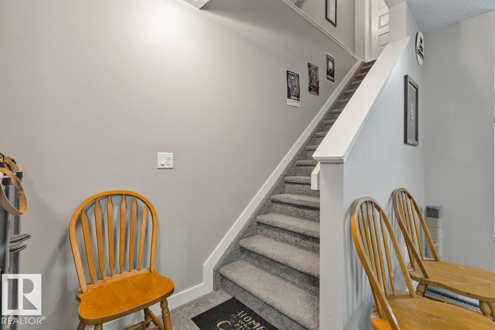
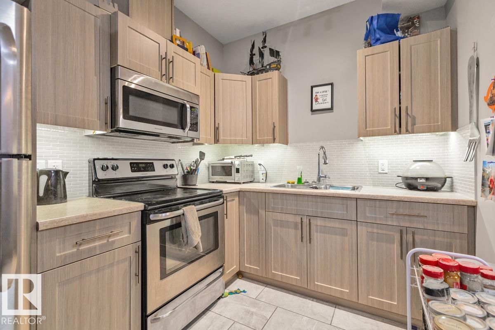
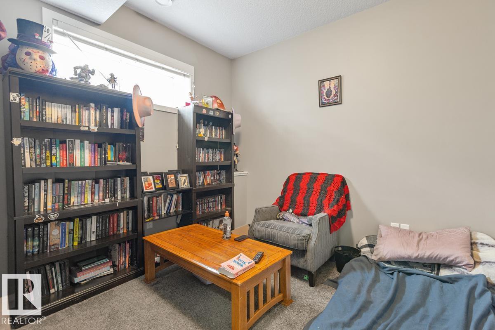
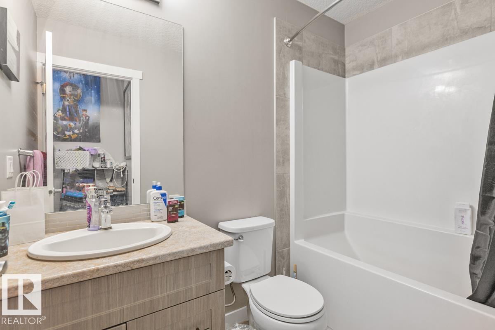
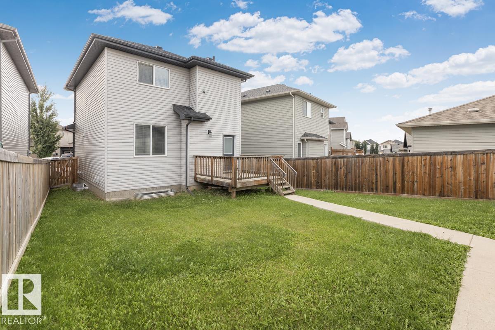
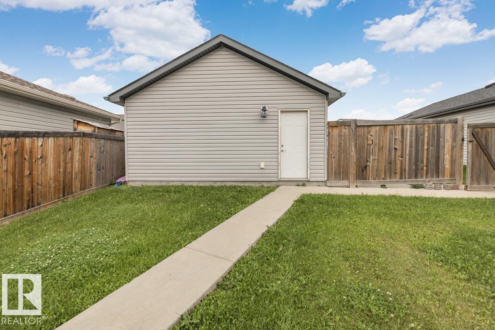
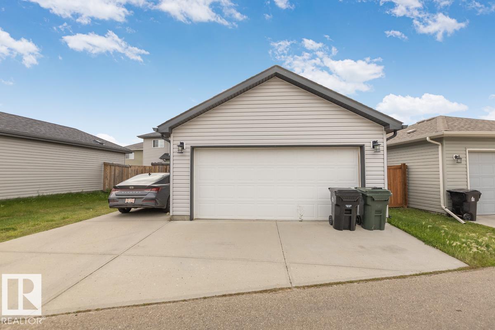
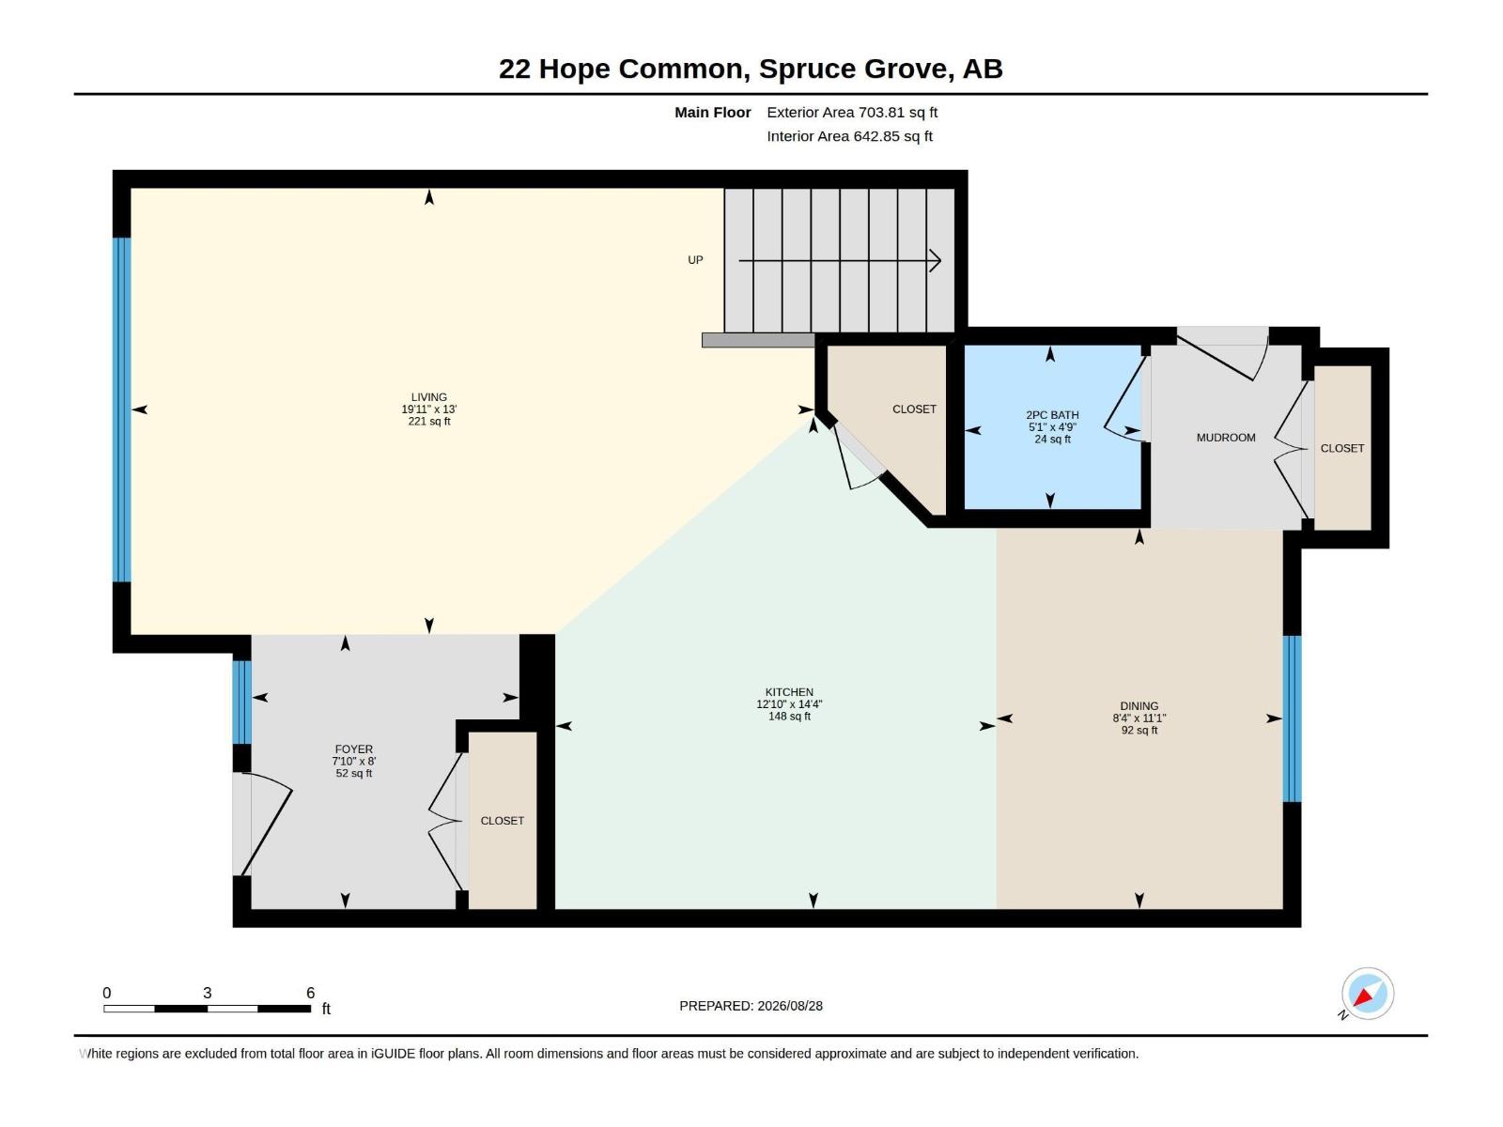
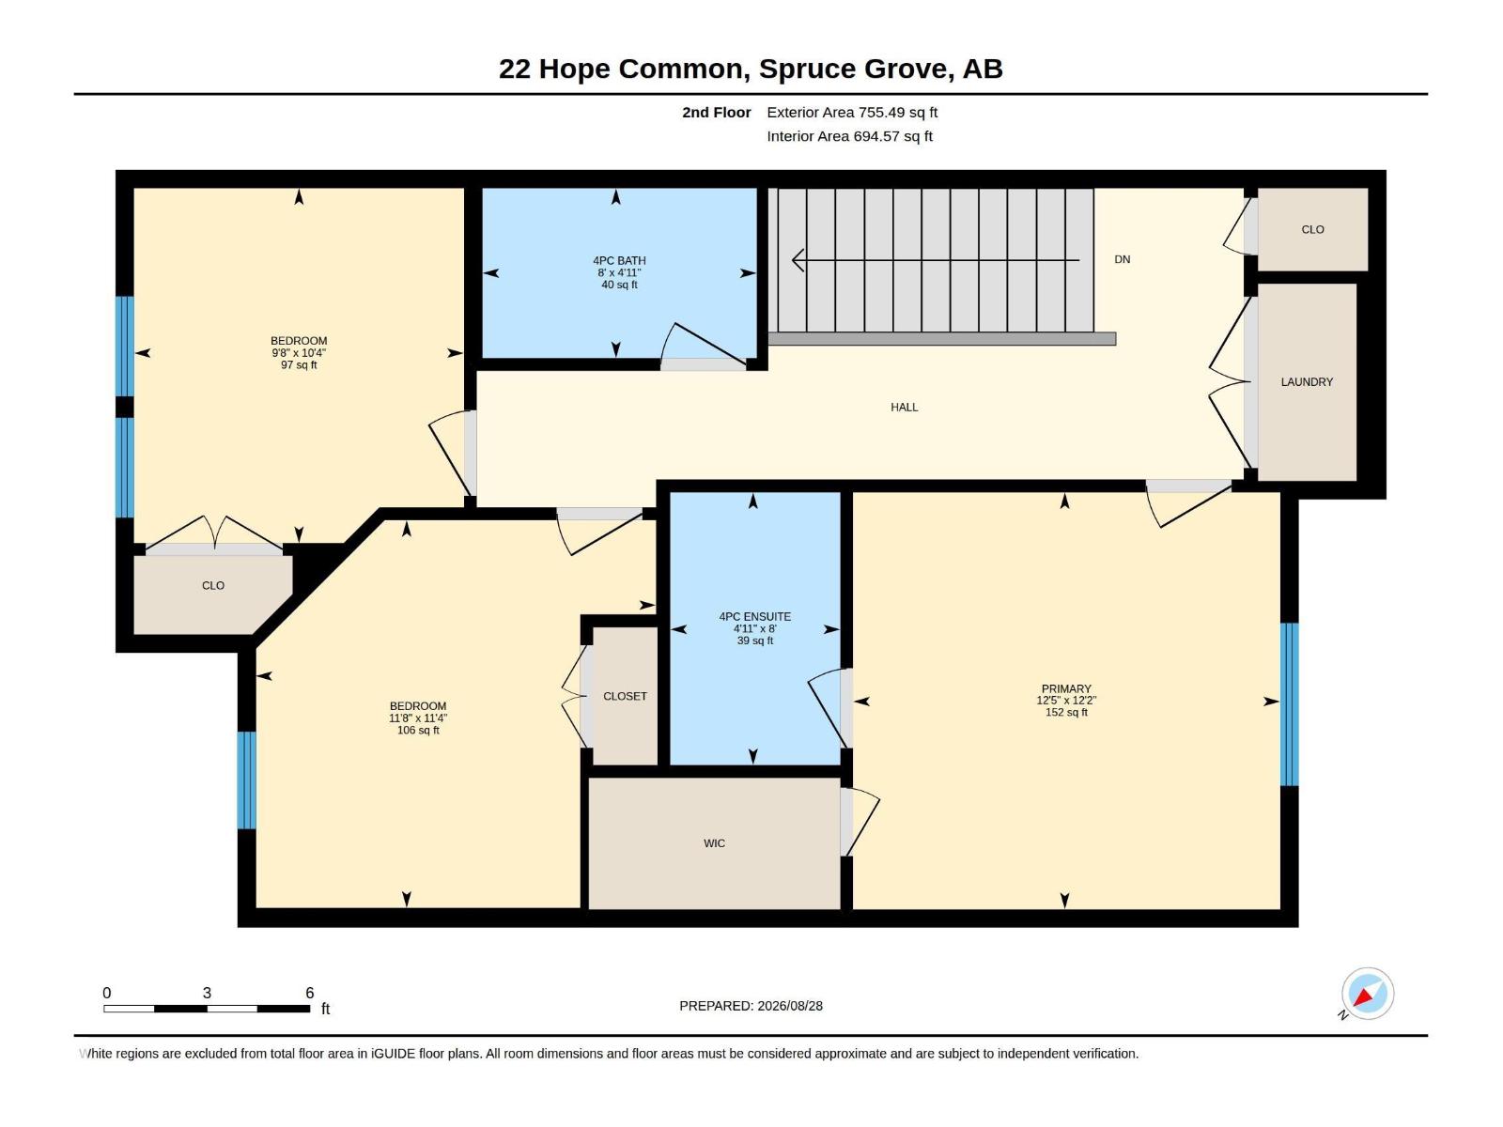
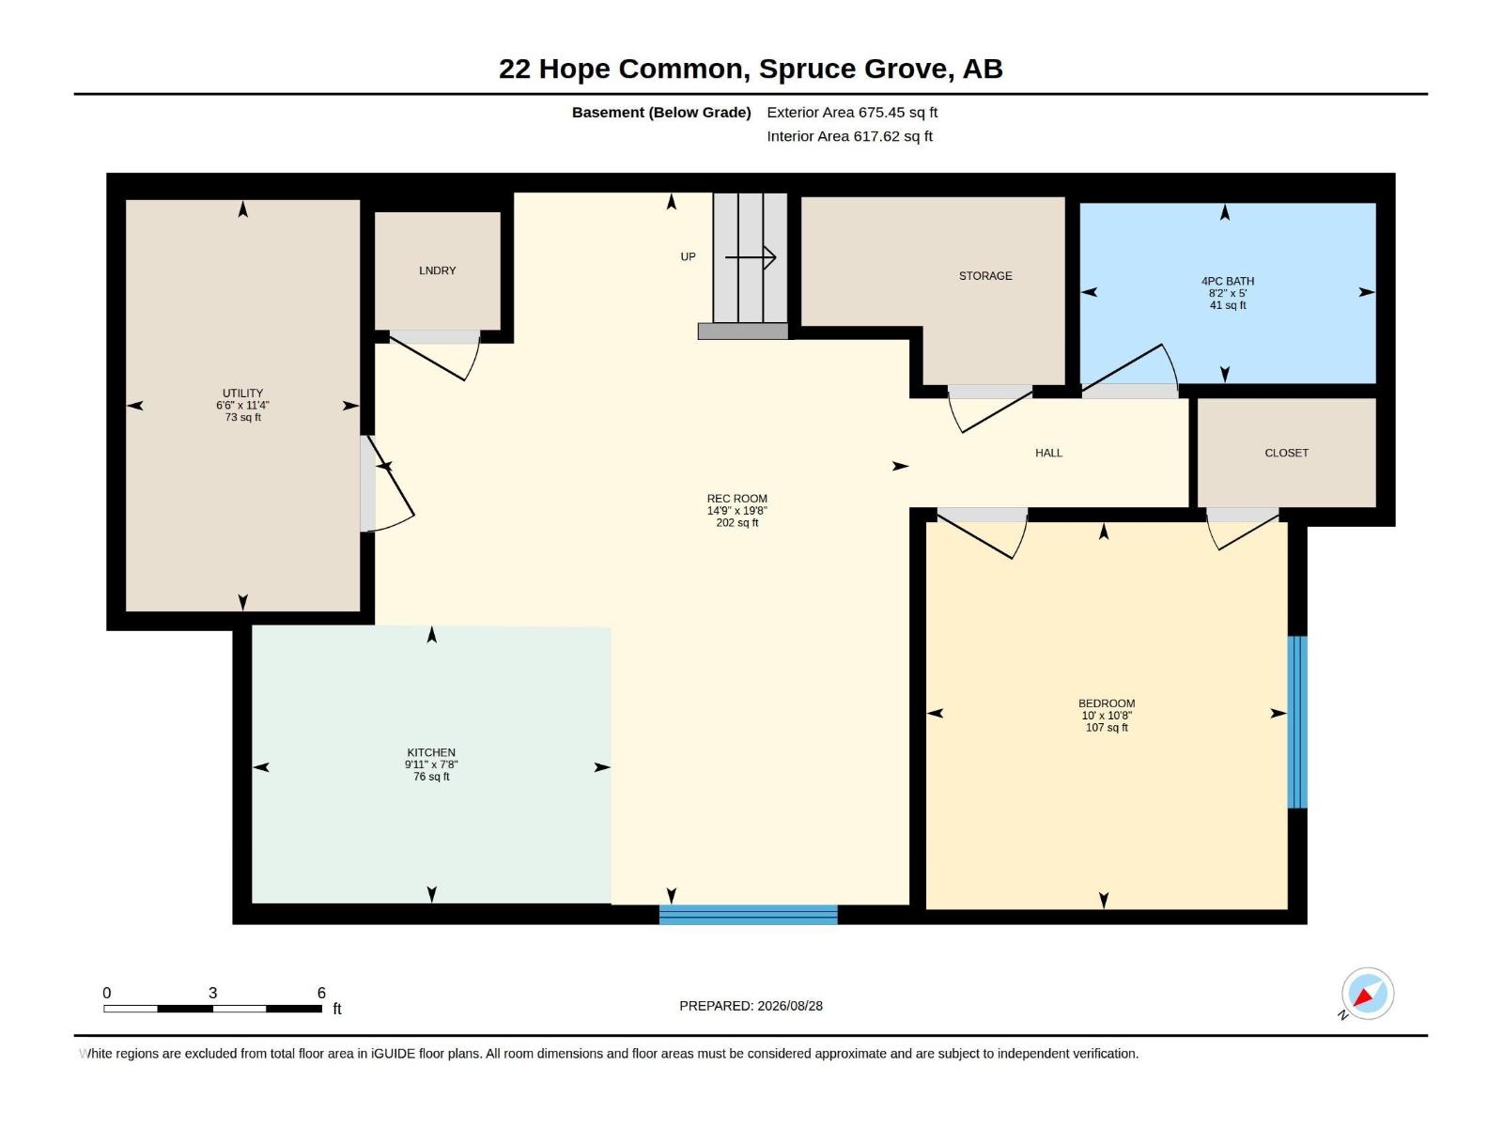
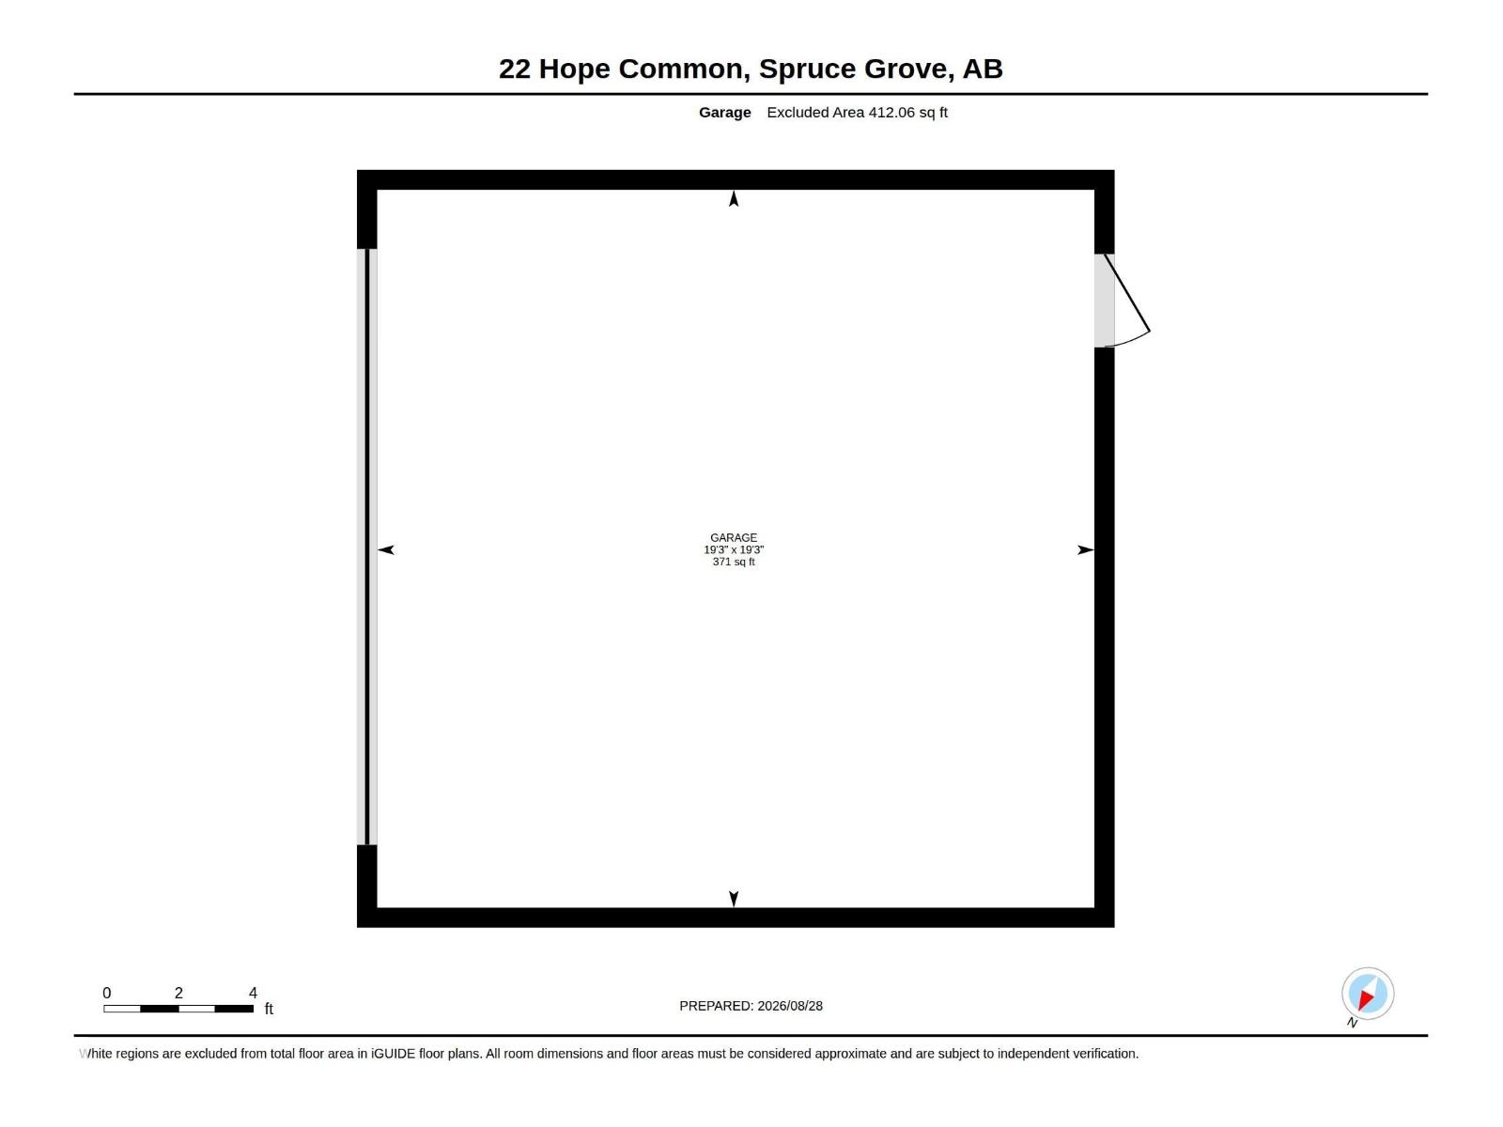
Welcome to this beautifully designed 2-storey home in Spruce Grove offering 4 bedrooms, 3.5 bathrooms, 1,459 sq ft of comfortable living space, and a legal basement suite—perfect for extended family, guests, or rental income. The main floor features a bright, functional layout with spacious living and dining areas plus a well-appointed kitchen. Upstairs offers generously sized bedrooms, including a comfortable primary suite. The fully developed basement provides additional living space and a separate legal suite for added flexibility. Outside, enjoy a double detached garage and convenient access to nearby parks, schools, shopping, and amenities. A fantastic opportunity for homeowners and investors alike! (id:51989)
Features of 22 Hope Cm
- MLS® Number E4506121
- Price $528,000
- Bedrooms: 4
- Bathrooms: 4
- Square Footage: 1459 sqft
- Property Type: House
- Neigbourhood: Harvest Ridge
- Features Paved Lane, Lane
- Structure Deck
Buildings
| Bathroom Total | 4 | Bedrooms Total | 4 |
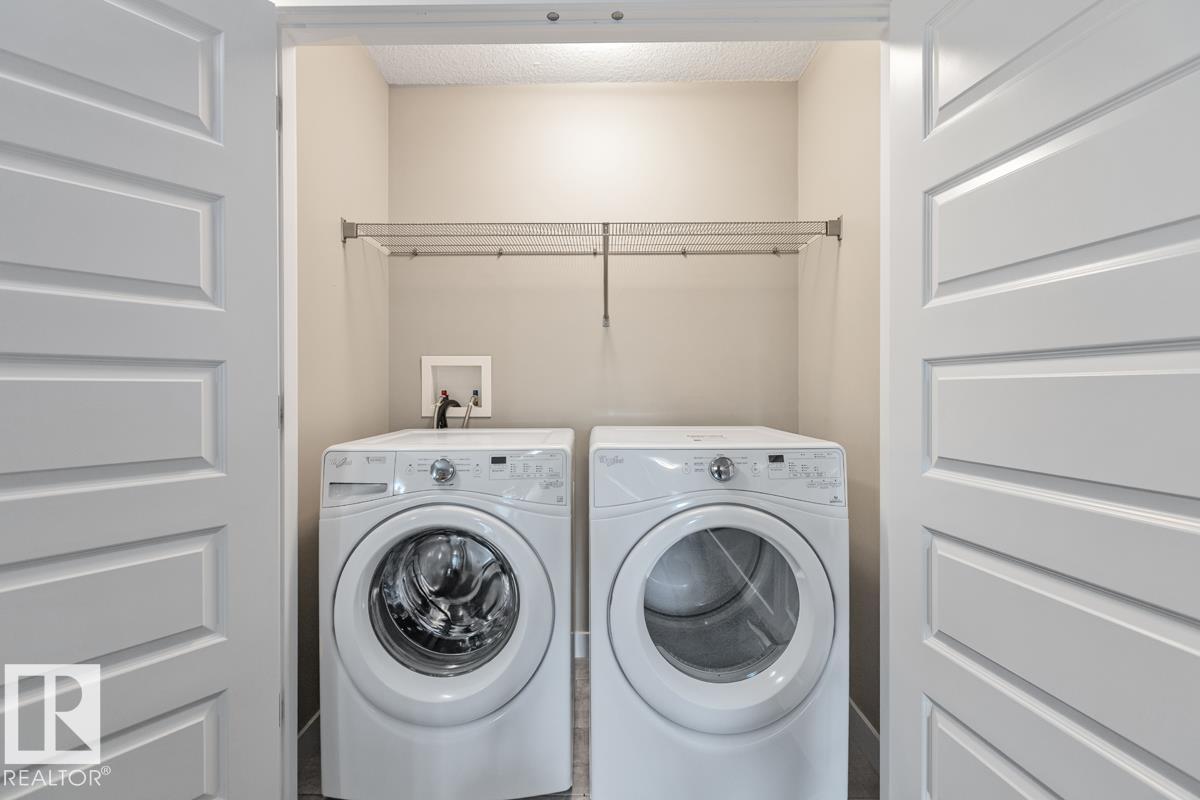
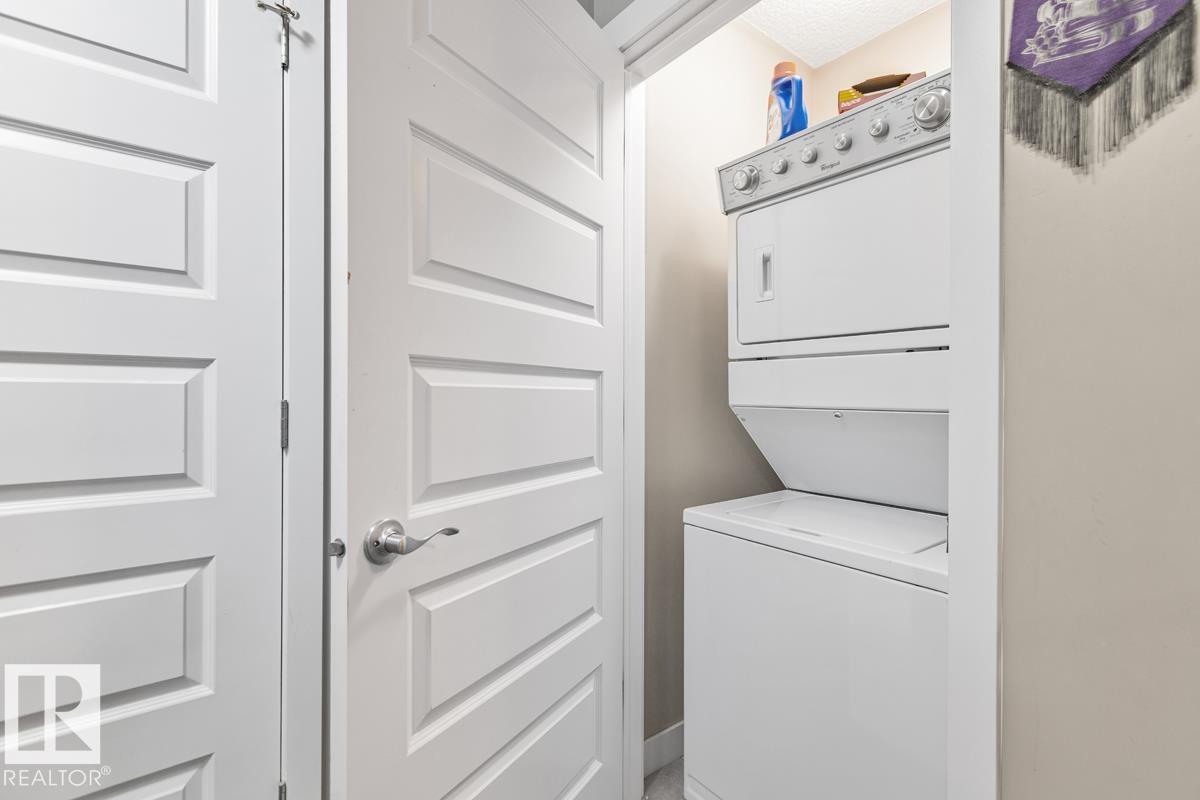
| Appliances | Dishwasher, Dryer, Garage Door Opener Remote(s), Garage Door Opener, Microwave Range Hood Combo, Washer/dryer Stack-up, Washer, Window Coverings, Two Refrigerators, Two Stoves | Basement Development | Finished |
| Basement Features | Suite | Basement Type | Full (finished) |
| Constructed Date | 2016 | Construction Style Attachment | Detached |
| Half Bath Total | 1 | Heating Type | Forced Air |
| Stories Total | 2 | Size Interior | 1459 Sqft |
| Type | House |
Parking
| Detached Garage | |
| Parking Pad | |
| Stall |
Land
| Acreage | No | Fence Type | Fence |
| Size Irregular | 393.91 | Size Total | 393.91 M2 |
| Size Total Text | 393.91 M2 |
Rooms
| Level | Type | Length | Width | Dimensions |
|---|---|---|---|---|
| Basement | Bedroom 4 | 10' x 10'8" | ||
| Main Level | Living Room | 19'11" x 13' | ||
| Main Level | Dining Room | 8'4" x 11'1" | ||
| Main Level | Kitchen | 12'10" x 14'4 | ||
| Upper Level | Primary Bedroom | 12'5" x 12'2" | ||
| Upper Level | Bedroom 2 | 11'8" x 11'4" | ||
| Upper Level | Bedroom 3 | 9'8" x 10'4" |
Agents and Offices
- Shane Goodyear
- Office: Professional Realty Group