

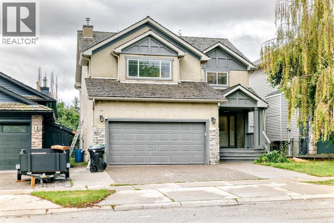
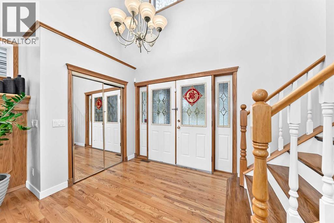
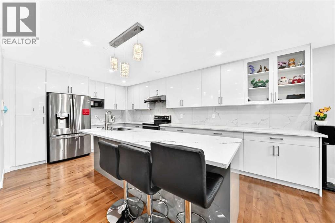
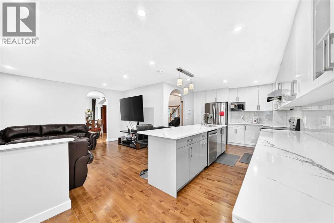
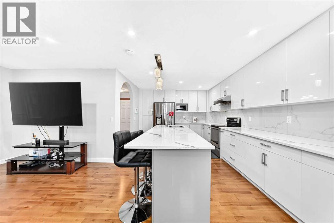
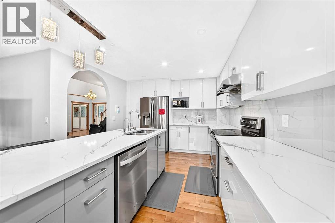
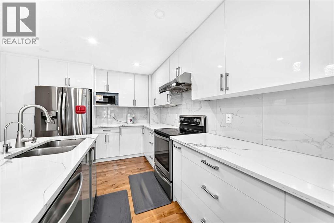
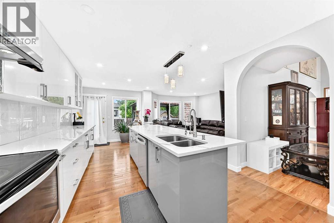
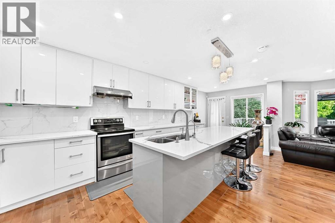
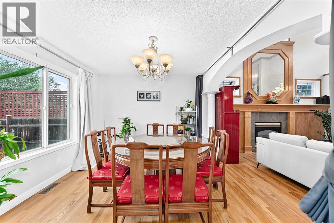
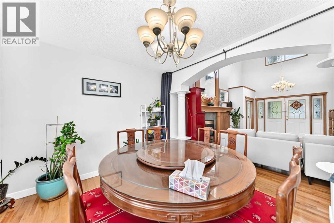
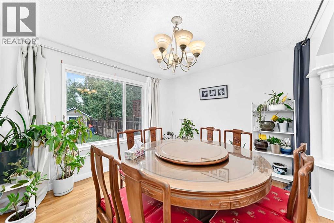
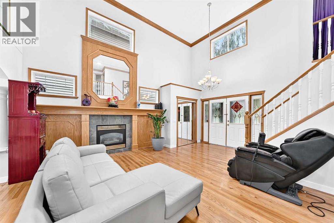
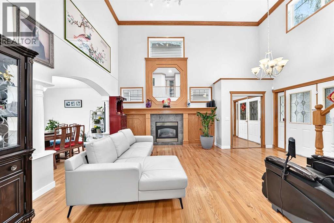
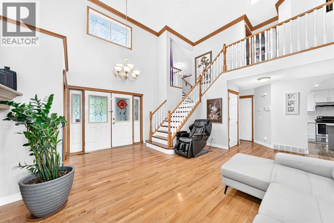
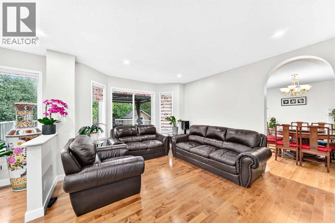
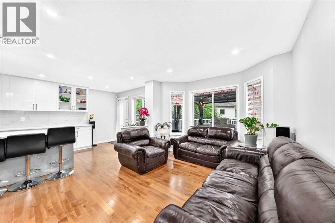
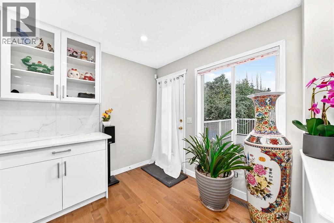
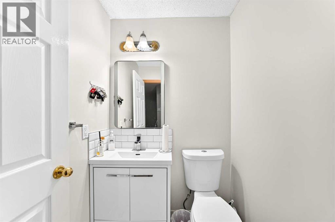
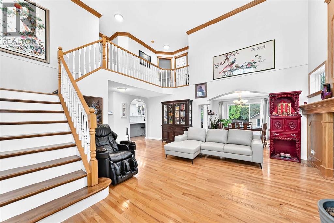
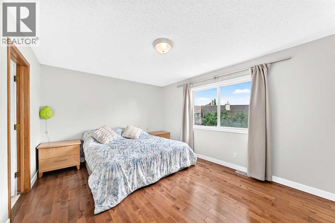
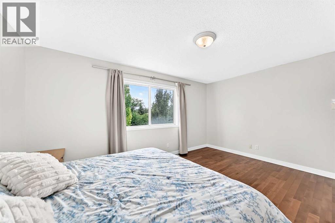
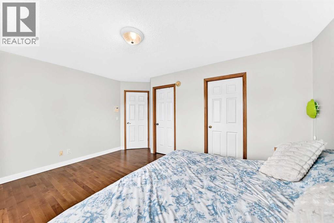
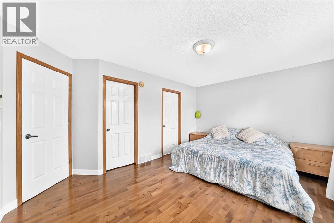
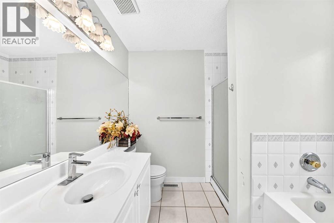
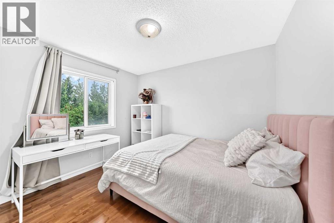
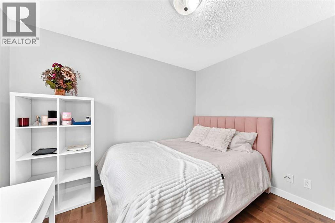
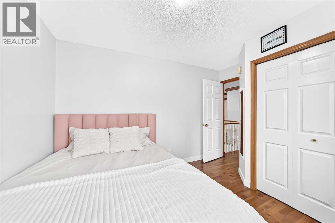
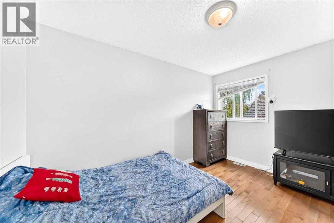
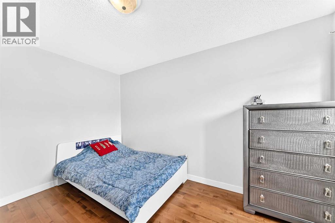
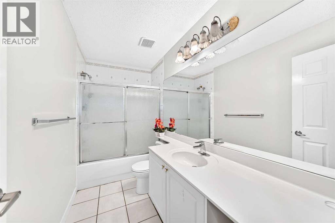
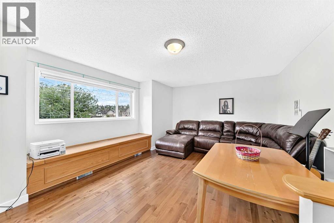
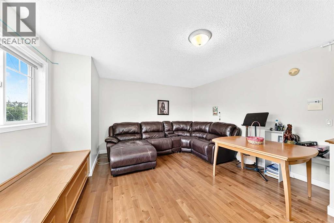
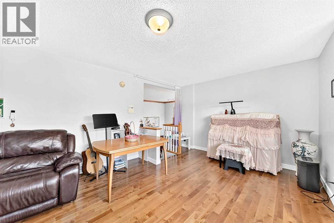
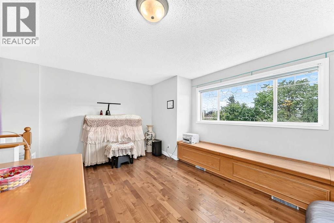
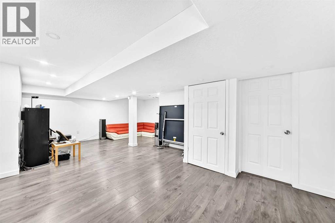
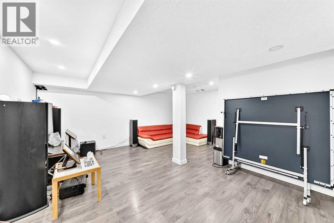
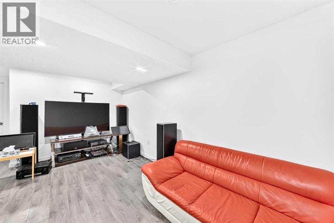
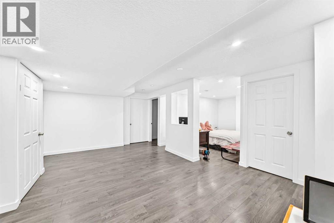
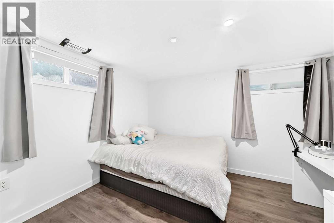
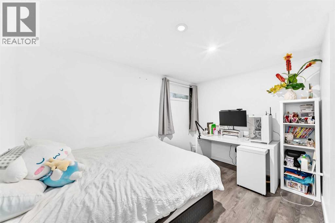
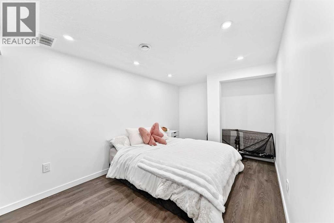
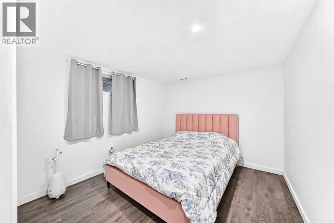
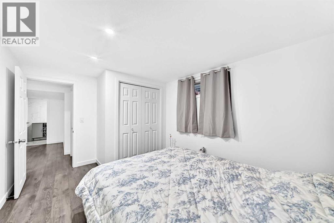
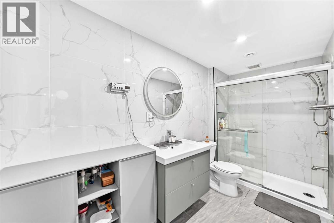
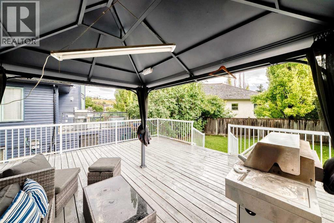
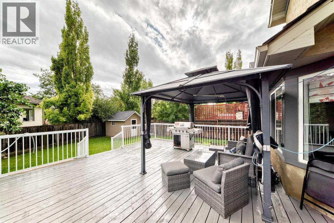
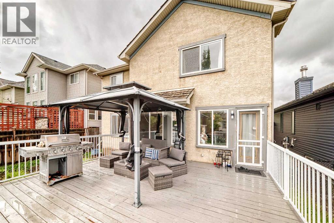
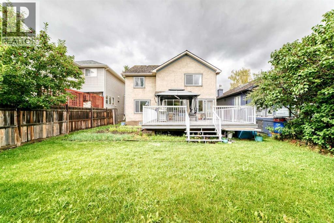
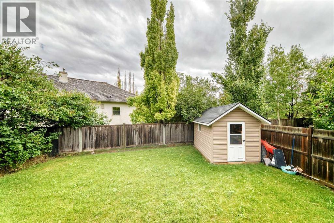
Welcome to this beautiful, updated home in the desirable community of Hidden Valley (Hanson Ranch). This well-maintained home features a stucco exterior, an impressive 18-foot ceiling in the front living room, hardwood flooring throughout the main and upper floors, and an updated kitchen with newer cabinets, quartz countertops, and stainless steel appliances. The staircase is complemented by elegant wood spindle railings. The upper floor offers three good-sized bedrooms, including a spacious primary bedroom with a large four-piece ensuite and walk-in closet, plus a bright and sunny bonus room. The main floor features an open living room with a cozy gas fireplace, a formal dining area, a spacious kitchen, and access to a large deck—perfect for entertaining or relaxing outdoors. The fully finished basement provides two additional bedrooms, a full bathroom, and a large family room, offering plenty of space for a growing family or guests. Ideally located close to schools, shopping, playgrounds, public transit, and major roadways, this home offers both comfort and convenience in one of NW Calgary’s popular communities. ** 22 Hidden Creek Drive NW ** (id:51989)
Features of 22 Hidden Creek Drive Nw
- MLS® Number A2345098
- Price $799,900
- Bedrooms: 5
- Bathrooms: 4
- Square Footage: 2234 sqft
- Property Type: House
- Community Name: Hidden Valley
- Amenities Near By Playground, Schools, Shopping
- Parking Space Total 4
- Plan 9810590
- Structure Deck
Buildings
| Bathroom Total | 4 | Bedrooms Above Ground | 3 |
| Bedrooms Below Ground | 2 | Bedrooms Total | 5 |
| Appliances | Washer, Refrigerator, Dishwasher, Stove, Dryer, Hood Fan, Window Coverings, Garage Door Opener | Basement Development | Finished |
| Basement Type | Full (finished) | Constructed Date | 1997 |
| Construction Material | Wood Frame | Construction Style Attachment | Detached |
| Cooling Type | None | Fireplace Present | Yes |
| Fireplace Total | 1 | Flooring Type | Ceramic Tile, Hardwood, Vinyl |
| Foundation Type | Poured Concrete | Half Bath Total | 1 |
| Heating Type | Forced Air | Stories Total | 2 |
| Size Interior | 2234 Sqft | Total Finished Area | 2233.7 Sqft |
| Type | House |
Parking
| Attached Garage | 2 |
Land
| Acreage | No | Fence Type | Fence |
| Land Amenities | Playground, Schools, Shopping | Landscape Features | Landscaped |
| Size Depth | 40.96 M | Size Frontage | 12.91 M |
| Size Irregular | 500.00 | Size Total | 500 M2|4,051 - 7,250 Sqft |
| Size Total Text | 500 M2|4,051 - 7,250 Sqft | Zoning Description | R-c1 |
Rooms
| Level | Type | Length | Width | Dimensions |
|---|---|---|---|---|
| Basement | Den | 13.17 Ft x 9.00 Ft | ||
| Basement | Bedroom | 9.92 Ft x 11.92 Ft | ||
| Basement | Bedroom | 10.00 Ft x 10.67 Ft | ||
| Basement | 4pc Bathroom | 5.25 Ft x 12.08 Ft | ||
| Basement | Family Room | 17.67 Ft x 24.25 Ft | ||
| Main Level | Other | 6.33 Ft x 9.92 Ft | ||
| Main Level | Dining Room | 11.83 Ft x 10.25 Ft | ||
| Main Level | Other | 11.33 Ft x 17.75 Ft | ||
| Main Level | Other | 11.75 Ft x 15.58 Ft | ||
| Main Level | Laundry Room | 7.42 Ft x 8.25 Ft | ||
| Main Level | 2pc Bathroom | 4.92 Ft x 4.75 Ft | ||
| Main Level | Living Room | 14.17 Ft x 16.50 Ft | ||
| Upper Level | Bedroom | 9.17 Ft x 12.67 Ft | ||
| Upper Level | Bedroom | 9.67 Ft x 10.83 Ft | ||
| Upper Level | 4pc Bathroom | 5.08 Ft x 10.50 Ft | ||
| Upper Level | Other | 8.33 Ft x 4.08 Ft | ||
| Upper Level | Primary Bedroom | 15.33 Ft x 11.42 Ft | ||
| Upper Level | Bonus Room | 19.00 Ft x 14.00 Ft | ||
| Upper Level | 4pc Bathroom | 8.42 Ft x 7.83 Ft |
Agents and Offices
- Rick Qi
- Office: Century 21 Bravo Realty
What's Nearby
Similar Properties

13 Dain Place Nw, Langdon, Alberta
- MLS® # A2329154
- Cory J. Smith
- Dino Pezzente
- RE/MAX Landan Real Estate