

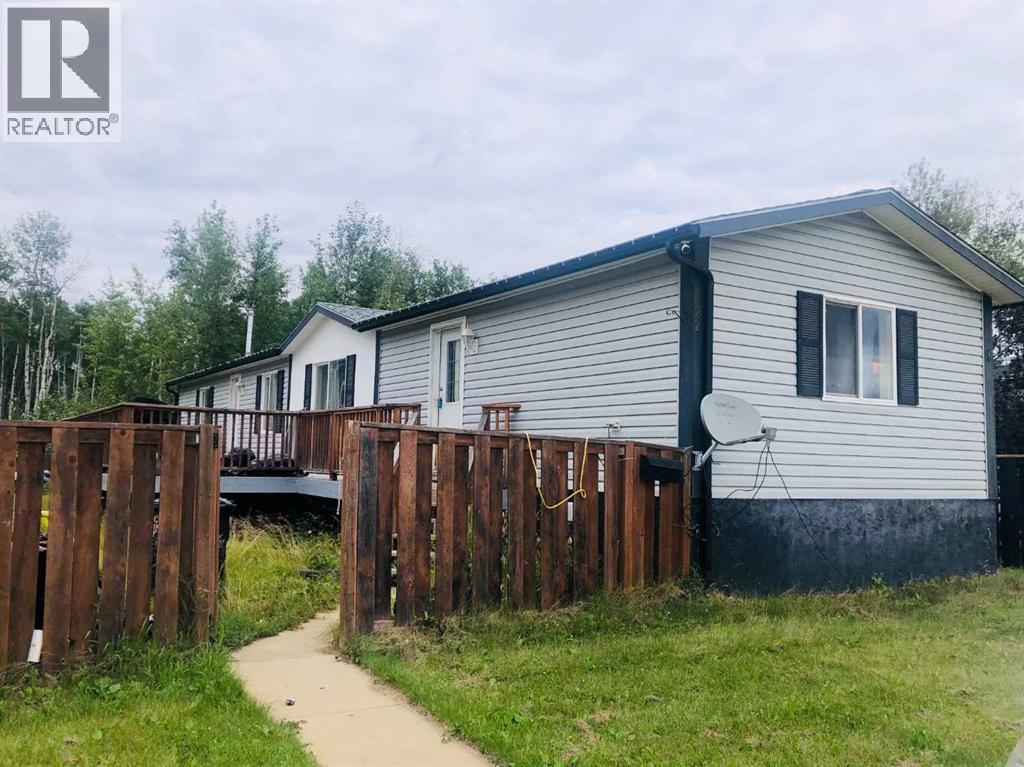
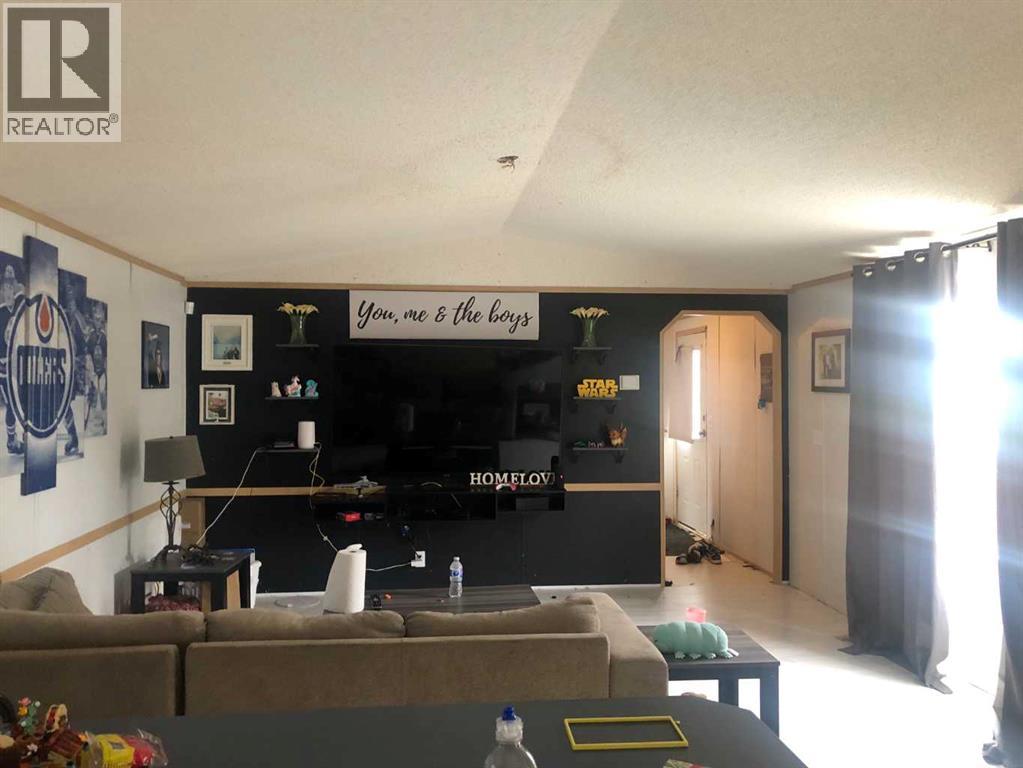
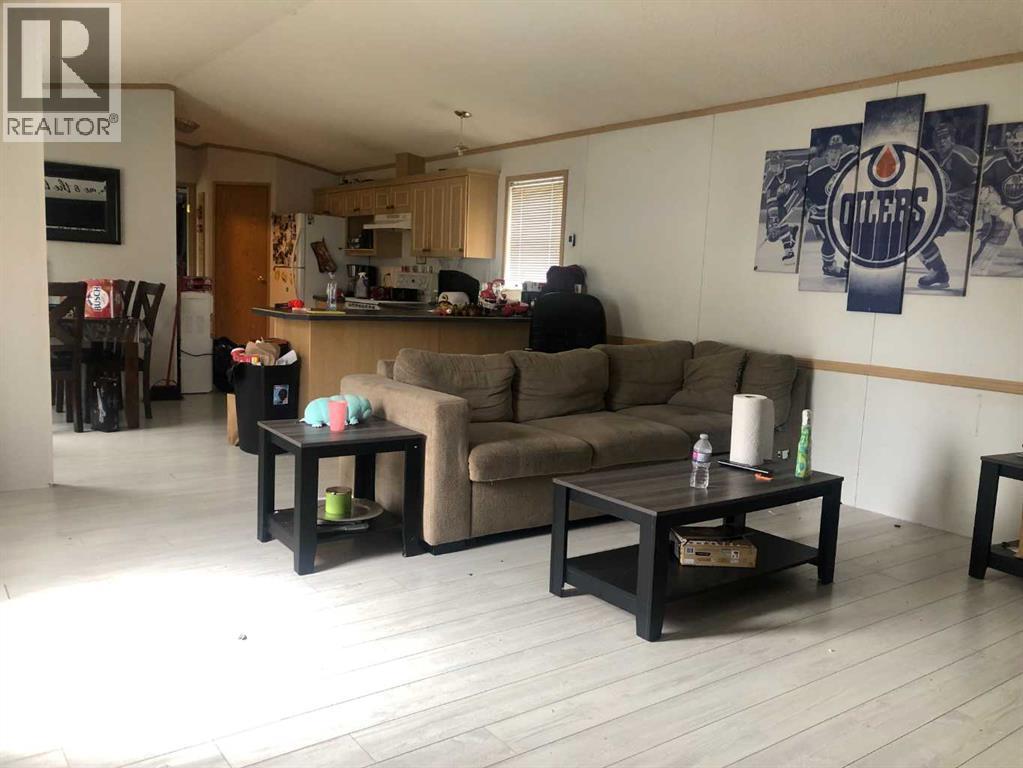
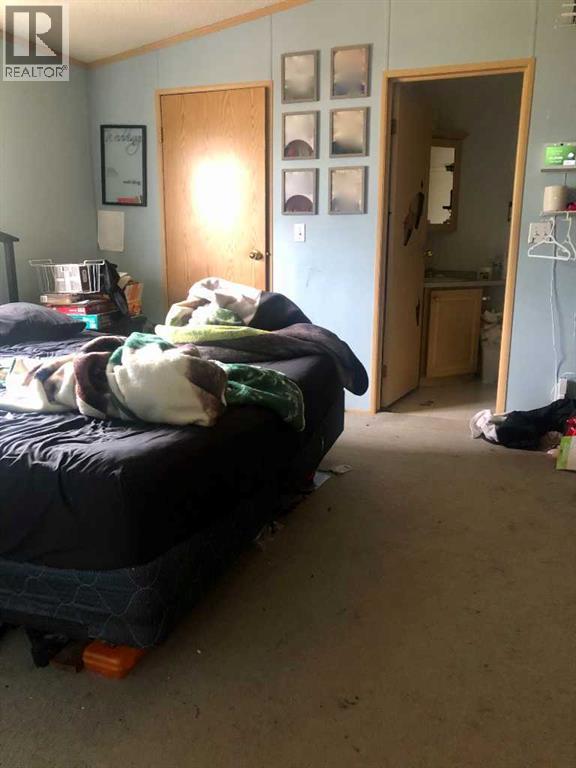
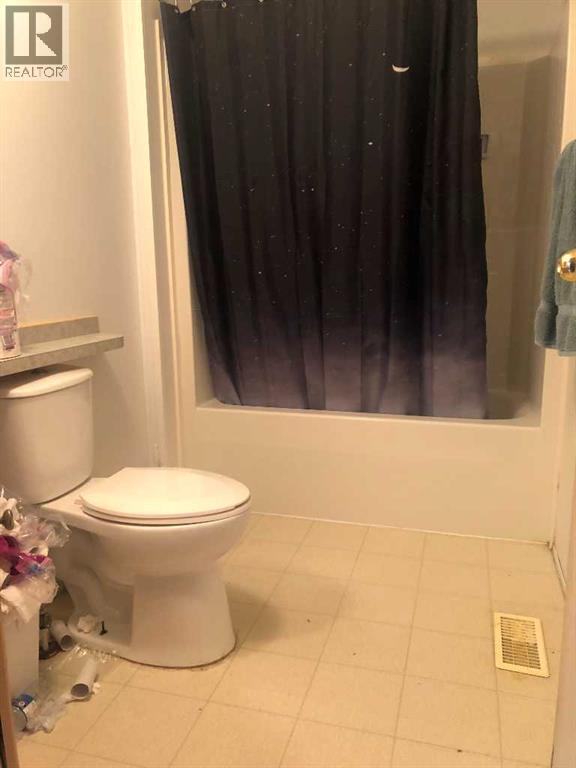
This 3 bedroom, 2 bath home is just waiting for your creative edge and personal touches, located on its own lot. Inside, you will find an open kitchen and living room offering plenty of space for get-togethers. 2 bedrooms on the opposite end of the primary which hosts its own en-suite and walk-in closet . The fenced yard offers plenty of space for evening campfires with family and friends, BBQ's on the deck or simply relaxing and listening to the birds sing in the picturesque backdrop of mature trees backing onto the walking trails. it's the perfect property for town living with that touch of nature... (id:51989)
Features of 22 Dewberry Road
- MLS® Number A2337328
- Price $131,000
- Bedrooms: 3
- Bathrooms: 2
- Square Footage: 1216 sqft
- Property Type: Manufactured Home
- Amenities Near By Shopping
- Features No Neighbours Behind
- Parking Space Total 2
- Plan 0324949
- Structure Deck
Buildings
| Bathroom Total | 2 | Bedrooms Above Ground | 3 |
| Bedrooms Total | 3 | Appliances | None |
| Architectural Style | Mobile Home | Basement Type | None |
| Constructed Date | 2003 | Construction Style Attachment | Detached |
| Cooling Type | None | Exterior Finish | Vinyl Siding |
| Flooring Type | Carpeted, Laminate | Foundation Type | Piled |
| Heating Type | Forced Air | Stories Total | 1 |
| Size Interior | 1216 Sqft | Total Finished Area | 1216 Sqft |
| Type | Manufactured Home |
Parking
| Parking Pad |
Land
| Acreage | No | Fence Type | Fence |
| Land Amenities | Shopping | Size Depth | 35 M |
| Size Frontage | 16 M | Size Irregular | 560.00 |
| Size Total | 560 M2|4,051 - 7,250 Sqft | Size Total Text | 560 M2|4,051 - 7,250 Sqft |
| Zoning Description | R-4 |
Rooms
| Level | Type | Length | Width | Dimensions |
|---|---|---|---|---|
| Main Level | Primary Bedroom | 11.25 Ft x 12.08 Ft | ||
| Main Level | Bedroom | 9.17 Ft x 11.17 Ft | ||
| Main Level | Bedroom | 9.17 Ft x 9.25 Ft | ||
| Main Level | 4pc Bathroom | Measurements not available | ||
| Main Level | 4pc Bathroom | Measurements not available |
Agents and Offices
- Eva Krahn-Richmond
- Office: RE/MAX Grande Prairie