

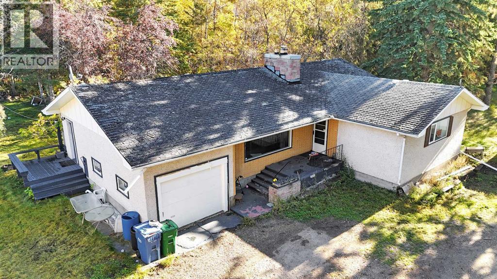
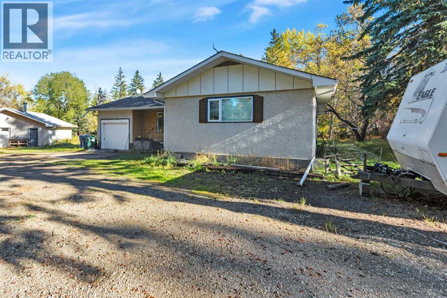
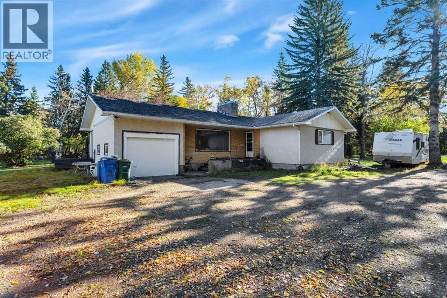
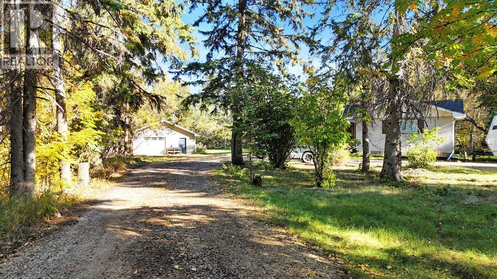
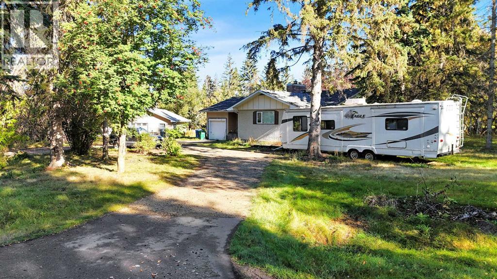
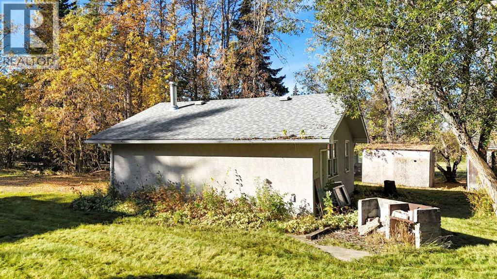
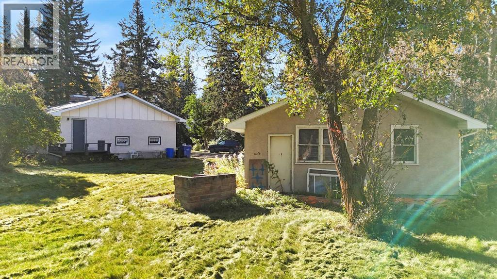
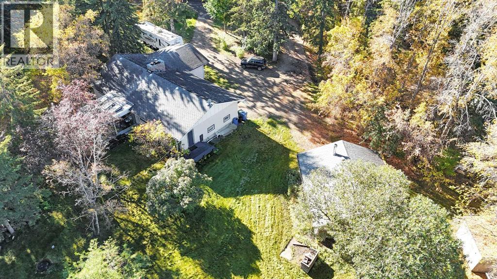
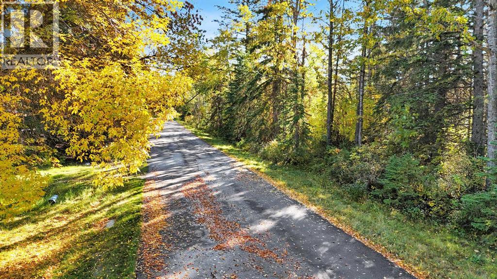
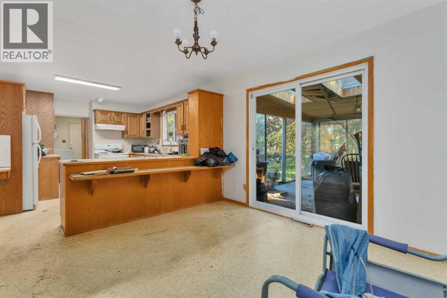
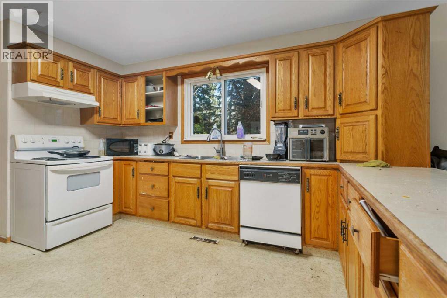
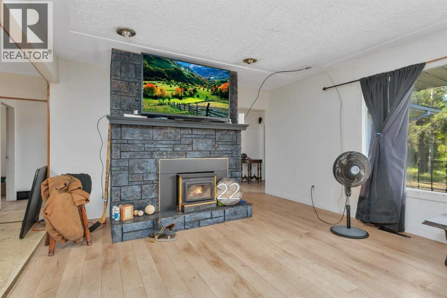
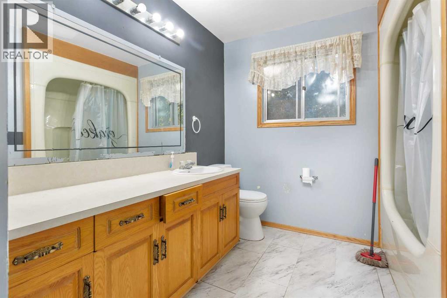
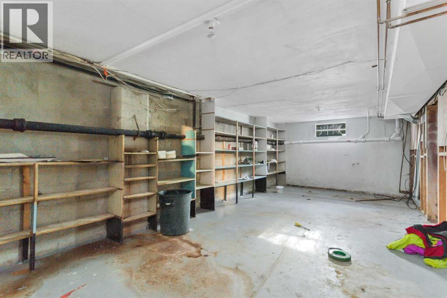
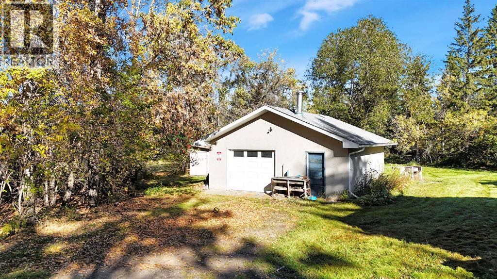
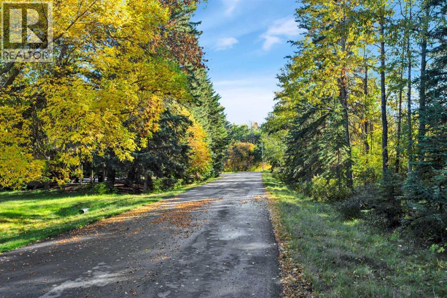
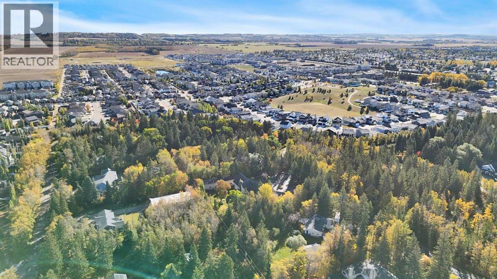
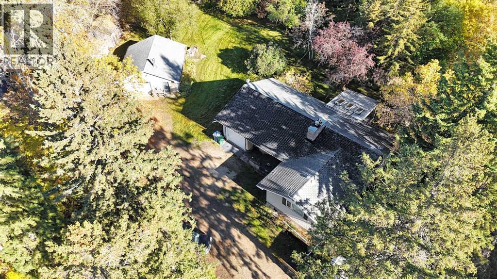
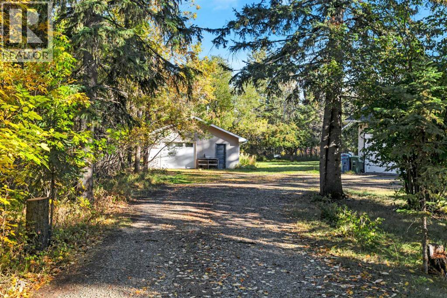
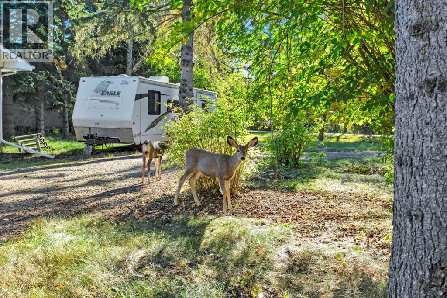
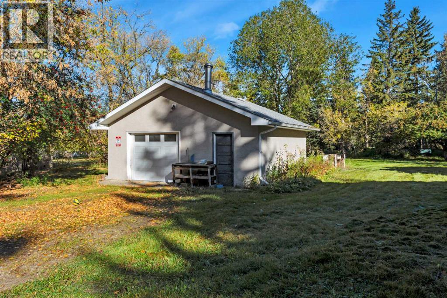
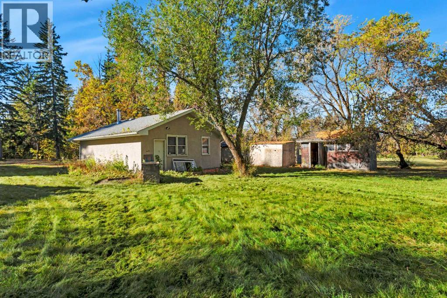
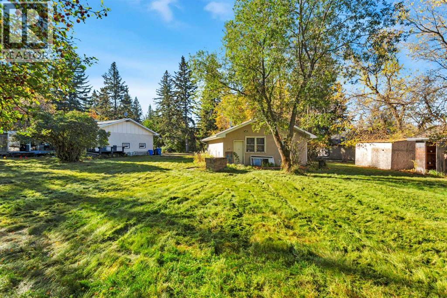
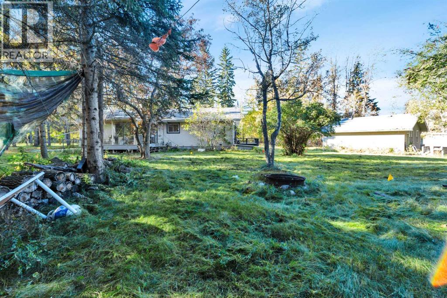
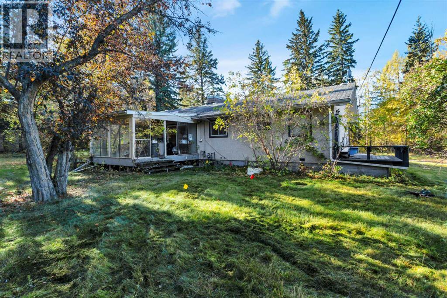
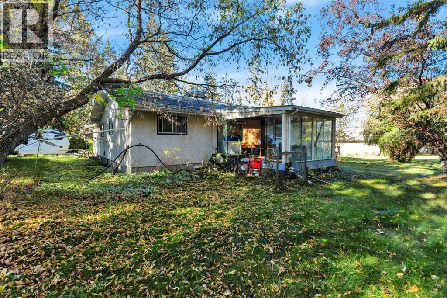
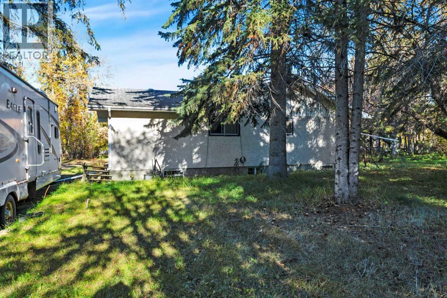
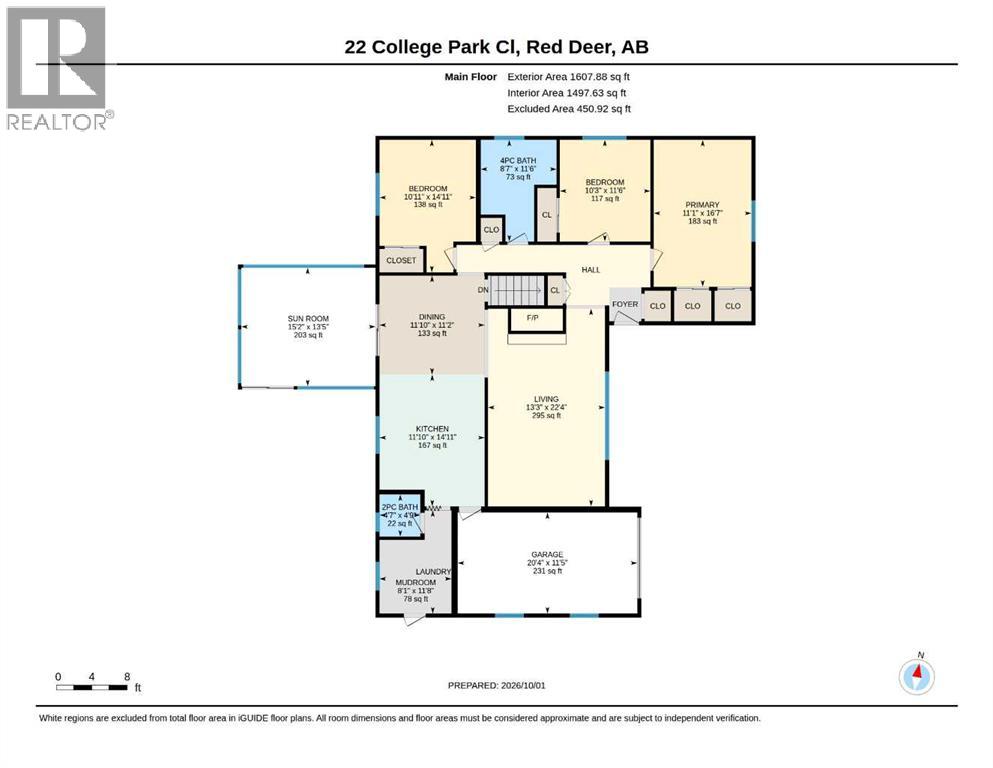
Opportunity awaits at 22 College Park Close! Situated on an impressive 1.16-acre lot within the city of Red Deer, This property offers a rare combination of space, location and potential in the highly desirable College Park neighborhood. The existing bungalow offers approximately 1,607 sq. ft. above grade, with three bedrooms, two bathrooms, a spacious living area a and partially developed basement. The property also features both an attached garage and a detached garage, offering plenty of additional space for vehicles, storage or a workshop. This true handyman property presents an opportunity for someone ready to roll up their sleeves and bring their own vision to the home whether you're looking for a renovation project or simply a chance to secure an exceptionally large parcel in the city, there is plenty of potential here. This acreages is located within Red Deer while offering space that's increasingly difficult to find inside city limits, 22 College Park Close is an opportunity to create something special in one of the city's most desirable areas. (id:51989)
Features of 22 College Park Close
- MLS® Number A2349555
- Price $580,000
- Bedrooms: 3
- Bathrooms: 2
- Square Footage: 1497 sqft
- Property Type: House
- Community Name: College Park
- Features See Remarks
- Parking Space Total 1
- Plan 4314ks
- Structure Deck
Buildings
| Bathroom Total | 2 | Bedrooms Above Ground | 3 |
| Bedrooms Total | 3 | Appliances | Refrigerator, Dishwasher, Stove, Oven, Microwave, Window Coverings, Garage Door Opener, Washer & Dryer |
| Architectural Style | Bungalow | Basement Development | Partially Finished |
| Basement Type | Full (partially Finished) | Constructed Date | 1960 |
| Construction Material | Wood Frame | Construction Style Attachment | Detached |
| Cooling Type | None | Exterior Finish | Stucco |
| Fireplace Present | Yes | Fireplace Total | 1 |
| Flooring Type | Carpeted, Hardwood, Linoleum, Tile | Foundation Type | Poured Concrete |
| Half Bath Total | 1 | Heating Fuel | Natural Gas |
| Heating Type | Central Heating, Forced Air | Stories Total | 1 |
| Size Interior | 1497 Sqft | Total Finished Area | 1497 Sqft |
| Type | House | Utility Water | Well |
Parking
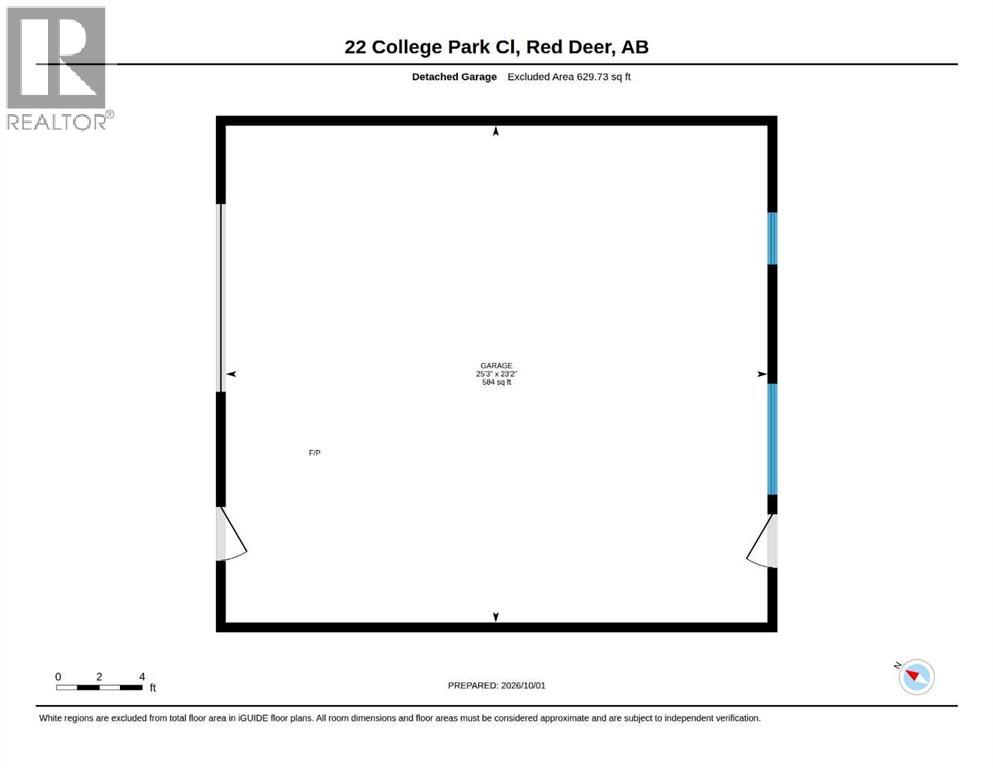
| Detached Garage | 2 |
| Attached Garage | 1 |
Land
| Acreage | Yes | Fence Type | Not Fenced |
| Sewer | Septic Field | Size Irregular | 1.16 |
| Size Total | 1.16 Ac|1 - 1.99 Acres | Size Total Text | 1.16 Ac|1 - 1.99 Acres |
| Zoning Description | R-a |
Rooms
| Level | Type | Length | Width | Dimensions |
|---|---|---|---|---|
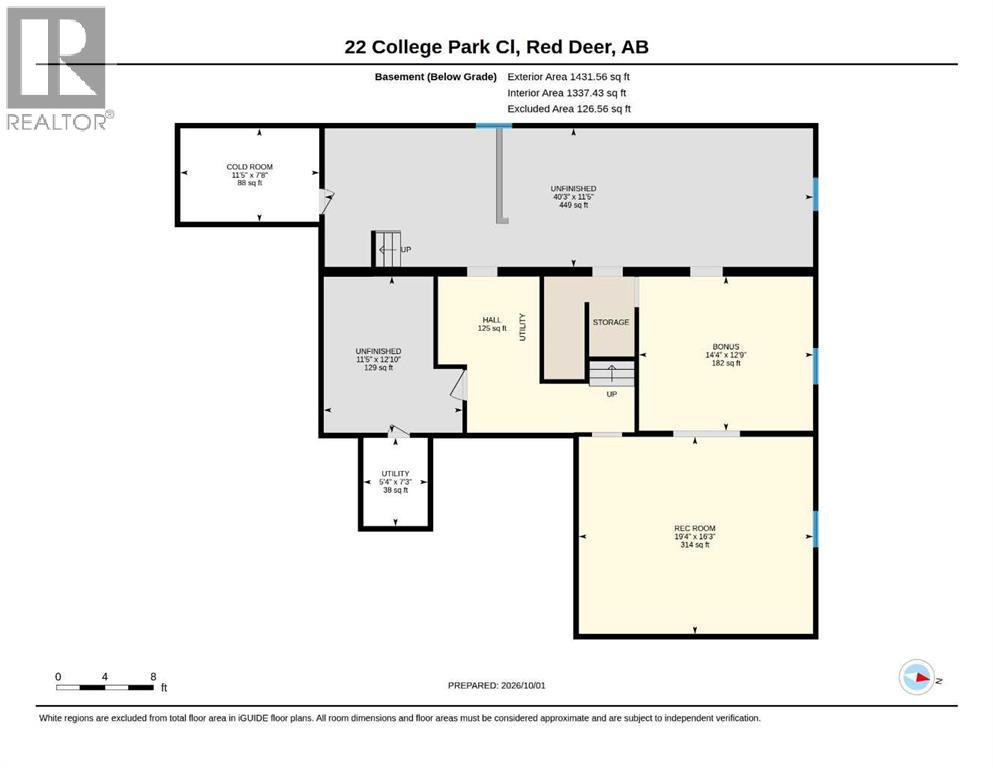
| Basement | Bonus Room | 12.75 Ft x 14.33 Ft | ||
| Basement | Cold Room | 7.67 Ft x 11.42 Ft | ||
| Basement | Recreational, Games Room | 16.25 Ft x 19.33 Ft | ||
| Basement | Other | 11.42 Ft x 40.25 Ft | ||
| Basement | Other | 12.83 Ft x 11.42 Ft | ||
| Basement | Furnace | 7.25 Ft x 5.33 Ft | ||
| Main Level | 2pc Bathroom | 4.58 Ft x 4.75 Ft | ||
| Main Level | 4pc Bathroom | 8.58 Ft x 11.50 Ft | ||
| Main Level | Bedroom | 10.25 Ft x 11.50 Ft | ||
| Main Level | Bedroom | 10.92 Ft x 14.92 Ft | ||
| Main Level | Dining Room | 11.83 Ft x 11.17 Ft | ||
| Main Level | Kitchen | 11.83 Ft x 14.92 Ft | ||
| Main Level | Living Room | 13.17 Ft x 22.33 Ft | ||
| Main Level | Other | 8.08 Ft x 11.67 Ft | ||
| Main Level | Primary Bedroom | 11.08 Ft x 16.58 Ft | ||
| Main Level | Sunroom | 15.17 Ft x 13.42 Ft |
Agents and Offices
- Al Sim
- Brady Sim
- Office: RE/MAX Real Estate Central Alberta