

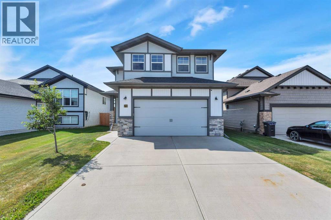
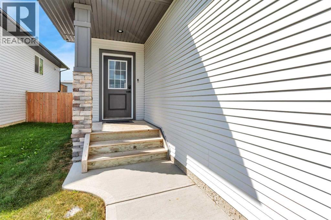
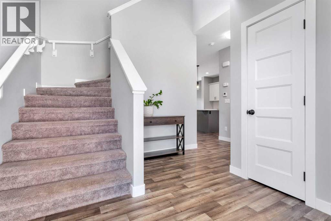
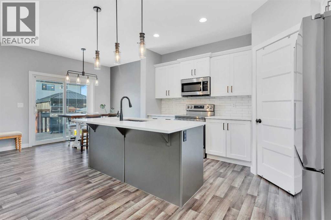
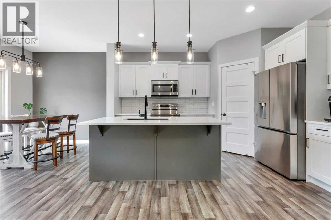
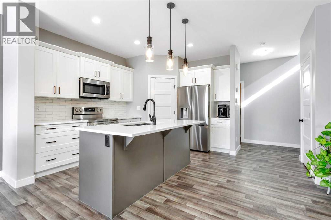
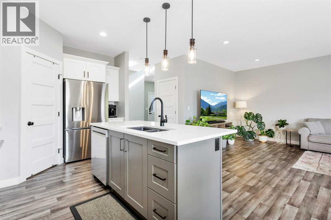
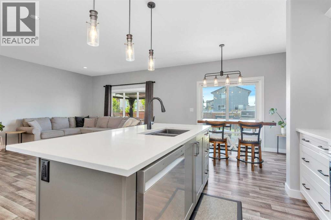
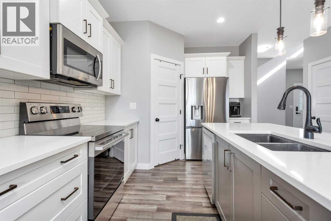
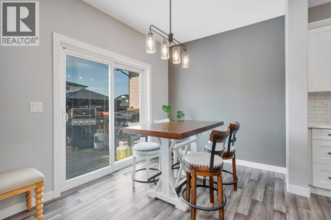
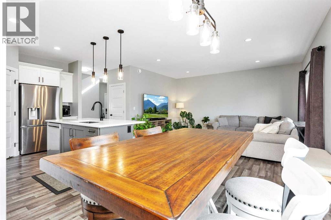
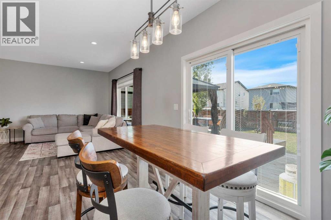
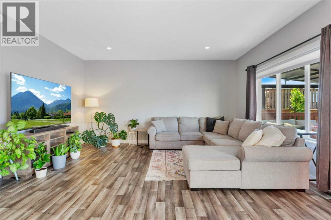
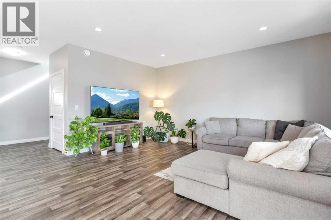
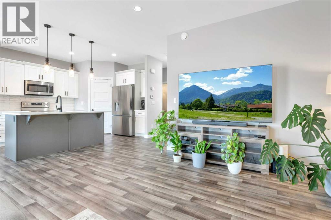
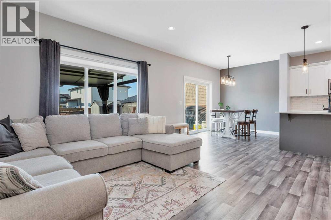
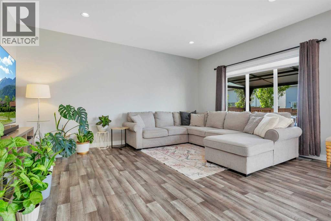
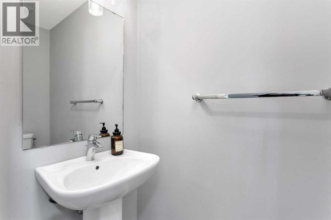
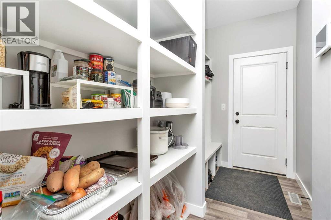
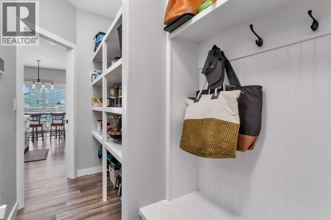
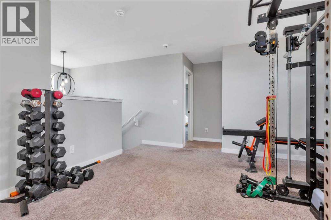
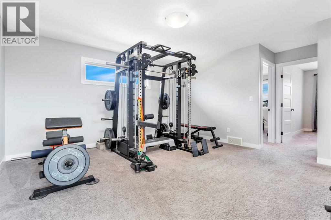
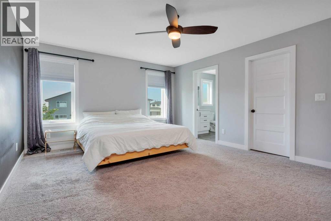
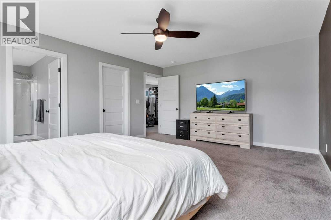
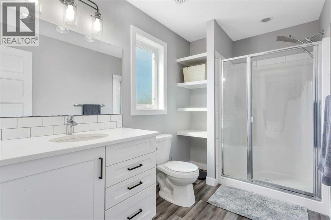
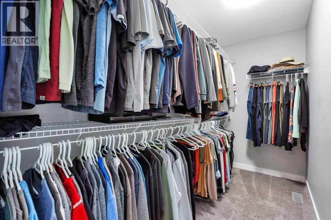
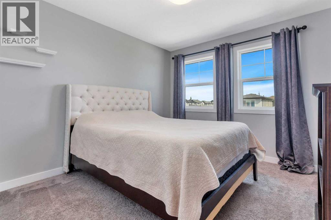
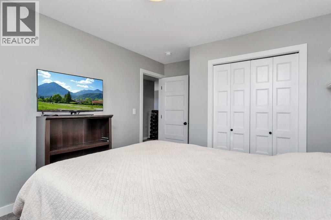
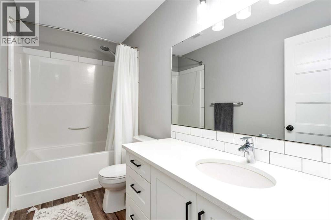
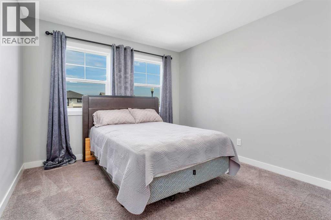
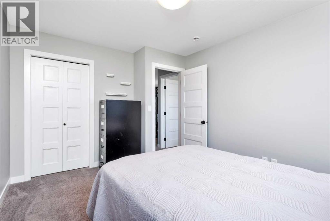
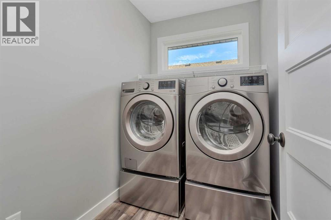
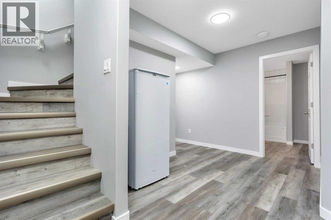
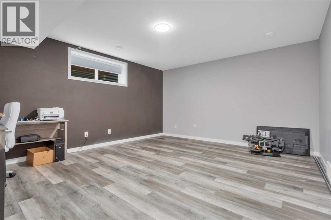
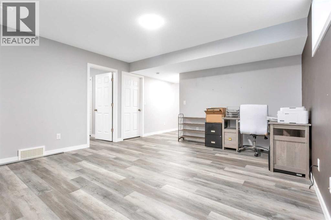
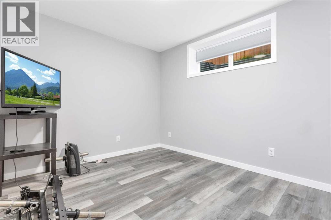
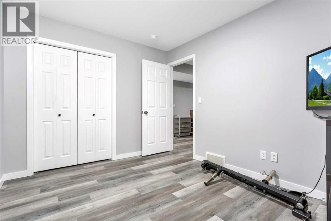
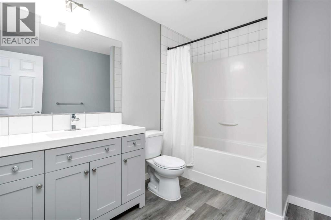
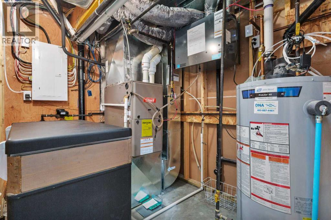
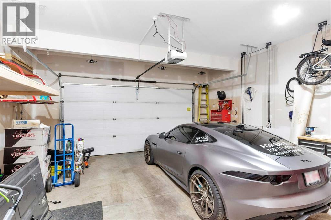
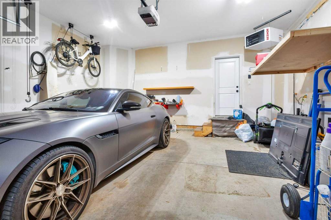
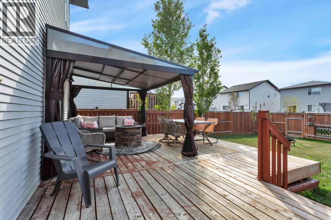
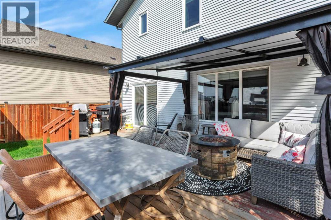
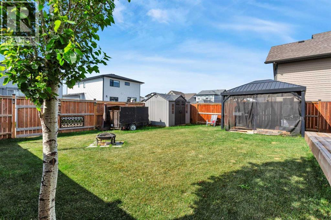
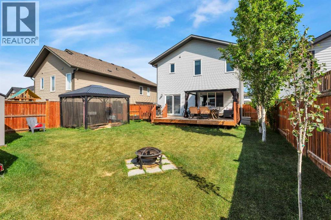
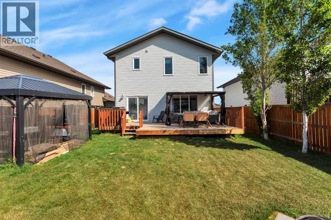
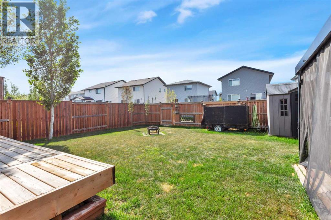
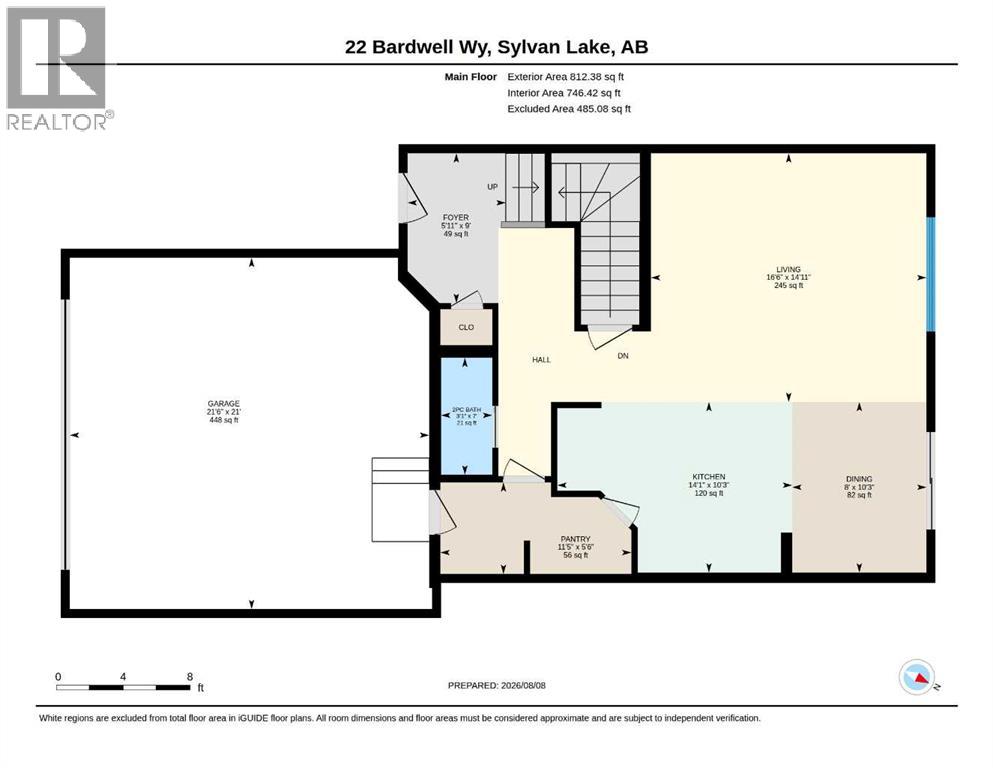
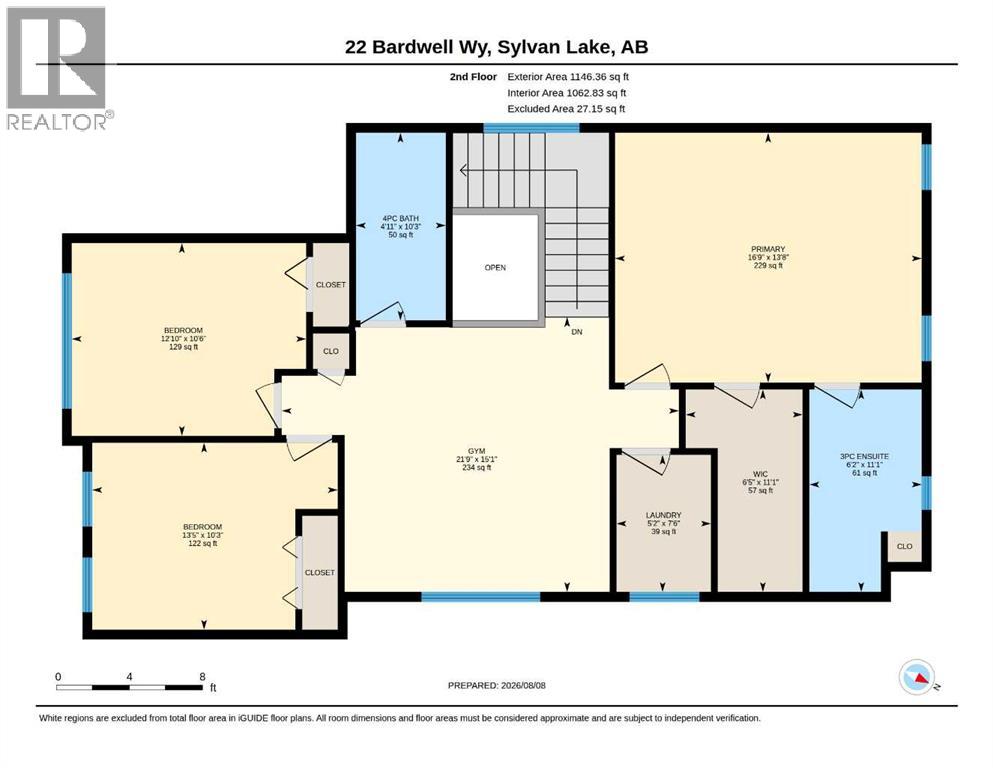
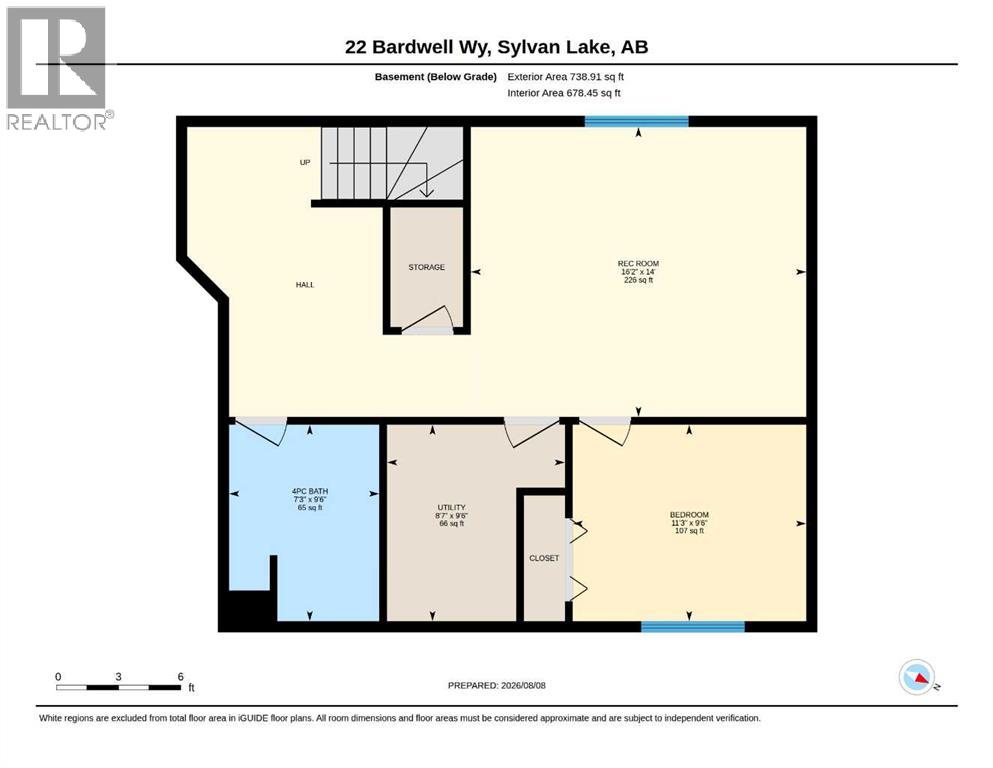
Welcome to this beautifully maintained, fully developed family home in the desirable Beacon Hill neighbourhood. Offering thoughtfully designed living space across three finished levels, this home combines comfort, functionality, and modern style for today's family.The bright, open-concept main floor is perfect for everyday living and entertaining, featuring a spacious living room, a modern kitchen with quartz countertops, a large island, ample cabinetry, a walk-in pantry, and a convenient 2-piece powder room. Just off the dining area step onto the large attached deck and fully fenced yard with a storage shed creating the perfect outdoor space for BBQs, entertaining, or relaxing.Upstairs you'll find 3 spacious bedrooms, including a generous primary suite featuring a walk-in closet and private ensuite. This level also offers a second full bathroom, a versatile bonus room, and the convenience of upper-floor laundry.The fully developed basement provides additional living space with a fourth bedroom, a 4-piece bathroom, and a large recreation room—ideal for guests, a growing family, or a home theatre.Additional highlights include a heated, finished double attached garage, central air conditioning, a water softener, and a reverse osmosis drinking water system, ensuring year-round comfort and convenience.With 4 bedrooms, 3.5 bathrooms, multiple living areas, exceptional storage, and fantastic indoor and outdoor spaces, this move-in-ready home is ideally located close to parks, schools, walking trails, shopping, and everything Sylvan Lake has to offer.Don't miss your chance to own this exceptional home at 22 Bardwell Way—book your private showing today! (id:51989)
Features of 22 Bardwell Way
- MLS® Number A2334787
- Price $658,500
- Bedrooms: 4
- Bathrooms: 4
- Square Footage: 1959 sqft
- Property Type: House
- Community Name: Beacon Hill
- Amenities Near By Park, Playground, Schools, Shopping
- Features Back Lane, Gazebo
- Parking Space Total 4
- Plan 1422753
- Structure Shed, Deck
Buildings
| Bathroom Total | 4 | Bedrooms Above Ground | 3 |
| Bedrooms Below Ground | 1 | Bedrooms Total | 4 |
| Appliances | Refrigerator, Water Purifier, Water Softener, Dishwasher, Stove, Microwave, Washer & Dryer | Basement Development | Finished |
| Basement Type | Full (finished) | Constructed Date | 2017 |
| Construction Style Attachment | Detached | Cooling Type | Central Air Conditioning |
| Exterior Finish | Stone, Vinyl Siding | Flooring Type | Carpeted, Linoleum, Vinyl Plank |
| Foundation Type | Poured Concrete | Half Bath Total | 1 |
| Heating Type | Forced Air, Other | Stories Total | 2 |
| Size Interior | 1959 Sqft | Total Finished Area | 1958.74 Sqft |
| Type | House |
Parking
| Concrete | |
| Attached Garage | 2 |
| Garage | |
| Heated Garage | |
| Parking Pad |
Land
| Acreage | No | Fence Type | Fence |
| Land Amenities | Park, Playground, Schools, Shopping | Landscape Features | Lawn |
| Size Depth | 36.6 M | Size Frontage | 12.86 M |
| Size Irregular | 5073.00 | Size Total | 5073 Sqft|4,051 - 7,250 Sqft |
| Size Total Text | 5073 Sqft|4,051 - 7,250 Sqft | Zoning Description | R1a |
Rooms
| Level | Type | Length | Width | Dimensions |
|---|---|---|---|---|
| Second Level | 3pc Bathroom | 11.08 Ft x 6.17 Ft | ||
| Second Level | 4pc Bathroom | 10.25 Ft x 4.92 Ft | ||
| Second Level | Primary Bedroom | 13.67 Ft x 16.75 Ft | ||
| Second Level | Bedroom | 10.50 Ft x 12.83 Ft | ||
| Second Level | Bedroom | 10.25 Ft x 13.42 Ft | ||
| Second Level | Bonus Room | 15.08 Ft x 21.75 Ft | ||
| Second Level | Laundry Room | 7.50 Ft x 5.17 Ft | ||
| Second Level | Other | 11.08 Ft x 6.42 Ft | ||
| Basement | Bedroom | 9.50 Ft x 11.25 Ft | ||
| Lower Level | 4pc Bathroom | 9.50 Ft x 7.25 Ft | ||
| Main Level | 2pc Bathroom | 7.00 Ft x 3.08 Ft | ||
| Main Level | Dining Room | 10.25 Ft x 14.08 Ft | ||
| Main Level | Other | 9.00 Ft x 5.92 Ft | ||
| Main Level | Other | 10.25 Ft x 14.08 Ft | ||
| Main Level | Living Room | 14.92 Ft x 16.50 Ft | ||
| Main Level | Pantry | 5.50 Ft x 11.42 Ft |
Agents and Offices
- Chad Rice
- Office: Royal LePage Network Realty Corp.