

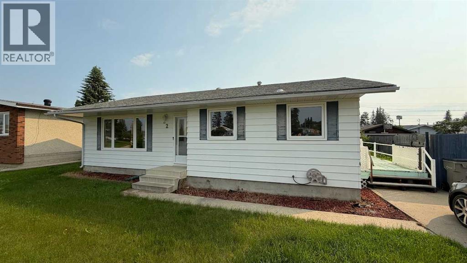
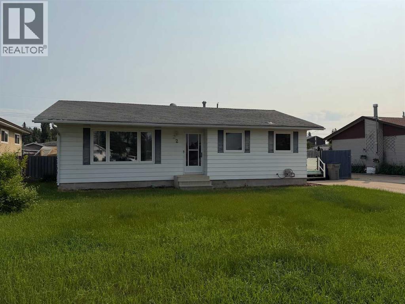
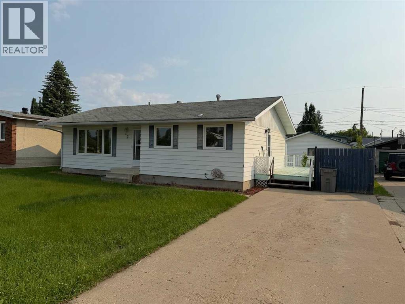
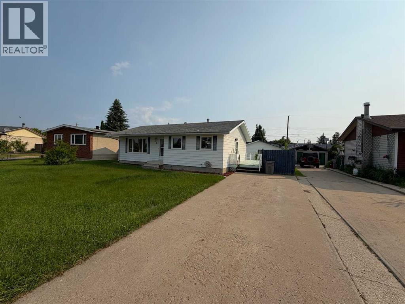
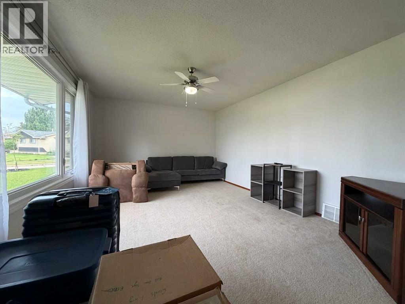
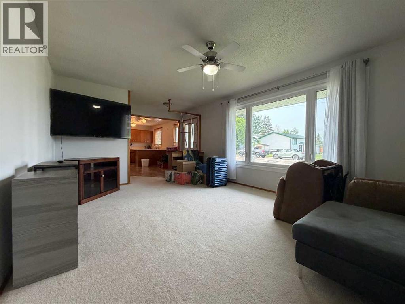
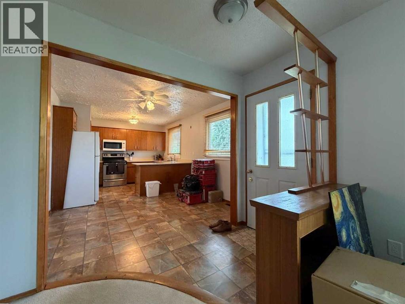
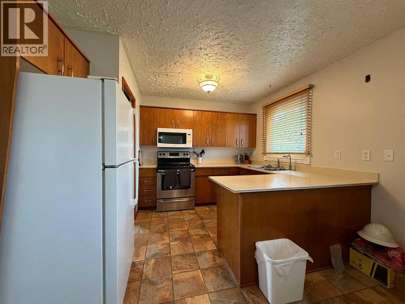
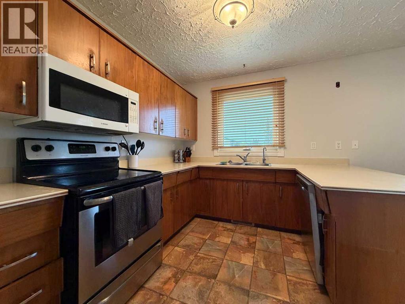
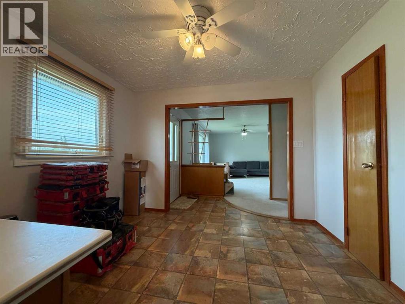
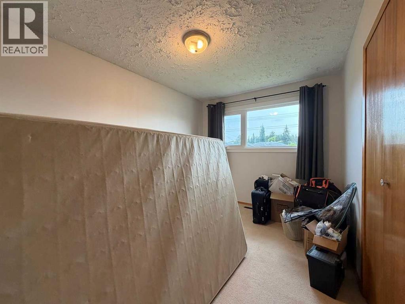
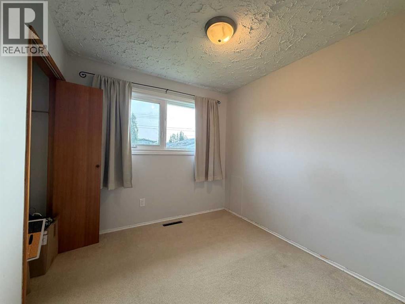
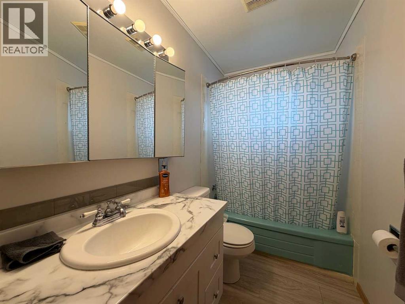
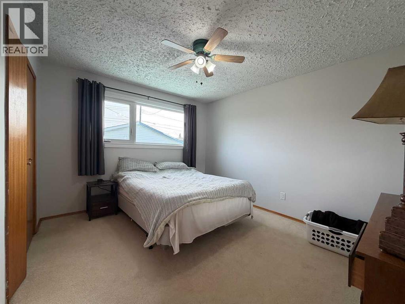
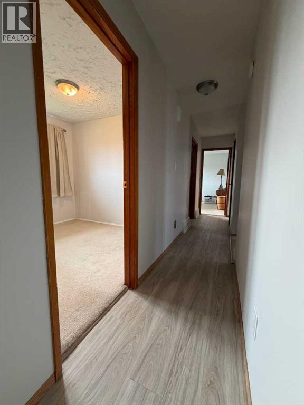
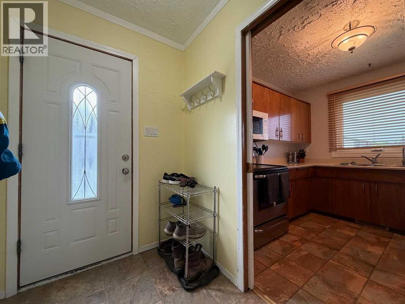
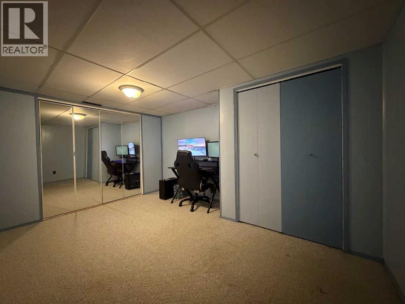
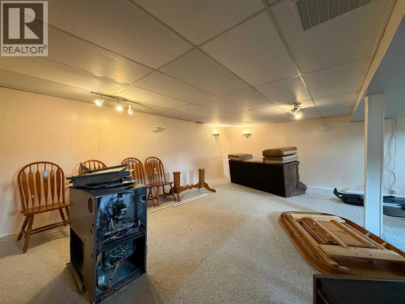
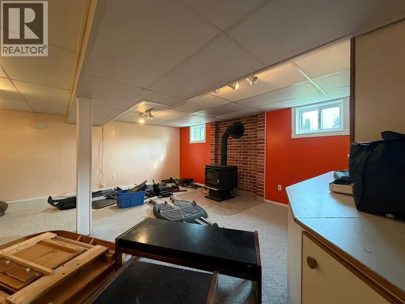
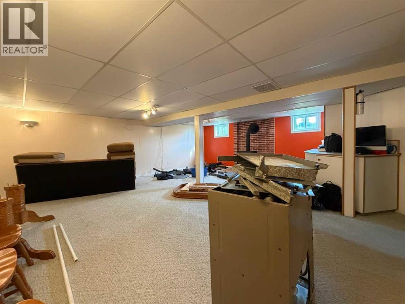
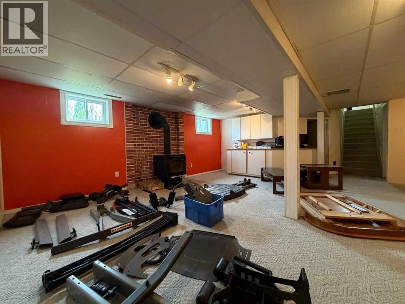
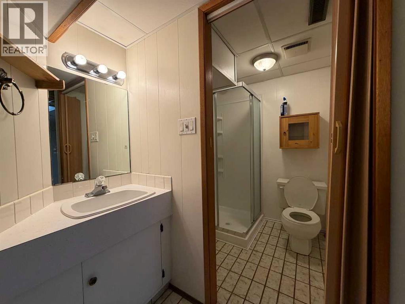
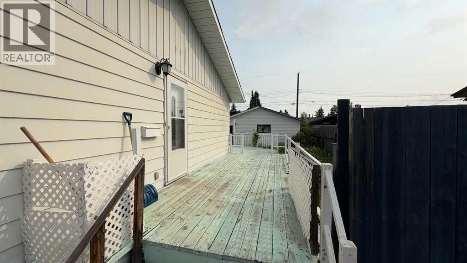
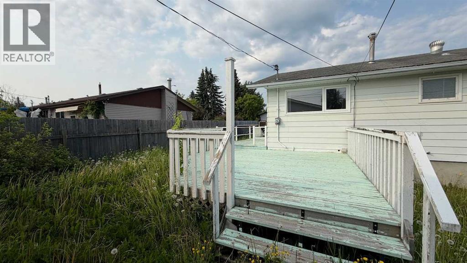
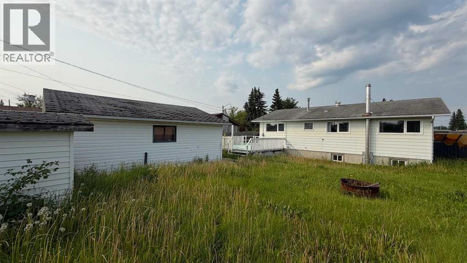
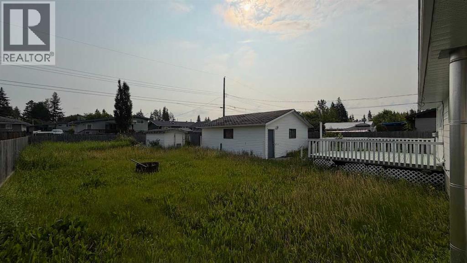
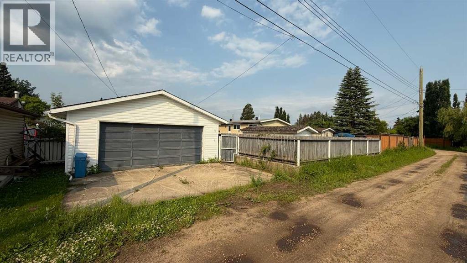
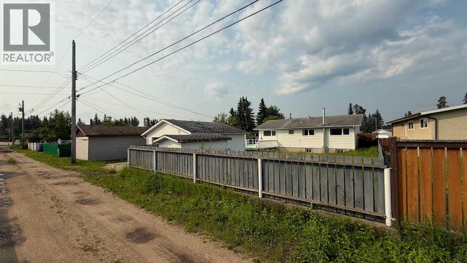
Spacious bungalow home with a detached double garage! This bright property includes a large living room, dining space, and kitchen at the front of the house. Three bedrooms share the main 4pc. bathroom with views of the large yard. There is a fully finished basement that includes a family room with stove fireplace, games area, a den, and a 3pc. bathroom. Upgrades include vinyl windows, a high efficiency furnace, and newer hot water tank. (id:51989)
Features of 22 Athabasca Drive
- MLS® Number A2326949
- Price $290,000
- Bedrooms: 4
- Bathrooms: 2
- Square Footage: 1091 sqft
- Property Type: House
- Amenities Near By Playground, Schools, Shopping
- Features See Remarks
- Parking Space Total 4
- Plan 3935mc
- Structure Shed, Deck
Buildings
| Bathroom Total | 2 | Bedrooms Above Ground | 3 |
| Bedrooms Below Ground | 1 | Bedrooms Total | 4 |
| Appliances | See Remarks | Architectural Style | Bungalow |
| Basement Development | Finished | Basement Type | Full (finished) |
| Constructed Date | 1970 | Construction Material | Wood Frame |
| Construction Style Attachment | Detached | Cooling Type | None |
| Fireplace Present | Yes | Fireplace Total | 1 |
| Flooring Type | Carpeted, Laminate | Foundation Type | Poured Concrete |
| Heating Fuel | Natural Gas | Heating Type | Forced Air |
| Stories Total | 1 | Size Interior | 1091 Sqft |
| Total Finished Area | 1090.72 Sqft | Type | House |
Parking
| Detached Garage | 2 |
| Parking Pad |
Land
| Acreage | No | Fence Type | Fence |
| Land Amenities | Playground, Schools, Shopping | Size Depth | 36.75 M |
| Size Frontage | 15.29 M | Size Irregular | 702.34 |
| Size Total | 702.34 M2|7,251 - 10,889 Sqft | Size Total Text | 702.34 M2|7,251 - 10,889 Sqft |
| Zoning Description | Rb-1 |
Rooms
| Level | Type | Length | Width | Dimensions |
|---|---|---|---|---|
| Basement | Bedroom | 3.12 M x 4.15 M | ||
| Basement | Family Room | 7.40 M x 7.49 M | ||
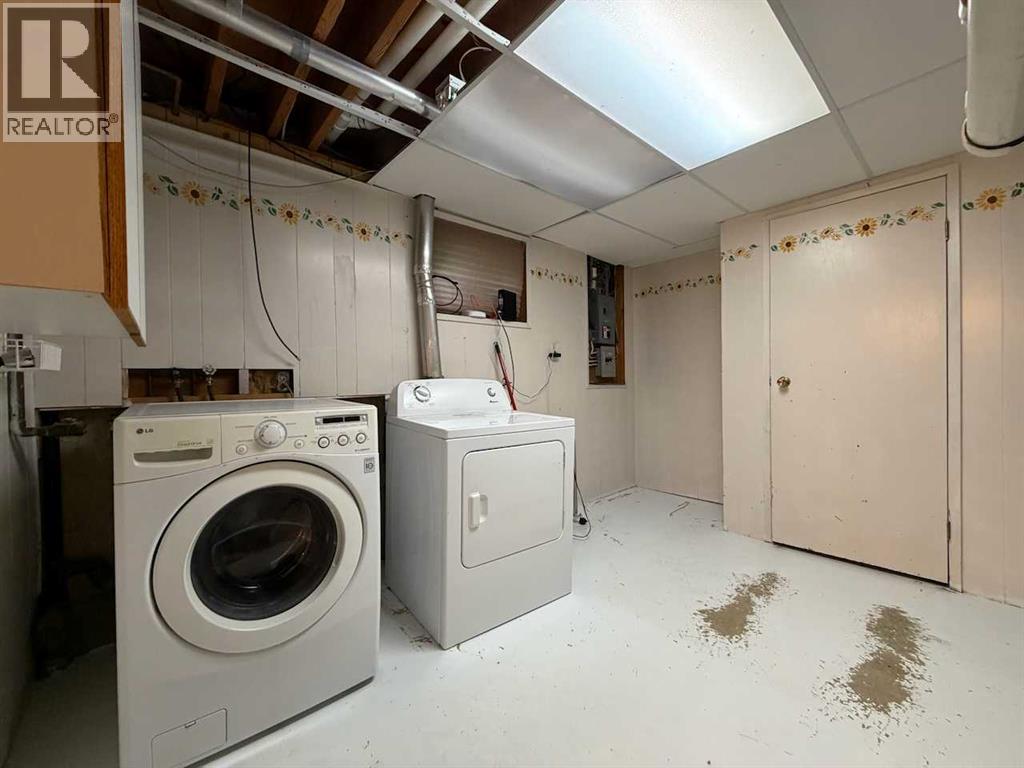
| Basement | Laundry Room | 3.58 M x 5.74 M | ||
| Basement | 3pc Bathroom | .00 M x .00 M | ||
| Main Level | Kitchen | 3.34 M x 2.66 M | ||
| Main Level | Dining Room | 3.35 M x 2.60 M | ||
| Main Level | Living Room | 3.79 M x 5.28 M | ||
| Main Level | Primary Bedroom | 3.79 M x 3.30 M | ||
| Main Level | Bedroom | 2.74 M x 2.62 M | ||
| Main Level | Bedroom | 3.79 M x 2.74 M | ||
| Main Level | 4pc Bathroom | .00 M x .00 M |
Agents and Offices
- James Mabey
- Office: Century 21 Masters