About
22 Aspen Ridge Square Sw
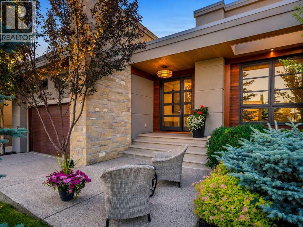
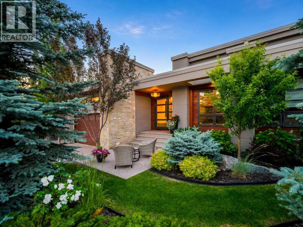
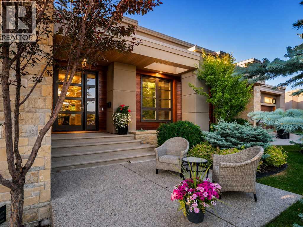
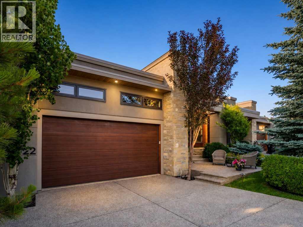
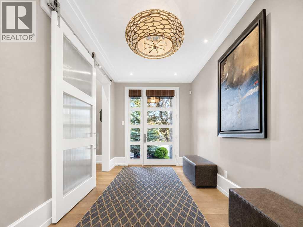
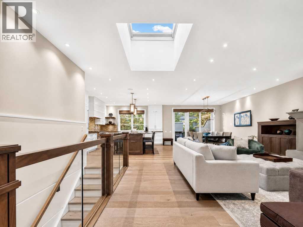
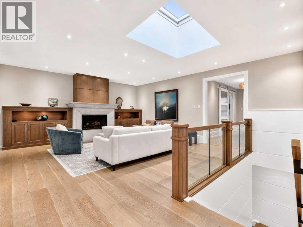
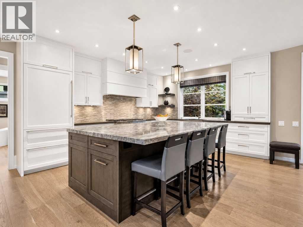
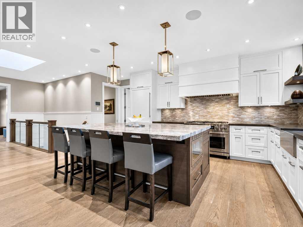
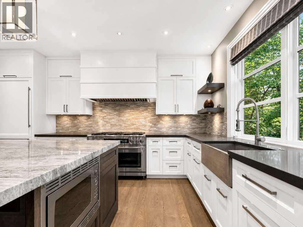
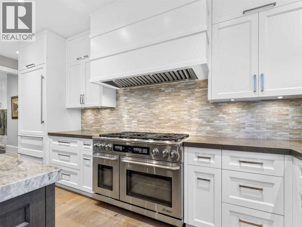
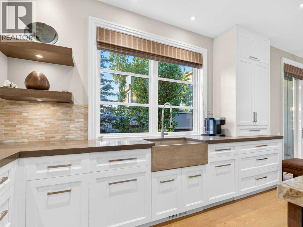
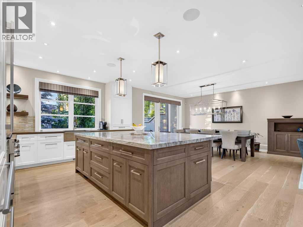
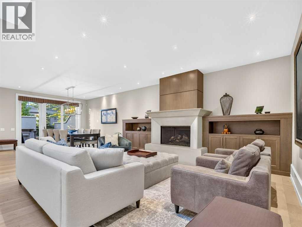
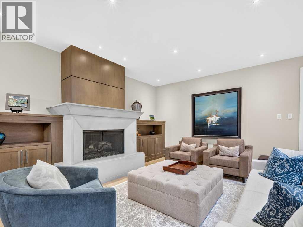
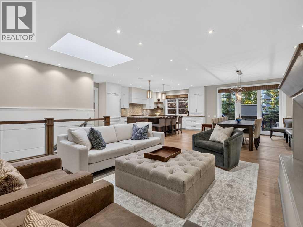
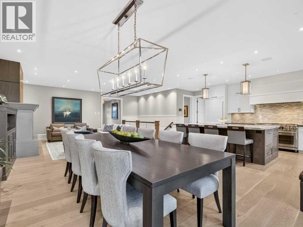
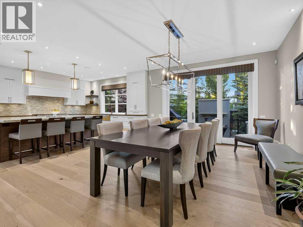
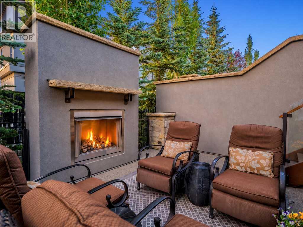
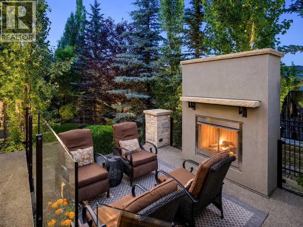
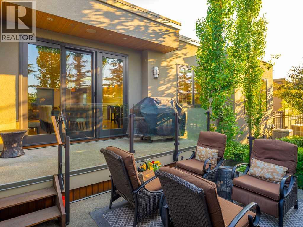
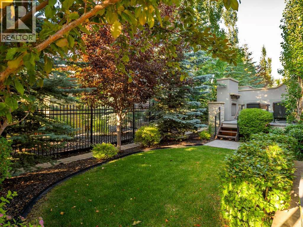
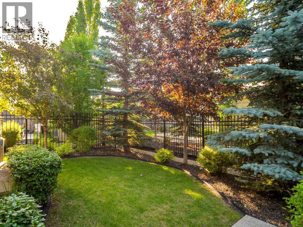
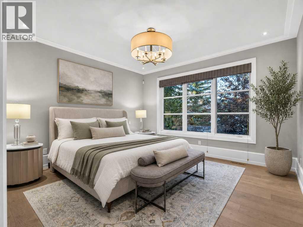
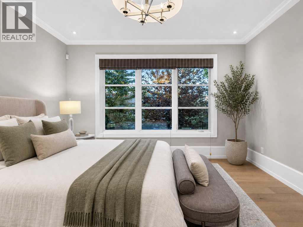
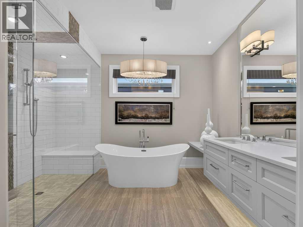
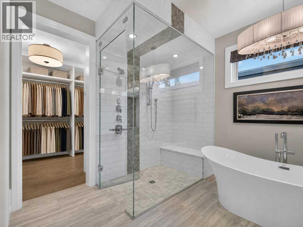
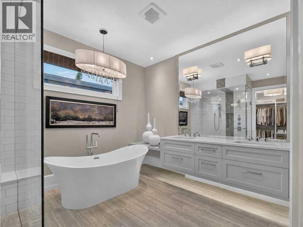
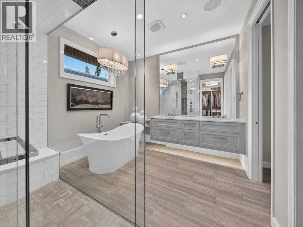
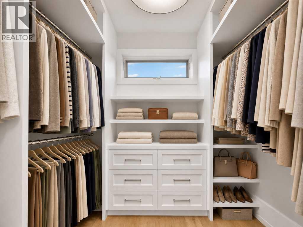
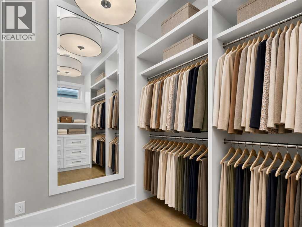
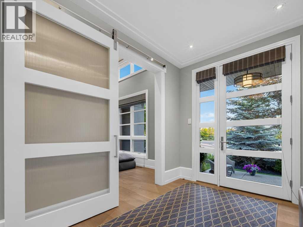
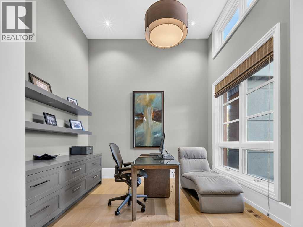

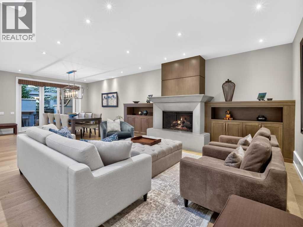
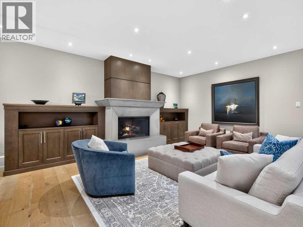
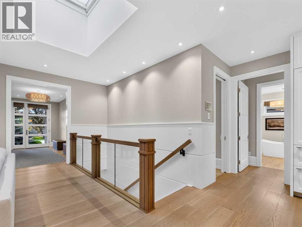
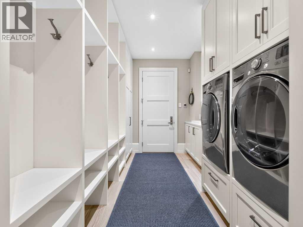
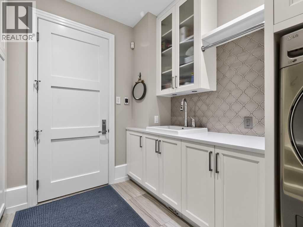
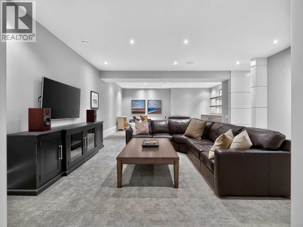
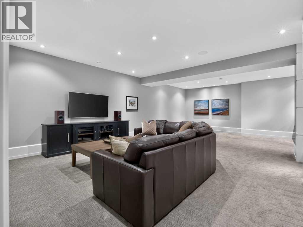
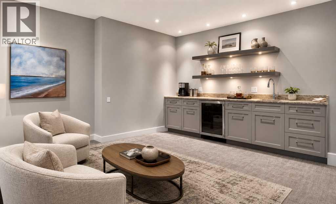
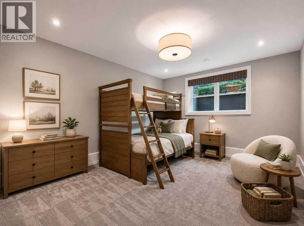
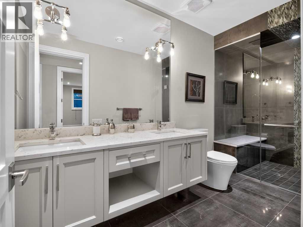
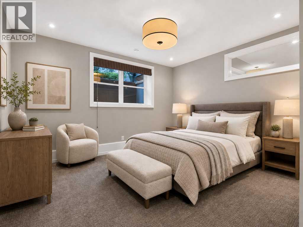
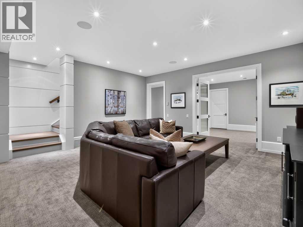
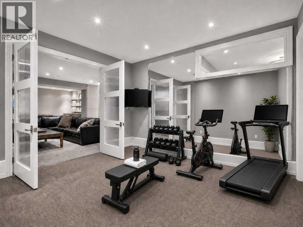
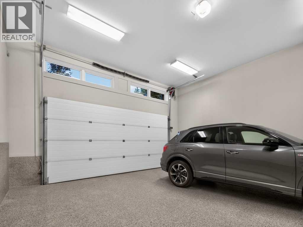
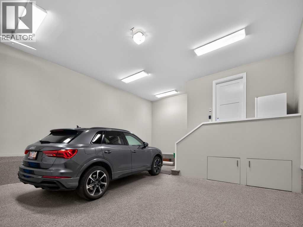
A rare opportunity in the Villas of Aspen — where properties seldom become available. Built by Rockwood Custom Homes, this beautifully appointed bungalow villa delivers over 3,500 sq. ft. of developed living space and true lock-and-leave living in one of Calgary's most sought-after westside communities. A south-facing front exposure, acrylic stucco exterior, extruded aluminum windows, and quality construction throughout speak to the Rockwood pedigree. Step inside to an open-concept main floor crowned by high ceilings and an oversized skylight that floods the great room with natural light. Wide 7.5" oak plank hardwood, 11" baseboards, and solid-core 8 ft doors set a tone of quiet luxury, while the living room, dining area, and kitchen flow seamlessly together — ideal for both everyday living and effortless entertaining. The chef's kitchen is equipped with a panelled Sub-Zero refrigerator/freezer, Dacor 6-burner gas range with dual ovens, panelled Dacor dishwasher, extensive cabinetry, and generous counter space. The adjoining pantry, mudroom, and laundry room offer custom cabinetry, a large storage closet, and direct access to the heated double attached garage with epoxy flooring and ceiling height to accommodate a car lift. The airy primary suite features a large walk-in closet and a spa-calibre 5-pc ensuite: in-floor heating, curbless steam shower with dual shower heads, freestanding Mirolin soaker tub, floating double vanity with undermount lighting, and a ceiling-height mirror. A striking front office with built-in cabinetry, 14 ft ceiling, and oversized windows completes the main level. Downstairs, the fully finished lower level extends the living space with a large recreation room, two spacious bedrooms, a full bathroom, a versatile gym with mirrored wall and cork flooring that could equally serve as a second office or hobby room, and abundant storage with built-in shelving. Outside, the private, fully fenced backyard offers a two-tier exposed aggregate deck wi th glass railings, a separate barbecue deck, and a patio warmed by a natural gas fireplace — plus a front patio screened from the street by a mature evergreen, perfect for morning coffee. Control4 home automation, smart lighting with dimmers, and automatic exterior lighting complete the package. The $550 monthly HOA fee takes care of it all: lawn and shrub bed maintenance, snow removal, painting of exterior wood surfaces, and annual cross-irrigation testing — simply lock the door and go. A second community association fee of $970 annually covers common area and parks maintenance plus liability insurance for the broader Aspen Heights enclave. Minutes to Aspen Landing Shopping Centre, Westside Recreation Centre, walking paths, transit, and Calgary's top public and private schools. Some images digitally staged or enhanced; in-person viewing recommended for full appreciation. (id:51989)