

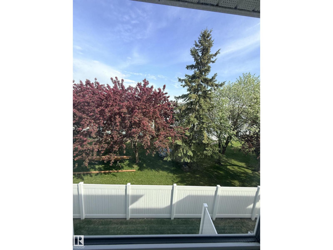
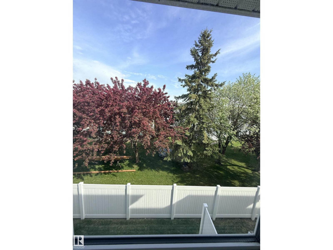
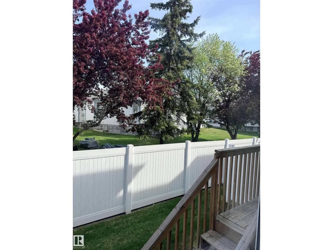
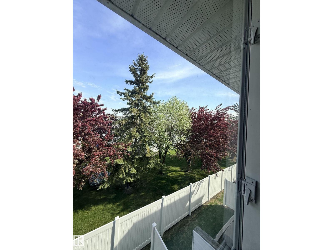
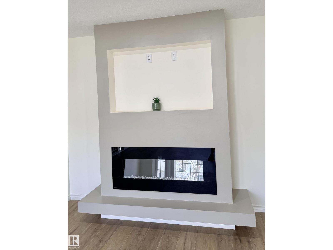
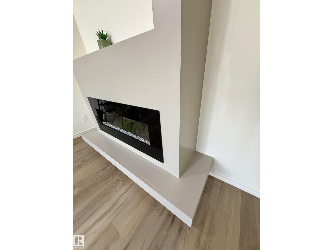
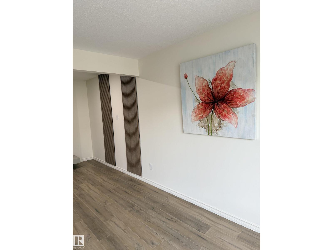
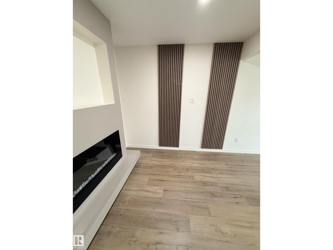
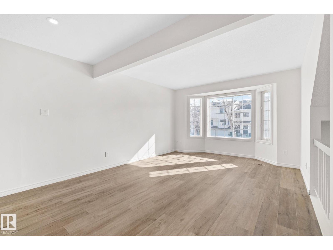
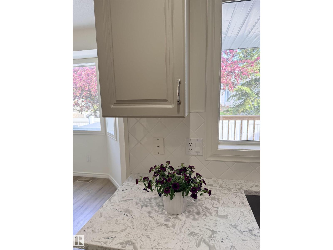
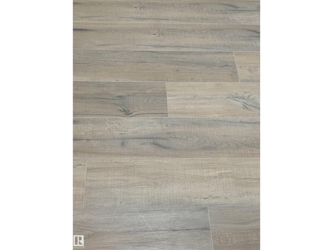
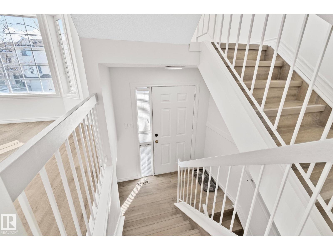
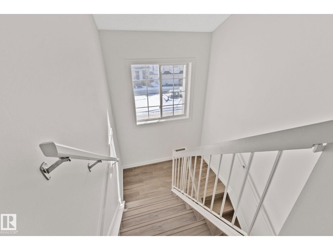
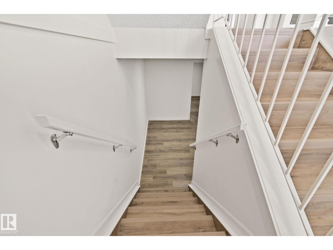
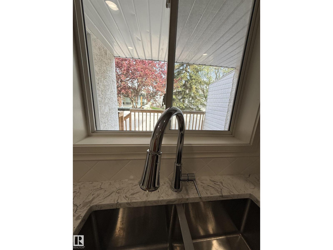
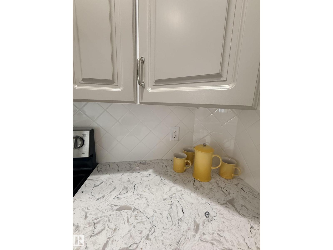
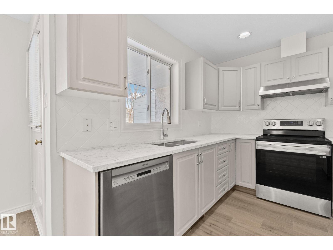
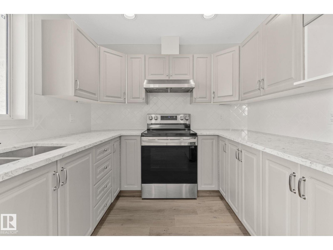
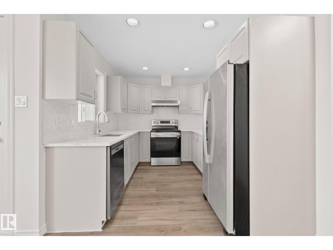
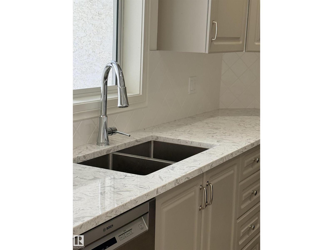
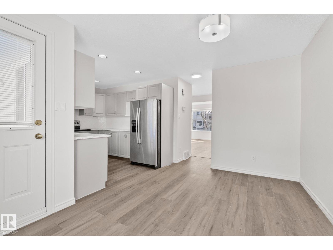
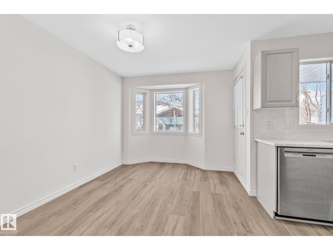
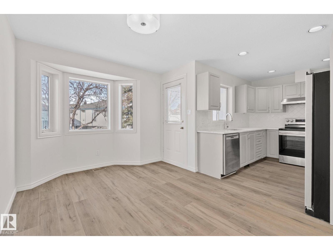
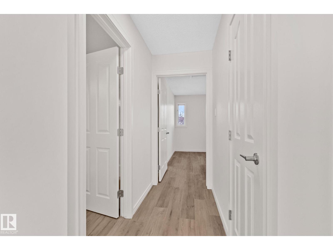
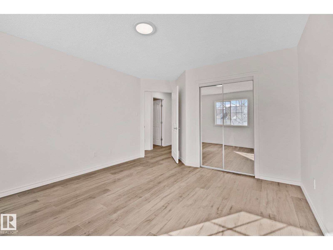
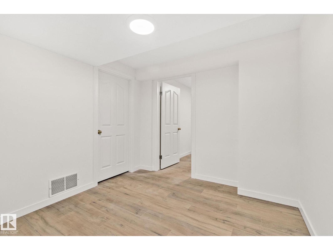
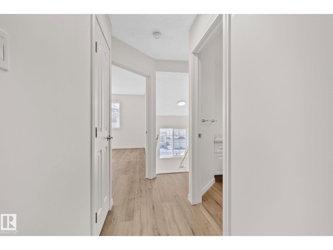
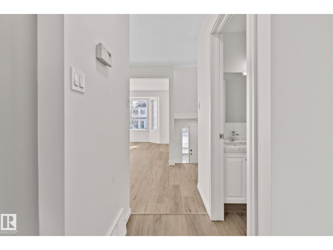
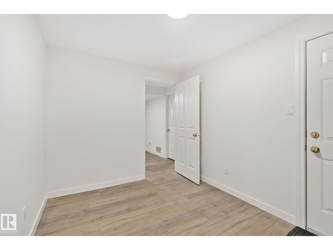
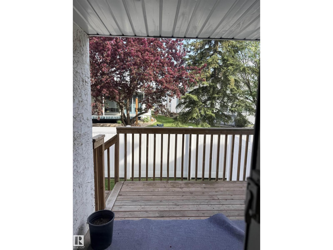
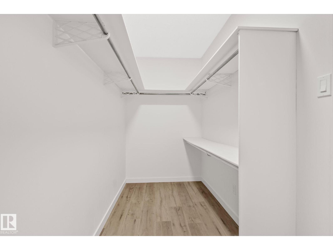
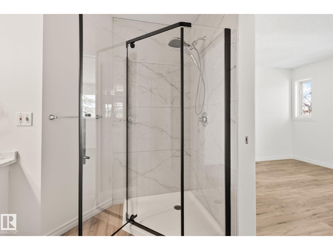
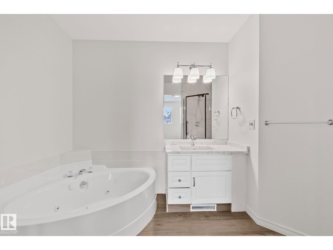
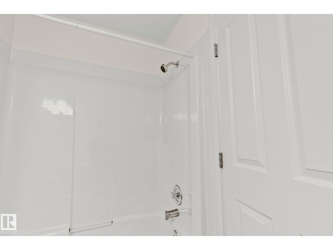
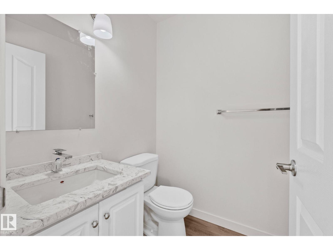
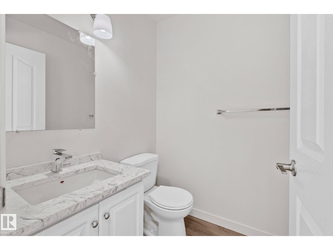
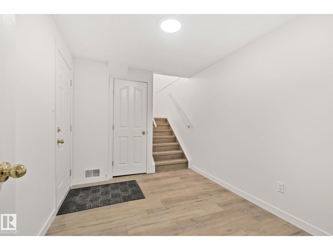
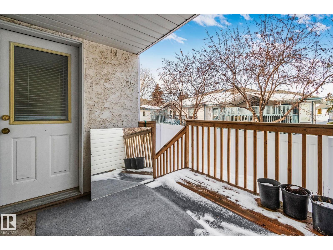
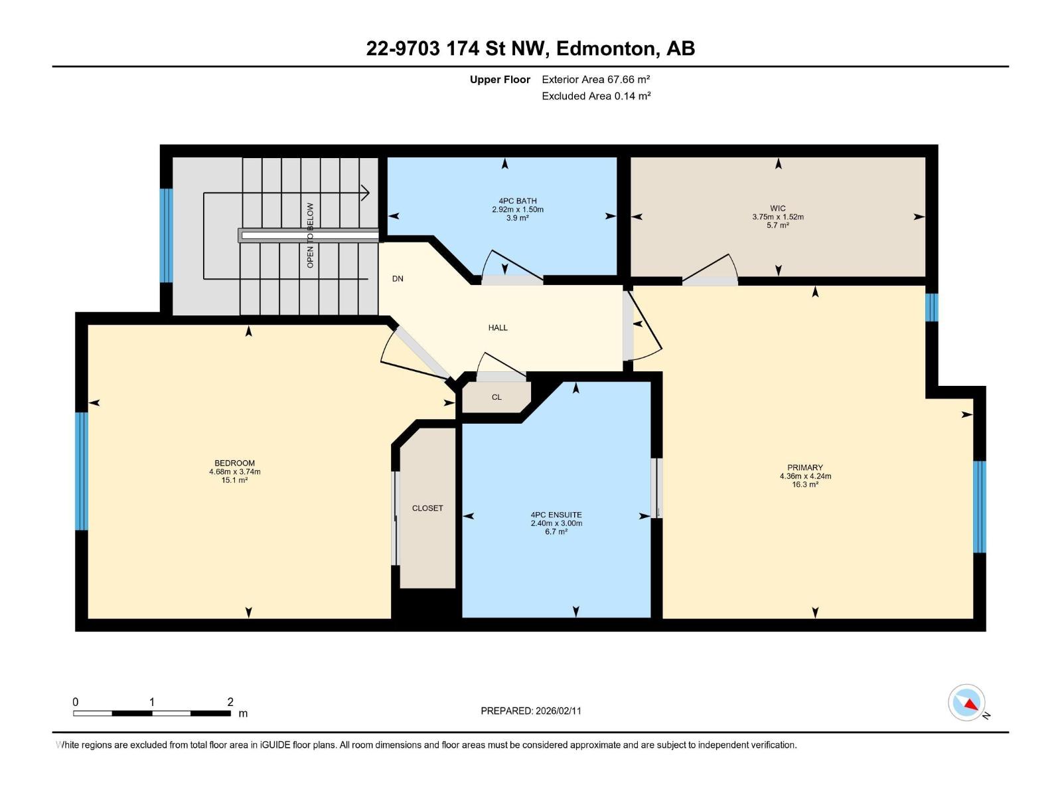
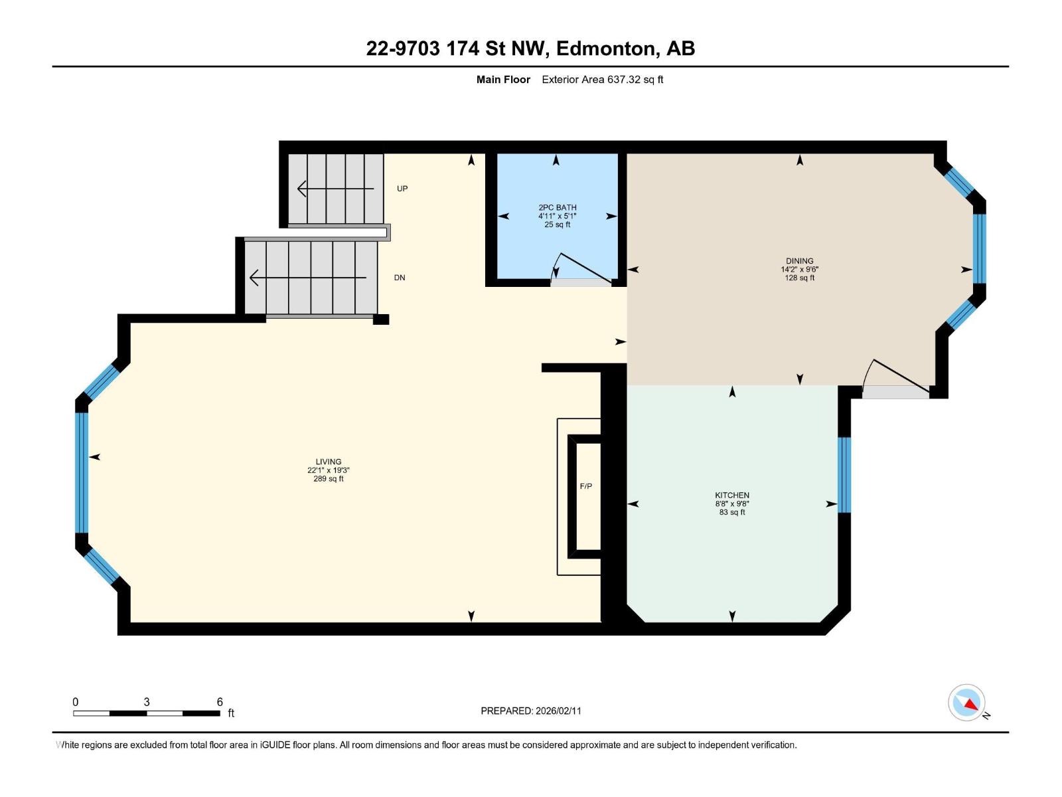
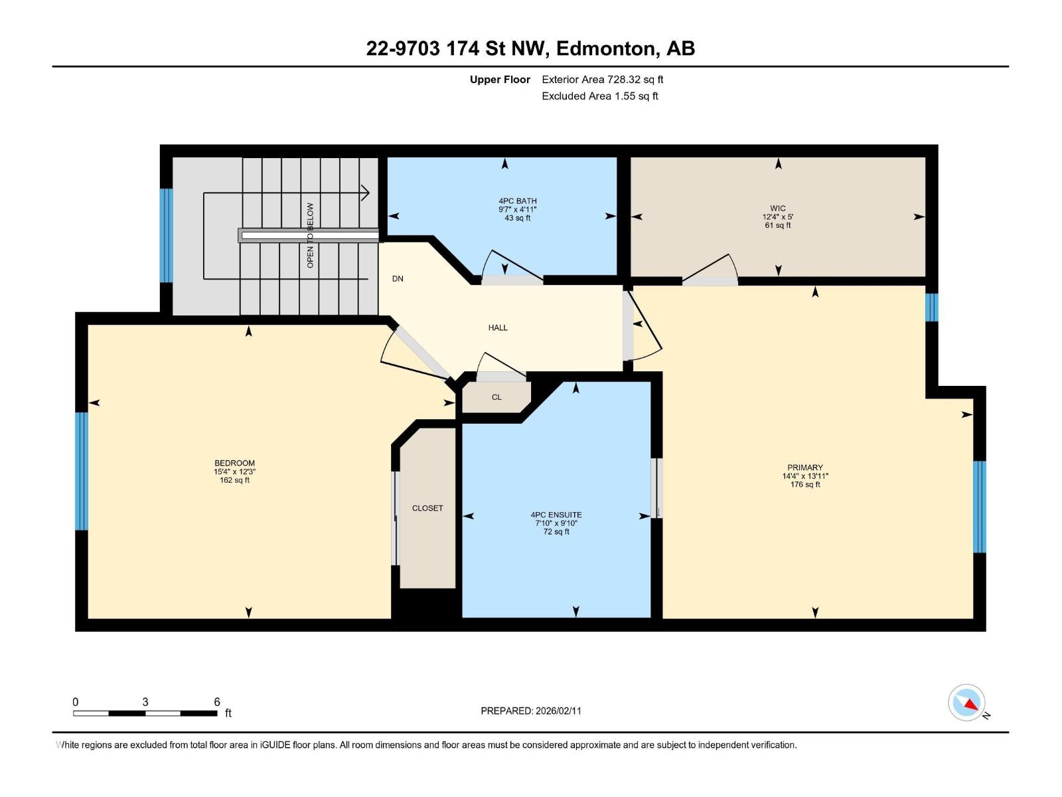
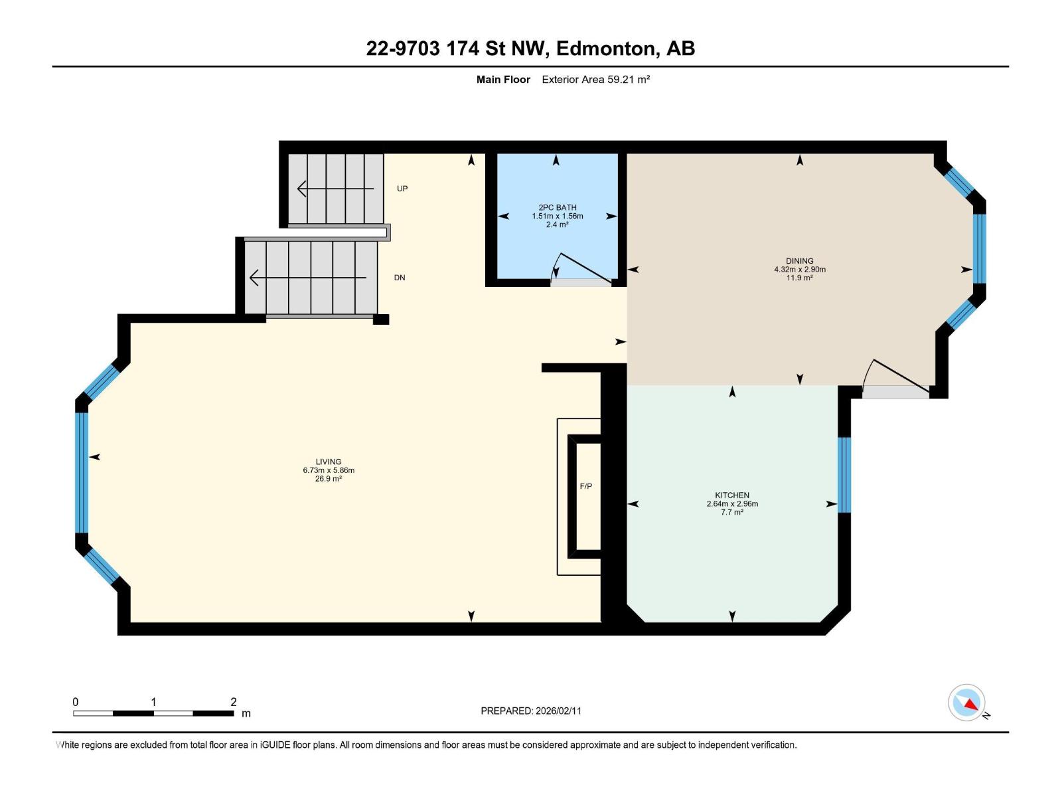
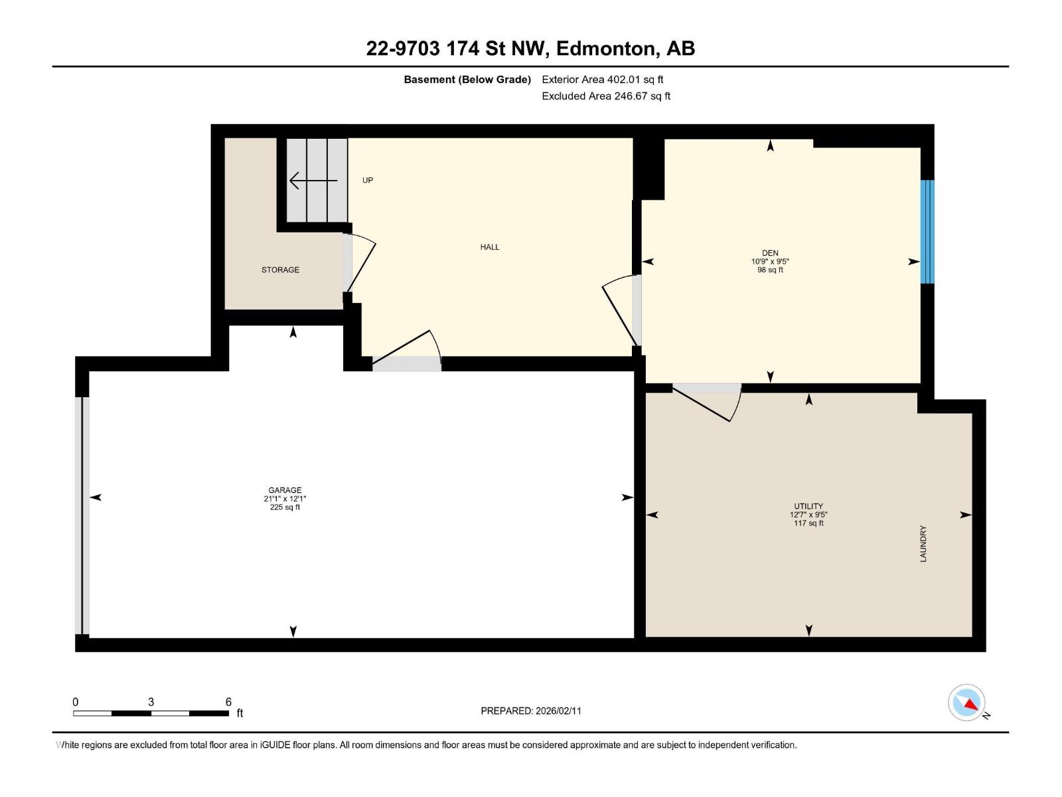
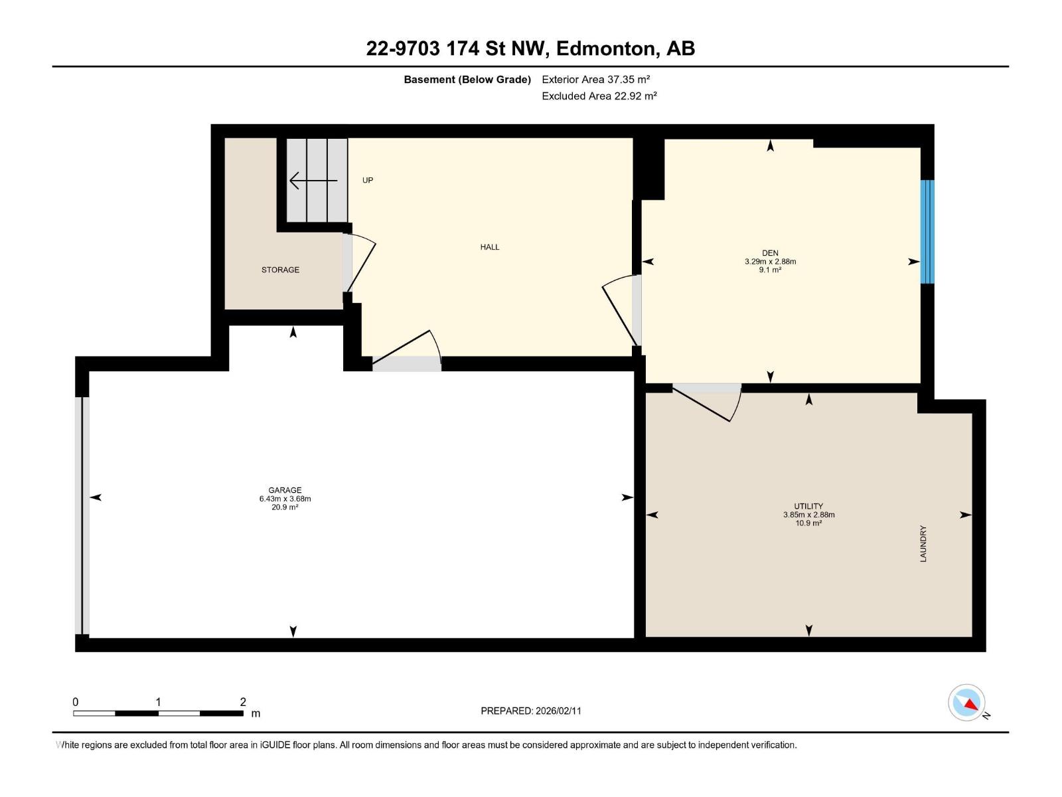
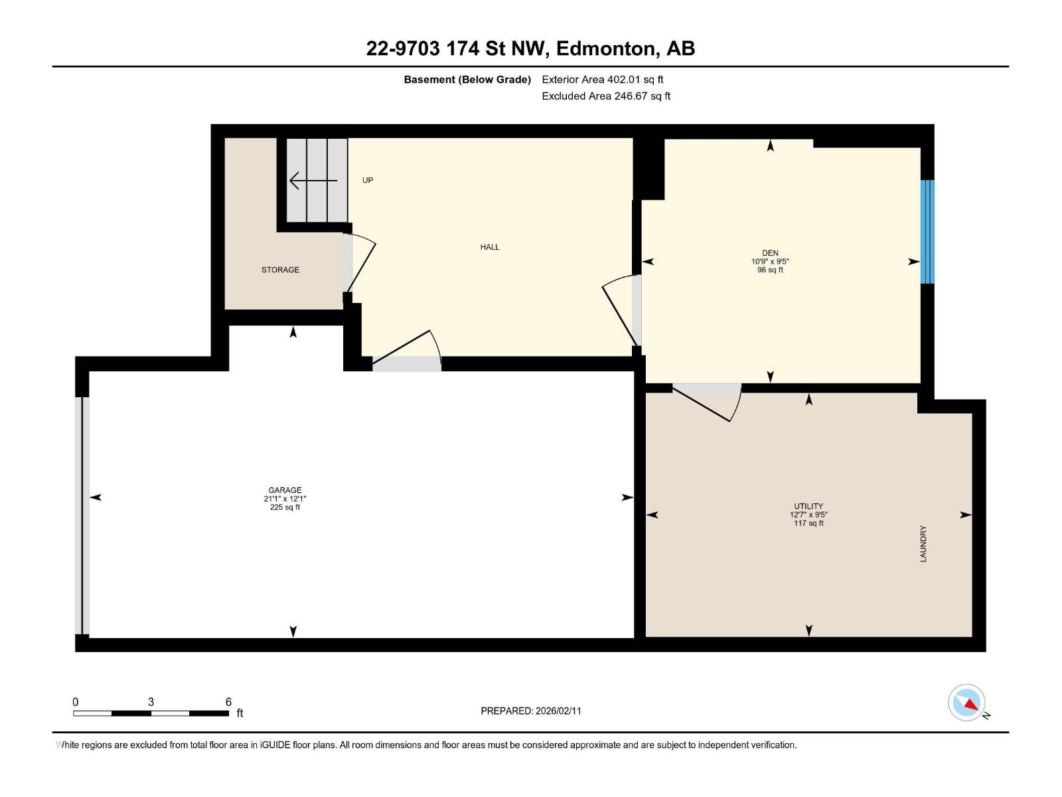
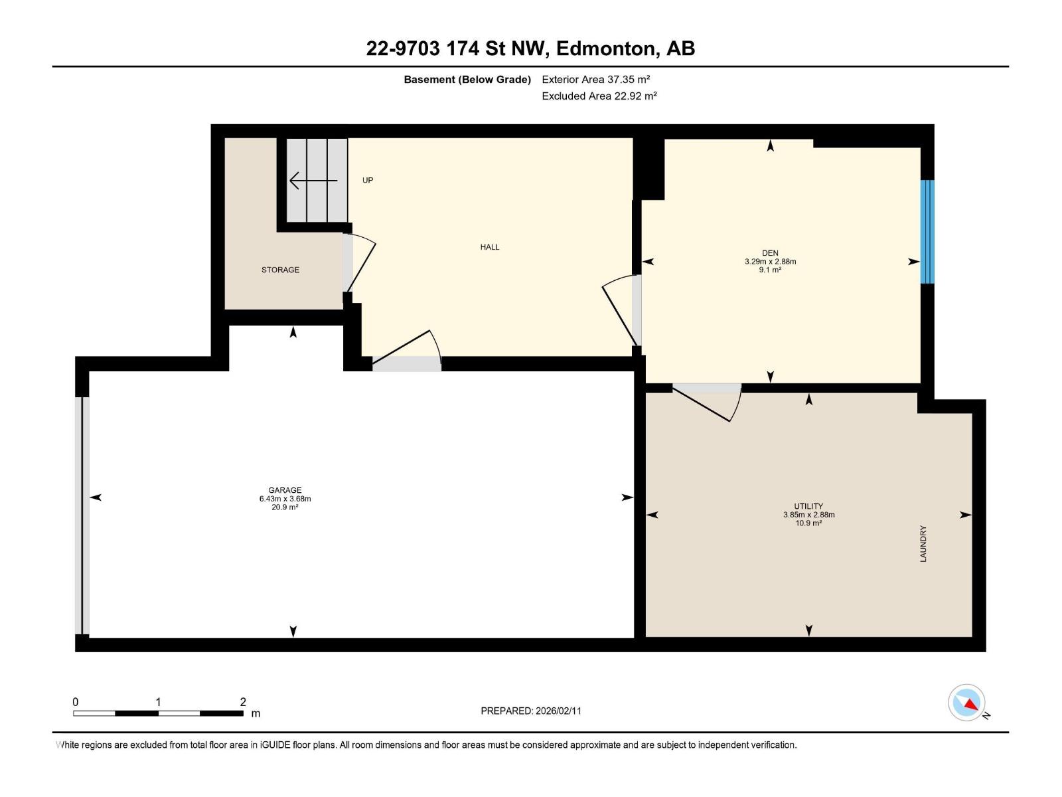
Investors, professionals, seniors...close to all amenities! Around 1440 Sq FT, 2-storey townhouse is available for immediate possession! Just minutes from West Edmonton Mall, The Misercordia Hospital, new LRT, Terra Losa Shopping Centre, Whitemud Dr, Stony Plain Rd & 170 ST, 100 Ave & quick access to downtown. It is perfect for downsizers, professionals, investors offering turnkey luxury & low maintenance! High-end quartz countertops, glossy ceramic backsplash, new fridge, LVP flooring, new shower, sinks, toilets, faucets, lighting, paint, baseboards, doorknobs, electric fireplace, acoustic wall panels, pot lights. Lots of attention to detail and classy neutral colours. 18+ complex, smaller pets allowed. Condo fees $353.81/month includes exterior maintenance, snow removal, reserve fund. Great opportunity to own a fully updated home in one of West Edmonton's most established, friendly, vibrant & walkable communities. Some photos are virtually staged. (id:51989)
Features of #22 9703 174 St Nw Nw
- MLS® Number E4487531
-
Price
$338,500
Maintenance, Exterior Maintenance, Insurance, Landscaping, Property Management, Other, See Remarks
$353.81 Monthly - Bedrooms: 2
- Bathrooms: 3
- Square Footage: 1440 sqft
- Property Type: Row / Townhouse
- Neigbourhood: Terra Losa
- Amenities Near By Public Transit, Shopping
- Features Flat Site, No Animal Home, No Smoking Home
- Structure Deck
Buildings
| Bathroom Total | 3 | Bedrooms Total | 2 |
| Amenities | Vinyl Windows | Appliances | Dishwasher, Dryer, Freezer, Hood Fan, Refrigerator, Stove, Washer |
| Basement Development | Finished | Basement Type | Full (finished) |
| Constructed Date | 1994 | Construction Style Attachment | Attached |
| Fire Protection | Smoke Detectors | Fireplace Fuel | Electric |
| Fireplace Present | Yes | Fireplace Type | Unknown |
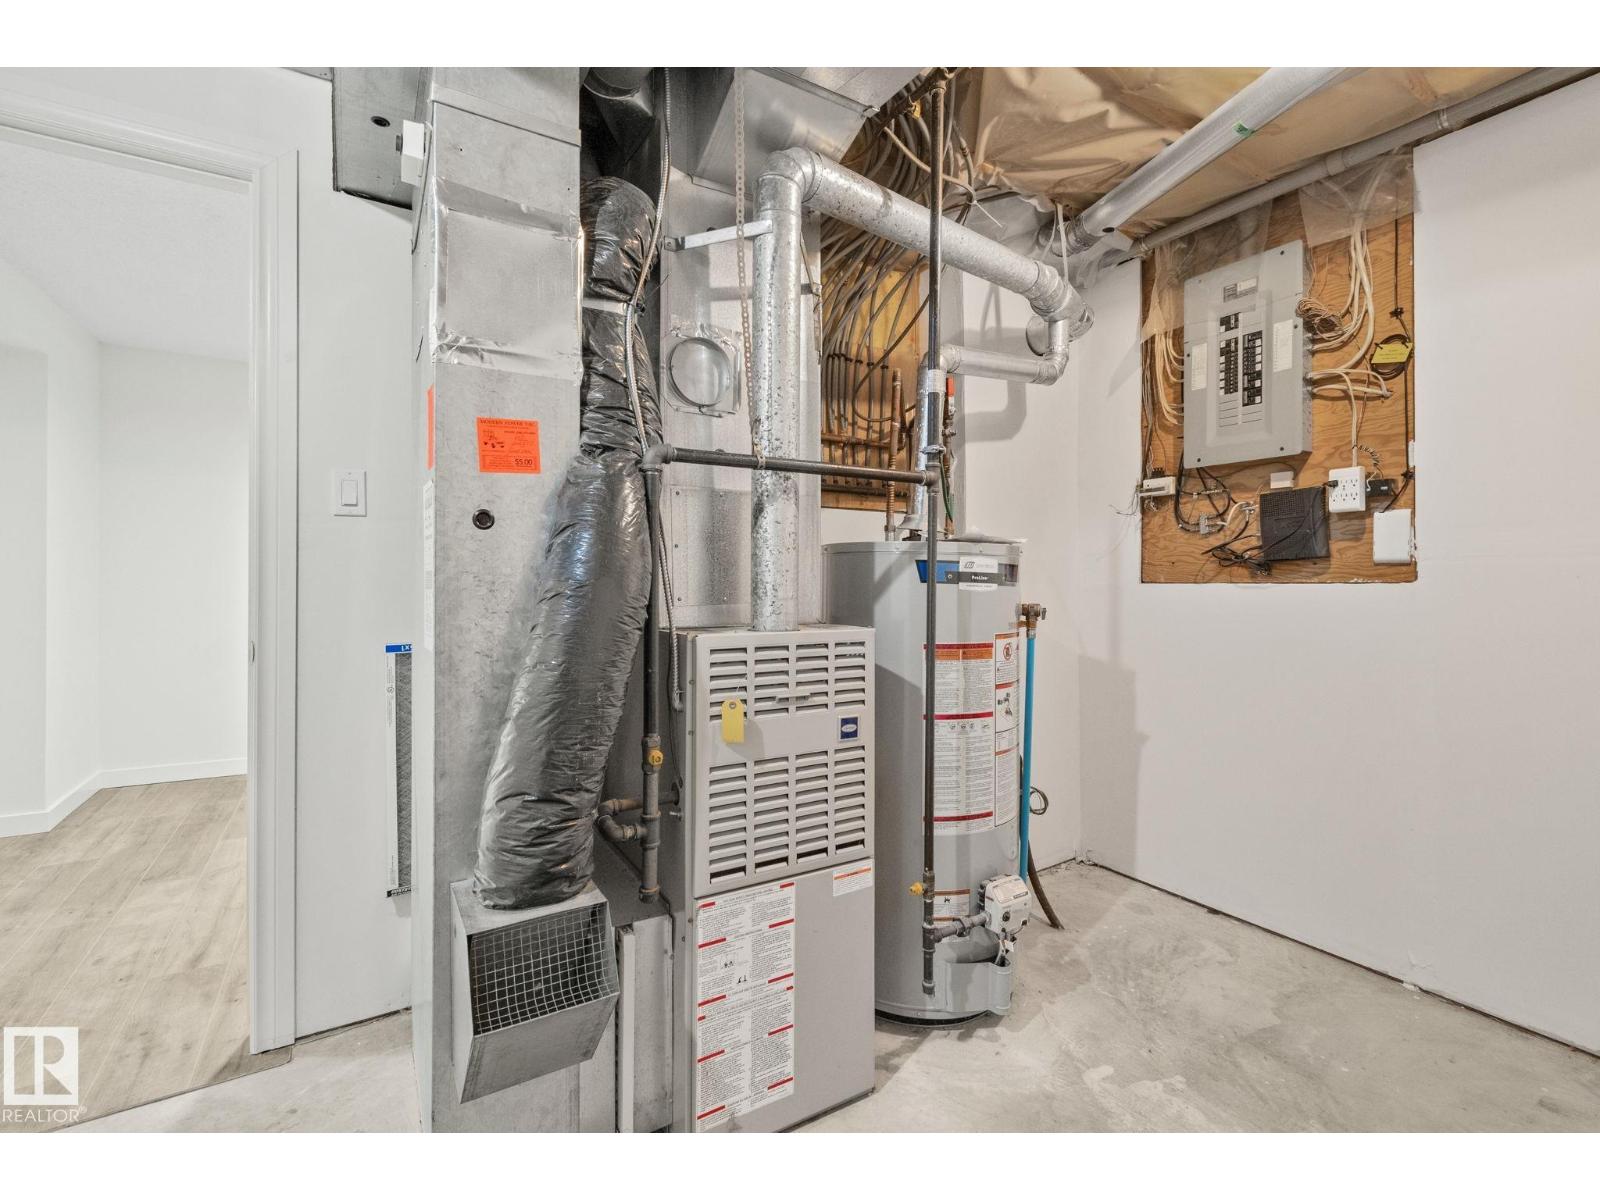
| Half Bath Total | 1 | Heating Type | Forced Air |
| Stories Total | 2 | Size Interior | 1440 Sqft |
| Type | Row / Townhouse |
Parking
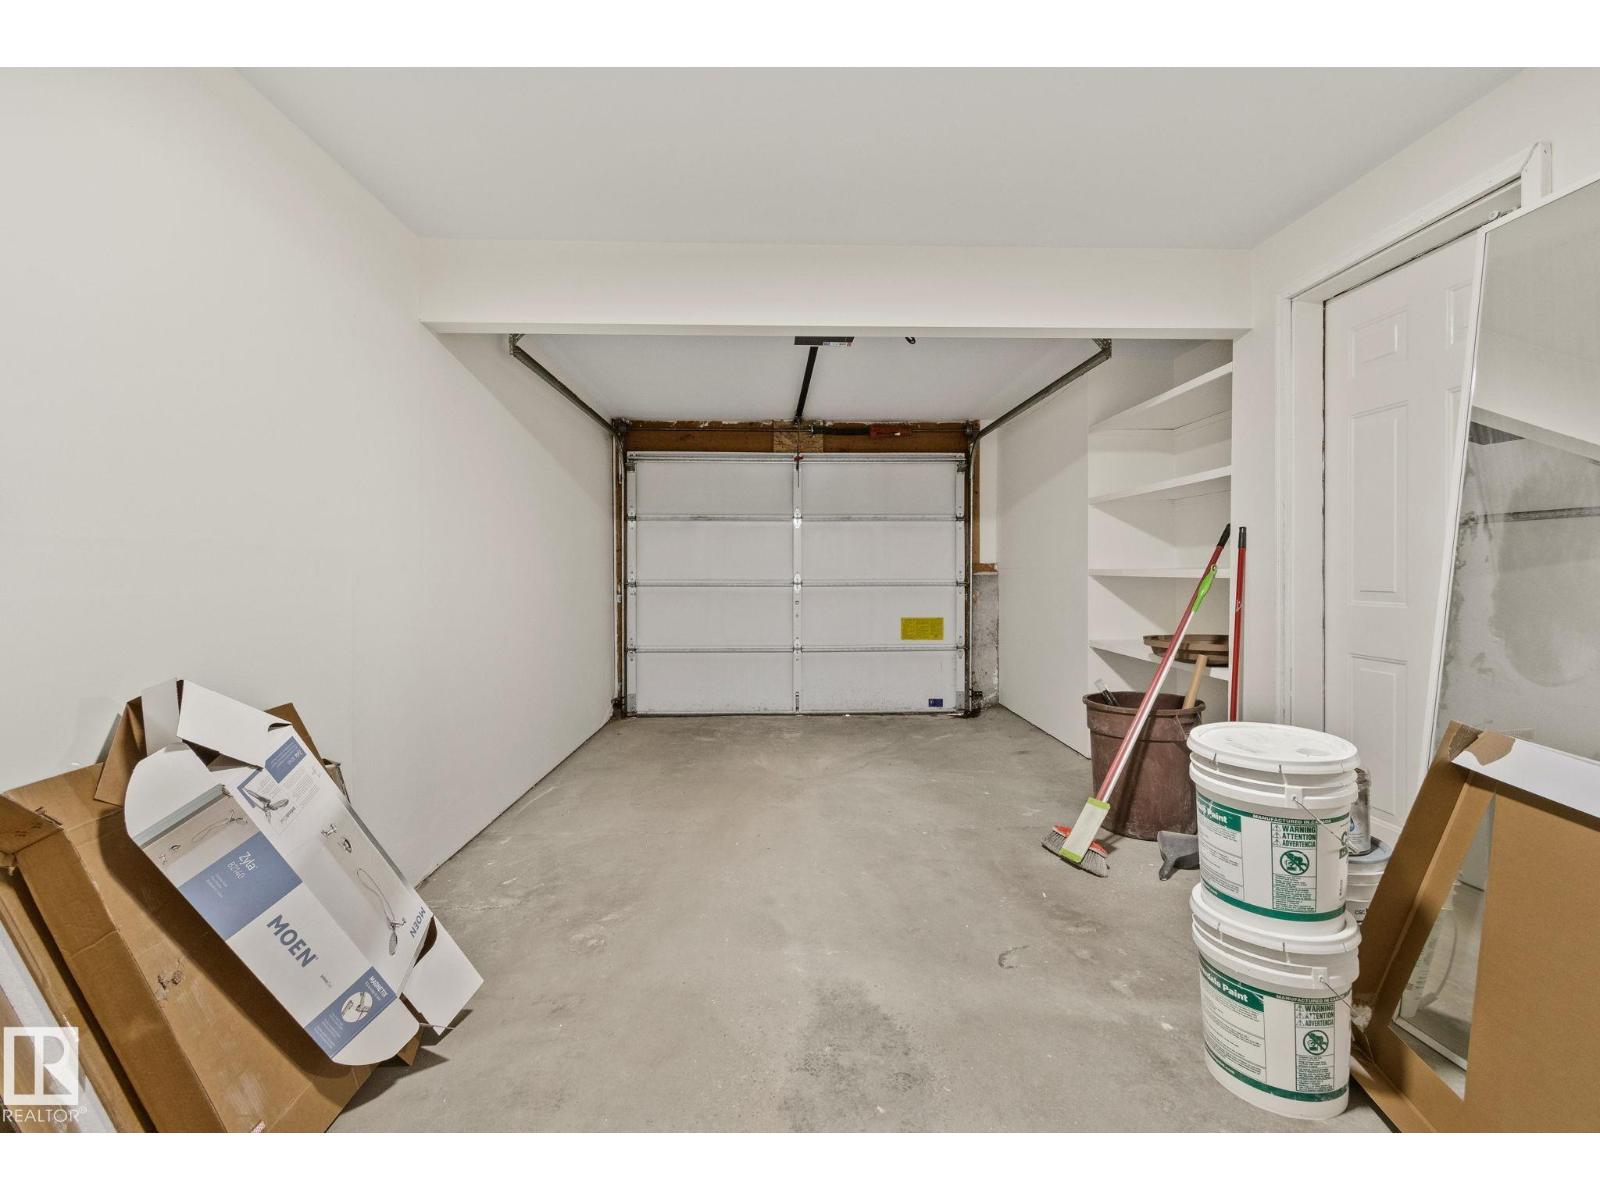
| Attached Garage |
Land
| Acreage | No | Fence Type | Fence |
| Land Amenities | Public Transit, Shopping |
Rooms
| Level | Type | Length | Width | Dimensions |
|---|---|---|---|---|
| Basement | Recreation Room | Measurements not available | ||
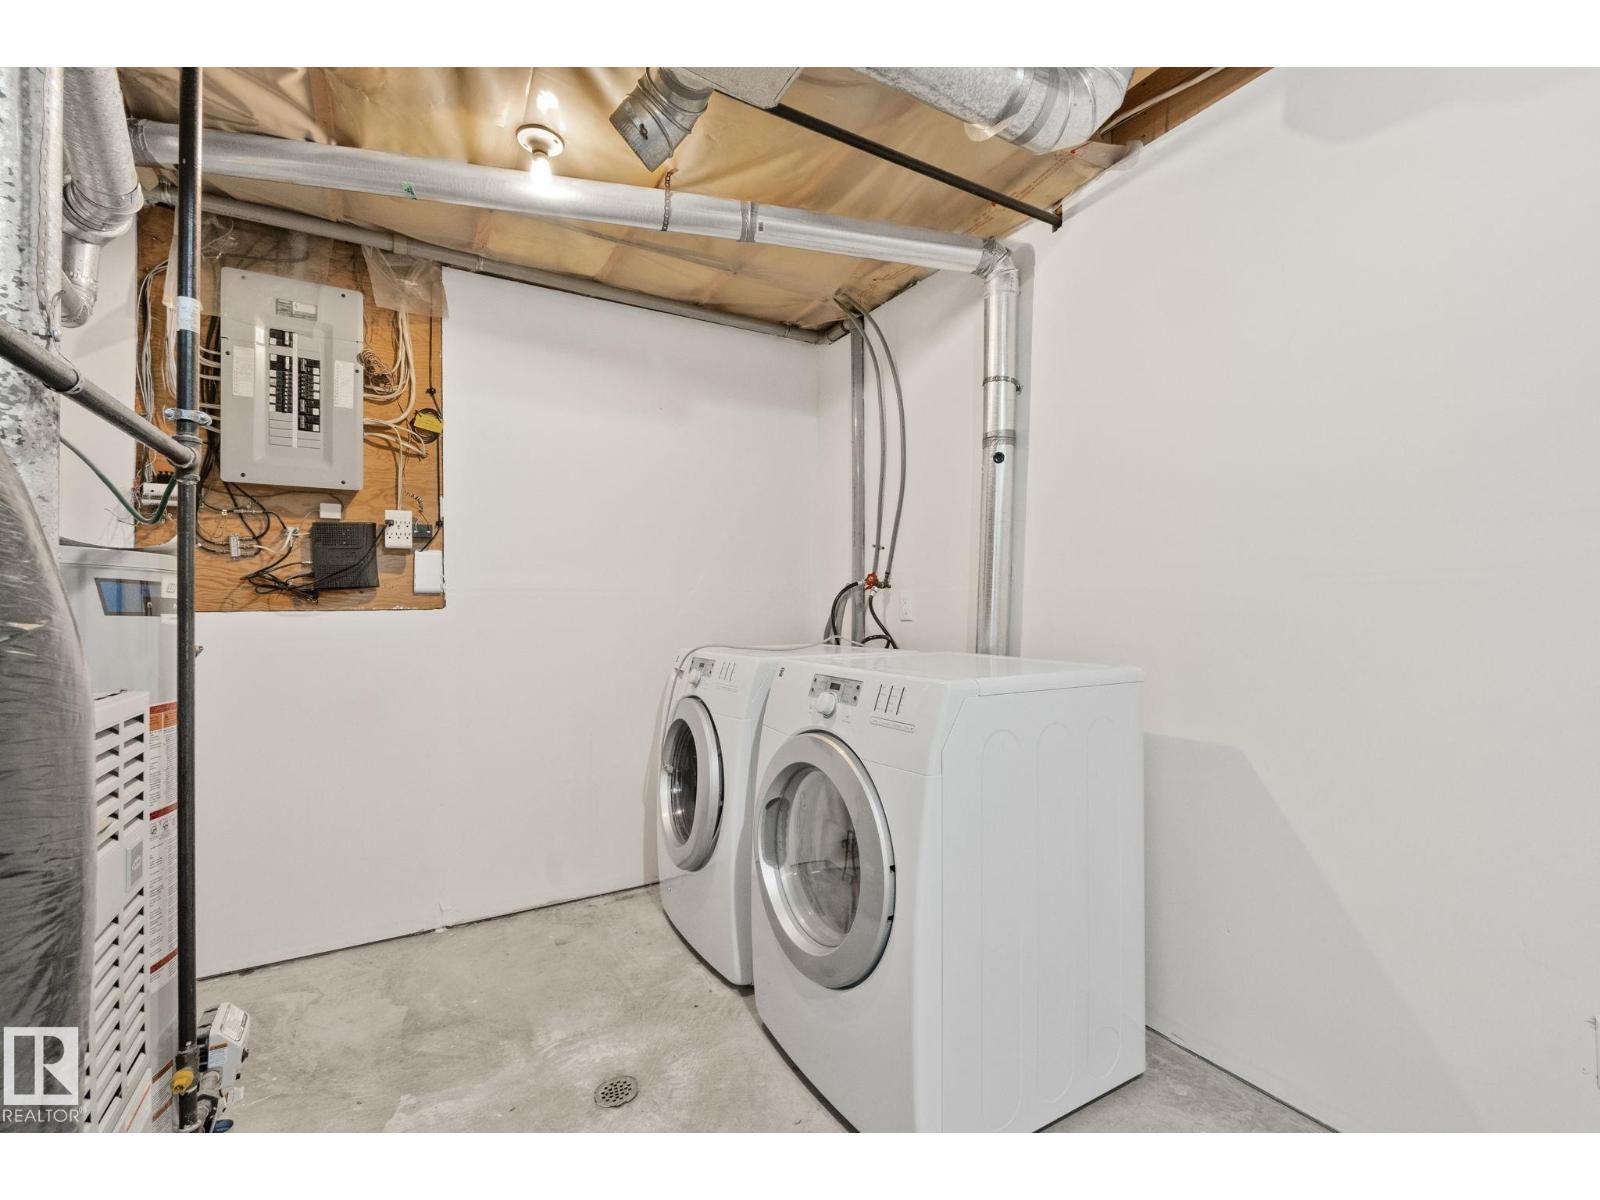
| Basement | Laundry Room | Measurements not available | ||
| Main Level | Living Room | Measurements not available | ||
| Main Level | Dining Room | Measurements not available | ||
| Main Level | Kitchen | Measurements not available | ||
| Upper Level | Primary Bedroom | Measurements not available | ||
| Upper Level | Bedroom 2 | Measurements not available |
Agents and Offices
- Usheda Akbar-Shanks
- Office: RE/MAX Excellence