

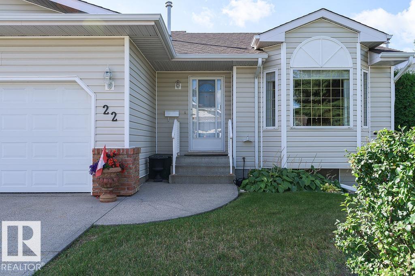
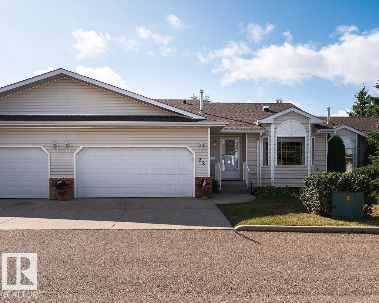
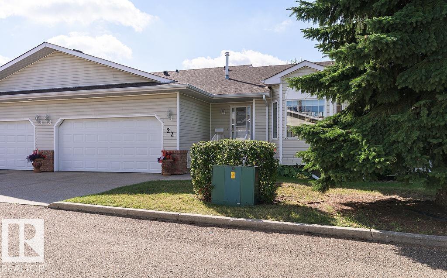
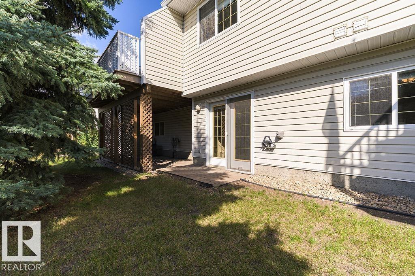
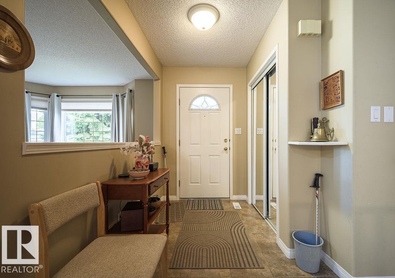
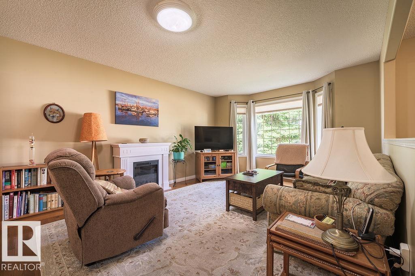
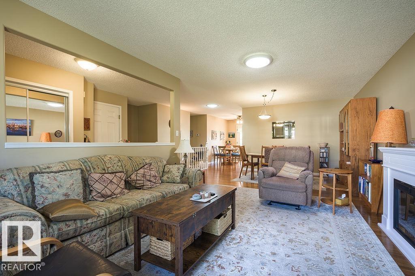
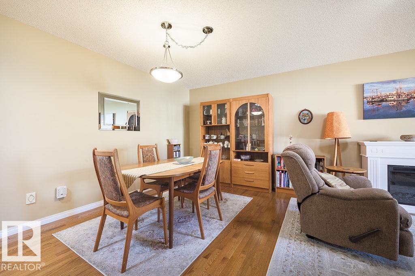
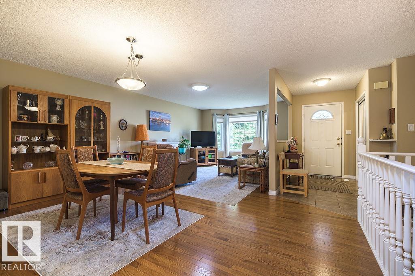
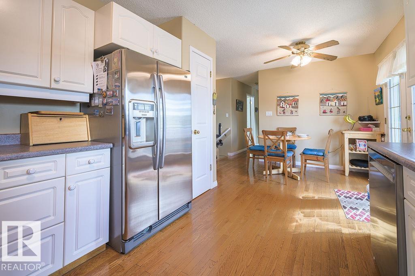
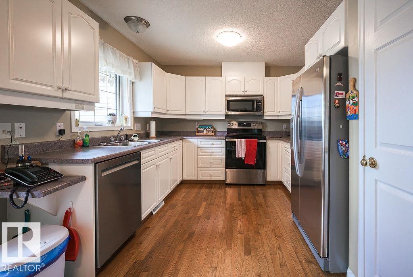
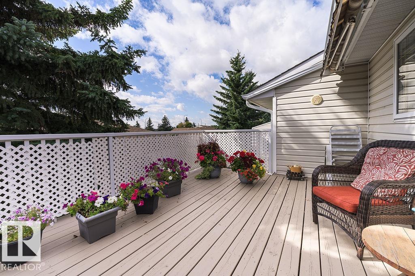
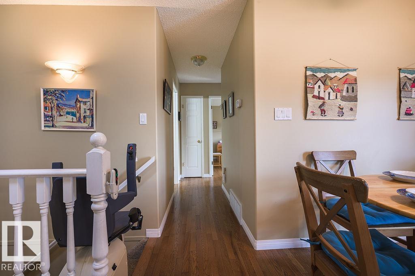
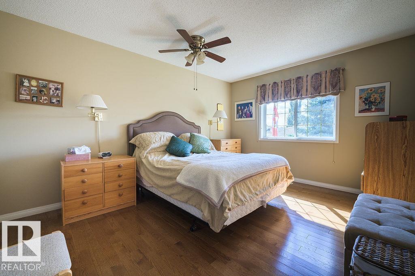
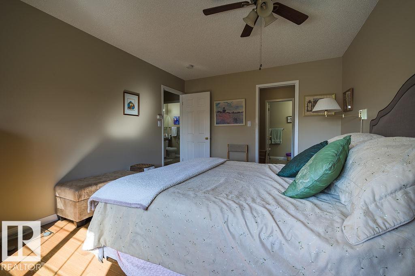
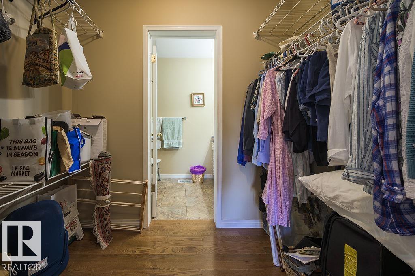
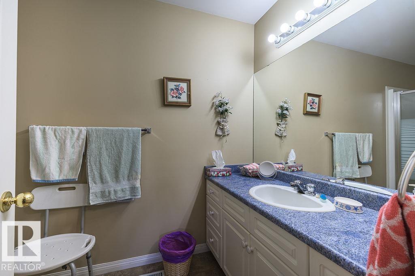
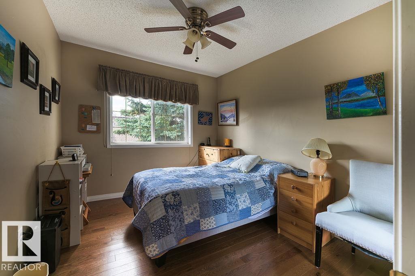
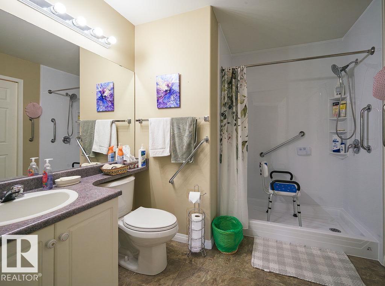
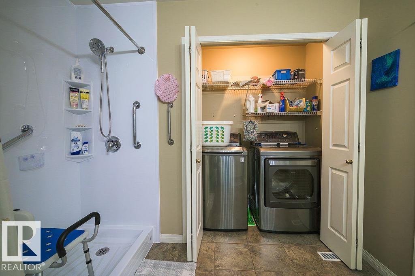
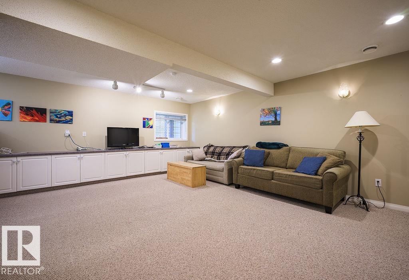
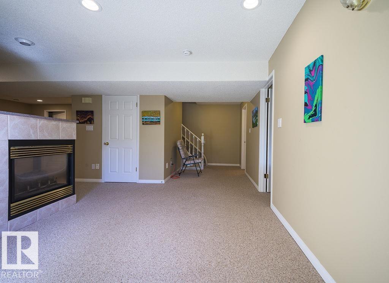
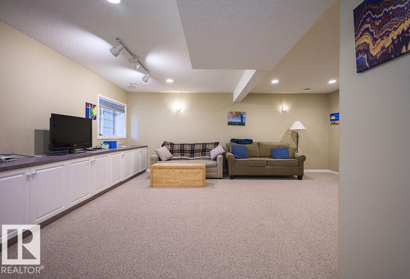
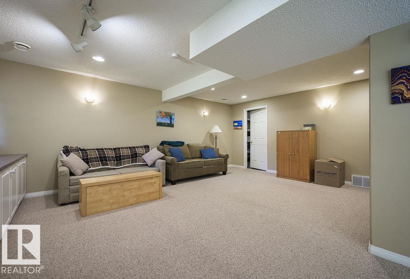
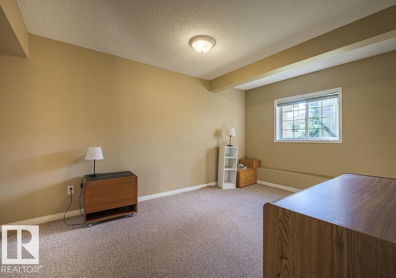
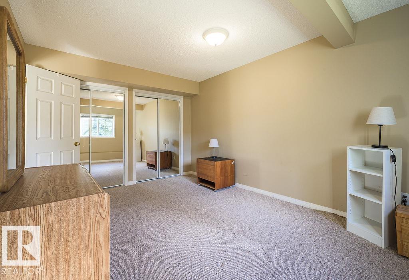
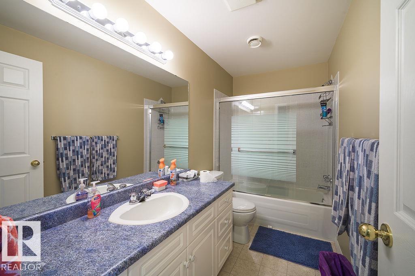
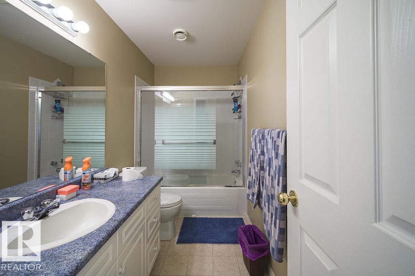
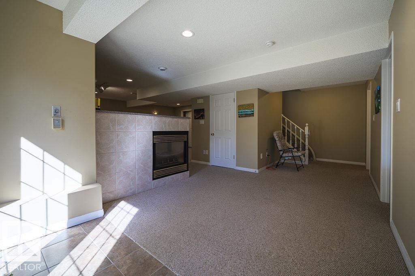
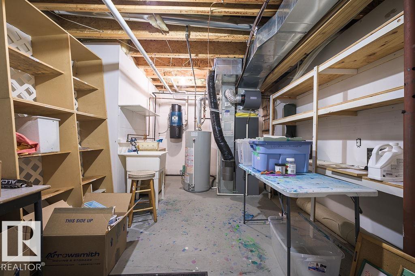
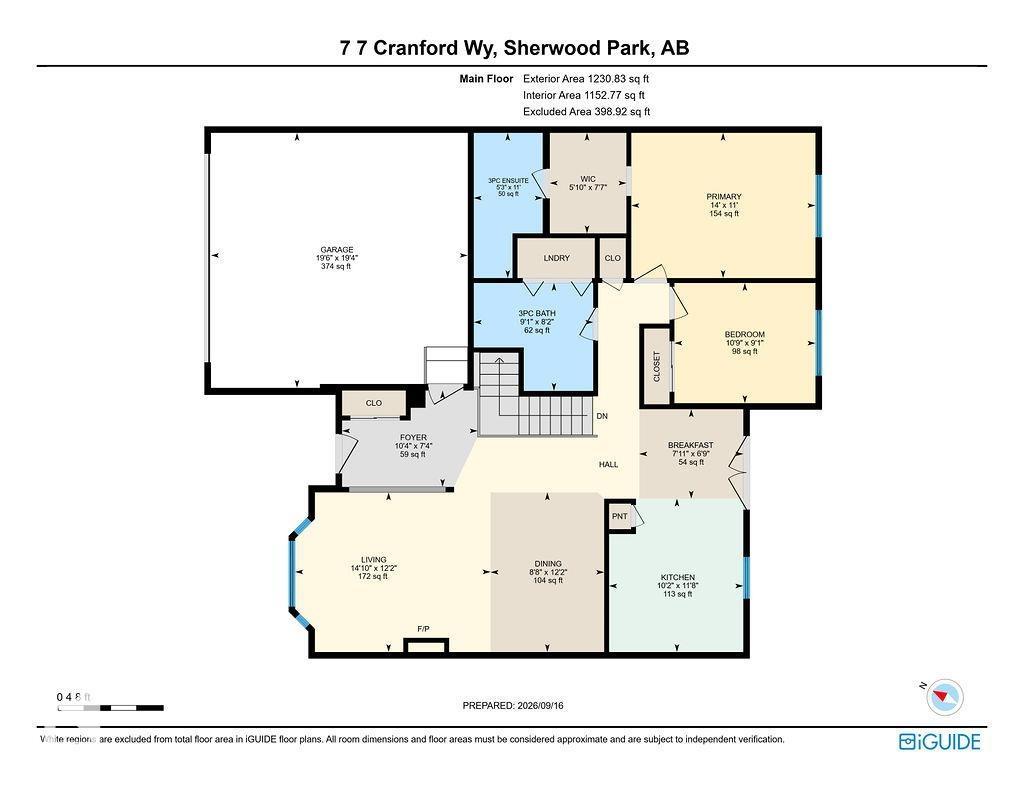
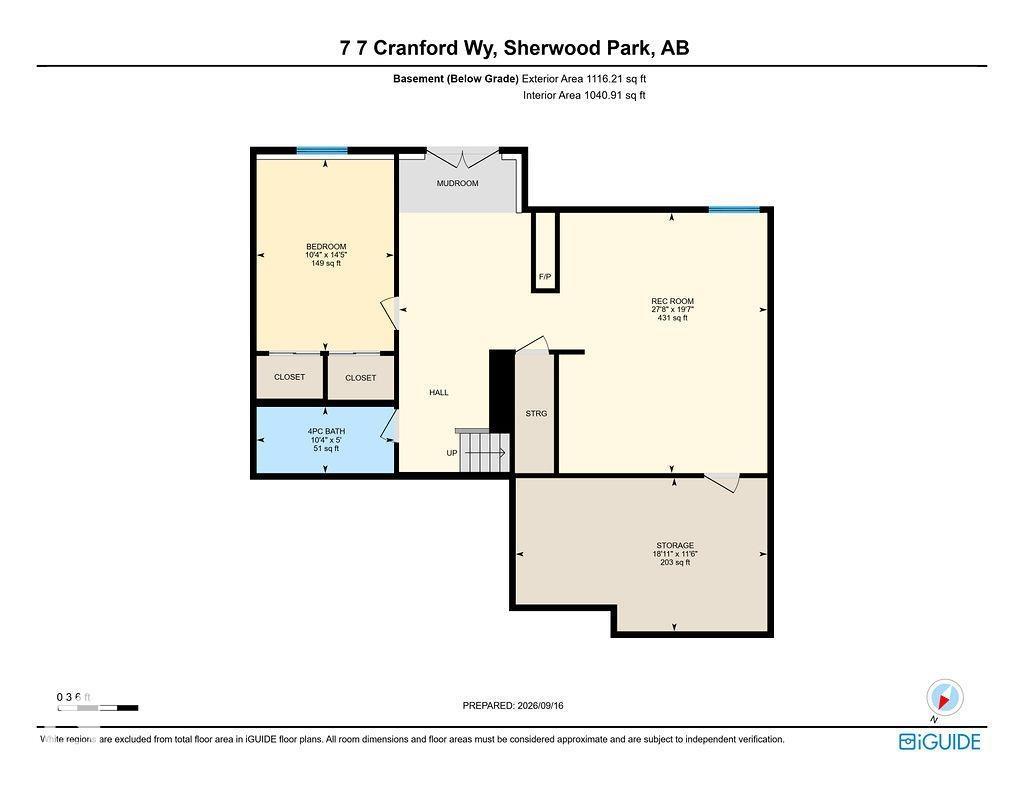
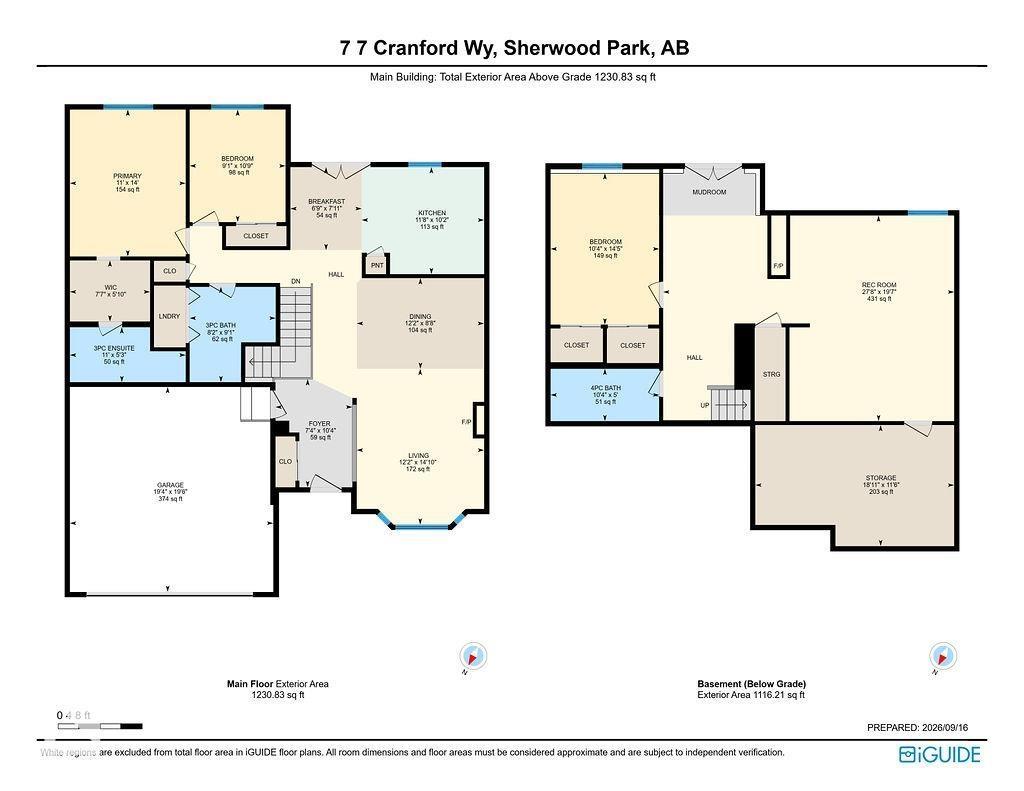
Welcome to Sunrise Village, a welcoming 55+ community where comfort, convenience and easy living come together in this beautifully maintained WALK-OUT bungalow. Step inside to a spacious entry that opens into a bright and inviting main floor. The generous living room and dining area provide a comfortable space to relax or entertain, while the kitchen features ample cupboard and counter space, eating area and patio doors leading to the large deck. The primary bedroom offers a walk through closet and private 3 piece ensuite while the second bedroom is quite spacious with large closet. A brand new walk in shower in the main bathroom adds everyday convenience. Warm hardwood throughout the main level adds timeless appeal. The fully developed walkout basement offers additional living space with rumpus room including fireplace, 4 piece bathroom, large bedroom and lots of storage. Patio doors provide direct access to private patio and yard. Double attached garage! Chair lift to basement. (id:51989)
Features of #22 7 Cranford Wy
- MLS® Number E4509080
-
Price
$449,900
Maintenance, Insurance, Landscaping, Property Management, Other, See Remarks
$569.74 Monthly - Bedrooms: 3
- Bathrooms: 3
- Square Footage: 1153 sqft
- Property Type: Duplex
- Neigbourhood: Durham Town Square
- Amenities Near By Golf Course, Public Transit, Shopping
- Parking Space Total 4
- Structure Deck
Buildings
| Bathroom Total | 3 | Bedrooms Total | 3 |
| Appliances | Dishwasher, Dryer, Garage Door Opener Remote(s), Garage Door Opener, Microwave, Refrigerator, Stove, Central Vacuum, Washer, Window Coverings | Architectural Style | Bungalow |
| Basement Development | Finished | Basement Type | Full (finished) |
| Constructed Date | 1997 | Construction Style Attachment | Semi-detached |
| Fireplace Fuel | Gas | Fireplace Present | Yes |
| Fireplace Type | Unknown | Heating Type | Forced Air |
| Stories Total | 1 | Size Interior | 1153 Sqft |
| Type | Duplex |
Parking
| Attached Garage |
Land
| Acreage | No | Land Amenities | Golf Course, Public Transit, Shopping |
Rooms
| Level | Type | Length | Width | Dimensions |
|---|---|---|---|---|
| Basement | Family Room | Measurements not available | ||
| Basement | Bedroom 3 | Measurements not available | ||
| Main Level | Living Room | Measurements not available | ||
| Main Level | Dining Room | Measurements not available | ||
| Main Level | Kitchen | Measurements not available | ||
| Main Level | Primary Bedroom | Measurements not available | ||
| Main Level | Bedroom 2 | Measurements not available |
Agents and Offices
- Cam Morrison
- Office: Now Real Estate Group