

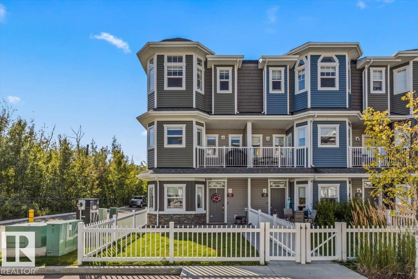
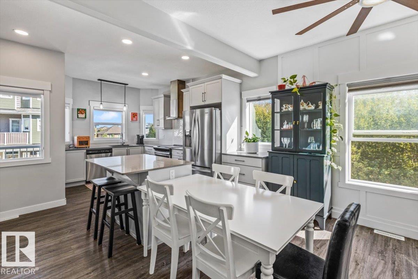
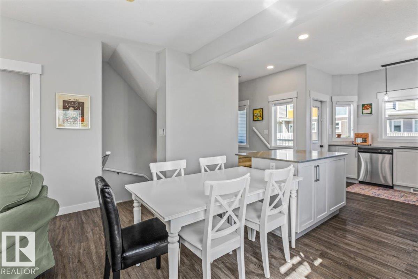
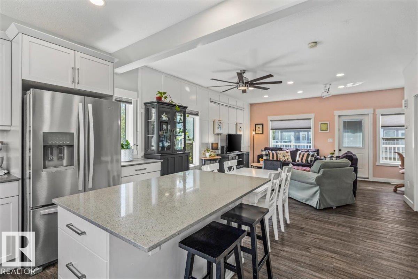
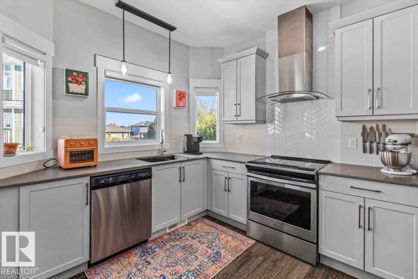
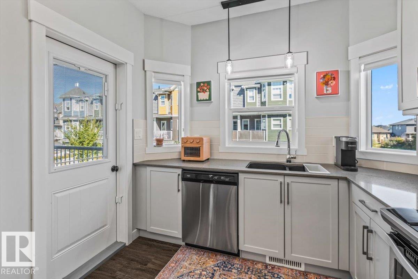
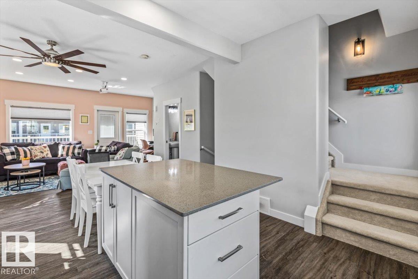
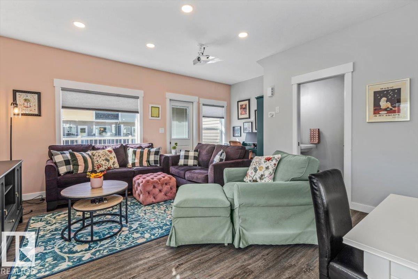
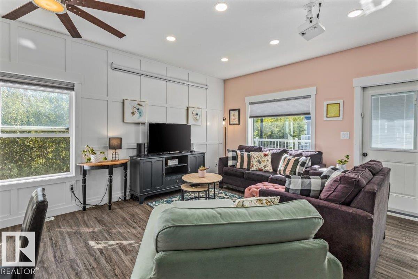
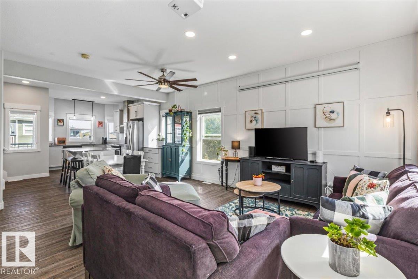
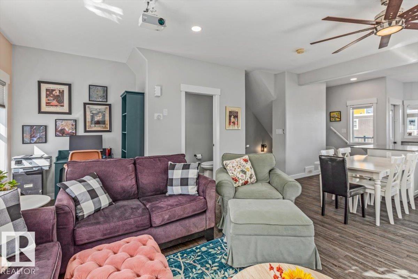
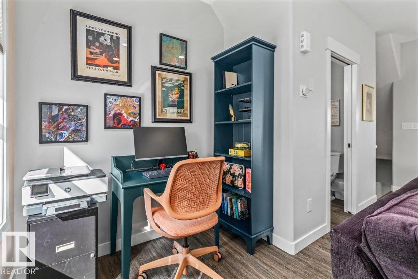
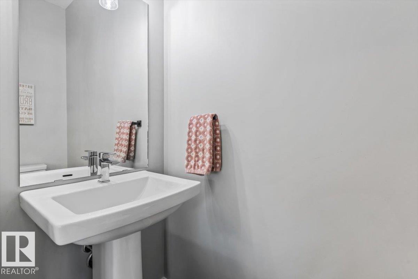
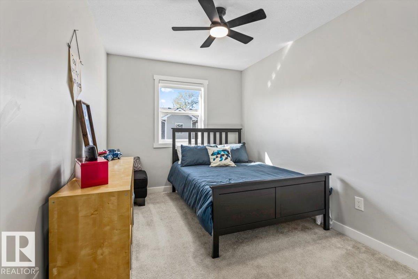
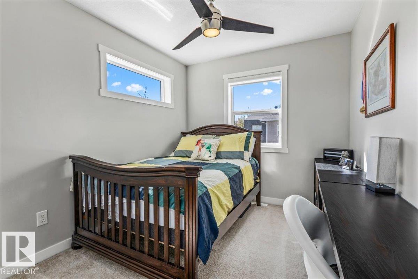
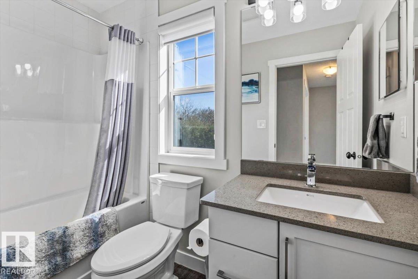
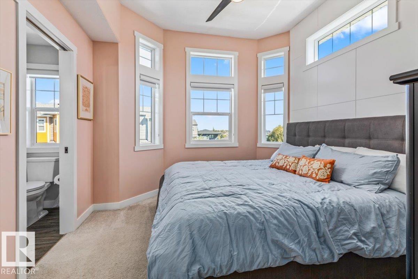
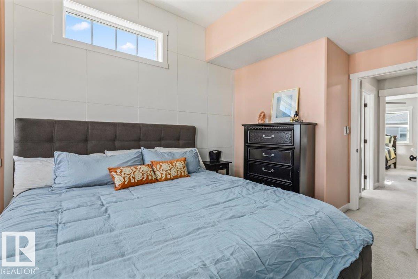
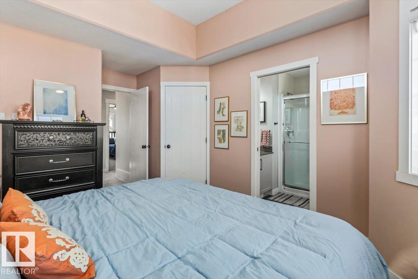
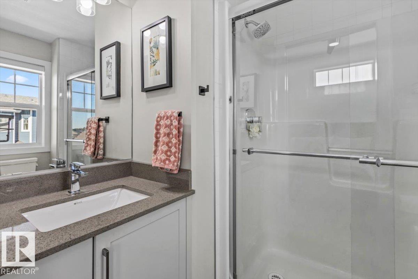
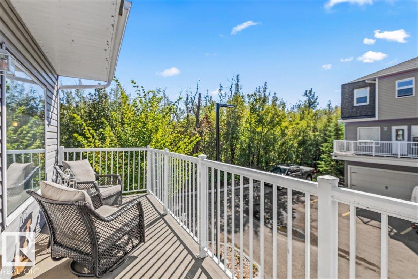
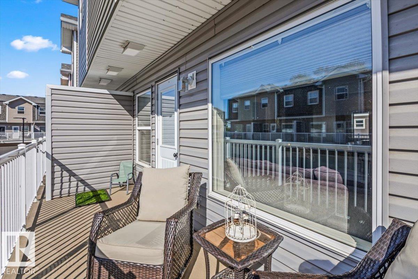
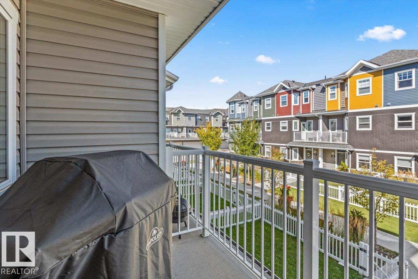
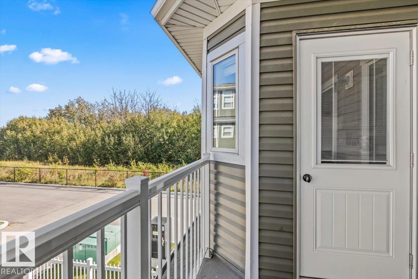
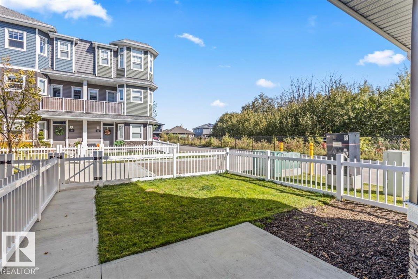
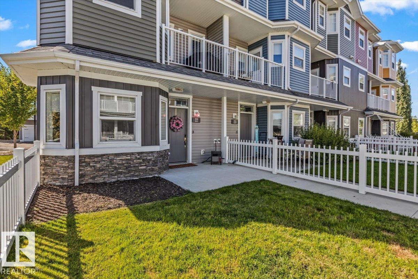
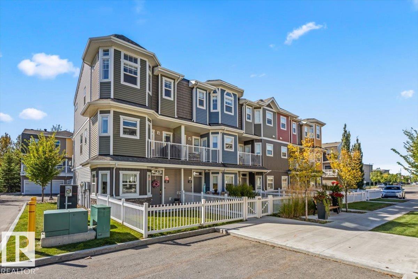
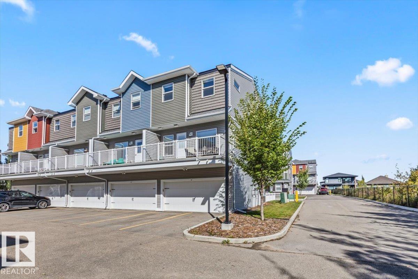
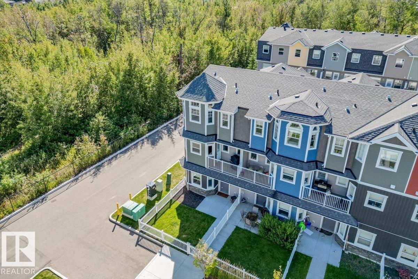
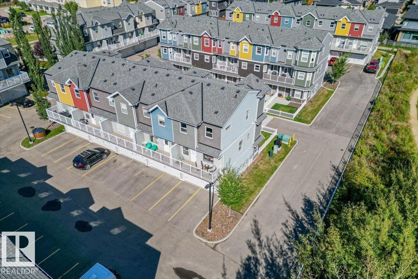
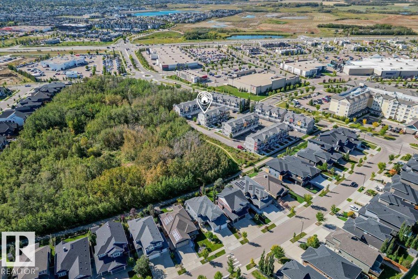
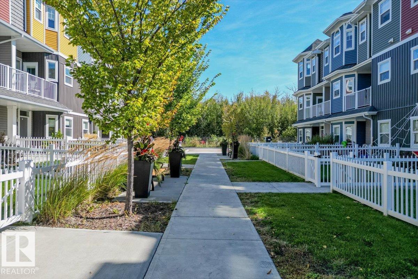
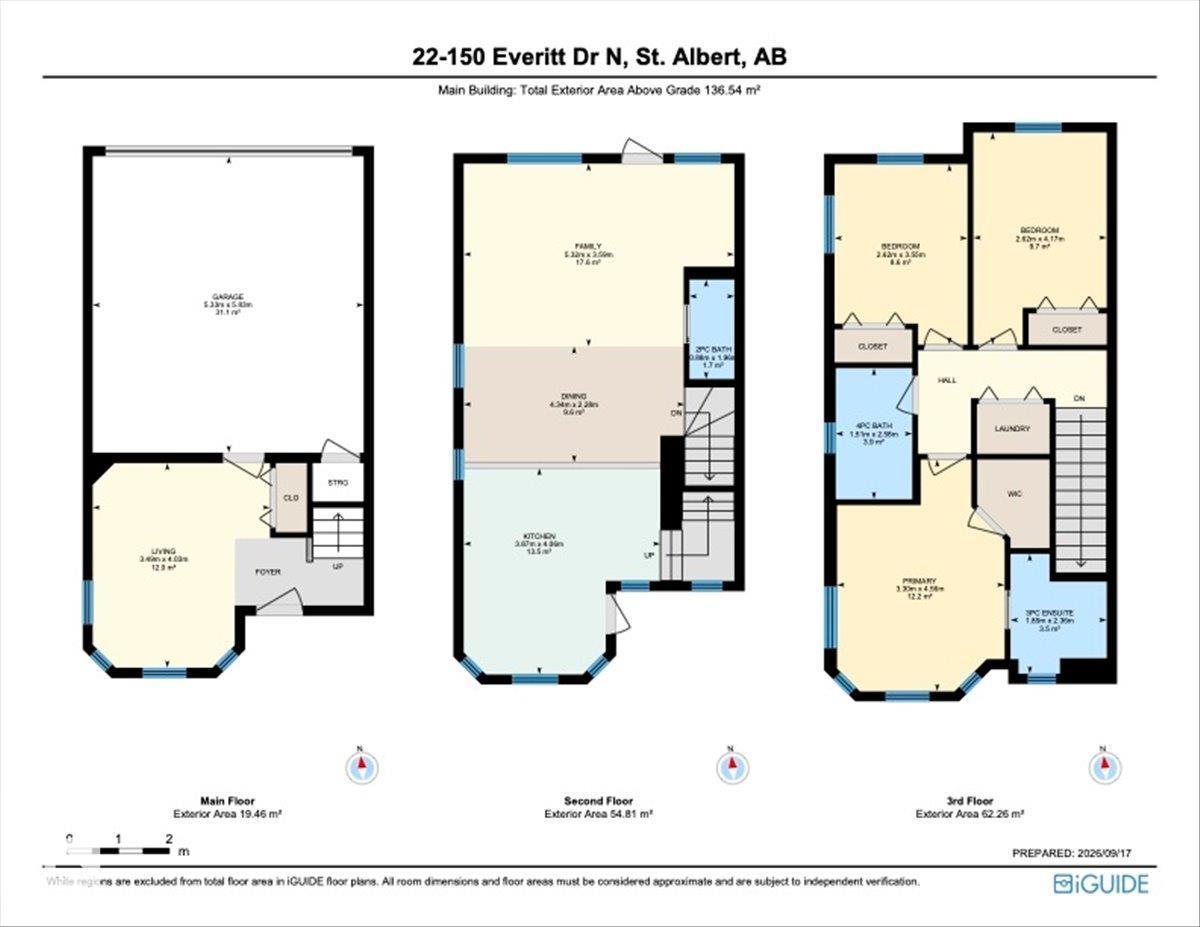
This isn’t your average townhouse. This former showhome end unit in Erin Ridge North gives you the space, style, and location you want without the upkeep of a detached home. Inside, you’ll find 3 bedrooms, 2.5 bathrooms and a bright open concept main floor made for everyday living. The kitchen features quartz countertops with plenty of room to cook, entertain, or gather around with friends. Two balconies give you options for morning coffee, summer drinks, or a little outdoor space of your own. And parking? You’re covered with a double garage PLUS two additional outdoor stalls, a rare find in townhouse living. Even better, Coal Mine Park and its trail system are right outside your door, with shopping, restaurants, schools and everyday essentials just minutes away. Modern, low-maintenance and in a great St. Albert location—this one makes getting into the market look pretty good. (id:51989)
Features of #22 150 Everitt Dr
- MLS® Number E4509279
-
Price
$415,000
Maintenance, Exterior Maintenance, Insurance, Property Management, Other, See Remarks, Water
$289.79 Monthly - Bedrooms: 3
- Bathrooms: 3
- Square Footage: 1470 sqft
- Property Type: Row / Townhouse
- Neigbourhood: Erin Ridge North
- Amenities Near By Playground, Public Transit, Schools, Shopping
- Structure Deck
Buildings
| Bathroom Total | 3 | Bedrooms Total | 3 |
| Amenities | Vinyl Windows | Appliances | Dishwasher, Dryer, Fan, Garage Door Opener Remote(s), Garage Door Opener, Hood Fan, Refrigerator, Stove, Washer, Window Coverings |
| Basement Type | None | Constructed Date | 2018 |
| Construction Style Attachment | Attached | Half Bath Total | 1 |
| Heating Type | Forced Air | Stories Total | 3 |
| Size Interior | 1470 Sqft | Type | Row / Townhouse |
Parking
| Attached Garage |
Land
| Acreage | No | Fence Type | Fence |
| Land Amenities | Playground, Public Transit, Schools, Shopping |
Rooms
| Level | Type | Length | Width | Dimensions |
|---|---|---|---|---|
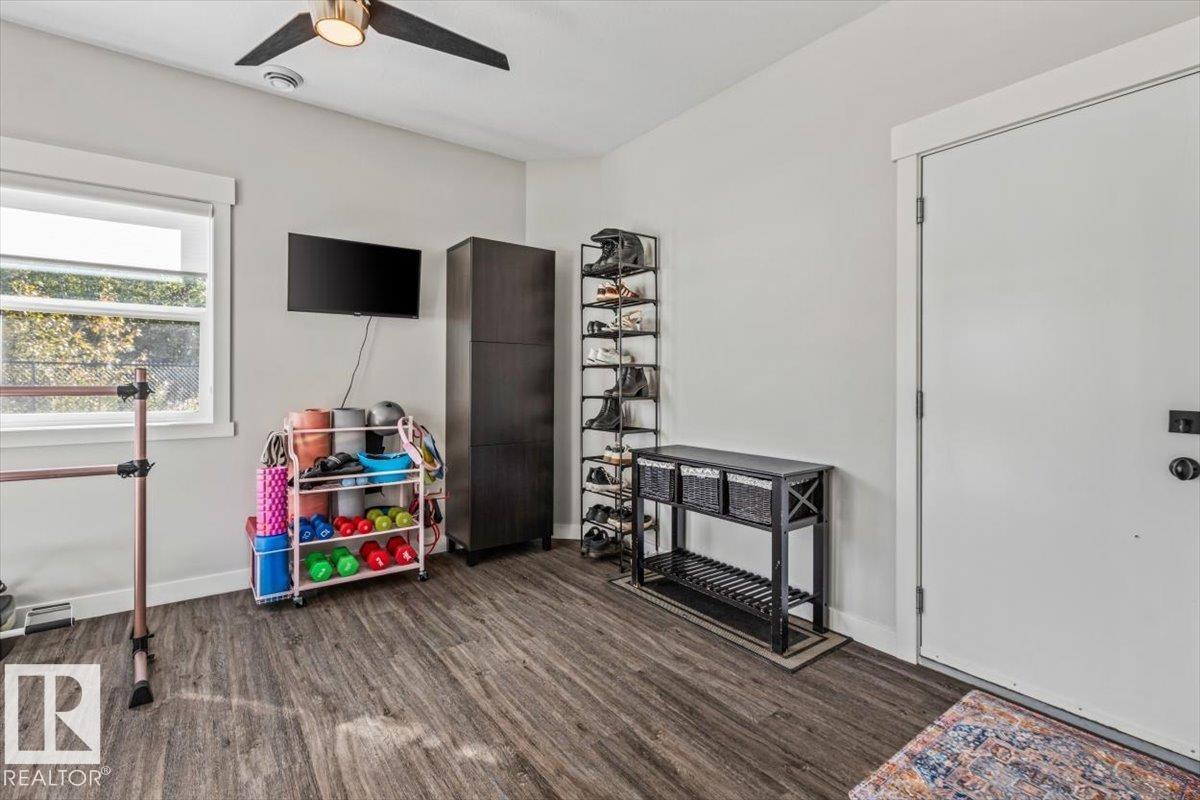
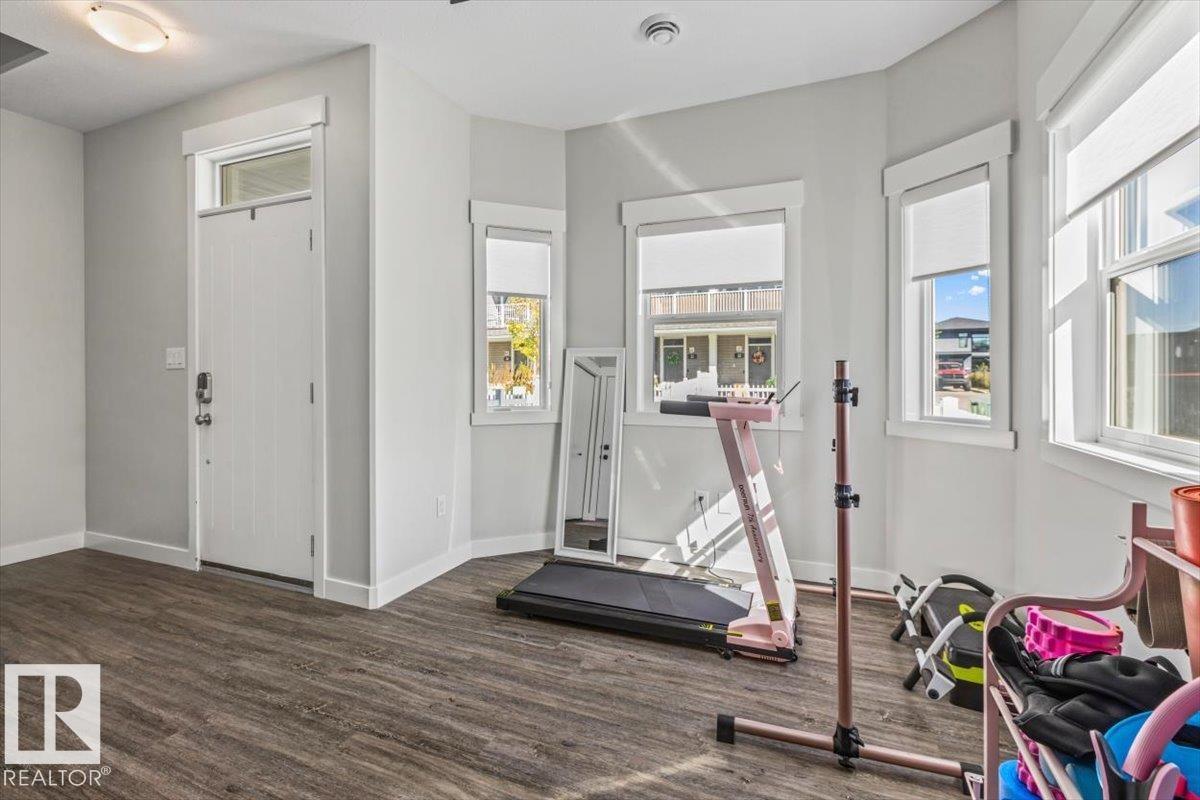
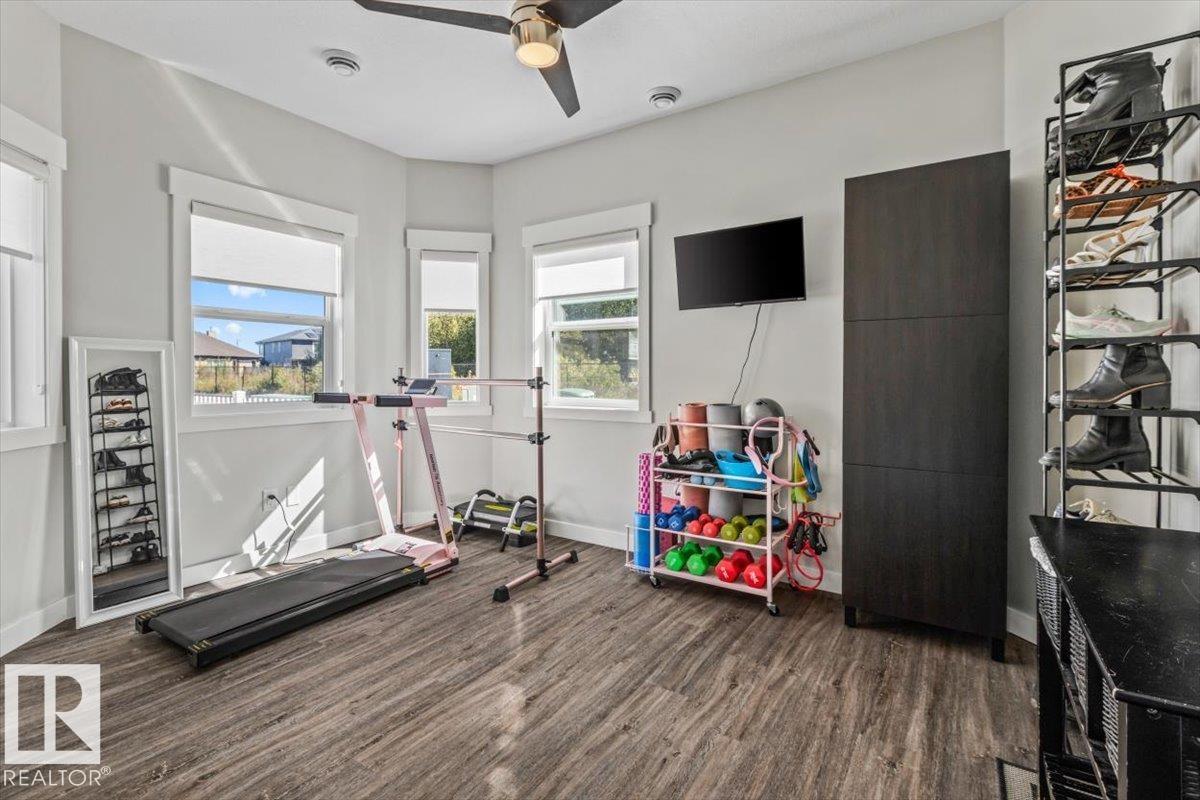
| Main Level | Den | 3.49 m | 4.03 m | 3.49 m x 4.03 m |
| Upper Level | Living Room | 3.49 m | 4.03 m | 3.49 m x 4.03 m |
| Upper Level | Dining Room | 4.34 m | 2.28 m | 4.34 m x 2.28 m |
| Upper Level | Kitchen | 3.87 m | 4.06 m | 3.87 m x 4.06 m |
| Upper Level | Family Room | 5.32 m | 3.59 m | 5.32 m x 3.59 m |
| Upper Level | Primary Bedroom | 3.3 m | 4.56 m | 3.3 m x 4.56 m |
| Upper Level | Bedroom 2 | 2.62 m | 3.55 m | 2.62 m x 3.55 m |
| Upper Level | Bedroom 3 | 2.62 m | 4.17 m | 2.62 m x 4.17 m |
Agents and Offices
- Ashley E. Tichkowsky
- Office: Century 21 All Stars Realty Ltd