

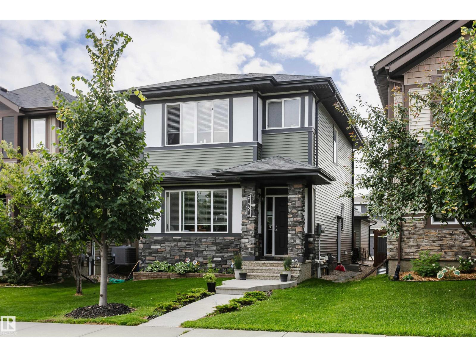
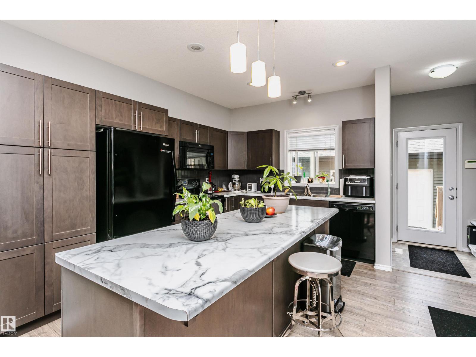
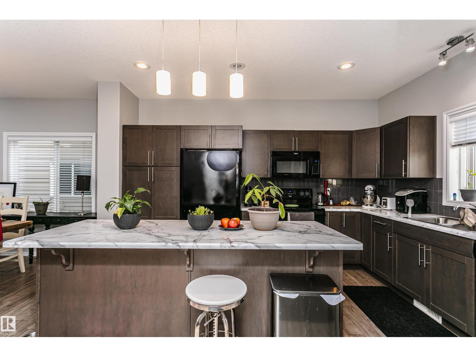
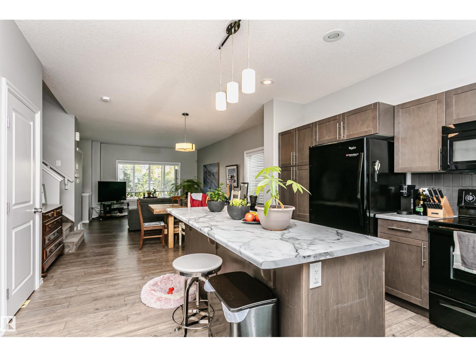
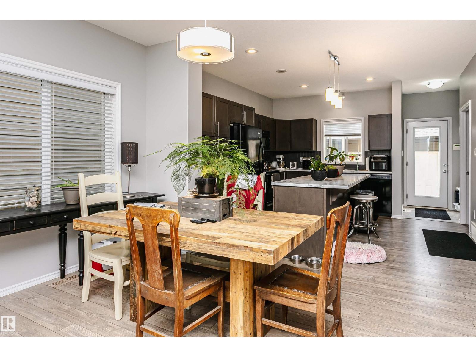
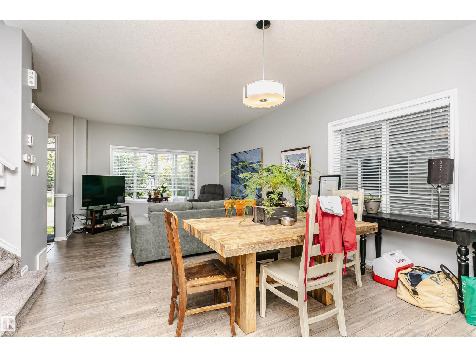
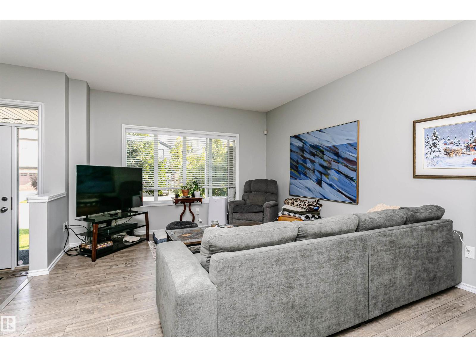
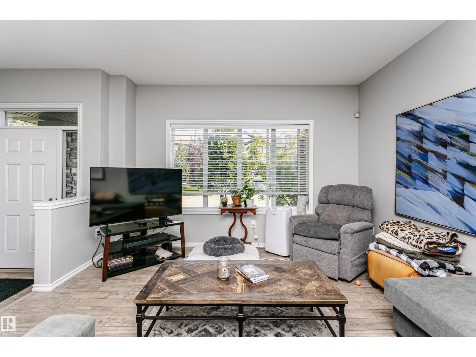
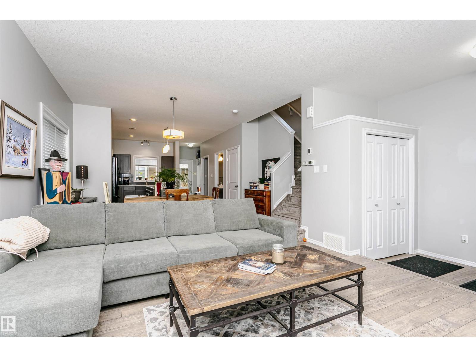
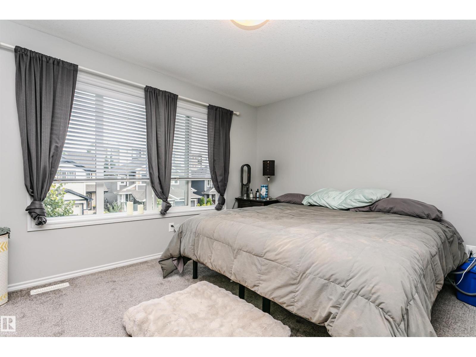
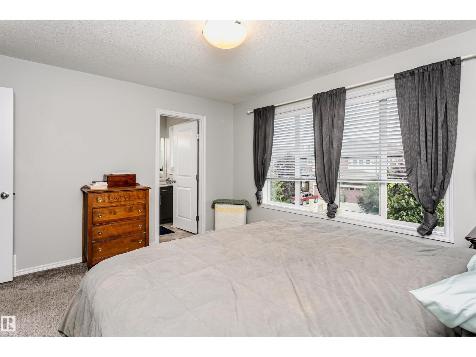
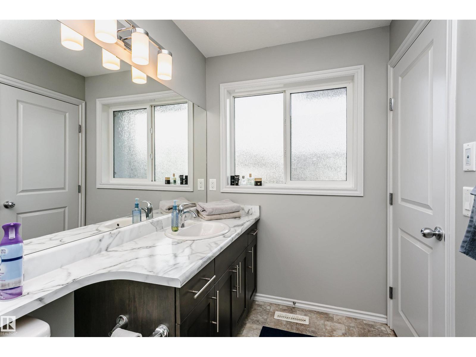
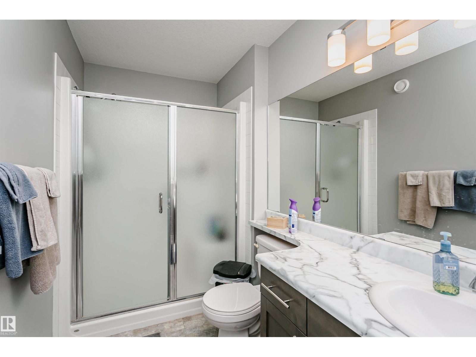
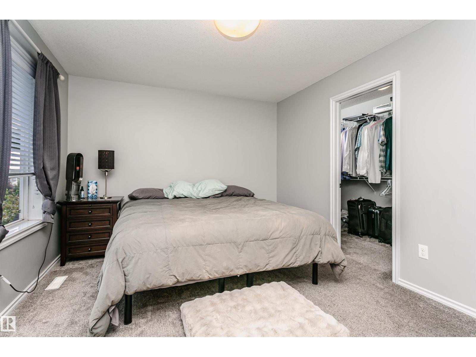
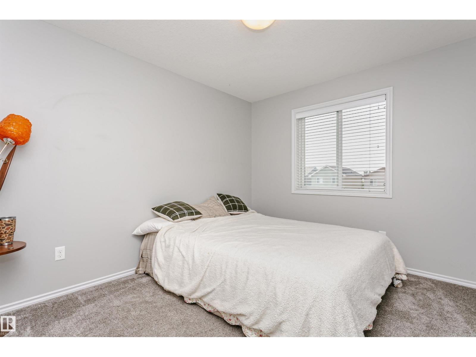
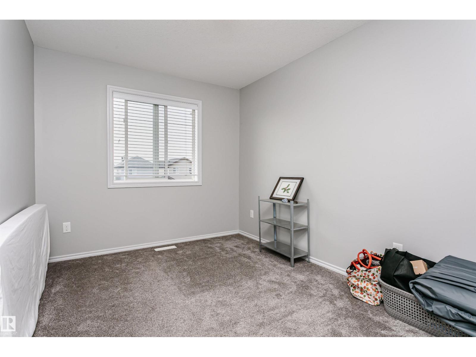
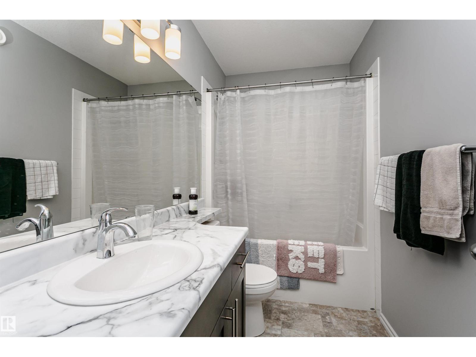
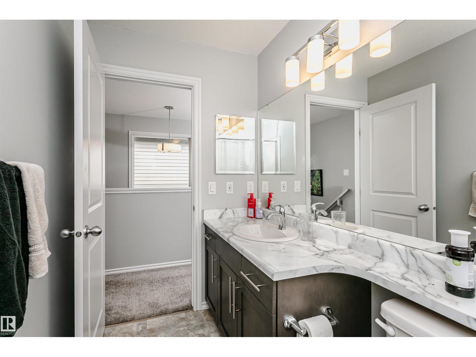
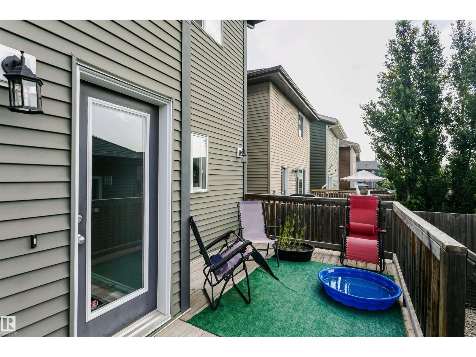
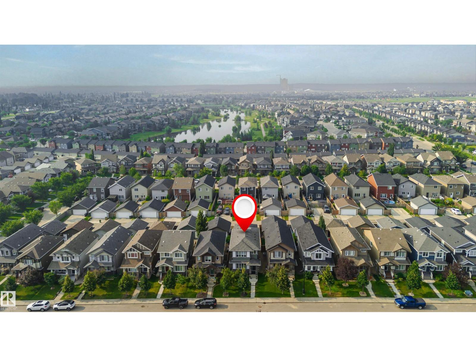
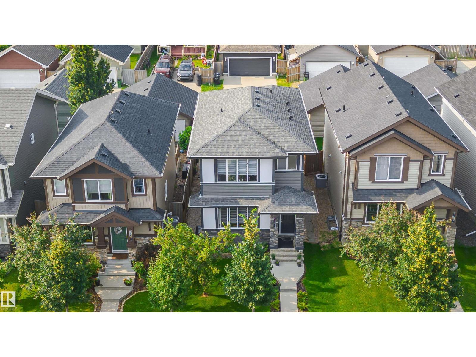
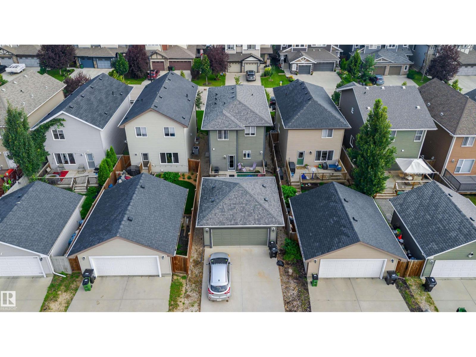
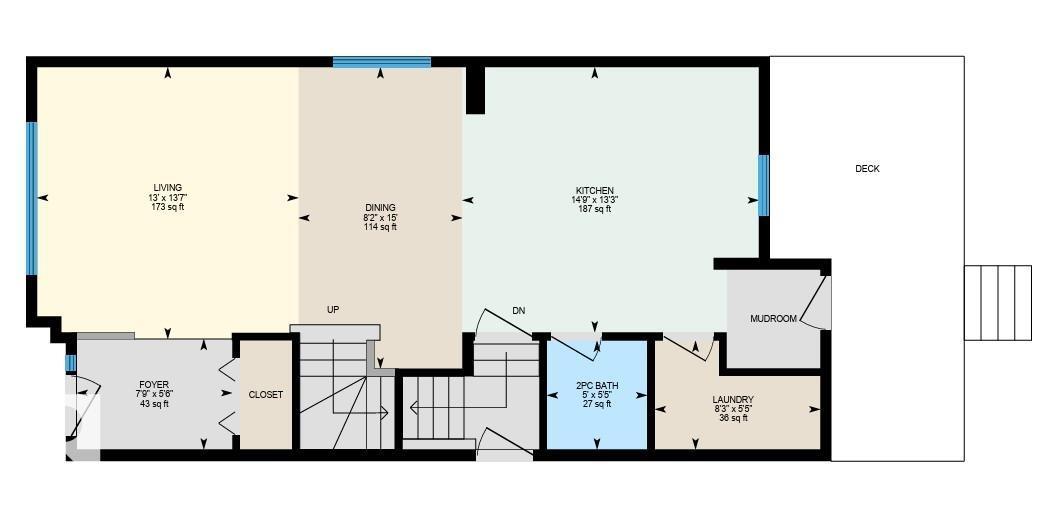
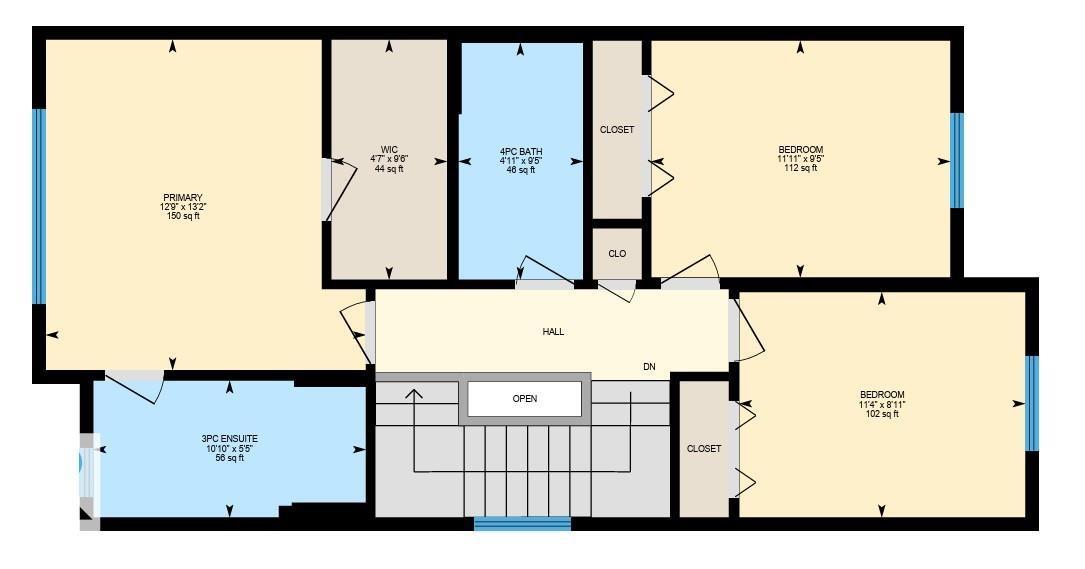
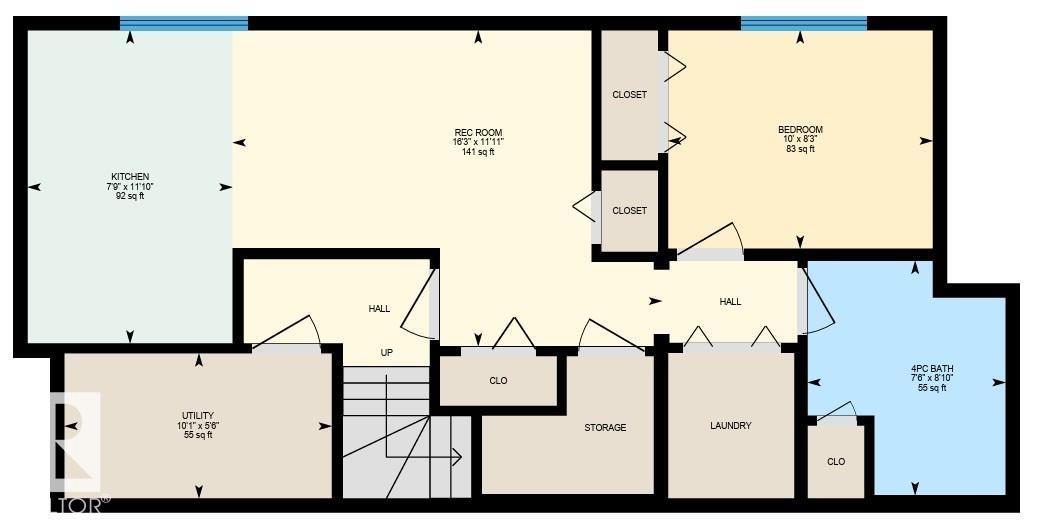
LEGALLY SUITED! Whether you're searching for an investment property or a place to call home with a built-in mortgage helper, this well-maintained 2-storey in Rosenthal offers exceptional flexibility. The main floor features 9' ceilings, an open-concept layout, a spacious kitchen with a large island, a bright living room and convenient 2-piece bath. Upstairs you'll find 3 bedrooms, including a primary bedroom with a 3-piece ensuite, plus a 4-piece main bath. The legal basement suite includes its own separate entrance, full kitchen, 1 bedroom and 4-piece bath—ideal for rental income or multi-generational living. Separate furnaces provide independent heating for each suite, and each suite enjoys its own separate laundry. Complete with a detached double garage and rear lane access, this is a fantastic opportunity in a sought-after west Edmonton community, close to parks, schools, shopping, and major commuter routes. (id:51989)
Features of 21931 91 Av Nw
- MLS® Number E4500610
- Price $545,000
- Bedrooms: 4
- Bathrooms: 4
- Square Footage: 1517 sqft
- Property Type: House
- Neigbourhood: Rosenthal (Edmonton)
- Amenities Near By Public Transit, Schools
- Features Lane, No Smoking Home
- Structure Deck
Buildings
| Bathroom Total | 4 | Bedrooms Total | 4 |
| Amenities | Ceiling - 9ft | Appliances | Garage Door Opener Remote(s), Garage Door Opener, Window Coverings, Dryer, Two Refrigerators, Two Stoves, Two Washers, Dishwasher |
| Basement Development | Finished | Basement Features | Suite |
| Basement Type | Full (finished) | Constructed Date | 2015 |
| Construction Style Attachment | Detached | Half Bath Total | 1 |
| Heating Type | Forced Air | Stories Total | 2 |
| Size Interior | 1517 Sqft | Type | House |
Parking
| Detached Garage |
Land
| Acreage | No | Fence Type | Fence |
| Land Amenities | Public Transit, Schools | Size Irregular | 304.47 |
| Size Total | 304.47 M2 | Size Total Text | 304.47 M2 |
Rooms
| Level | Type | Length | Width | Dimensions |
|---|---|---|---|---|
| Lower Level | Bedroom 4 | 10' x 8'3 | ||
| Upper Level | Primary Bedroom | 12'9 x 13'2 | ||
| Upper Level | Bedroom 2 | 11'11 x 9'5 | ||
| Upper Level | Bedroom 3 | 11'4 x 8'11 |
Agents and Offices
- Brandon Luff
- Office: Lga Realty Group Inc