

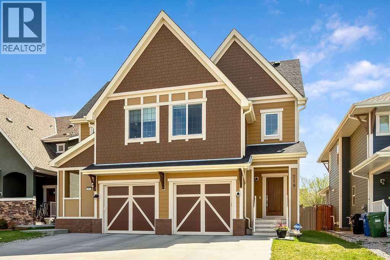
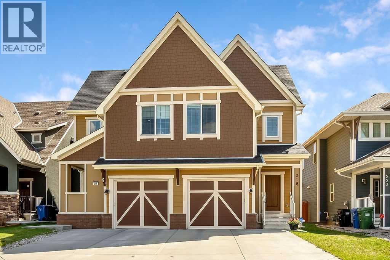
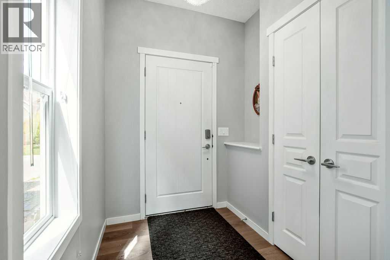
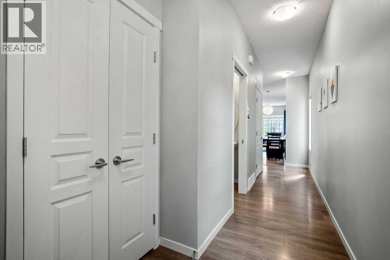
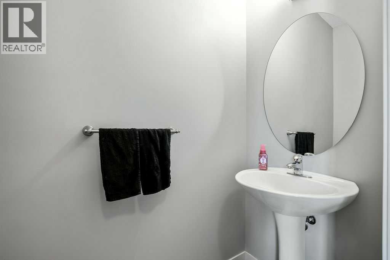
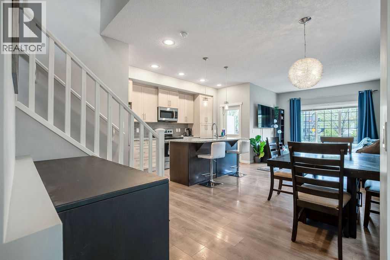
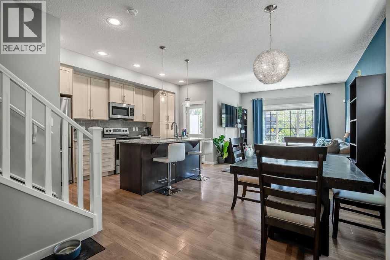
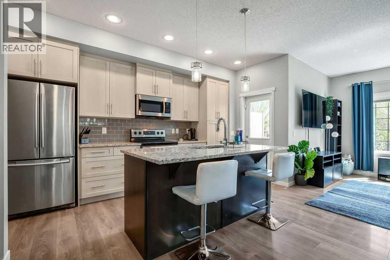
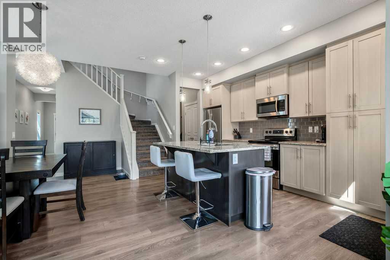
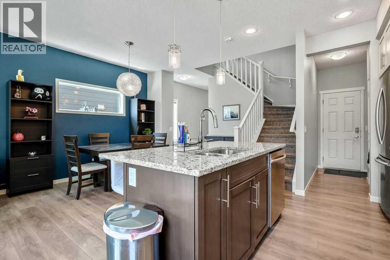
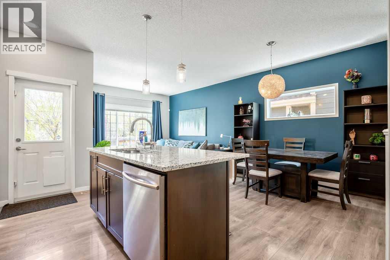
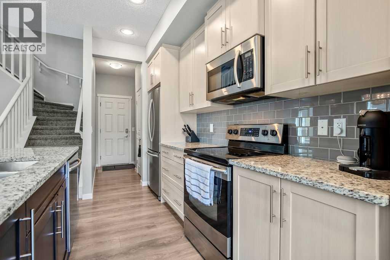
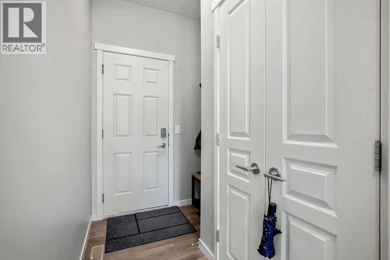
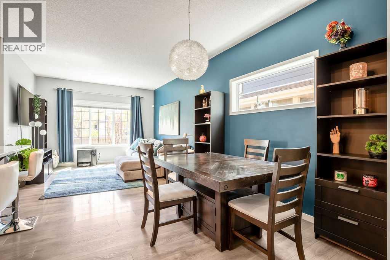
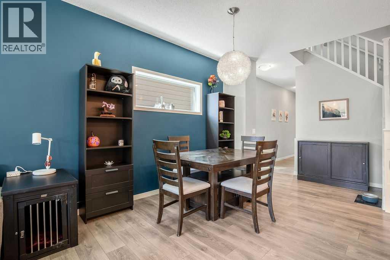
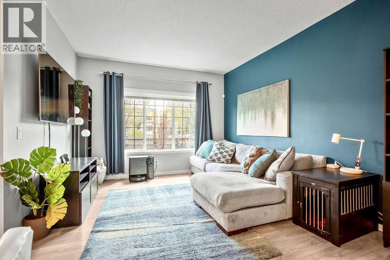
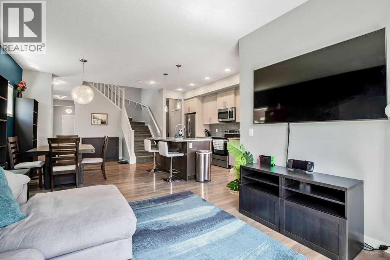
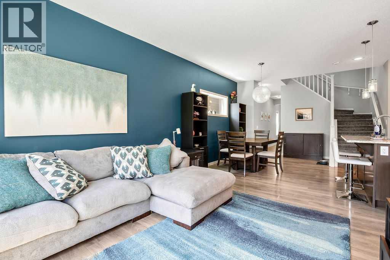
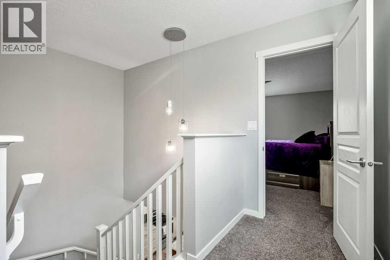
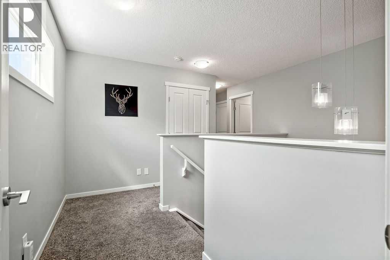
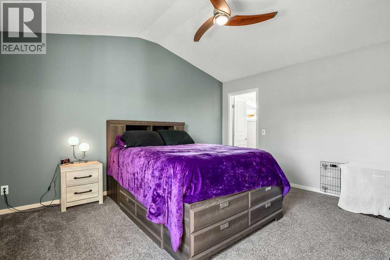
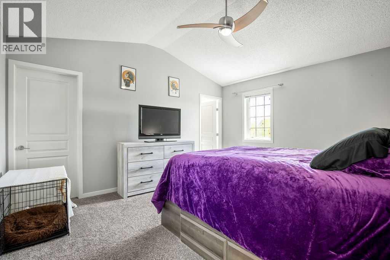
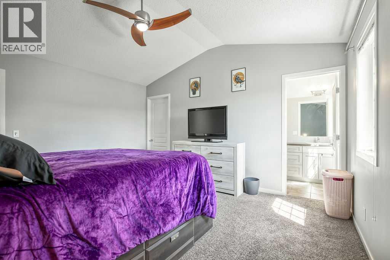
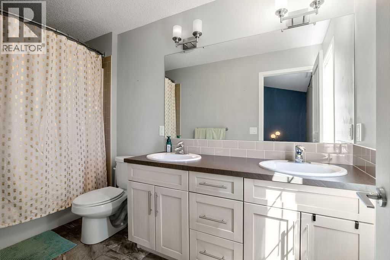
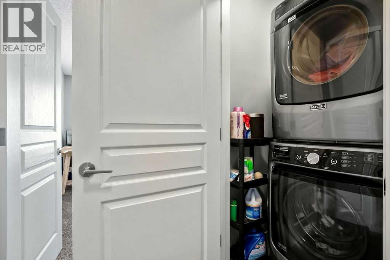
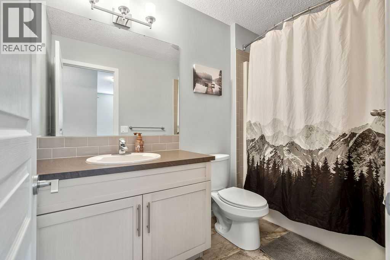
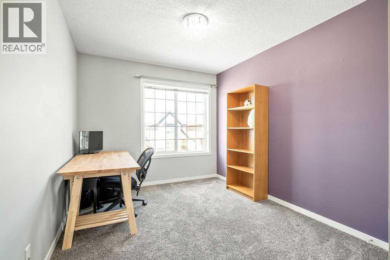
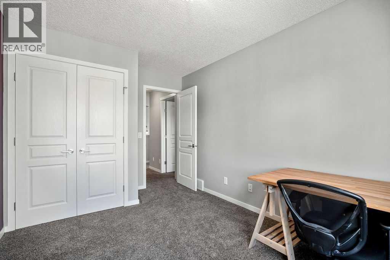
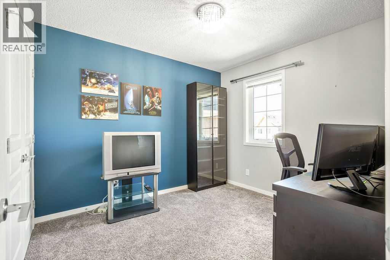
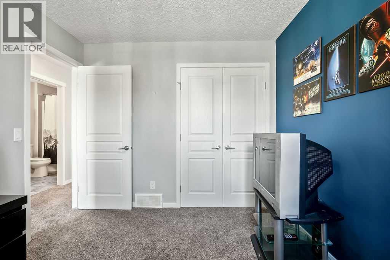
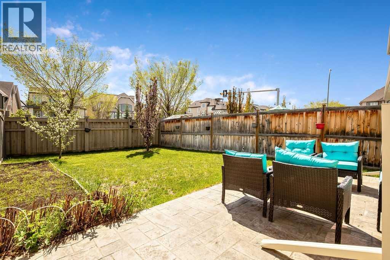
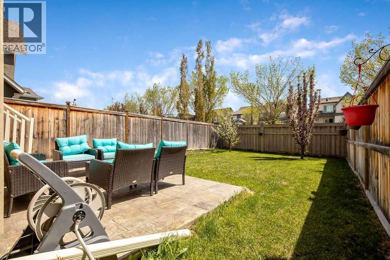
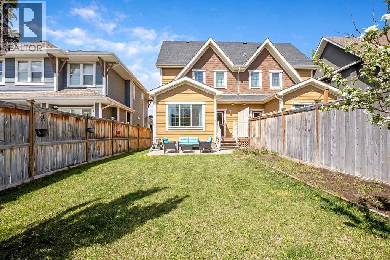
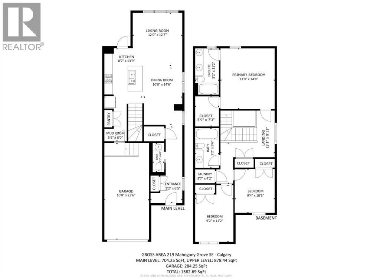
Meticulous 3-Bed Home in Award-Winning Mahogany! Ready for summer with Air conditioning. Boasting an open-concept main floor, this semi-detached gem features abundant natural light, laminate flooring, and a sleek kitchen with granite counters, stainless steel appliances, and a breakfast bar island. The main level is completed by a practical mudroom with garage access and a 2-piece powder room. Upstairs, the primary retreat impresses with cathedral ceilings, a walk-in closet, and a 5-piece ensuite. Two more generous bedrooms, a 4-piece bath, and upper-floor laundry add ultimate convenience. Basement is unfinished and ready for your design, has rough-in plumbing. A large, fully fenced backyard equipped with a stamped concrete patio—a rare find! Prime location close to schools, parks, shopping, dining, and easy access to Stoney Trail. Book your showing today! (id:51989)
Features of 219 Mahogany Grove Se
- MLS® Number A2313402
- Price $559,900
- Bedrooms: 3
- Bathrooms: 3
- Square Footage: 1583 sqft
- Property Type: Duplex
- Community Name: Mahogany
- Amenities Near By Playground, Shopping, Water Nearby
- Community Features Lake Privileges
- Features No Smoking Home, Level
- Parking Space Total 2
- Plan 1310153
Open House
This property has open houses!
May
30
Saturday
Starts at:
1:00 pm
Ends at:3:00 pm
Buildings
| Bathroom Total | 3 | Bedrooms Above Ground | 3 |
| Bedrooms Total | 3 | Appliances | Washer, Refrigerator, Dishwasher, Stove, Dryer, Microwave Range Hood Combo, Window Coverings, Garage Door Opener |
| Basement Development | Unfinished | Basement Type | Full (unfinished) |
| Constructed Date | 2014 | Construction Material | Wood Frame |
| Construction Style Attachment | Semi-detached | Cooling Type | Central Air Conditioning |
| Exterior Finish | Brick, Composite Siding | Flooring Type | Carpeted, Ceramic Tile, Laminate |
| Foundation Type | Poured Concrete | Half Bath Total | 1 |
| Heating Fuel | Natural Gas | Heating Type | Forced Air |
| Stories Total | 2 | Size Interior | 1583 Sqft |
| Total Finished Area | 1582.69 Sqft | Type | Duplex |
Parking
| Other | |
| Attached Garage | 1 |
Land
| Acreage | No | Fence Type | Fence |
| Land Amenities | Playground, Shopping, Water Nearby | Landscape Features | Landscaped |
| Size Depth | 34.89 M | Size Frontage | 7.87 M |
| Size Irregular | 285.00 | Size Total | 285 M2|0-4,050 Sqft |
| Size Total Text | 285 M2|0-4,050 Sqft | Zoning Description | R-2m |
Rooms
| Level | Type | Length | Width | Dimensions |
|---|---|---|---|---|
| Main Level | Other | 5.17 Ft x 6.42 Ft | ||
| Main Level | Other | 5.50 Ft x 8.00 Ft | ||
| Main Level | Living Room | 12.00 Ft x 12.58 Ft | ||
| Main Level | Dining Room | 10.00 Ft x 14.50 Ft | ||
| Main Level | Kitchen | 8.58 Ft x 13.75 Ft | ||
| Main Level | 2pc Bathroom | 3.08 Ft x 6.67 Ft | ||
| Upper Level | Primary Bedroom | 13.00 Ft x 14.67 Ft | ||
| Upper Level | Bedroom | 9.33 Ft x 10.42 Ft | ||
| Upper Level | Bedroom | 9.17 Ft x 11.17 Ft | ||
| Upper Level | Laundry Room | 3.58 Ft x 4.17 Ft | ||
| Upper Level | 5pc Bathroom | 5.17 Ft x 11.17 Ft | ||
| Upper Level | 4pc Bathroom | 5.17 Ft x 9.50 Ft |
Agents and Offices
- Chad Morgan
- Office: Royal LePage Solutions
What's Nearby
Similar Properties

123 5 Avenue Se, High River, Alberta
- MLS® # A2308158
- Brandon Bulbuck
- Century 21 Foothills Real Estate
7023 Rangeview Avenue Se, Calgary, Alberta
- MLS® # A2252962
- Michael R. Laprairie
- Alexandria Stewart
- Jayman Realty Inc.