

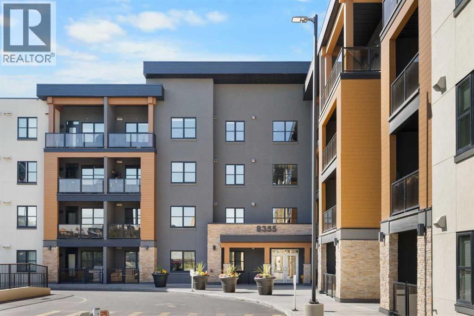
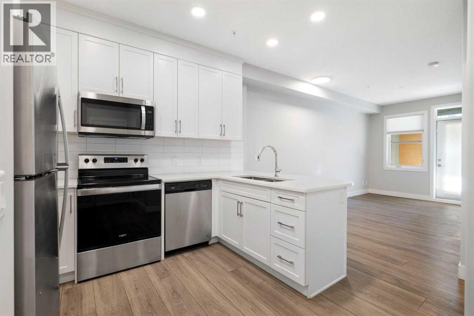
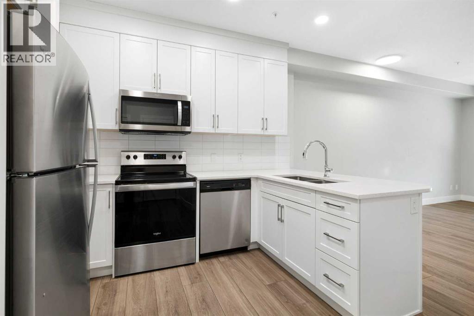
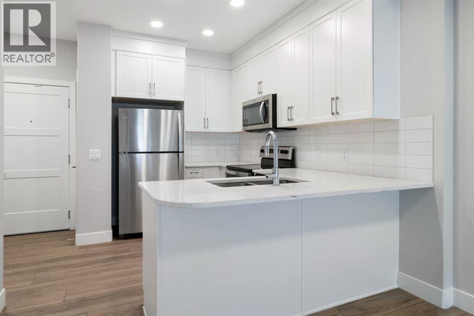
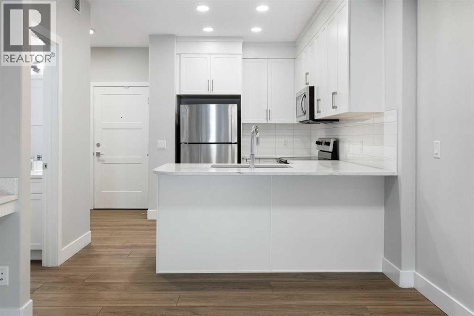
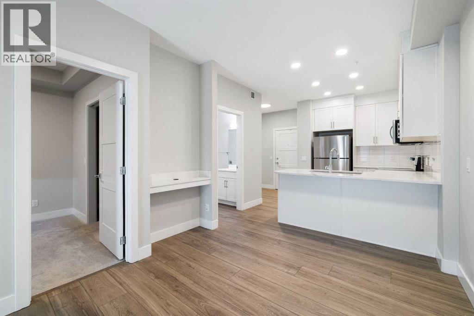
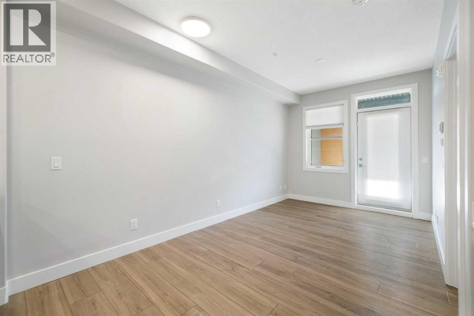
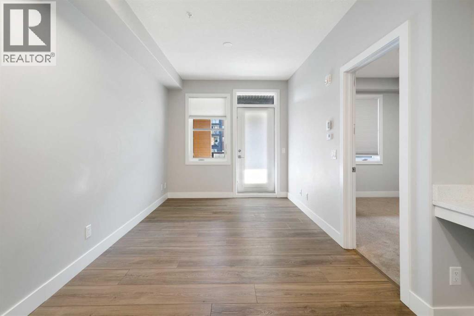
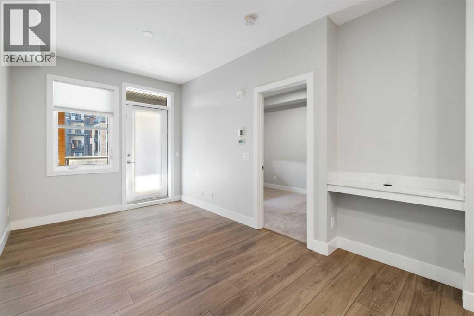
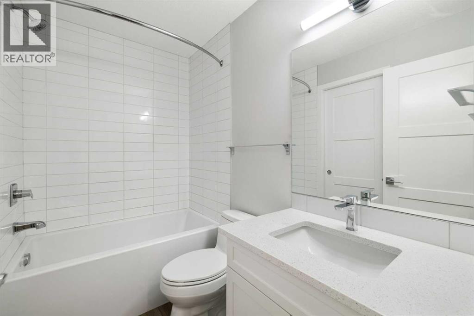
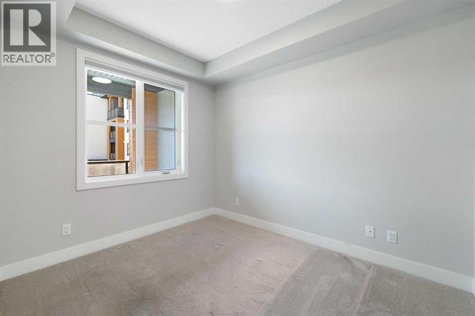
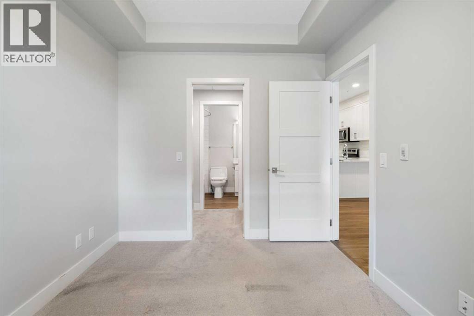
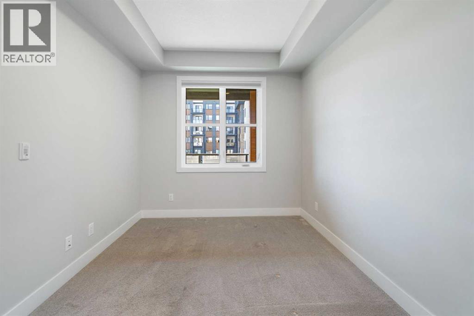
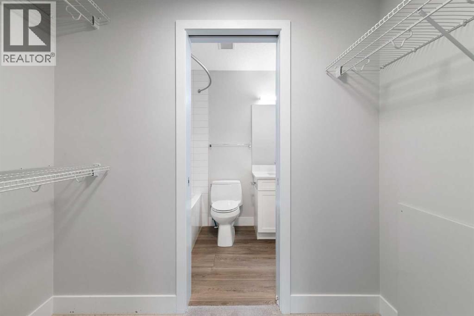
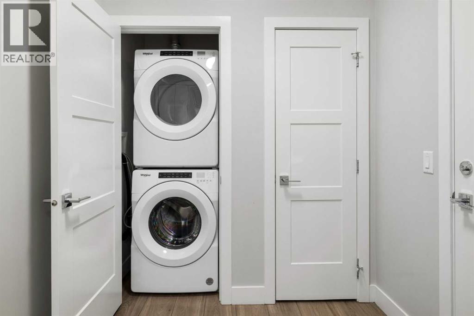
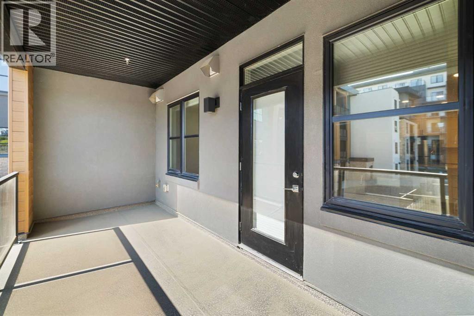
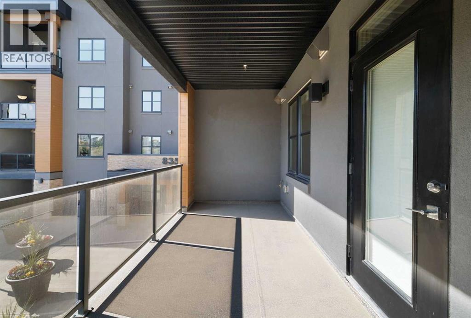
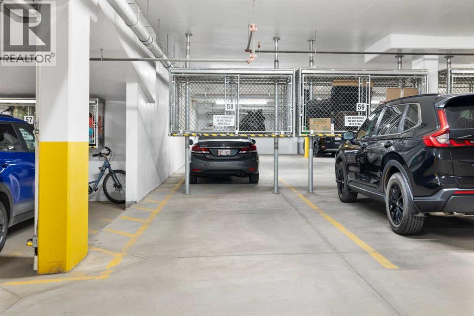
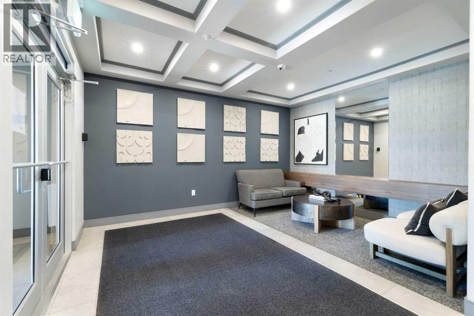
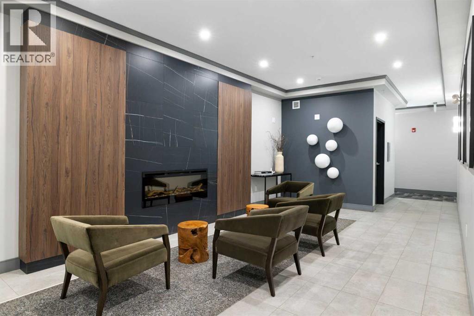
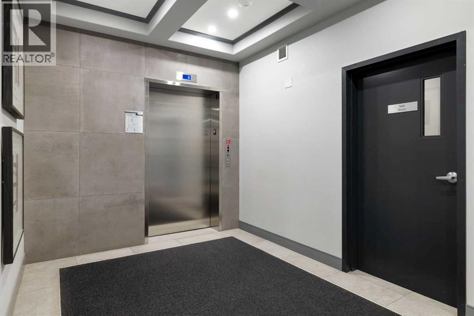
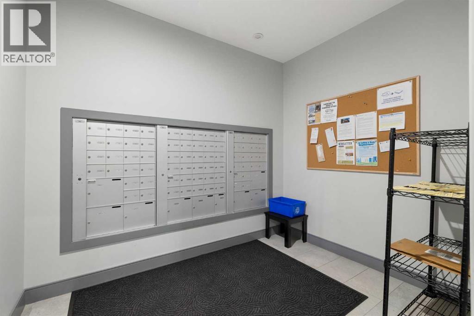
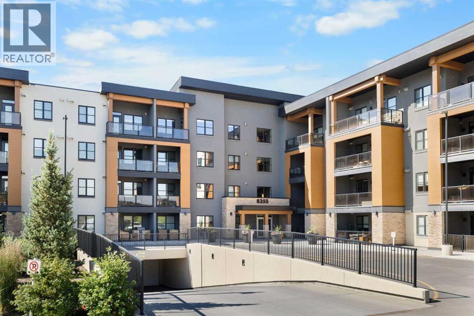
85th & Park is an immaculately designed, architecturally striking boutique condominium in the prestigious community of Springbank Hill. This exceptional 2nd floor residence offers the ideal blend of luxury, comfort, and convenience. Cove built in 2023, showcasing a thoughtfully designed open-concept floor plan enhanced by contemporary finishes throughout. The gourmet kitchen features full-height cabinetry, elegant quartz countertops, Stainless appliances and well laid-out workspace, flowing seamlessly into the bright living area. Step outside to the spacious balcony, complete with a natural gas hookup for your BBQ—perfect for relaxing or entertaining. The primary retreat offers a walk-in closet and a relaxing ensuite with soaker tub. In-suite Laundry. Enjoy the convenience and peace of mind of a secured titled underground parking stall with a hanging cage. Bike Storage. Additional storage may also be available through the property management. Ideally located just minutes from Aspen Landing, Westside Recreation Centre, the LRT, a plethora of excellent shopping, eateries & top rated schools.. Good access to major commuter routes. This condo delivers an outstanding combination of location, quality & urban convenience. Immediate possession. This isn't just a home—it's a lifestyle! (id:51989)
Features of 219, 8355 19 Avenue Sw
- MLS® Number A2329159
-
Price
$260,000
Maintenance, Common Area Maintenance, Heat, Insurance, Ground Maintenance, Property Management, Reserve Fund Contributions, Waste Removal, Water
$258.23 Monthly - Bedrooms: 1
- Bathrooms: 1
- Square Footage: 505 sqft
- Property Type: Apartment
- Community Name: Springbank Hill
- Amenities Near By Playground, Shopping
- Community Features Pets Allowed With Restrictions
- Features Elevator, No Animal Home, No Smoking Home, Gas Bbq Hookup, Parking
- Parking Space Total 1
- Plan 2310743
- Structure None
Buildings
| Bathroom Total | 1 | Bedrooms Above Ground | 1 |
| Bedrooms Total | 1 | Appliances | Washer, Refrigerator, Dishwasher, Stove, Dryer, Microwave Range Hood Combo |
| Basement Type | None | Constructed Date | 2023 |
| Construction Style Attachment | Attached | Cooling Type | None |
| Exterior Finish | Stone, Stucco | Flooring Type | Carpeted, Vinyl Plank |
| Heating Type | In Floor Heating | Stories Total | 4 |
| Size Interior | 505 Sqft | Total Finished Area | 504.96 Sqft |
| Type | Apartment |
Parking
| Other |
Land
| Acreage | No | Fence Type | Not Fenced |
| Land Amenities | Playground, Shopping | Size Total Text | Unknown |
| Zoning Description | Dc |
Rooms
| Level | Type | Length | Width | Dimensions |
|---|---|---|---|---|
| Main Level | 4pc Bathroom | 7.83 Ft x 4.92 Ft | ||
| Main Level | Bedroom | 10.67 Ft x 8.83 Ft | ||
| Main Level | Dining Room | 10.00 Ft x 6.75 Ft | ||
| Main Level | Kitchen | 10.00 Ft x 9.67 Ft | ||
| Main Level | Living Room | 11.08 Ft x 9.00 Ft |
Agents and Offices
- Donna E. Williams
- Office: RE/MAX Complete Realty
What's Nearby
Similar Properties

413, 1025 5 Avenue Sw, Calgary, Alberta
- MLS® # A2331386
- Amanda Petersen
- RE/MAX Real Estate (Mountain View)